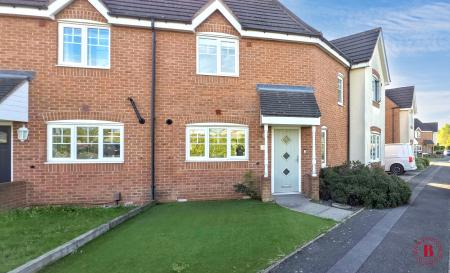
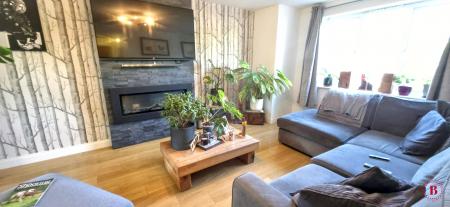
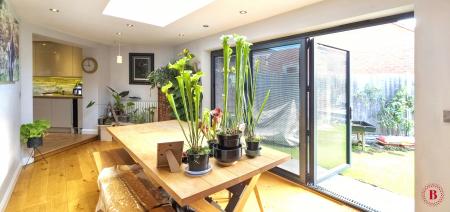
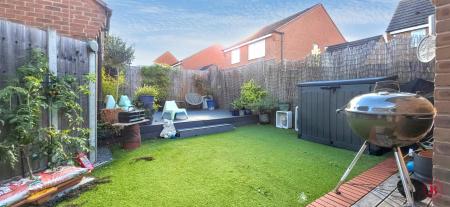
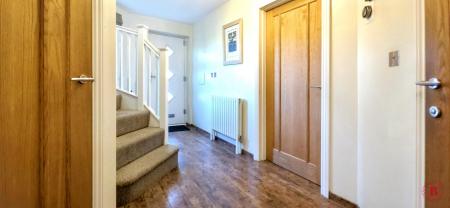
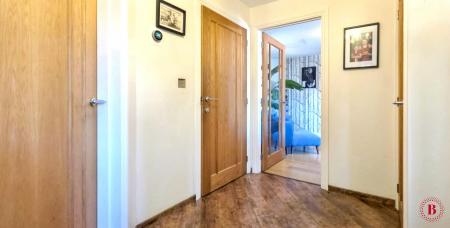
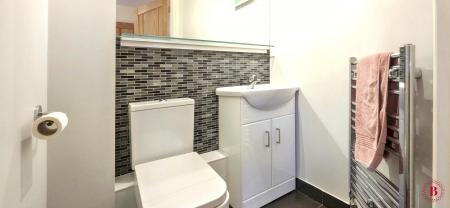
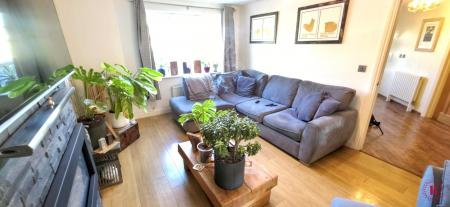
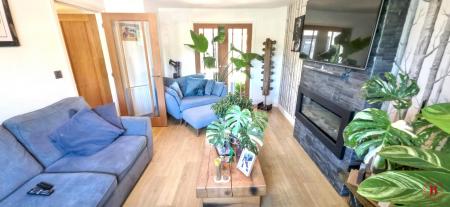
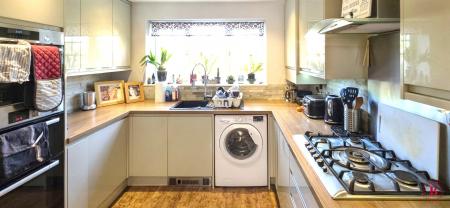
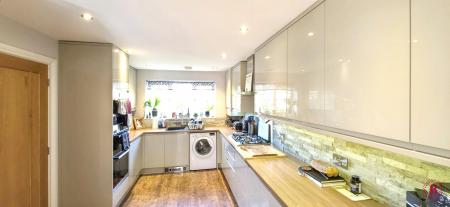
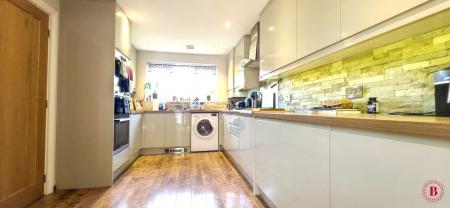
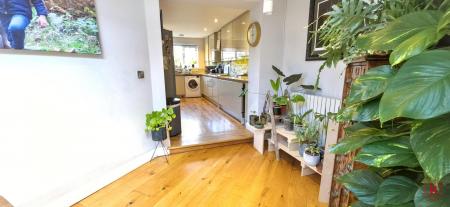
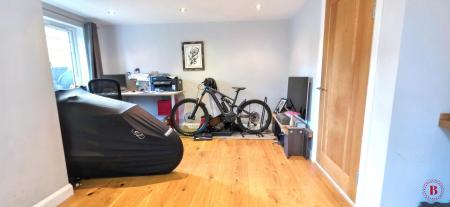
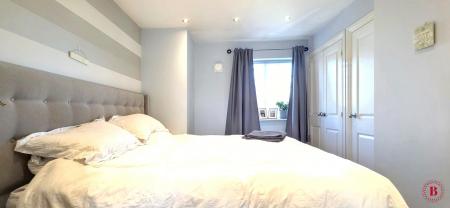
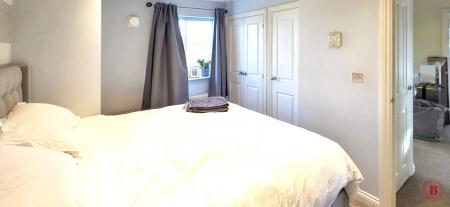
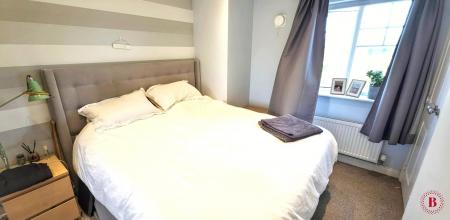
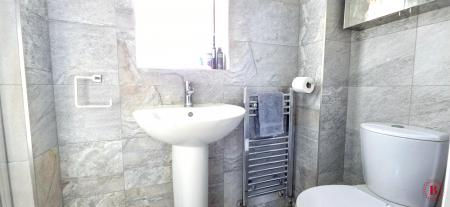
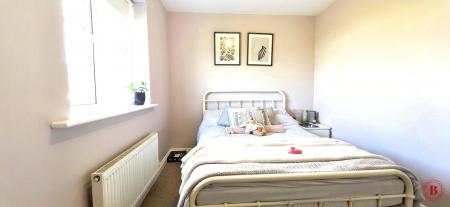
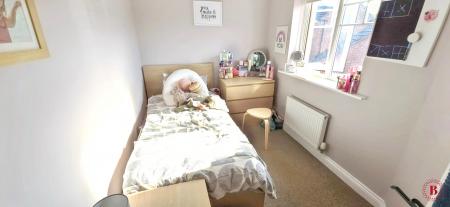
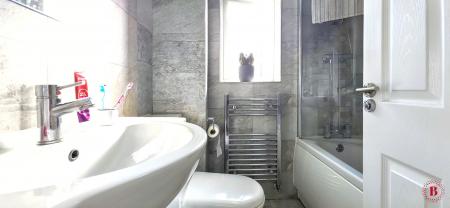
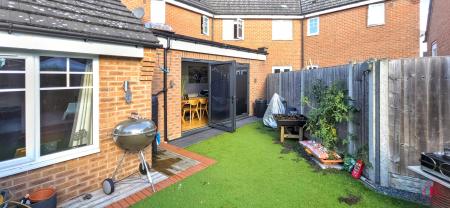
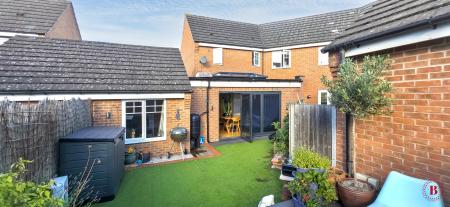
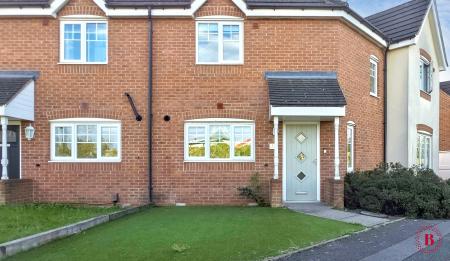
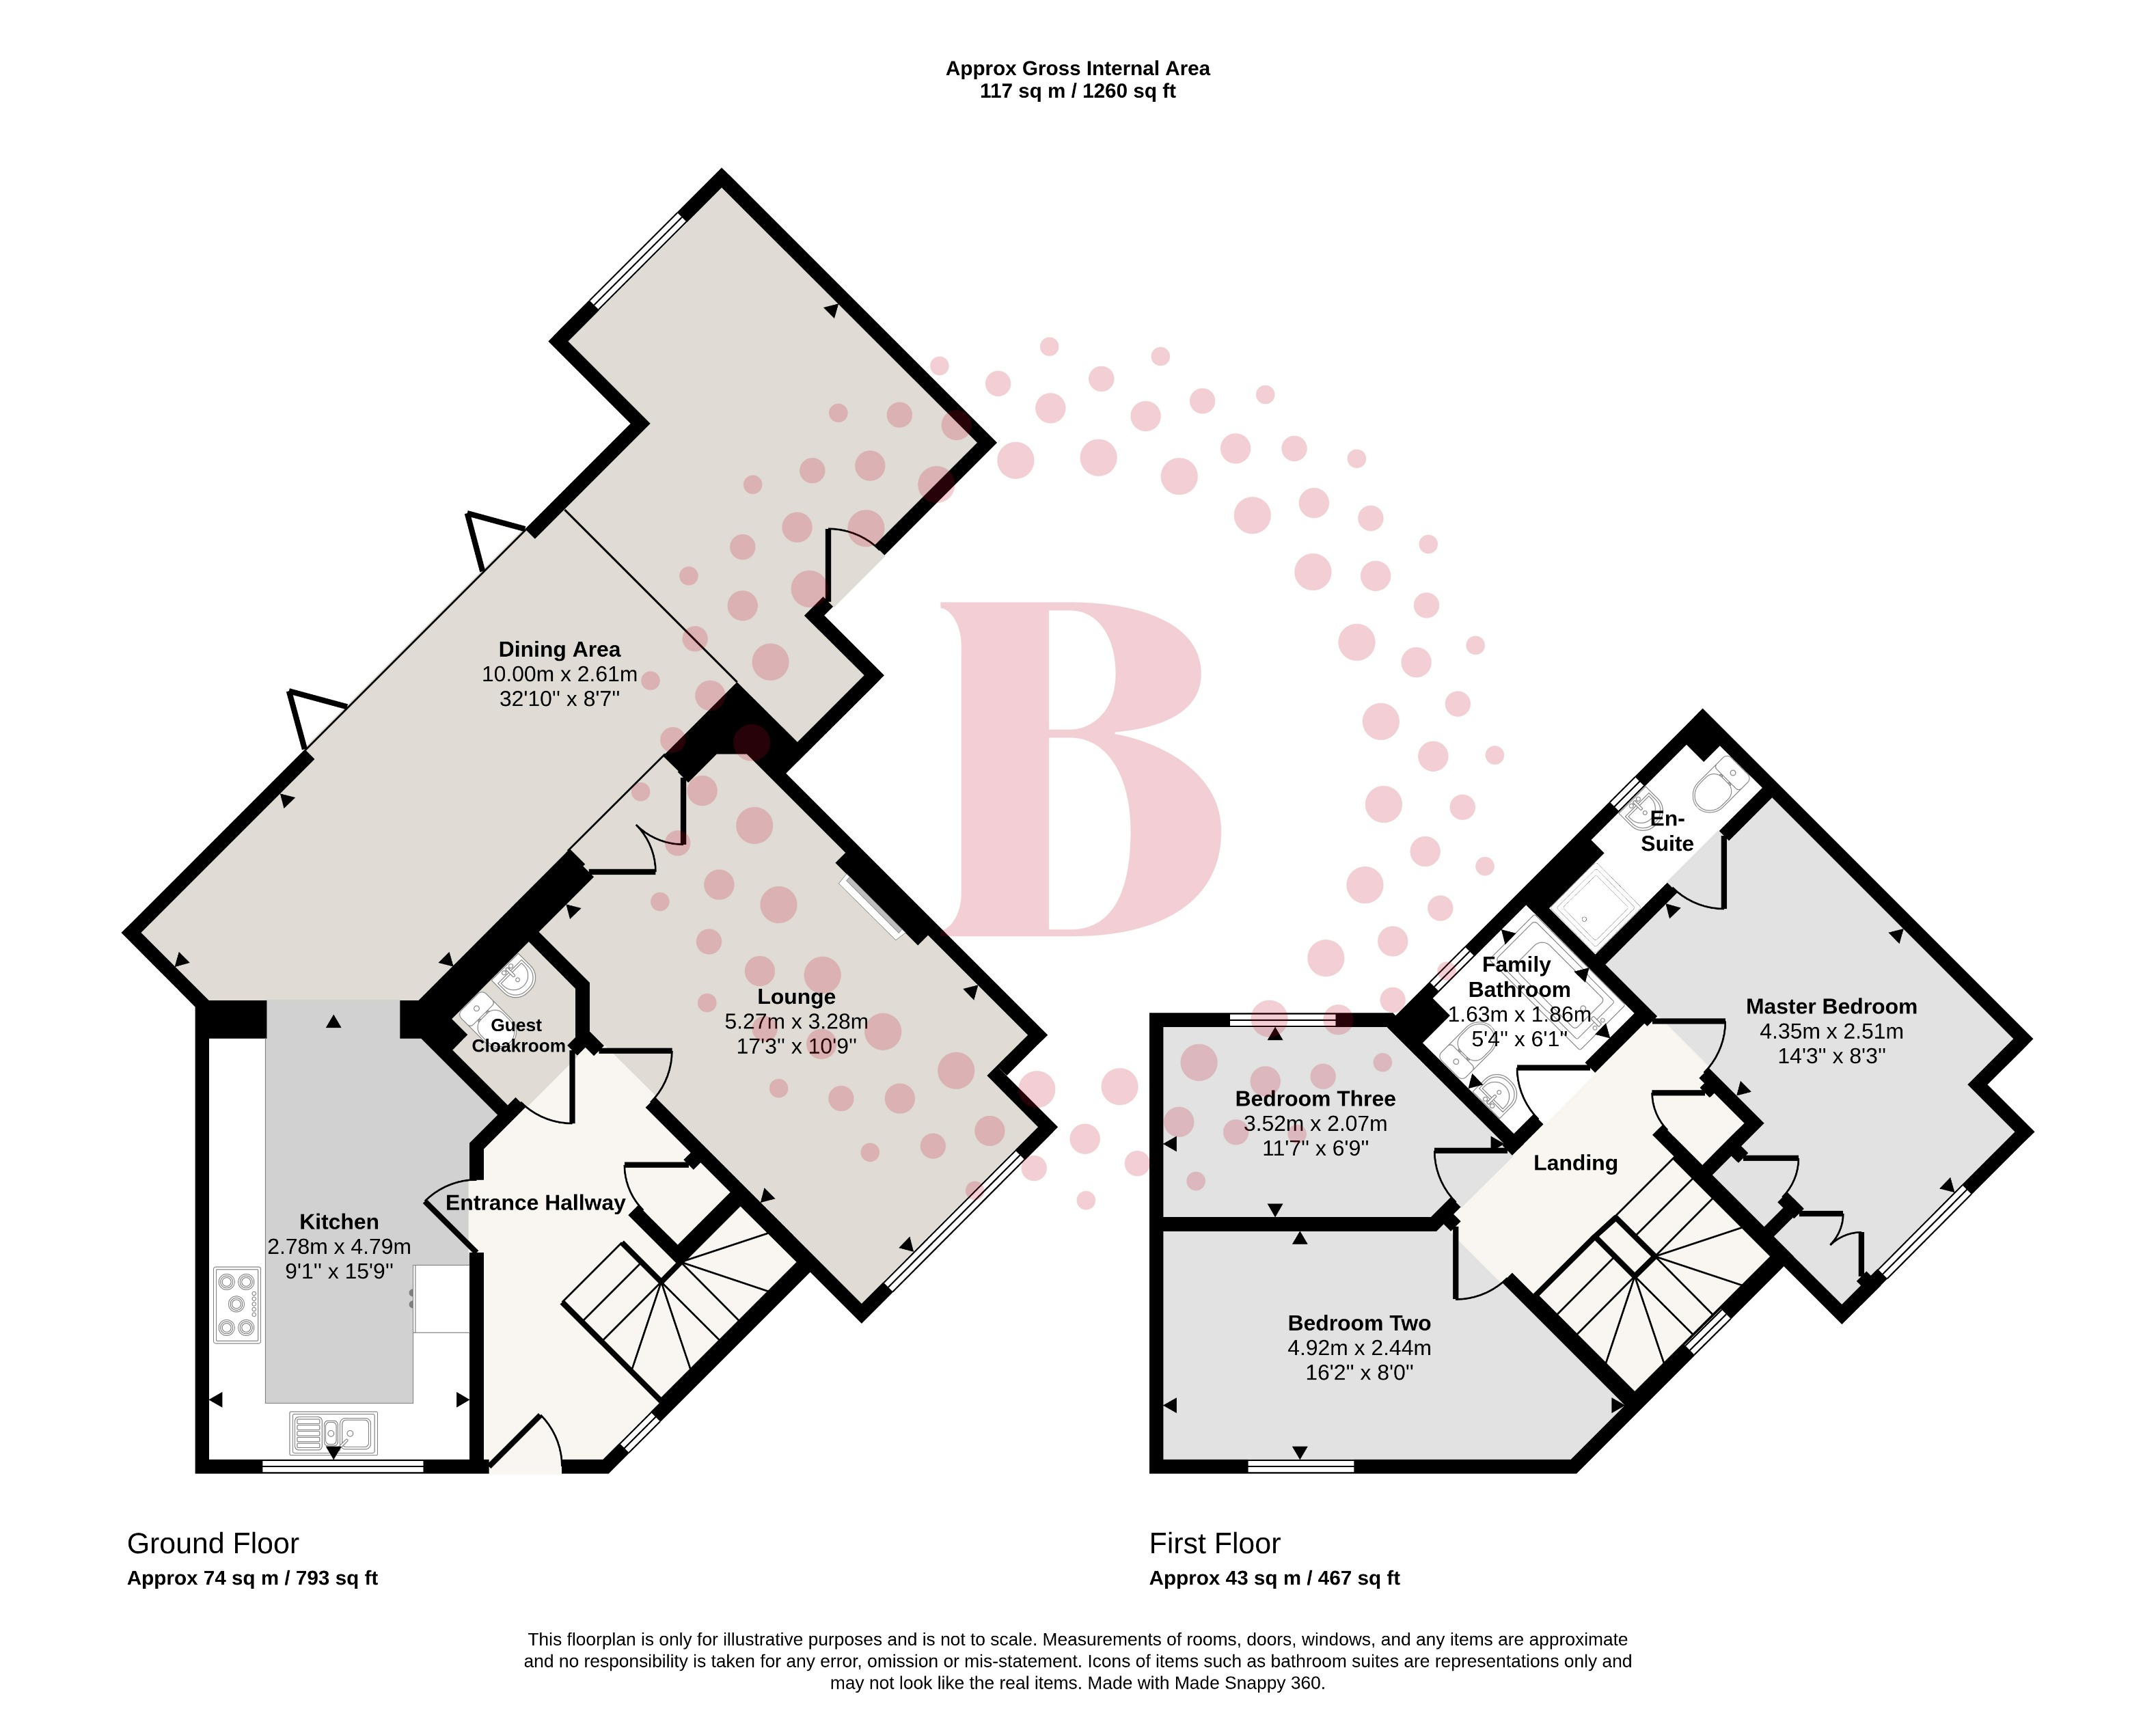
A Fantastic, Modern and Spacious Three-Bedroom Semi-Detached HomeVIDEO TOUR LINK https://www.madesnappy.co.uk/tour/1g128eg32e87This fantastic, modern and exceptionally well-presented three-bedroom semi-detached home has been thoughtfully extended to create a spacious and versatile family property, finished to an excellent standard throughout.Occupying a generous corner position, the property benefits from attractive gardens, ample driveway parking and an extended garage, while being conveniently located for Tamworth town centre and the railway station. With its contemporary kitchen, versatile extended living space and three well-proportioned bedrooms, this is an ideal home for a growing family.The property is approached via a paved pathway with the front garden being attractively landscaped with artificial lawn and mature planting and gravel borders.To the side there is a block-paved and tarmac driveway providing off-road parking and leading garage (the garage has been extended into), which benefits from an electric roller shutter door and useful additional storage space.On entering, the SPACIOUS HALLWAY provides an excellent first impression, with oak-effect laminate flooring, Hive heating controls, useful understairs cupboard and doglegged, galleried stairs rising to the first floor.A GUEST CLOAKROOM features a contemporary white suite, vanity wash hand basin, mosaic-style tiled splashbacks, heated towel rail, large wall mounted mirror and attractive fitted lighting.The heart of the home is the impressive MODERN FITTED KITCHEN 15’9” x 9’1” (4.79m x 2.78m), featuring a comprehensive range of gloss olive-coloured wall and base units, contrasting work surfaces and mosaic tiled splashbacks. Integrated and built-in appliances include a triple oven, five-ring gas hob with extractor, dishwasher, wine rack, and space and plumbing for a washing machine and American-style fridge freezer. The kitchen flows naturally into the dining area, creating a superb open and sociable space.The DINING AREA 32’10” x 8’7” (10m x 2.61m) enjoys solid oak flooring, a lantern-style roof and stylish three-way bi-fold doors opening onto the rear garden, allowing plenty of natural light into the room and providing a seamless connection between the house and garden.The property has been further extended to provide a versatile additional REAR RECEPTION ROOM, currently ideal as a family cinema room, playroom, home office or second sitting room. With oak flooring, large rear window, radiator and direct access towards the garage/storage area, this is a particularly useful addition to the home.The LOUNGE 17’3” x 10’9” (5.27m x 3.28m) and is a comfortable and welcoming reception room with oak-effect flooring, a large front-facing UPVC window and a feature fireplace surround with slate and mosaic detailing. Double glazed oak doors provide access through to the dining area, creating an excellent flow between the principal living spaces. FIRST FLOORThe first-floor gallery landing provides access to all three bedrooms, the family bathroom and loft space, which offers useful additional storage.The MASTER BEDROOM 14’3” x 8’3” (4.35m x 2.51m) is a generous double room with a front-facing UPVC window, radiator and a bank of triple fitted wardrobes. It also benefits from a stylish EN-SUITE SHOWER ROOM, comprising a walk-in shower, wash hand basin, WC, heated towel rail, mirrored storage and rear-facing window.BEDROOM TWO 16’2” x 8’ (4.92m x 2.44m) this is another excellent-sized double bedroom, featuring a front-facing UPVC window, radiator and a useful corner area which could be utilised as a dressing space, home office or for additional fitted wardrobes.BEDROOM THREE 11’7” x 6’9” (3.52m x 2.07m) is also a well-proportioned room with rear-facing UPVC window, radiator and spotlights, making it an ideal bedroom, nursery or home office.The FAMILY BATHROOM is fully tiled and fitted with a modern suite comprising a bath with shower over and glass screen, vanity wash hand basin, WC, heated towel rail, mirrored storage and rear-facing UPVC window.OUTSIDEThe rear garden is a particular feature of the property, offering a low-maintenance and attractive outdoor space with artificial lawn, raised decking area, slate-style paved sections and timber fencing. There are also outside lights and attractive landscaped borders, creating an ideal space for relaxing, entertaining and family use.SummaryThis is an exceptionally well-presented, spacious and versatile three-bedroom semi-detached home, offering considerably more accommodation than may initially be expected thanks to the thoughtful extension.With its modern kitchen, extended family/cinema room, three good-sized bedrooms, master en-suite, attractive gardens, parking and extended garage, the property is perfectly suited to modern family life.Situated conveniently for Tamworth town centre and the railway station, this impressive home is one that really needs to be viewed to be fully appreciated.Viewings are strongly recommended.A beautifully presented and substantially extended three-bedroom semi-detached home, occupying a generous corner position and offering stylish family accommodation throughout. Featuring a modern fitted kitchen, versatile additional reception room, master en-suite, landscaped garden, ample parking and extended garage. Ideally located for Tamworth town centre and railway station. Viewing highly recommended.Key features
- Modern and exceptionally well-presented throughout
- Substantially extended three-bedroom semi-detached home
- Generous corner position
- Stylish modern fitted kitchen and dining area
- Bi-fold doors opening onto the rear garden
- Versatile additional reception room / cinema room / playroom
- Master bedroom with en-suite and fitted wardrobes
- Two further good-sized bedrooms
- Landscaped, low-maintenance rear garden
- Ample off-road parking and extended garage
- Convenient for Tamworth town centre and railway station
- Ideal family home
'Every care has been taken with the preparation of these particulars, but complete accuracy cannot be guaranteed. If there is any point, which is of importance to you, please obtain professional confirmation. All measurements quoted are approximate. These particulars do not constitute a contract or part of a contract'.
EPC rating: C. Council tax band: B, Domestic rates: £1789, Tenure: Freehold,