Three bedroom family home!
No upward chain!
Garage offering wonderful conversion potential STPP
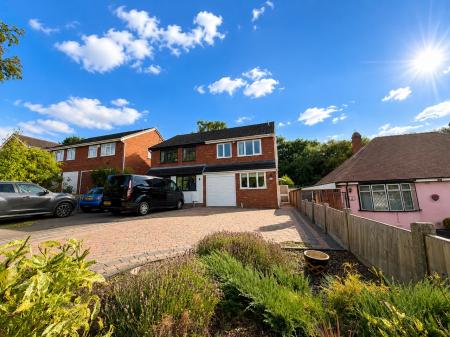
Large driveway
Sitting close to a host of local amenities, schools and transport links
Beautifully presented throughout
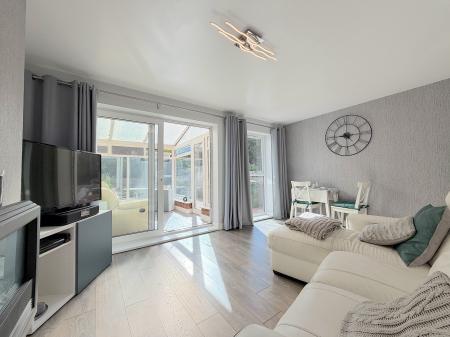
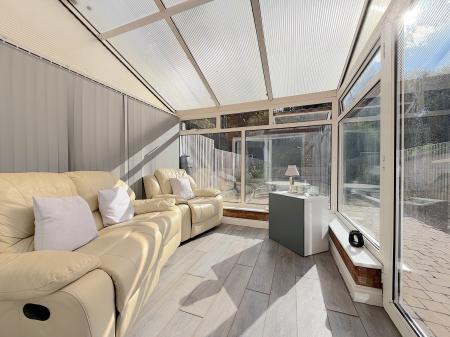
Conservatory
Easy access to Cannock town centre
Generous room sizes throughout
A genuine must-see!
Call us 9AM - 9PM - 7 days a week, 365 days a year!
Situated within the popular and conveniently located Rumer Hill area of Cannock, this immaculately maintained three-bedroom semi-detached home presents a fantastic opportunity for first-time buyers, growing families and investors alike. Offered to the market with no onward purchasing chain, the property has been exceptionally well cared for by its current owner and offers spacious, versatile accommodation alongside generous off-road parking and a private rear garden!
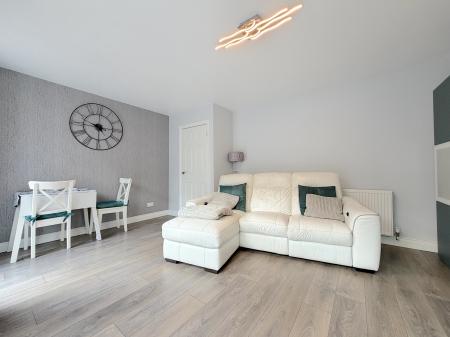
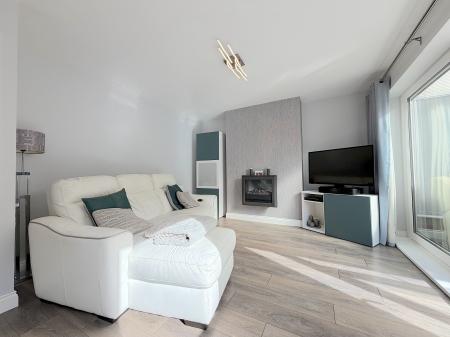
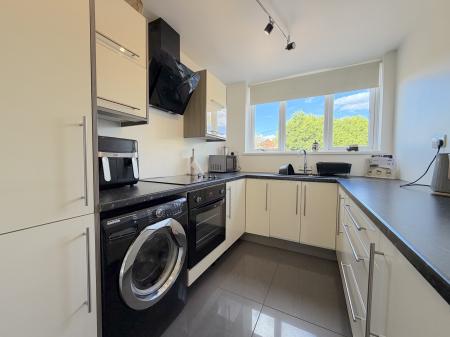
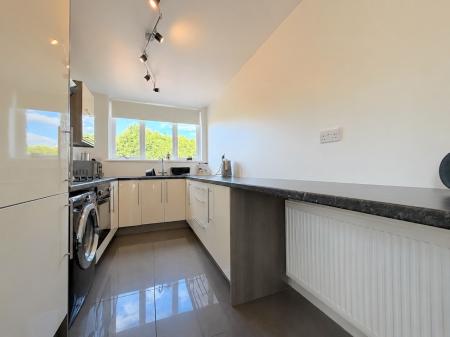
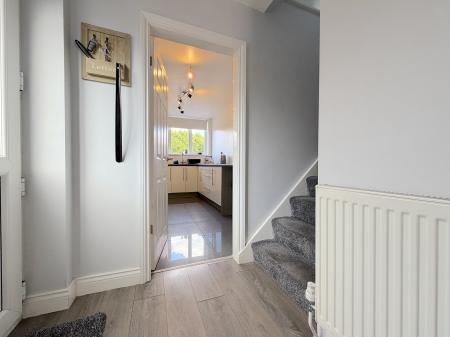
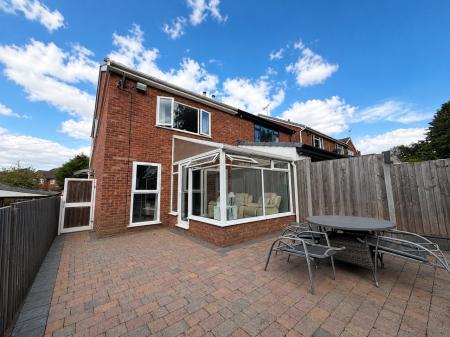
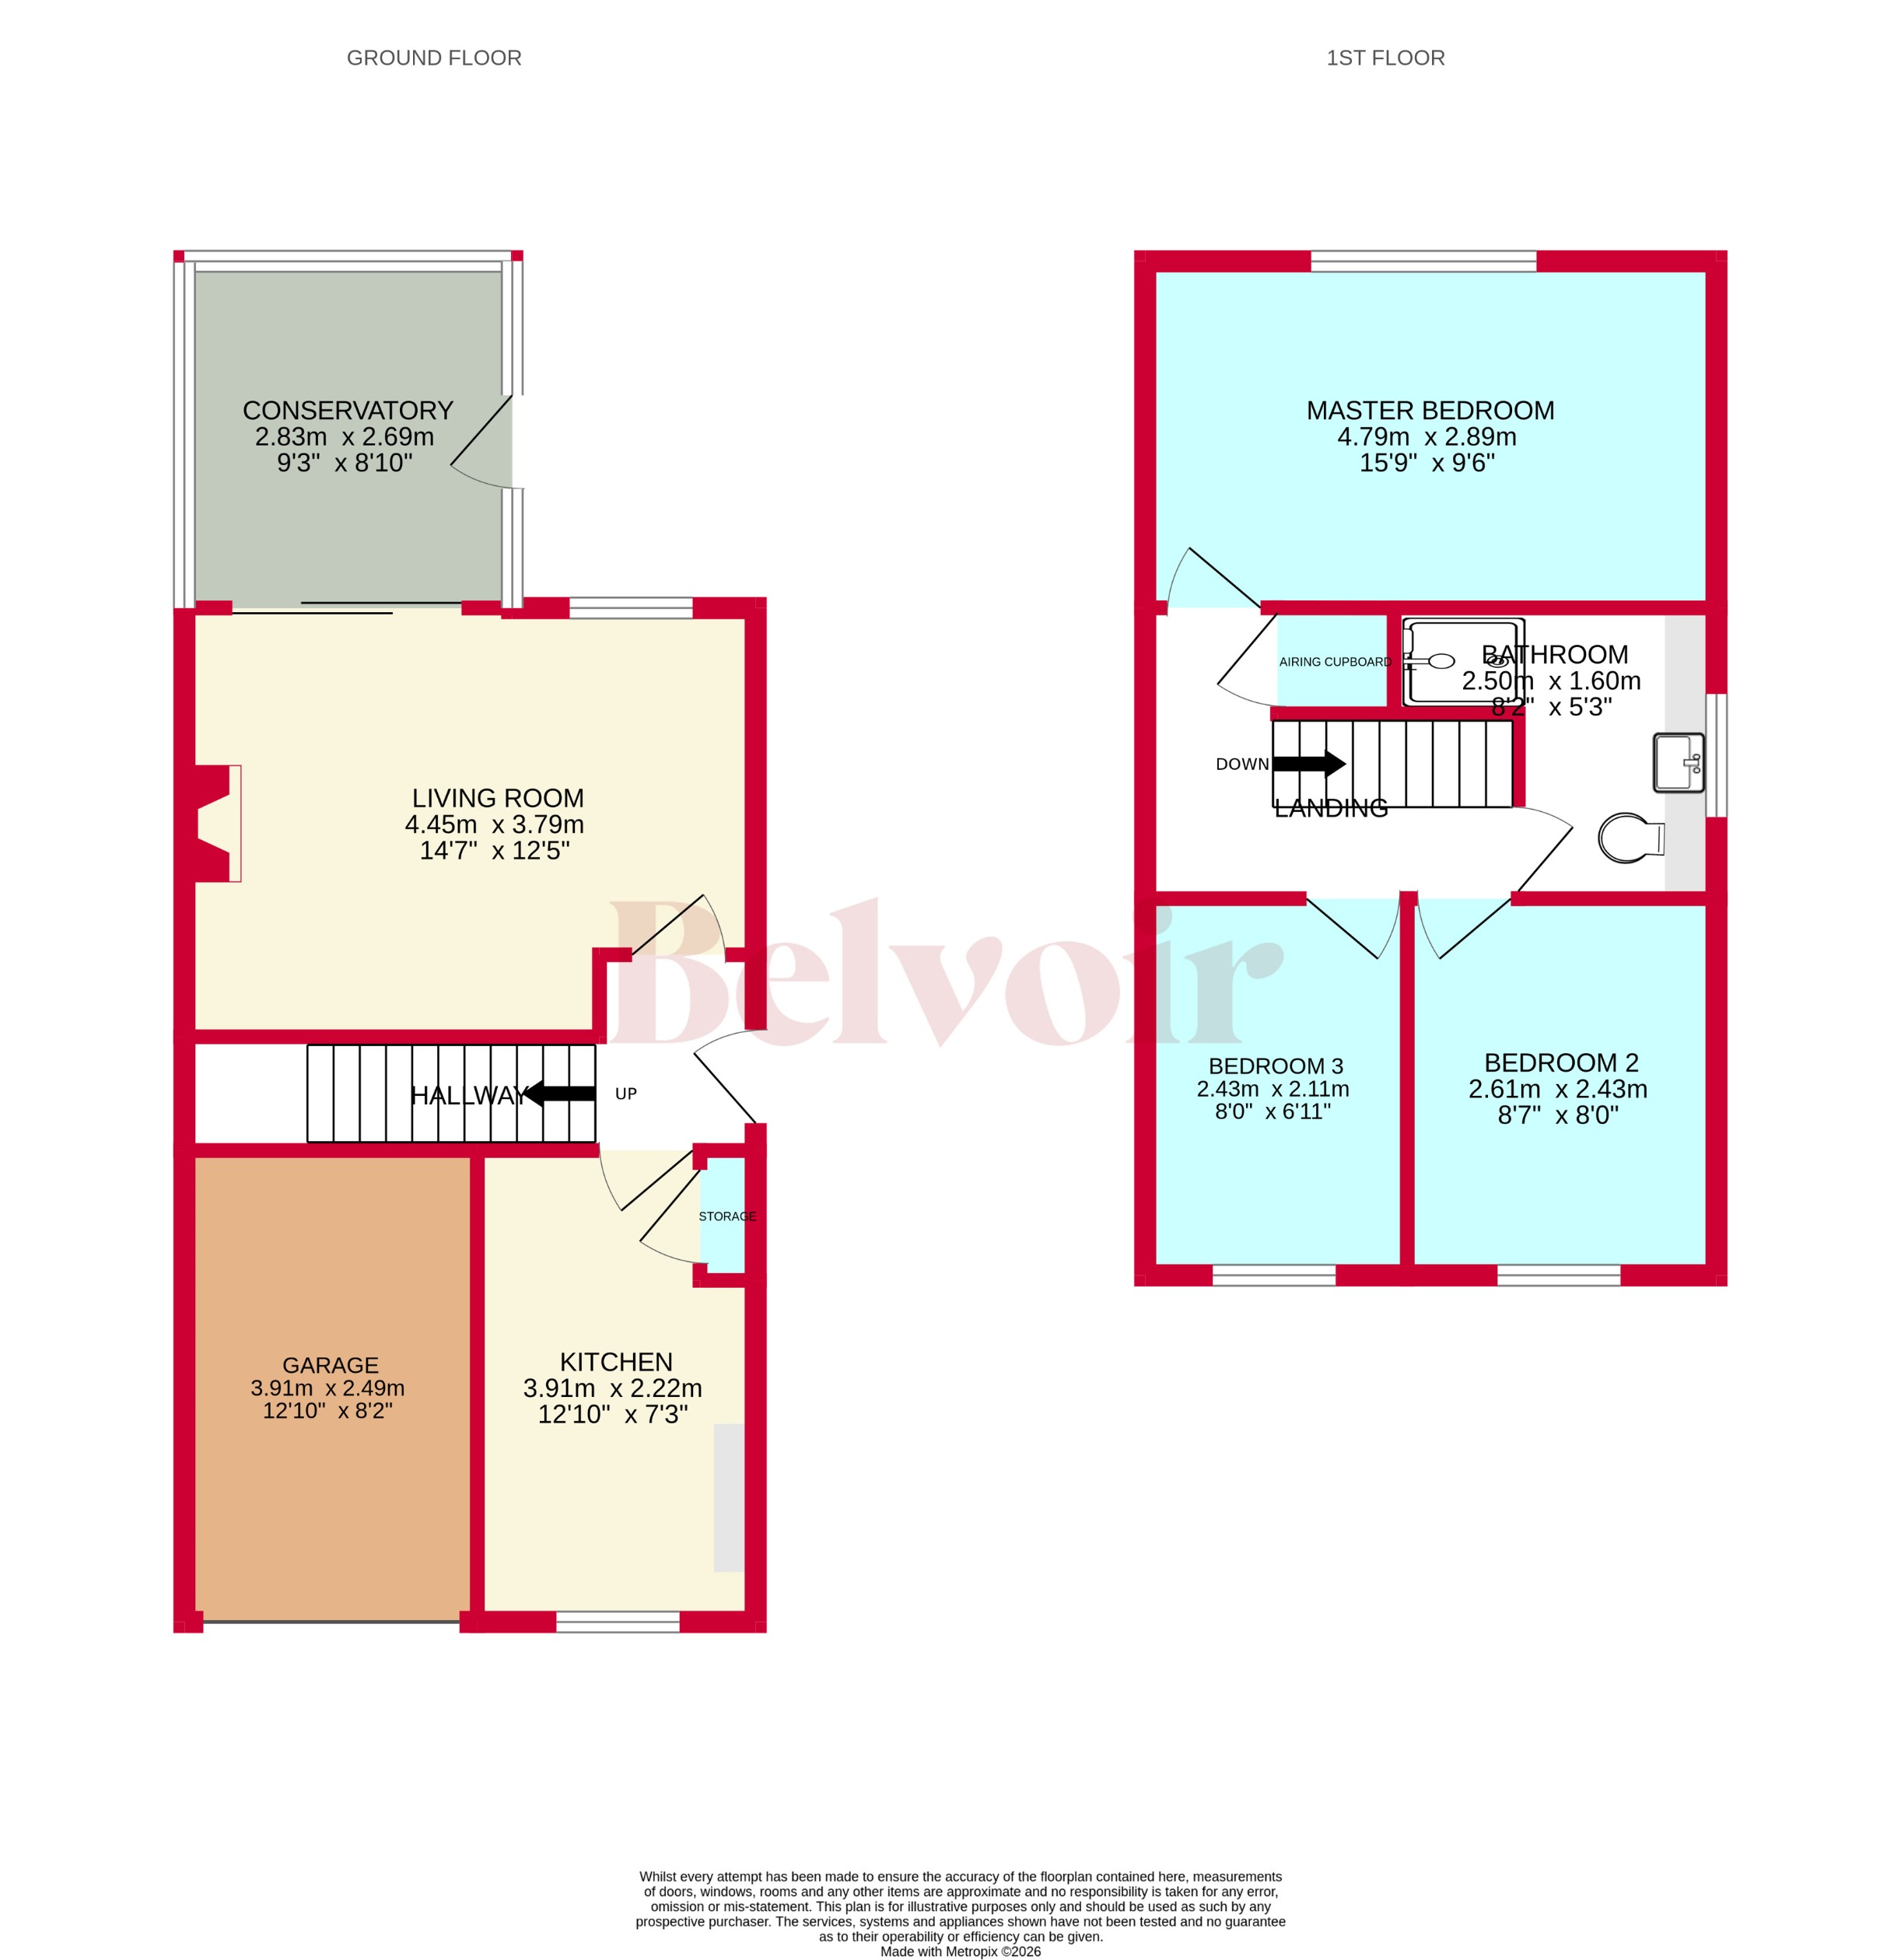
Accessed via the side of the property, the welcoming entrance hallway provides access into both the main living room and the modern, well-appointed kitchen. The kitchen offers a contemporary and practical space with ample storage and preparation areas, while the living room provides a comfortable and generously proportioned main reception space at the heart of the home. From here, access leads directly into the conservatory, creating an additional reception area overlooking the rear garden and providing an excellent space for relaxing, dining or entertaining.
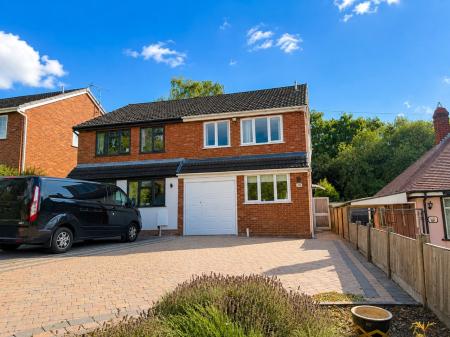
Also forming part of the ground-floor accommodation is the property’s integral garage. In addition to providing useful storage, the garage offers exciting potential for conversion into further living accommodation, subject to obtaining any necessary planning permissions and building regulation approval. Whether utilised as a home office, playroom, additional reception room or utility space, this gives a future purchaser the opportunity to adapt the home further to suit their individual requirements.
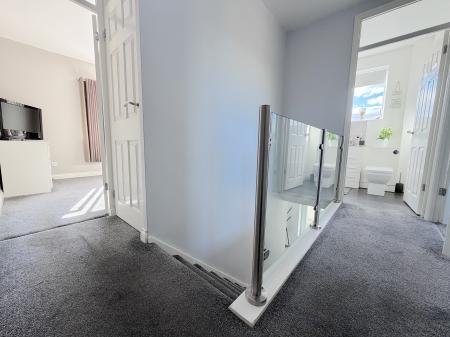
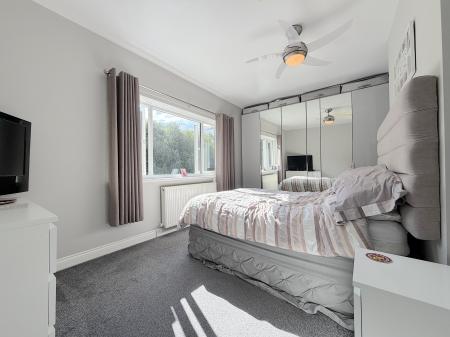
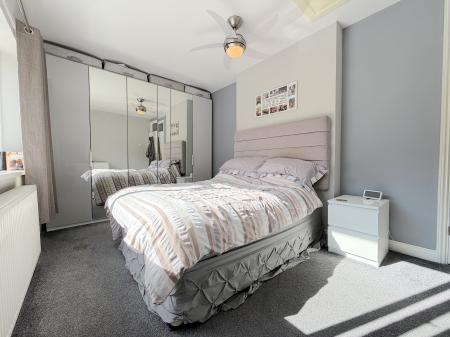
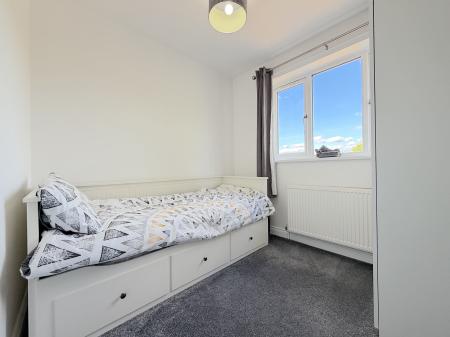
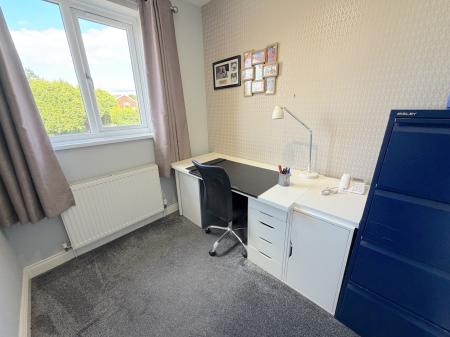
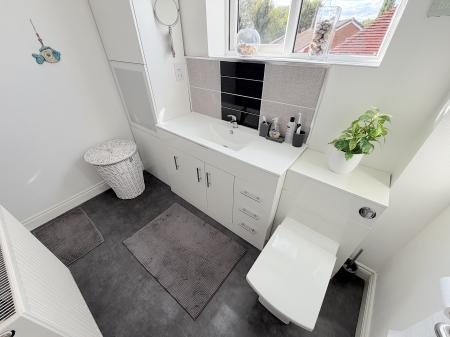
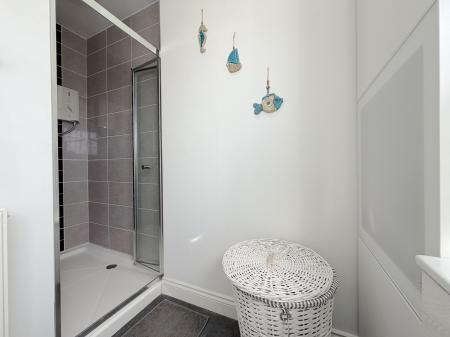
Ascending to the first-floor landing, the property’s impressive proportions continue with three genuinely sizeable bedrooms. Of particular note is the superb master bedroom, which spans the full width of the property and creates an unusually generous feature-sized principal bedroom. The remaining two bedrooms are both well-proportioned and highly usable spaces, making the layout particularly well suited to a growing family. A family bathroom completes the first-floor accommodation.
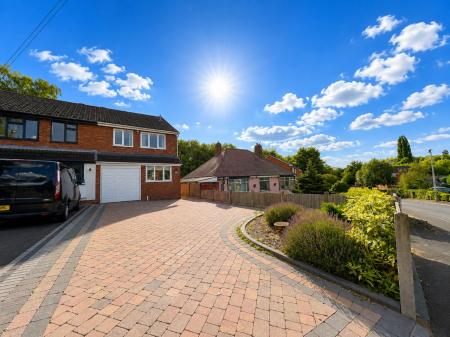
Externally, the property continues to impress. To the frontage is a substantial block-paved driveway providing comfortable off-road parking for at least three vehicles, while side access leads through to the enclosed rear garden.
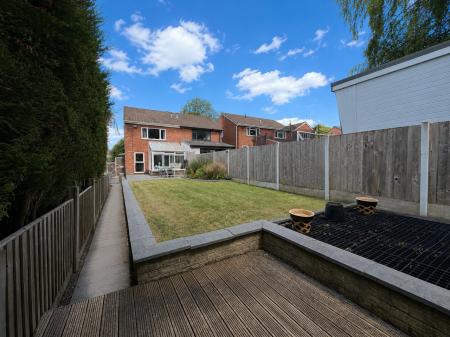
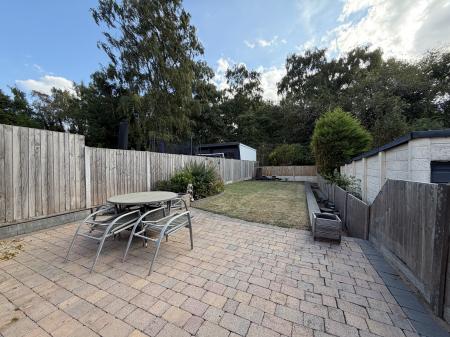
The rear garden provides a private and non-overlooked outdoor space, predominantly laid to lawn and offering plenty of room for children, pets or those with a green thumb. Immediately outside the conservatory is a paved patio area, ideal for outdoor dining, while a further decked seating area positioned towards the rear of the garden provides another excellent spot for entertaining or relaxing during the warmer months.
Rumer Hill Road is ideally positioned for convenient access to Cannock town centre and the wealth of amenities the surrounding area has to offer. A variety of local schools, shops and everyday amenities can be found within easy reach, alongside excellent transport links for those commuting throughout Cannock and the wider surrounding areas.
With its immaculate presentation, generous driveway, private rear garden, three well-proportioned bedrooms and further potential offered by the garage, this is a home capable of appealing to a broad range of purchasers. It would make an excellent first-time purchase or family home, while investors may also be attracted by an anticipated rental income in the region of £1,100 per calendar month.
Offered with no onward purchasing chain, early viewing is highly recommended to fully appreciate the space, condition and versatility this superb semi-detached home has to offer! EPC rating: C. Council tax band: B, Tenure: Freehold,
Rumer Hill Road, Cannock Town Centre, Cannock, WS11