For Sale

3 bedroom Semi-detached house For Sale

River Otter Holt, Skegby, NG17

£220,000

3 Bedrooms
2 Bathrooms
1 Receptions
Share Property

Nottingham Central

23-25 Market Street, 
Nottingham, 
NG1 6HX, 
Standout Features

Property Description

This well-presented three-bedroom semi-detached property offers modern, comfortable living in a sought-after residential development, making it an excellent choice for first-time buyers, growing families, or those looking to downsize.

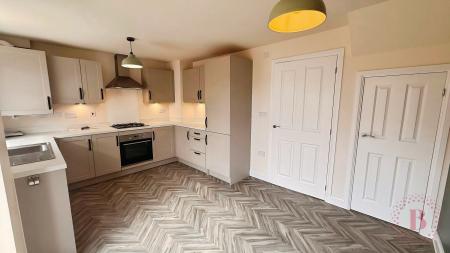
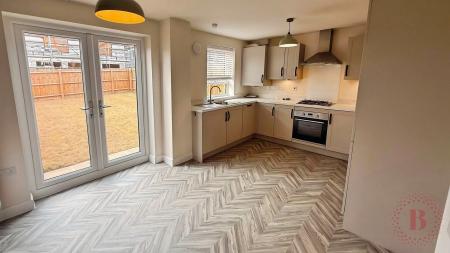
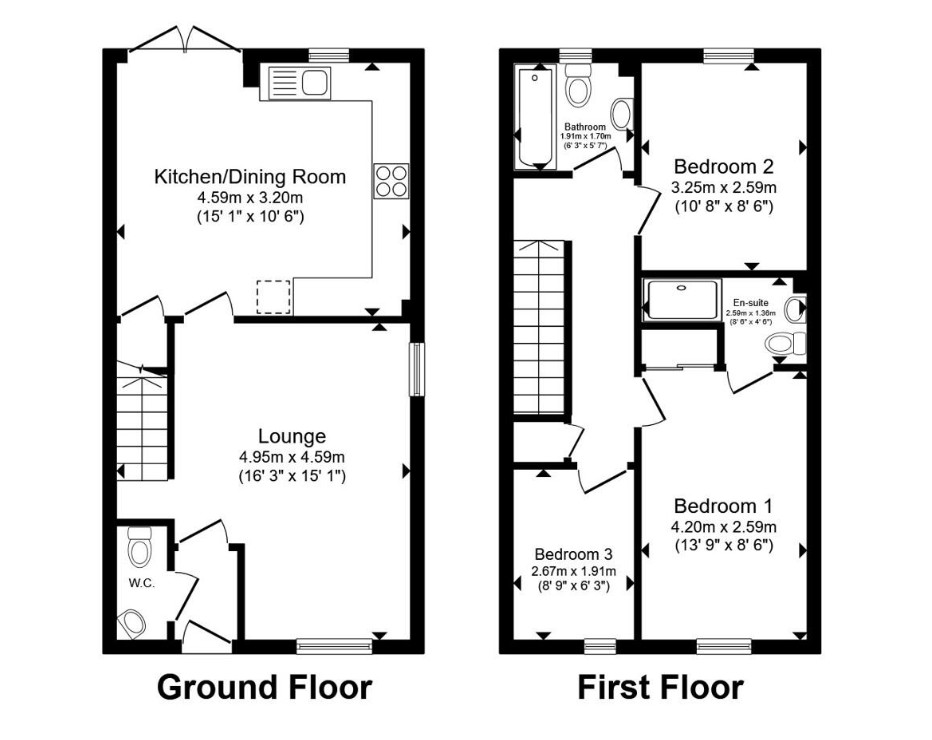
The accommodation begins with a welcoming entrance hall, providing access to a convenient ground floor WC and the main living areas. The bright and inviting lounge enjoys a pleasant front aspect, creating an ideal space to relax. To the rear, the impressive open-plan kitchen/dining room is fitted with a range of modern wall and base units, integrated appliances, and ample worktop space. French doors open directly onto the enclosed rear garden, creating a seamless connection between indoor and outdoor living—perfect for entertaining or family life.

Upstairs, the principal bedroom benefits from built-in wardrobes and a stylish en-suite shower room. Two further well-proportioned bedrooms are served by a contemporary family bathroom.


Outside, the front of the property features a block-paved driveway providing off-road parking, complemented by attractive planted borders and gated side access. The enclosed rear garden is mainly laid to lawn with a paved pathway, offering a secure and low-maintenance outdoor space.

With the remainder of the NHBC warranty and its excellent location close to local amenities, schools, and transport links, this is a fantastic opportunity to acquire a modern home ready to move straight into. EPC rating: B. Council tax band: B, Tenure: Freehold,

Additional Information
EPC Rating:
B
Tenure:
Freehold
Council Tax Band:
B
Rooms
Entrance Hallway

Entered via the front door, the welcoming entrance hall features carpeted flooring and provides access to the lounge and the ground floor WC.

WC

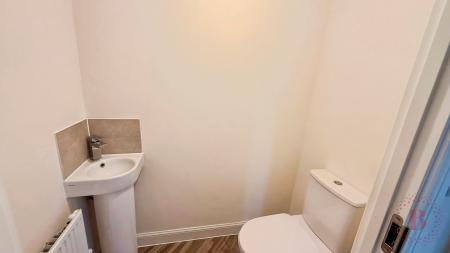
Fitted with a low-level WC, wash hand basin, and laminate flooring.

Lounge

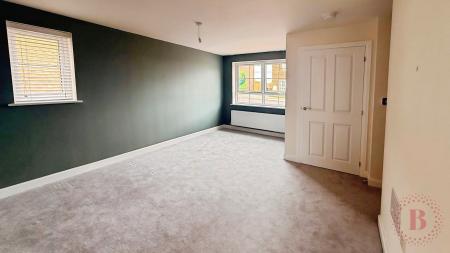
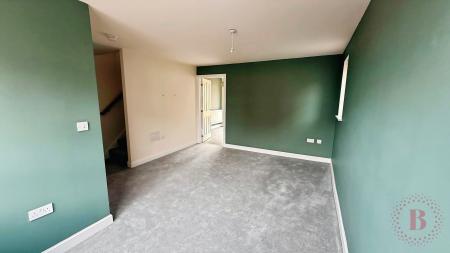
A bright and comfortable reception room featuring a double-glazed front-facing window, wall-mounted radiator, and carpeted flooring.

Kitchen/Diner

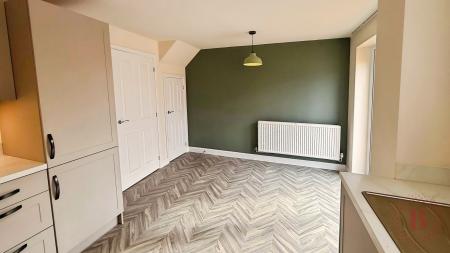
A spacious open-plan kitchen and dining area with double-glazed French doors opening onto the rear garden, together with a rear-facing window allowing plenty of natural light. The kitchen is fitted with a matching range of wall and base units, an inset stainless-steel sink and drainer, and integrated appliances including a gas hob with extractor hood, electric oven, fridge freezer, and dishwasher. Additional features include under-stairs storage, vinyl flooring, and a wall-mounted radiator.

Stairs & Landing

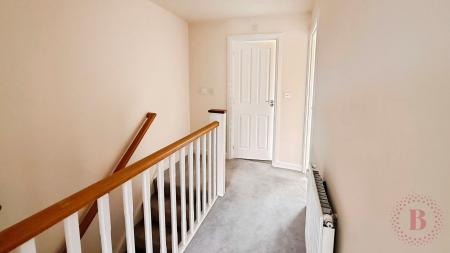
With carpeted flooring, a useful storage cupboard, and access to all three bedrooms and the family bathroom.

Bedroom One

A generous principal bedroom with a double-glazed front-facing window, built-in wardrobes, carpeted flooring, wall-mounted radiator, and access to the en-suite shower room.

Ensuite

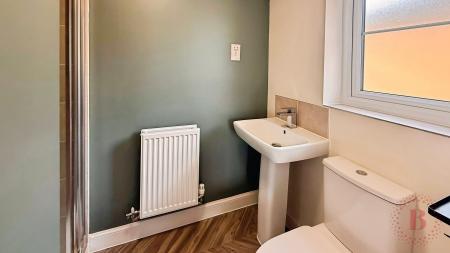
Fitted with a walk-in shower, low-level WC, wash hand basin, opaque double-glazed side window, wall-mounted radiator, shaver point, laminate flooring, and tiled splashbacks.

Bedroom Two

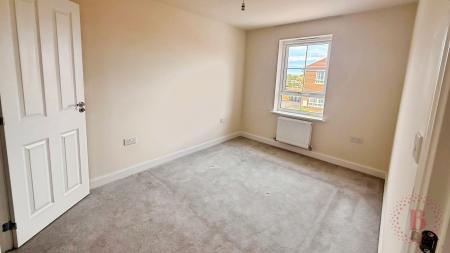
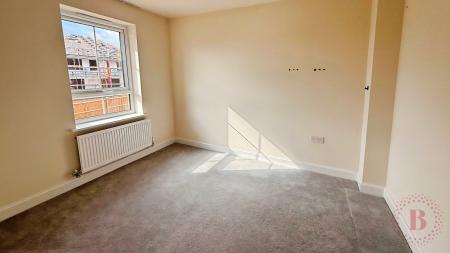
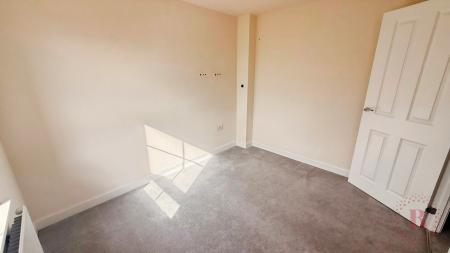
A well-proportioned double bedroom with a double-glazed rear-facing window, carpeted flooring, and wall-mounted radiator.

Bedroom Three

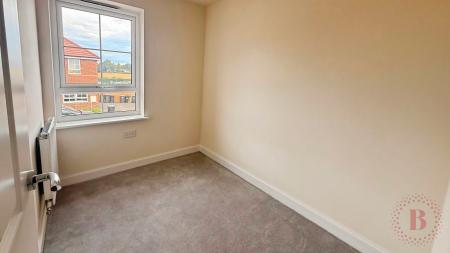
A versatile third bedroom with a double-glazed front-facing window, carpeted flooring, and wall-mounted radiator, ideal as a child's bedroom, guest room, or home office.

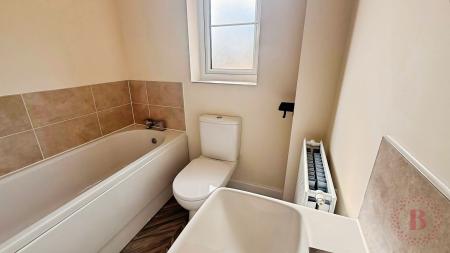
Bathroom

Comprising a panelled bath with tiled splashback, low-level WC, wash hand basin, wall-mounted radiator, vinyl flooring, and a double-glazed rear-facing window.

Outside

Front: A block-paved driveway provides off-road parking, complemented by established planted borders and secure gated side access.

Rear Garden: A fully enclosed garden with fenced boundaries, mainly laid to lawn with a paved pathway and gated side access, providing an ideal space for outdoor relaxation and family enjoyment.


Mortgage calculator

Calculate Your Stamp Duty
£
Results
Stamp Duty To Pay:
Effective Rate:
Tax Band % Taxable Sum Tax

River Otter Holt, Skegby, NG17

Struggling to find a property? Get in touch and we'll help you find your ideal property.

Interested in viewing this property?
Book a Viewing
Main menu