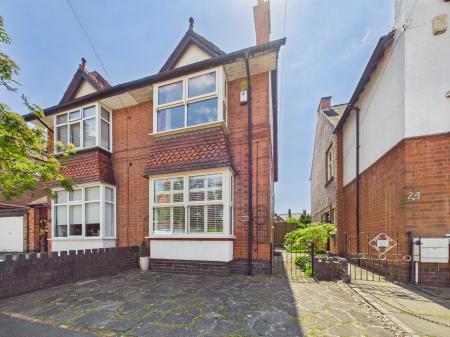
THIS 3 BED 3 STOREY TRADITIONAL SEMI DETACHED HOUSE PROVIDES GOOD SIZE LIVING ACCOMMODATION ON THE MUCH SOUGHT AFTER MOUNT ROAD. PROVIDING AN IDEAL FAMILY HOME THERE IS THE ADDED BENEFIT OF OFF ROAD PARKING WHICH IS AT A PREMIUM. BEING TASTEFULLY DECORATED AND WITH MANY TRADITIONAL FEATURES TO INCLUDE DADO AND PICTURES RAILS, THE PROPERTY BOASTS ENTRANCE HALLWAY WITH ORIGINAL MINTON TILED FLOORING, LIVING ROOM, REAR SITTING ROOM, KITCHEN DINER, 3 DOUBLE BEDROOMS AND BATHROOM. A FRONT GARDEN, DELIGHTFUL SPLIT LEVEL REAR GARDEN WITH SUMMERHOUSE, GAS CENTRAL HEATING AND UPVC DOUBLE GLAZING COMPLETE WHAT CAN ONLY BE DESCRIBED AS A DELIGHTFUL TRADITIONAL HOME. VIEWING IS A MUST TO APPRECIATE THE ROOM SIZES ALONG WITH ITS MANY FEATURES
In brief the property comprises :-
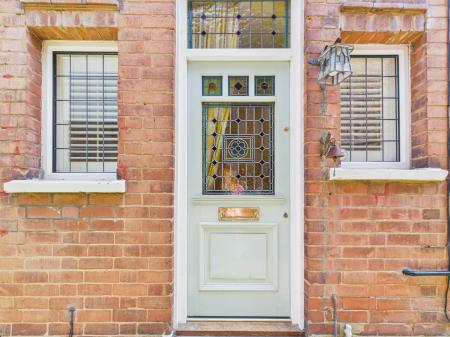
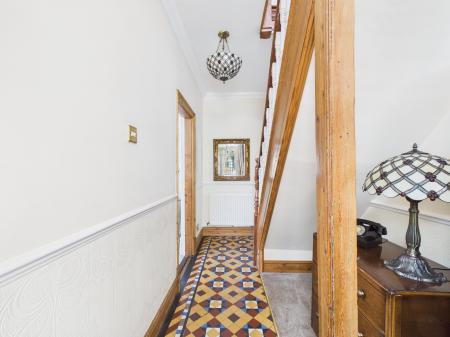
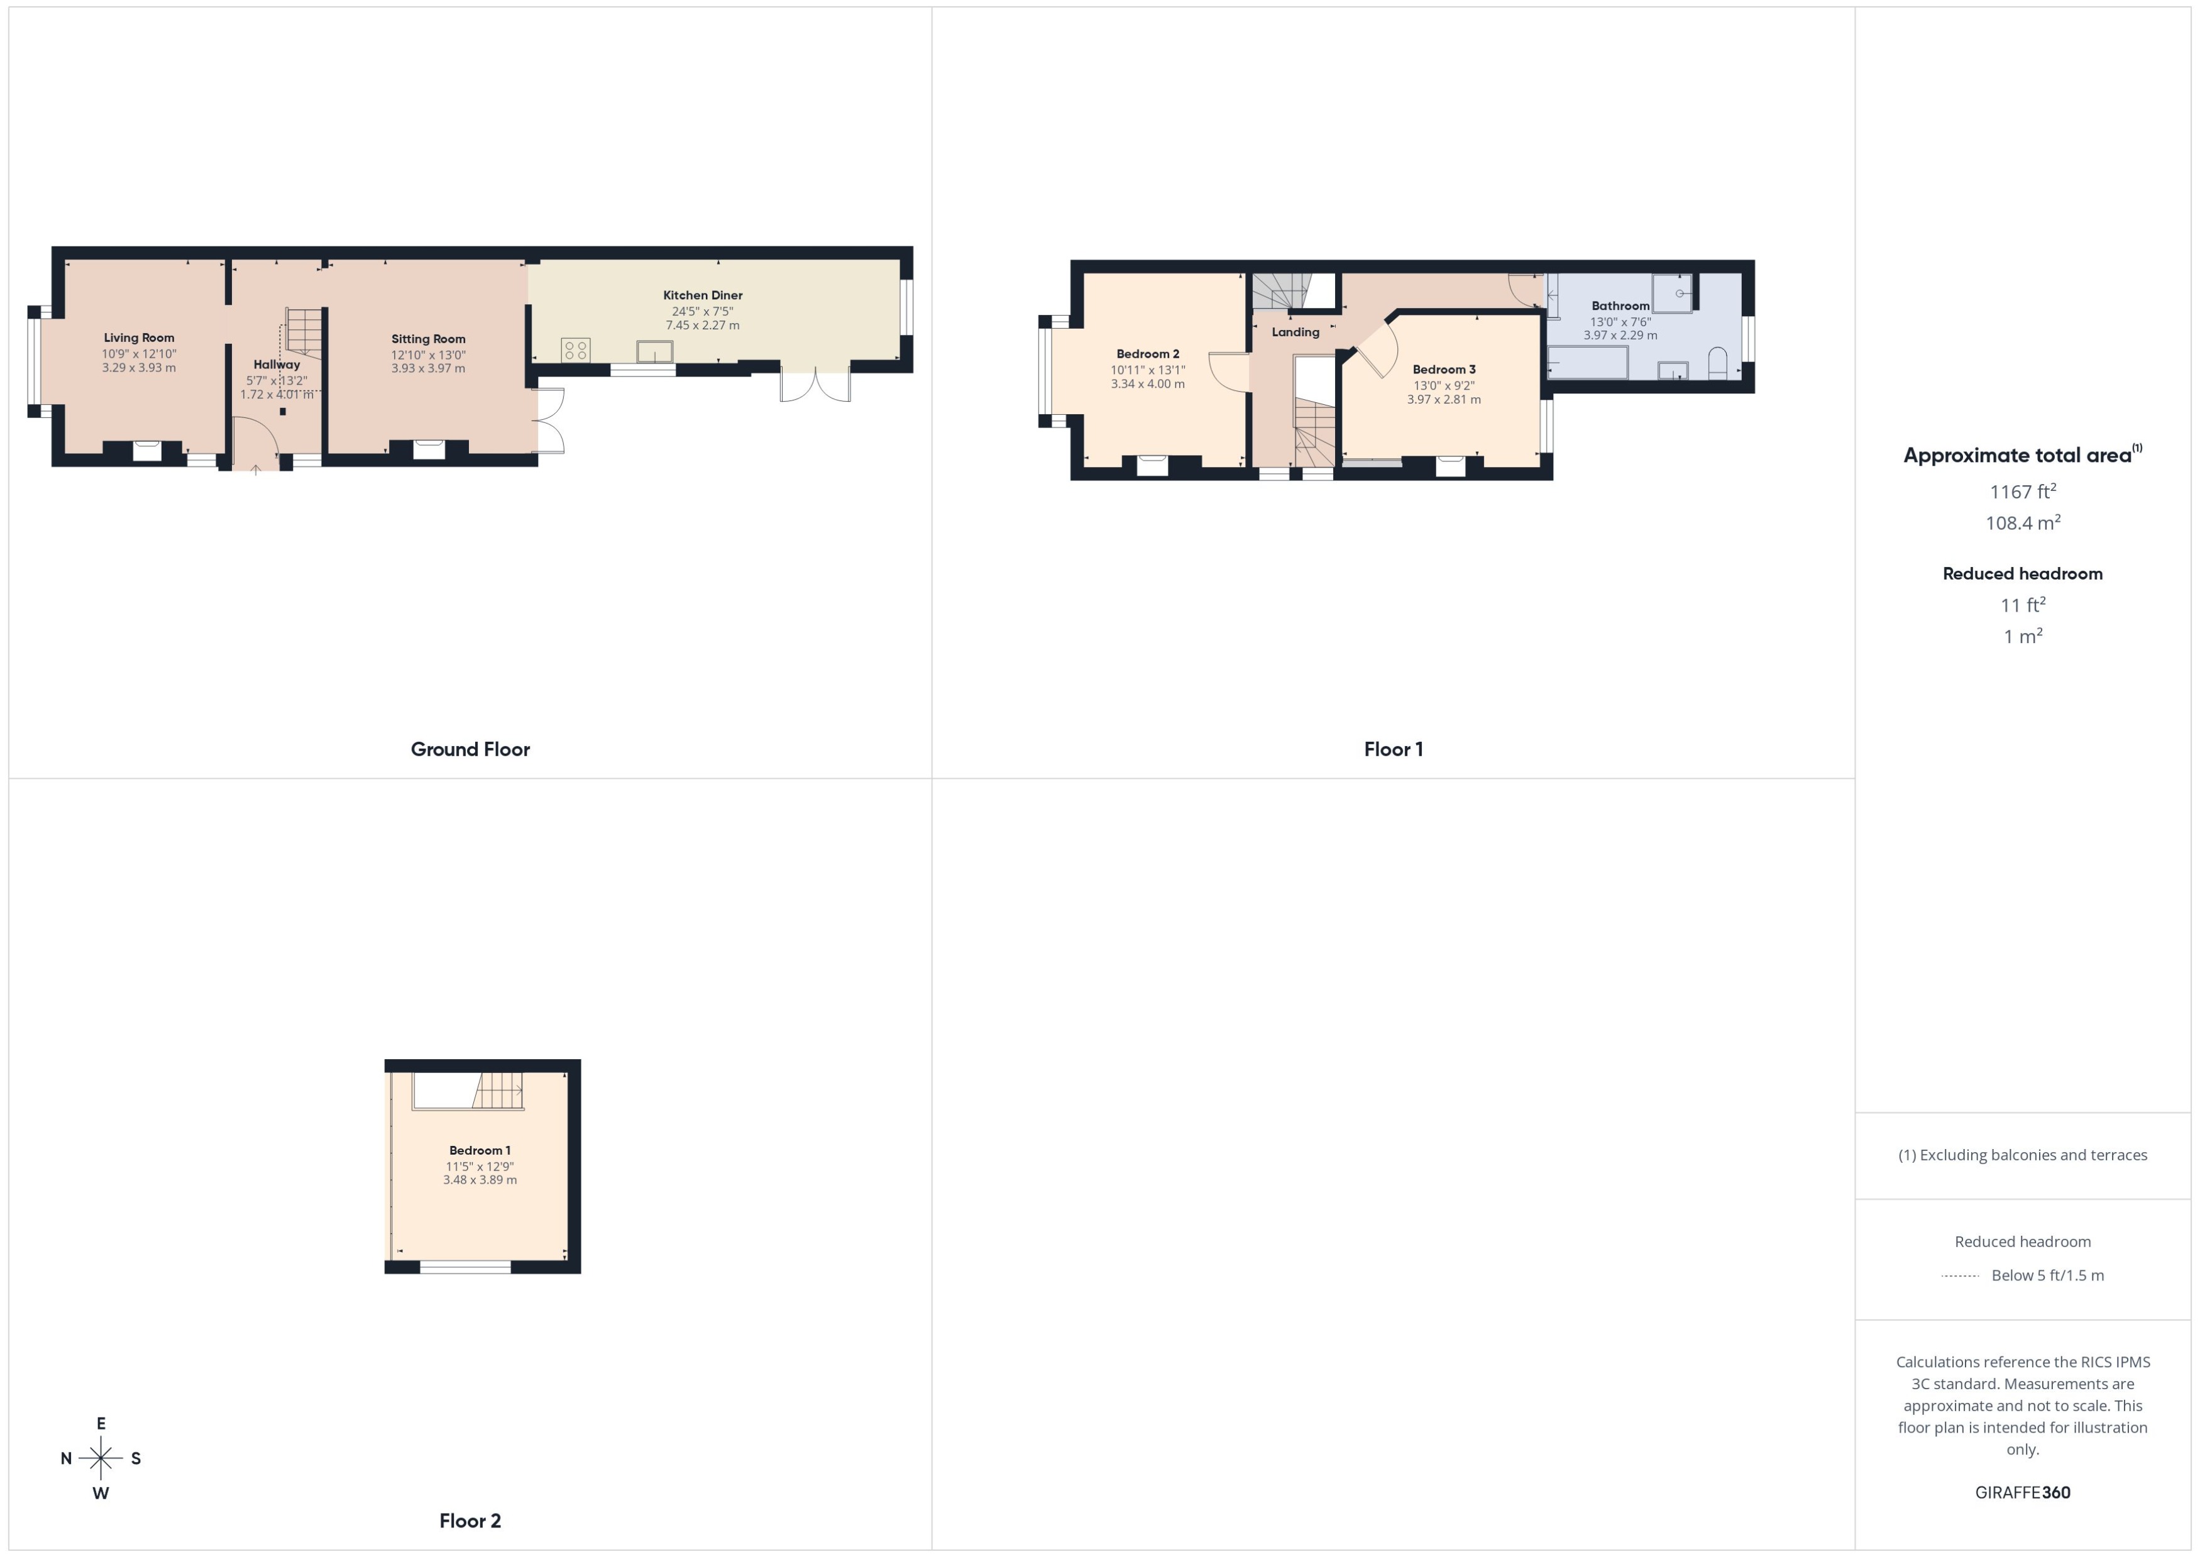
Entrance Hallway - 5'7" x 13'2" (1.72 x 4.01m) with feature wooden and stained glass main entrance door, built in cupboard housing the meters along with main fuse box, original Minton tiled flooring, upvc double glazed window, coving to the ceiling, dado rail, stairs leading to the first floor
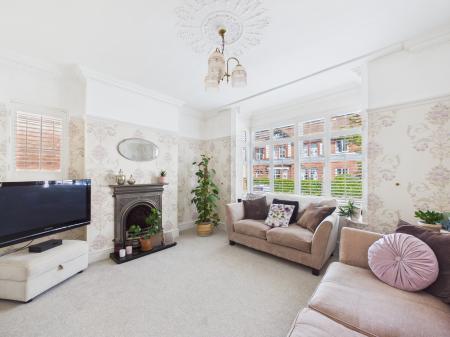
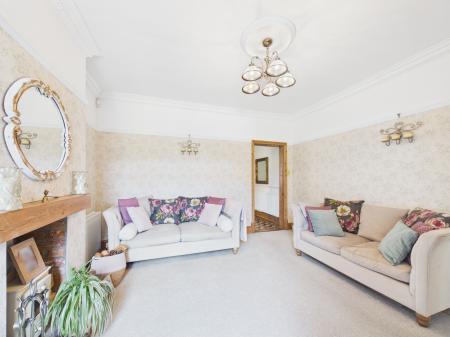
Living Room - 10'9" x 12'10" (3.29 x 3.93m) into bay with feature fireplace, ornate coving to the ceiling, picture rails, vintage style radiator, upvc double glazed dual aspect windows
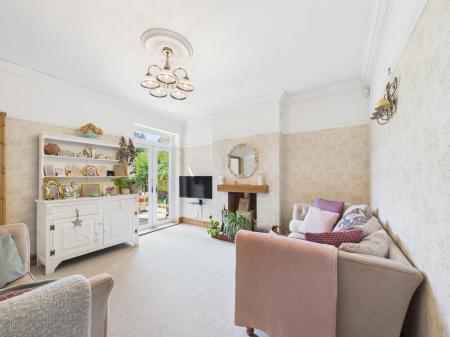
Sitting Room - 12'10" x 13'0" (3.93 x 3.97m) with feature fireplace with log burner and wooden mantle, ornate coving to the ceiling, picture rail, upvc double glazed french doors leading to the rear garden, radiator
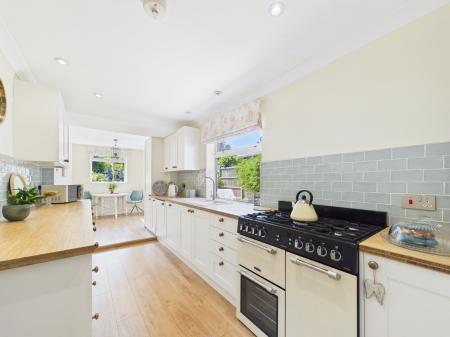
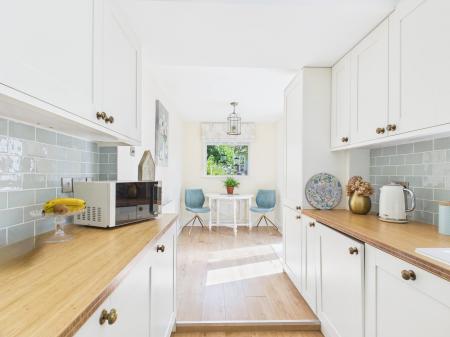
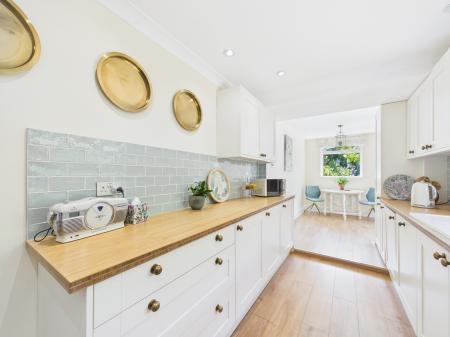
Kitchen Diner - 24'5" x 7'5" (7.45 x 2.27m) with a range of fitted shaker style wall and base units, inset sink with mixer tap, roll edge worktop, space for a Range cooker, integrated appliances to include fridge, freezer, dishwasher and washing machine, cupboard housing the boiler, upvc double glazed dual aspect windows, upvc double glazed french doors leading to the rear garden, inset spot lights, coving to the ceiling, laminate flooring
To the first floor :-
Landing - with coving to the ceiling, dado rail, leaded upvc double glazed windows, radiator, stair leading to the second floor
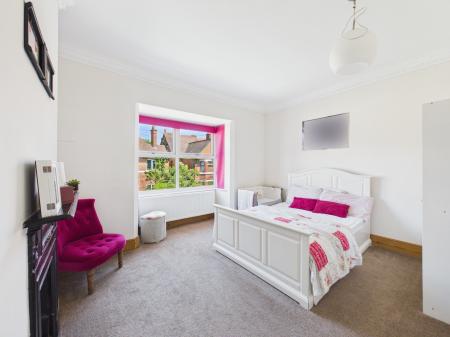
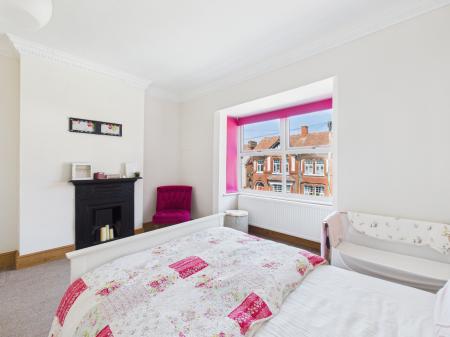
Bedroom 2 - 10'11" x 13'12 (3.34x 4.00m) into bay with feature cast iron fireplace, ornate coving to the ceiling, upvc double glazed window, radiator
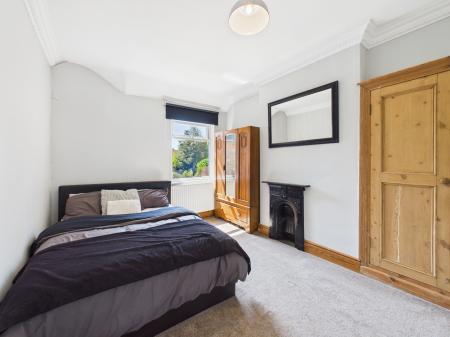
Bedroom 3 - 13'0" x 9'2" (3.97 x 2.81m) with feature cast iron fireplace, ornate coving to the ceiling, upvc double glazed window, radiator
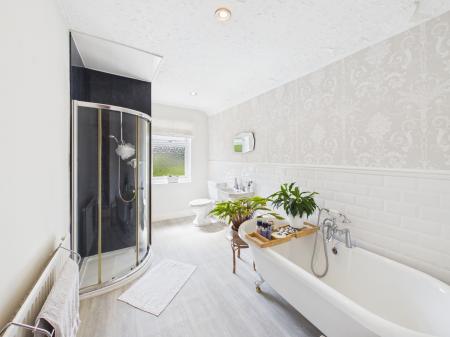
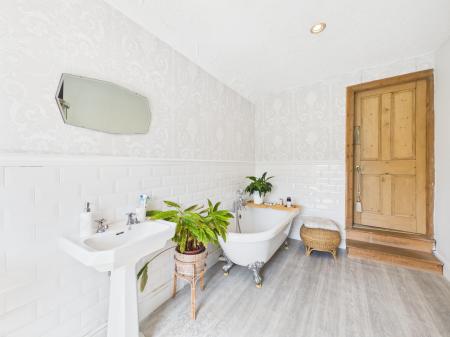
Bathroom - 13'0" x 7'6" (3.97 x 2.29m) with corner shower cubicle with aqua panel splashback, free standing roll top bath, pedestal sink, low level wc, tiled splash back, inset spot lights, upvc double glazed window, radiator
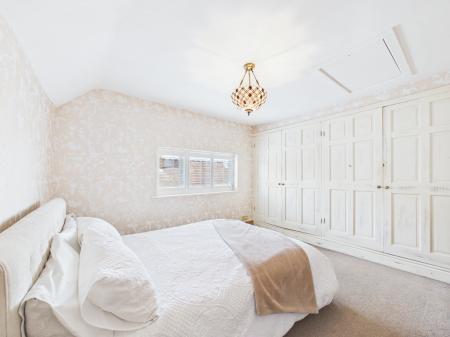
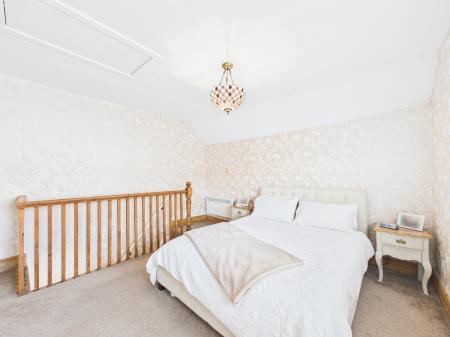
Bedroom 1 - 11'5" x 12'9" (3.48 x 3.8m) with a range of fitted wardrobes along the length of one wall, upvc double glazed window, electric heater, access to the loft (pull down ladder, boarded and lit)
Outside
To the front the garden is crazy paved providing off road parking, wrought iron gate leading to the side, slabbed footpath leading to the main entrance door and wooden gate leading to the rear garden
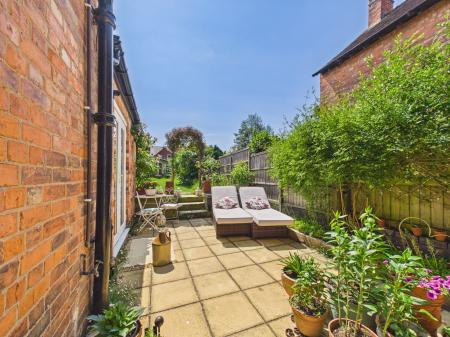
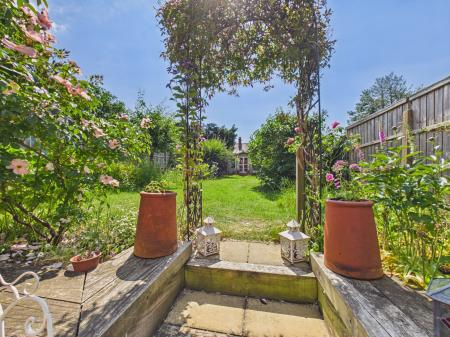
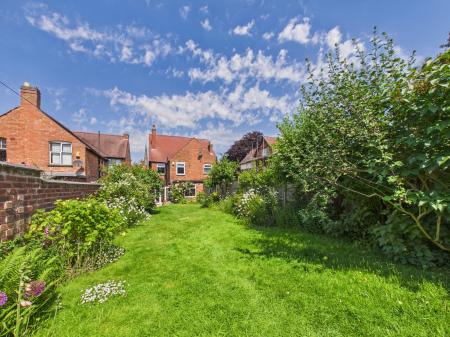
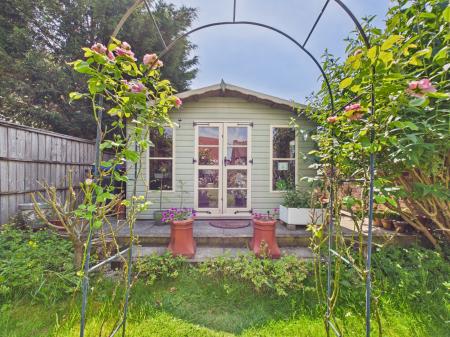
To the rear the split level "cottage garden" has slabbed patio, railway sleeper edged ornamental borders, cold water tap, steps leading to the extensive lawn, further mature borders and substantial summer house
This traditional style house is located in the popular market town of Hinckley. Within easy walking distance to its many and varied facilities to include a variety of shops, leisure centre, restaurants, bars, cinema, Agents Mead, doctors, dentists, bus and railway stations these properties rarely come to market so don't delay in booking your viewing
Every care has been taken with the preparation of these particulars, but complete accuracy cannot be guaranteed. If there is any point, which is of importance to you, please obtain professional confirmation. All measurements quoted are approximate. These particulars do not constitute a contract or part of a contract
EPC rating: D. Council tax band: C, Domestic rates: £2090.96, Tenure: Freehold,