Standout Features
Sought after residential location
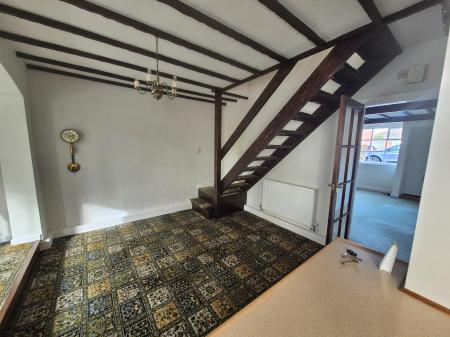
Open plan kitchen & dining area
Sold with no upward chain
Sun room
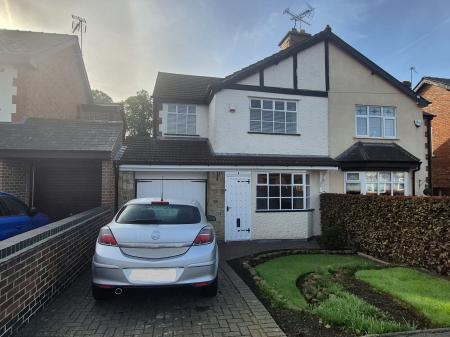
Traditional semi-detached house
Garage & driveway
Three bedrooms
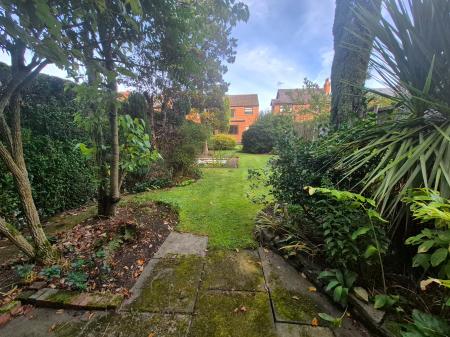
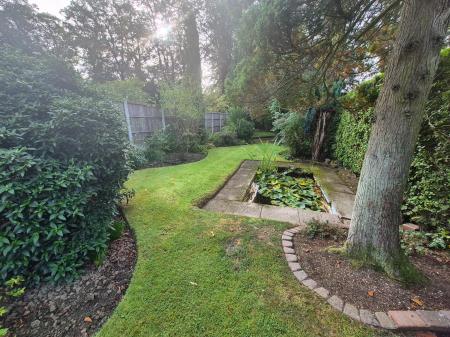
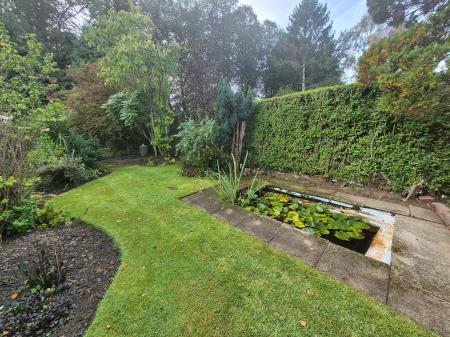
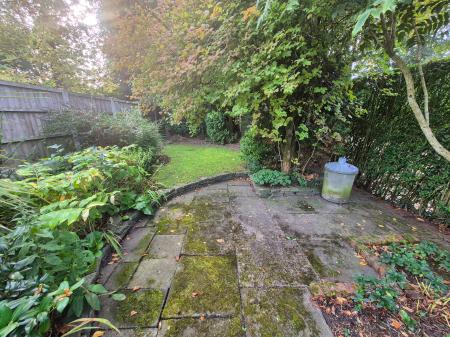
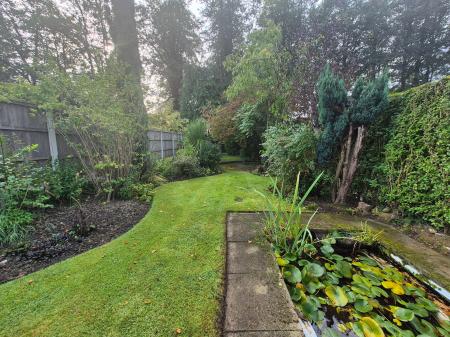
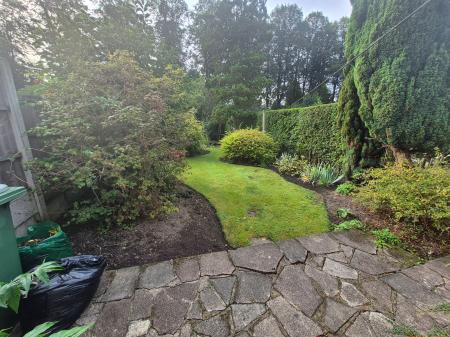
Larger than average mature gardens
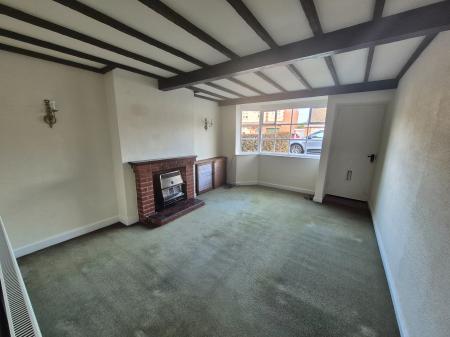
Lounge
Property Description
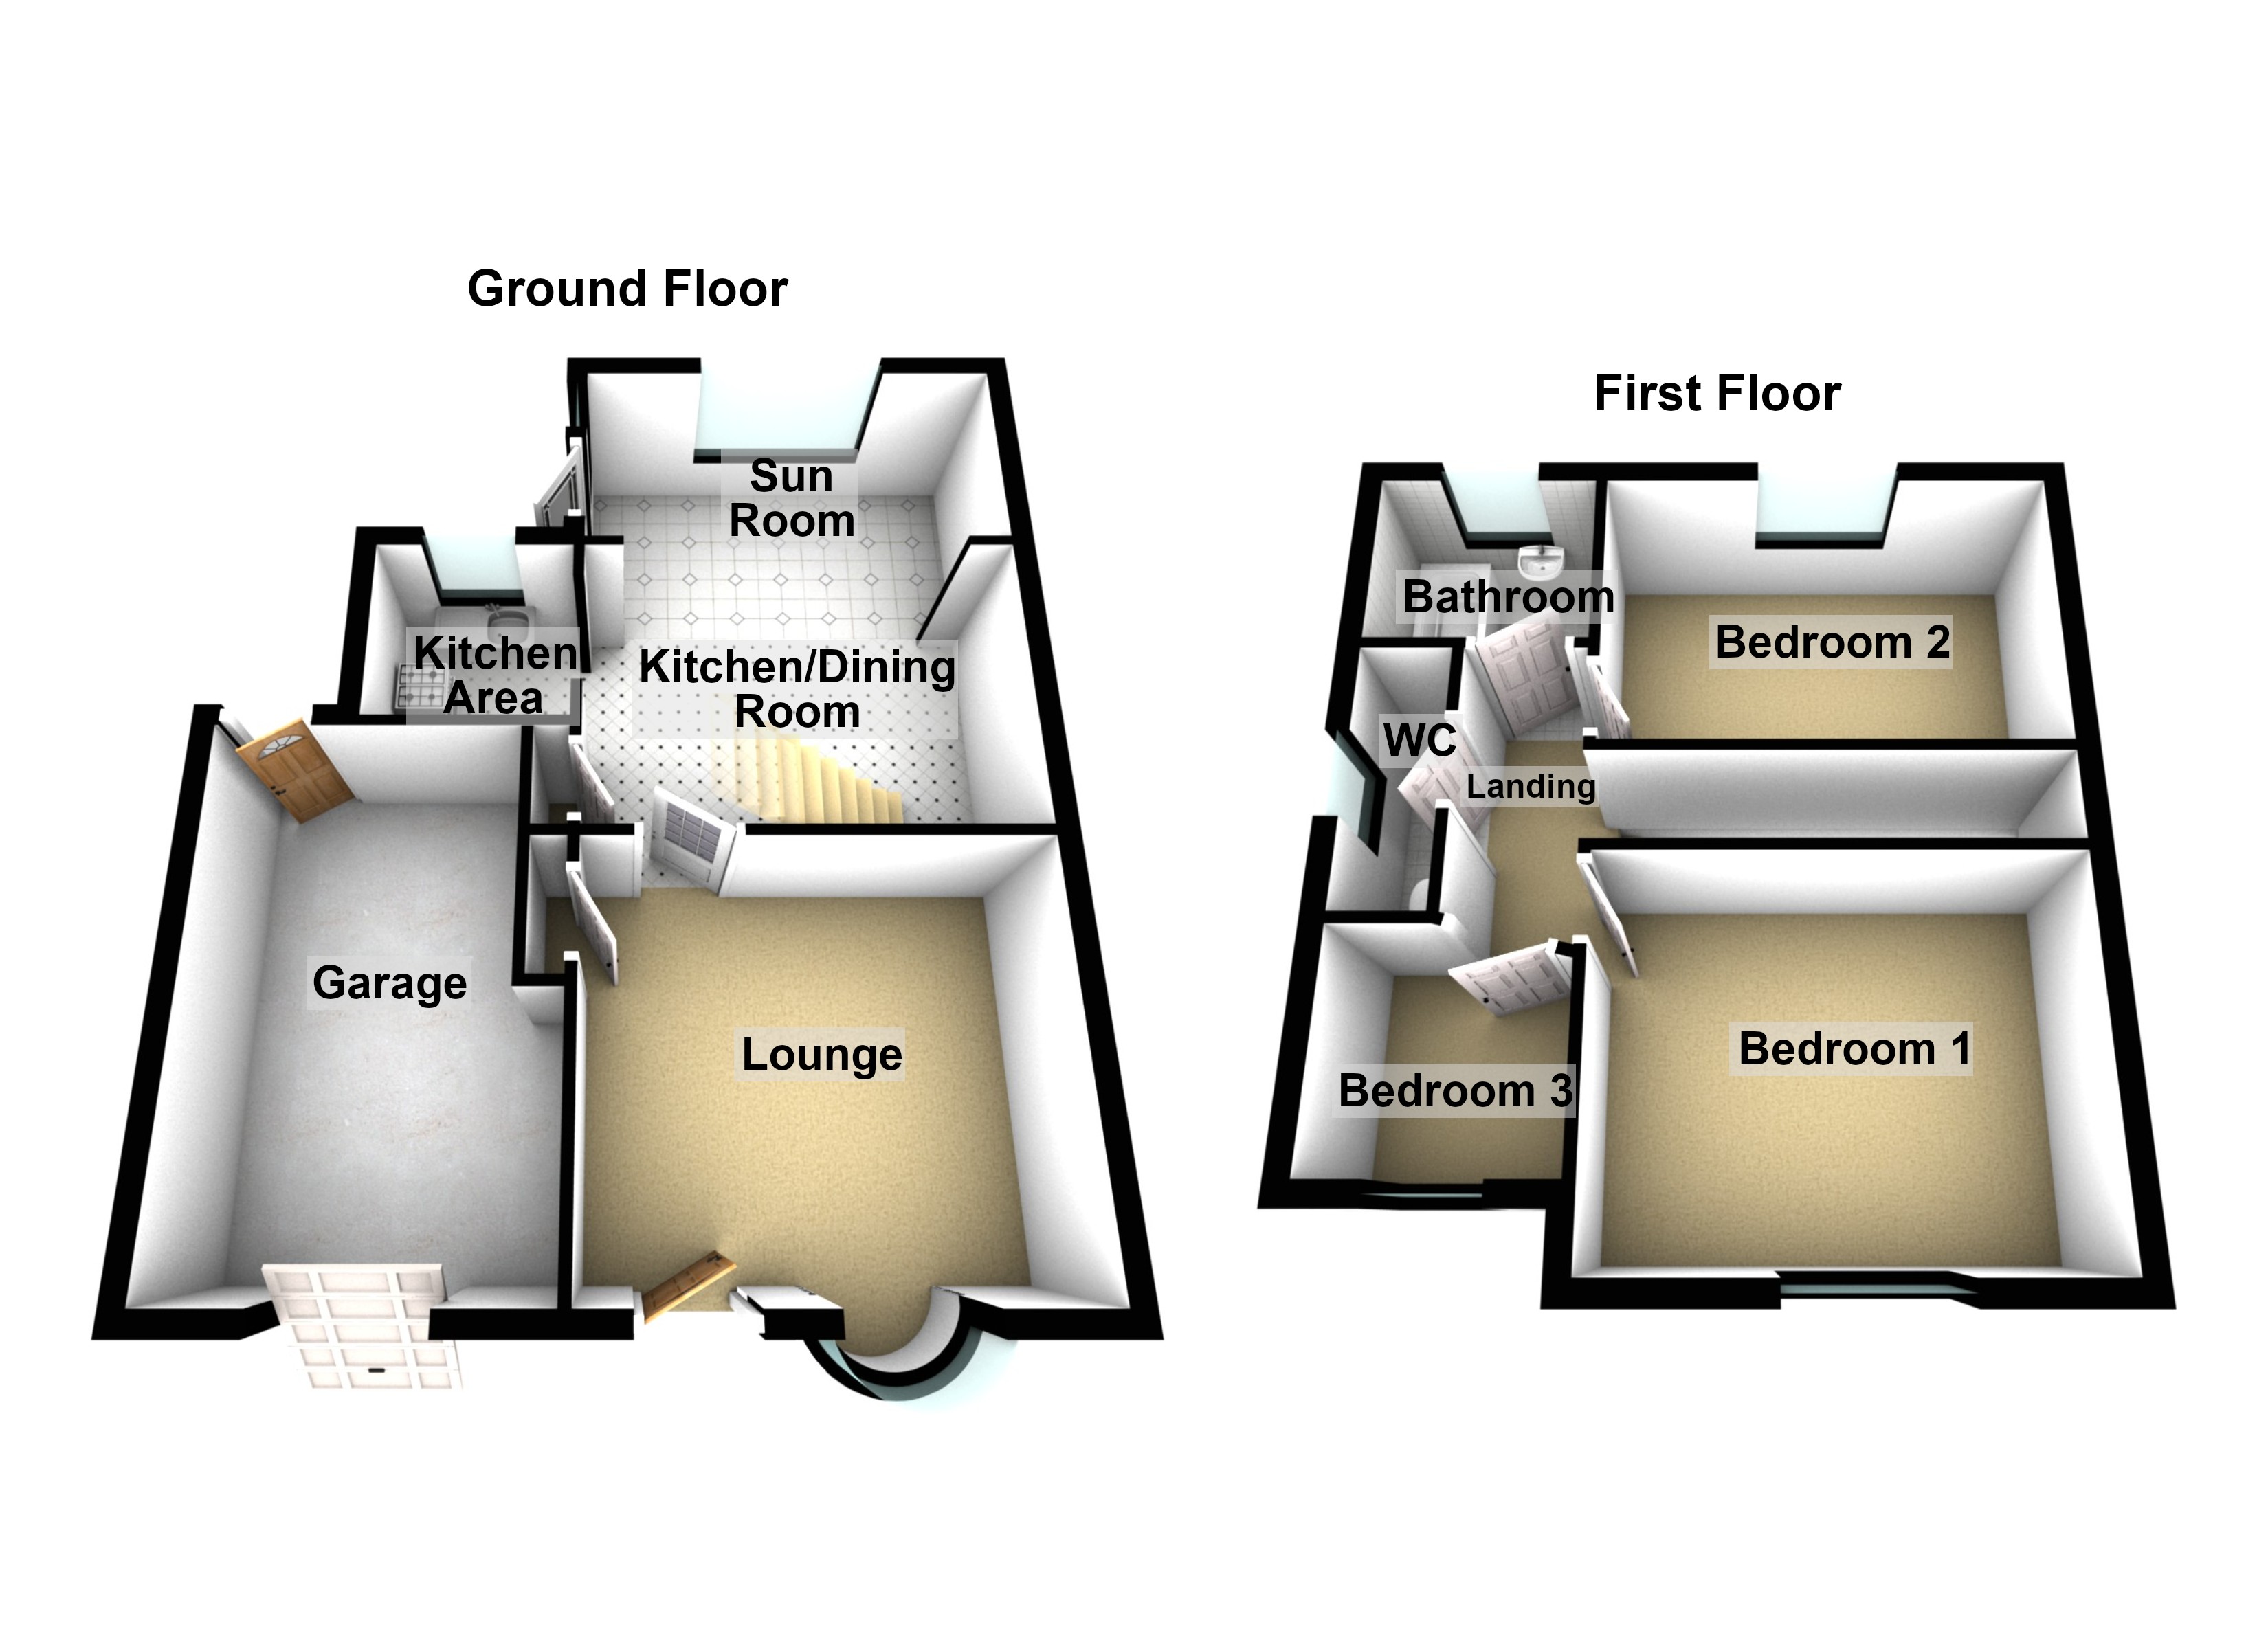
A traditional semi-detached house situated in the sought-after location of Lockton Avenue, Heanor. The property offers spacious accommodation which has been extended to the rear and has excellent potential for improvement and further extension (subject to any necessary permission). To the rear of the property is a well maintained larger than average garden with a variety of mature shrub and tree planting. The accommodation comprises lounge, open plan kitchen, dining room and sun room area to the ground floor and three bedrooms, bathroom and separate WC to the first floor. Garage & driveway. Gas central heating. Offered for sale with no upward chain an internal viewing is highly recommended. EPC rating: E. Council tax band: B, Domestic rates: £1853.01, Tenure: Freehold,
Rooms
Lounge
4.67m x 3.52m (15'4" x 11'7")
with bay window to the front elevation, central heating radiator, brick fire surround with tiled hearth and inset gas fire, beams to ceiling. Door to cupboard.
Open plan kitchen & dining area
5.6m x 3.36m (18'4" x 11'0")
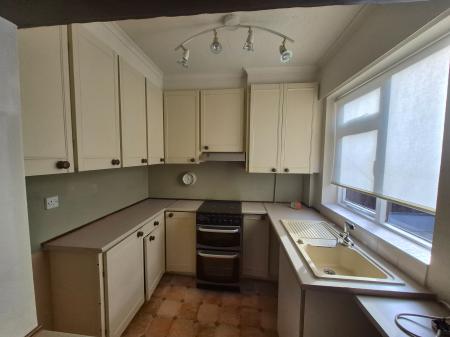
The kitchen area having a range of units comprising of base and wall units, roll top work surfacing, inset ceramic sink and drainer, space for gas cooker, window to the rear elevation, vinyl flooring.
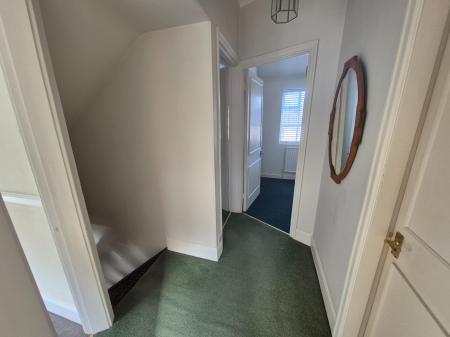
The dining area has an open plan staircase to the first floor, central heating radiator, door to under stairs store cupboard and wall light points.
Sun Room
3.41m x 2.4m (11'2" x 7'10")
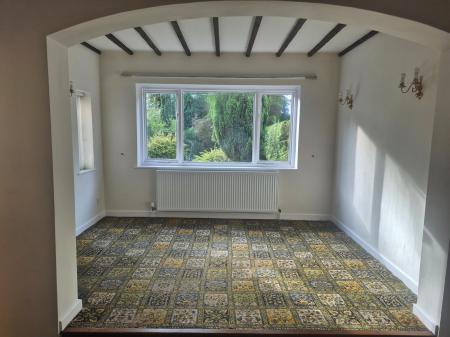
With windows to the rear and side elevation, external door to side elevation, wall light points and central heating radiator.
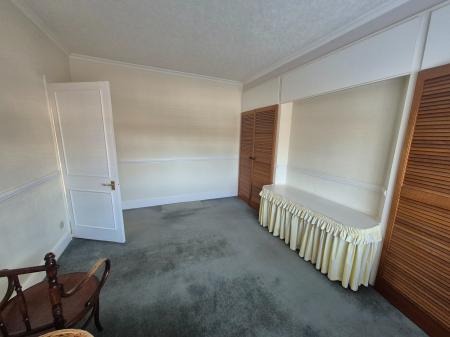
Bedroom one
4.25m x 3.54m (13'11" x 11'7")
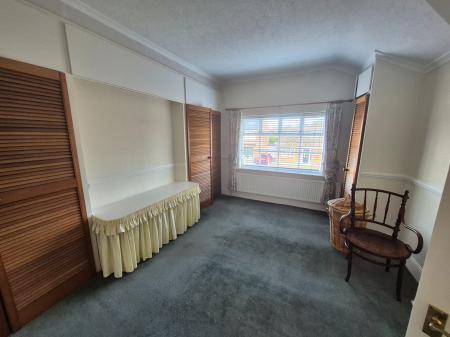
With window to the front elevation, built in wardrobes, coving to ceiling, dado rail and central heating radiator.
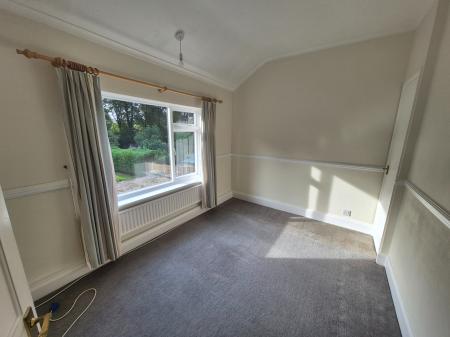
Bedroom two
3.45m x 2.54m (11'4" x 8'4")
With window to the rear elevation, airing cupboard housing tank, coving to ceiling, dado rail and central heating radiator.
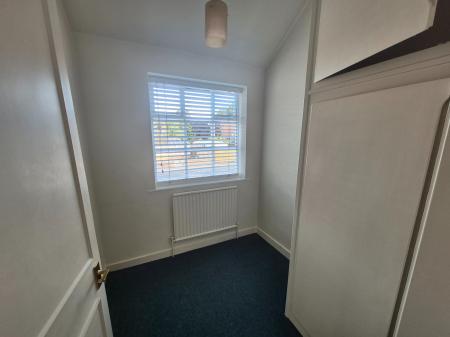
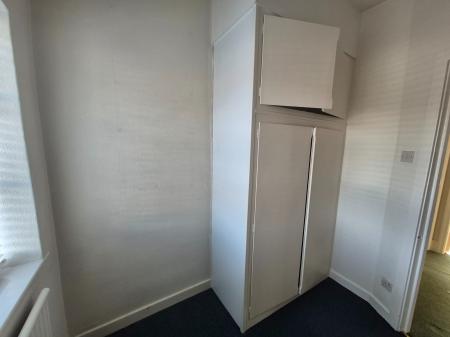
Bedroom three
2.33m x 1.94m (7'8" x 6'4")
With window to the front elevation, built in storage cupboard and central heating radiator.
Separate WC
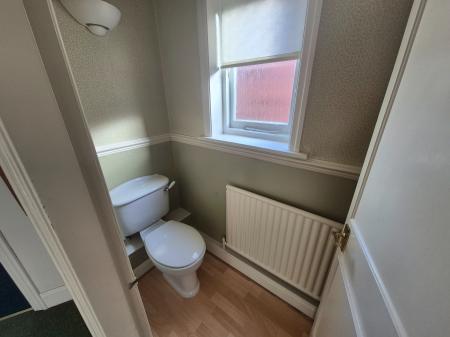
Having a low flush WC, wash hand basin, window to the side elevation, vinyl flooring and central heating radiator.
Bathroom
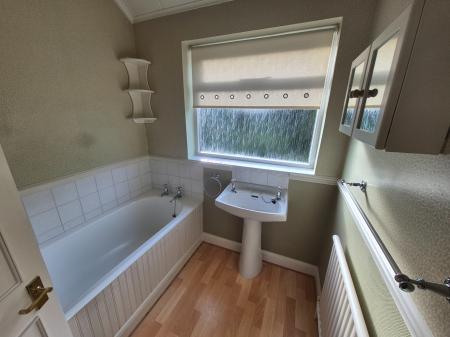
Having panelled bath and pedestal wash hand basin, window to the rear elevation, vinyl flooring, spash back tiling to walls and central heating radiator.
Outside
To the front of the property is a block paved driveway which leads to the GARAGE with power and lighting. The remainder is laid to lawn with shrub planting to borders.
To the rear of the property is a well maintained garden with lawns and mature shrub and tree planting.
Read more
Close
Calculate Your Stamp Duty
Results
Stamp Duty To Pay:
Effective Rate:
| Tax Band |
% |
Taxable Sum |
Tax |
Lockton Avenue, Heanor, DE75
Struggling to find a property? Get in touch and we'll help you find your ideal property.