Cul-de-sac within the popular Wigmore area
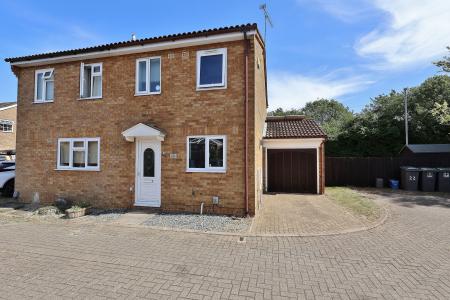
3-bedroom semi-detached
Bathroom & downstairs WC
Garage & driveway
Private garden with southerly aspect
Close to Wigmore Park
Nearby schools & amenities
Short drive to Luton Airport Parkway and M1 (Jct.10)
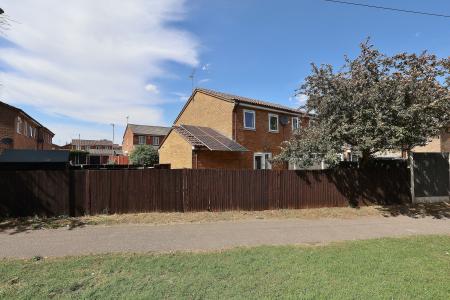
Nestled in the charming cul-de-sac of Laxton Close, this delightful three-bedroom semi-detached house offers a perfect blend of comfort and convenience. Located in the sought-after Wigmore area, the property is just a stone's throw away from the picturesque Wigmore Park, making it an ideal spot for families and outdoor enthusiasts alike.
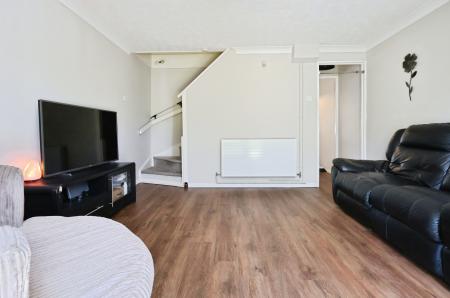
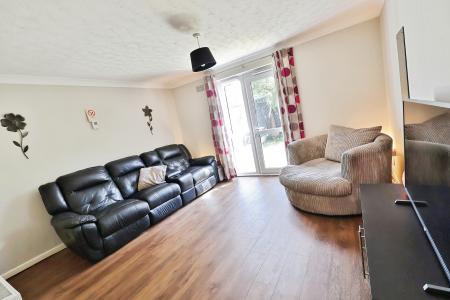
Upon entering, you will find a welcoming reception room that provides a warm and inviting atmosphere, perfect for both relaxation and entertaining, leading out to the garden with remarkably private feel and sunny southerly aspect. The house boasts three comfortable bedrooms, ensuring ample space for family living or guests. With a main bathrooms and handy downstairs WC, morning routines will be a breeze, catering to the needs of a busy household.
The property also features a garage, providing valuable storage space or the potential for a workshop. The surrounding area is known for its well-regarded schools, making it an excellent choice for families seeking quality education for their children.
For those who require easy access to transport links, this home is conveniently located just a short drive from Luton Airport Parkway and the M1 motorway at Junction 10, ensuring that commuting and travel are hassle-free.
In summary, this semi-detached house in Bancroft presents a wonderful opportunity for anyone looking to settle in a vibrant community with excellent amenities and transport links. Don't miss the chance to make this lovely property your new home. EPC rating: Unknown. Council tax band: C, Tenure: Freehold,
Entrance
Under storm porch via uPVC front door into:
Hallway
Radiator. Opening to:
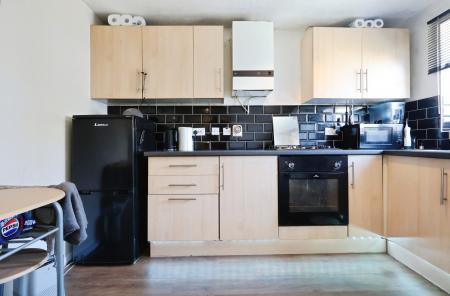
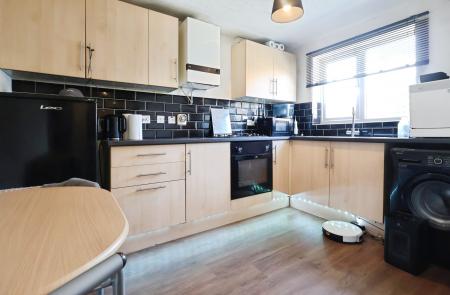
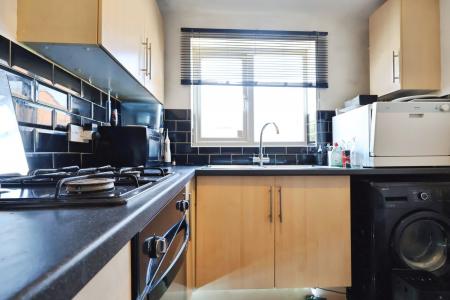
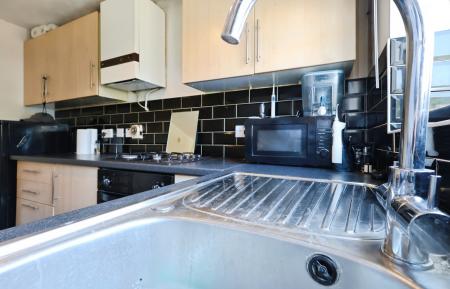
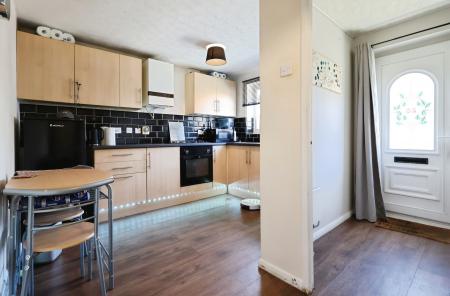
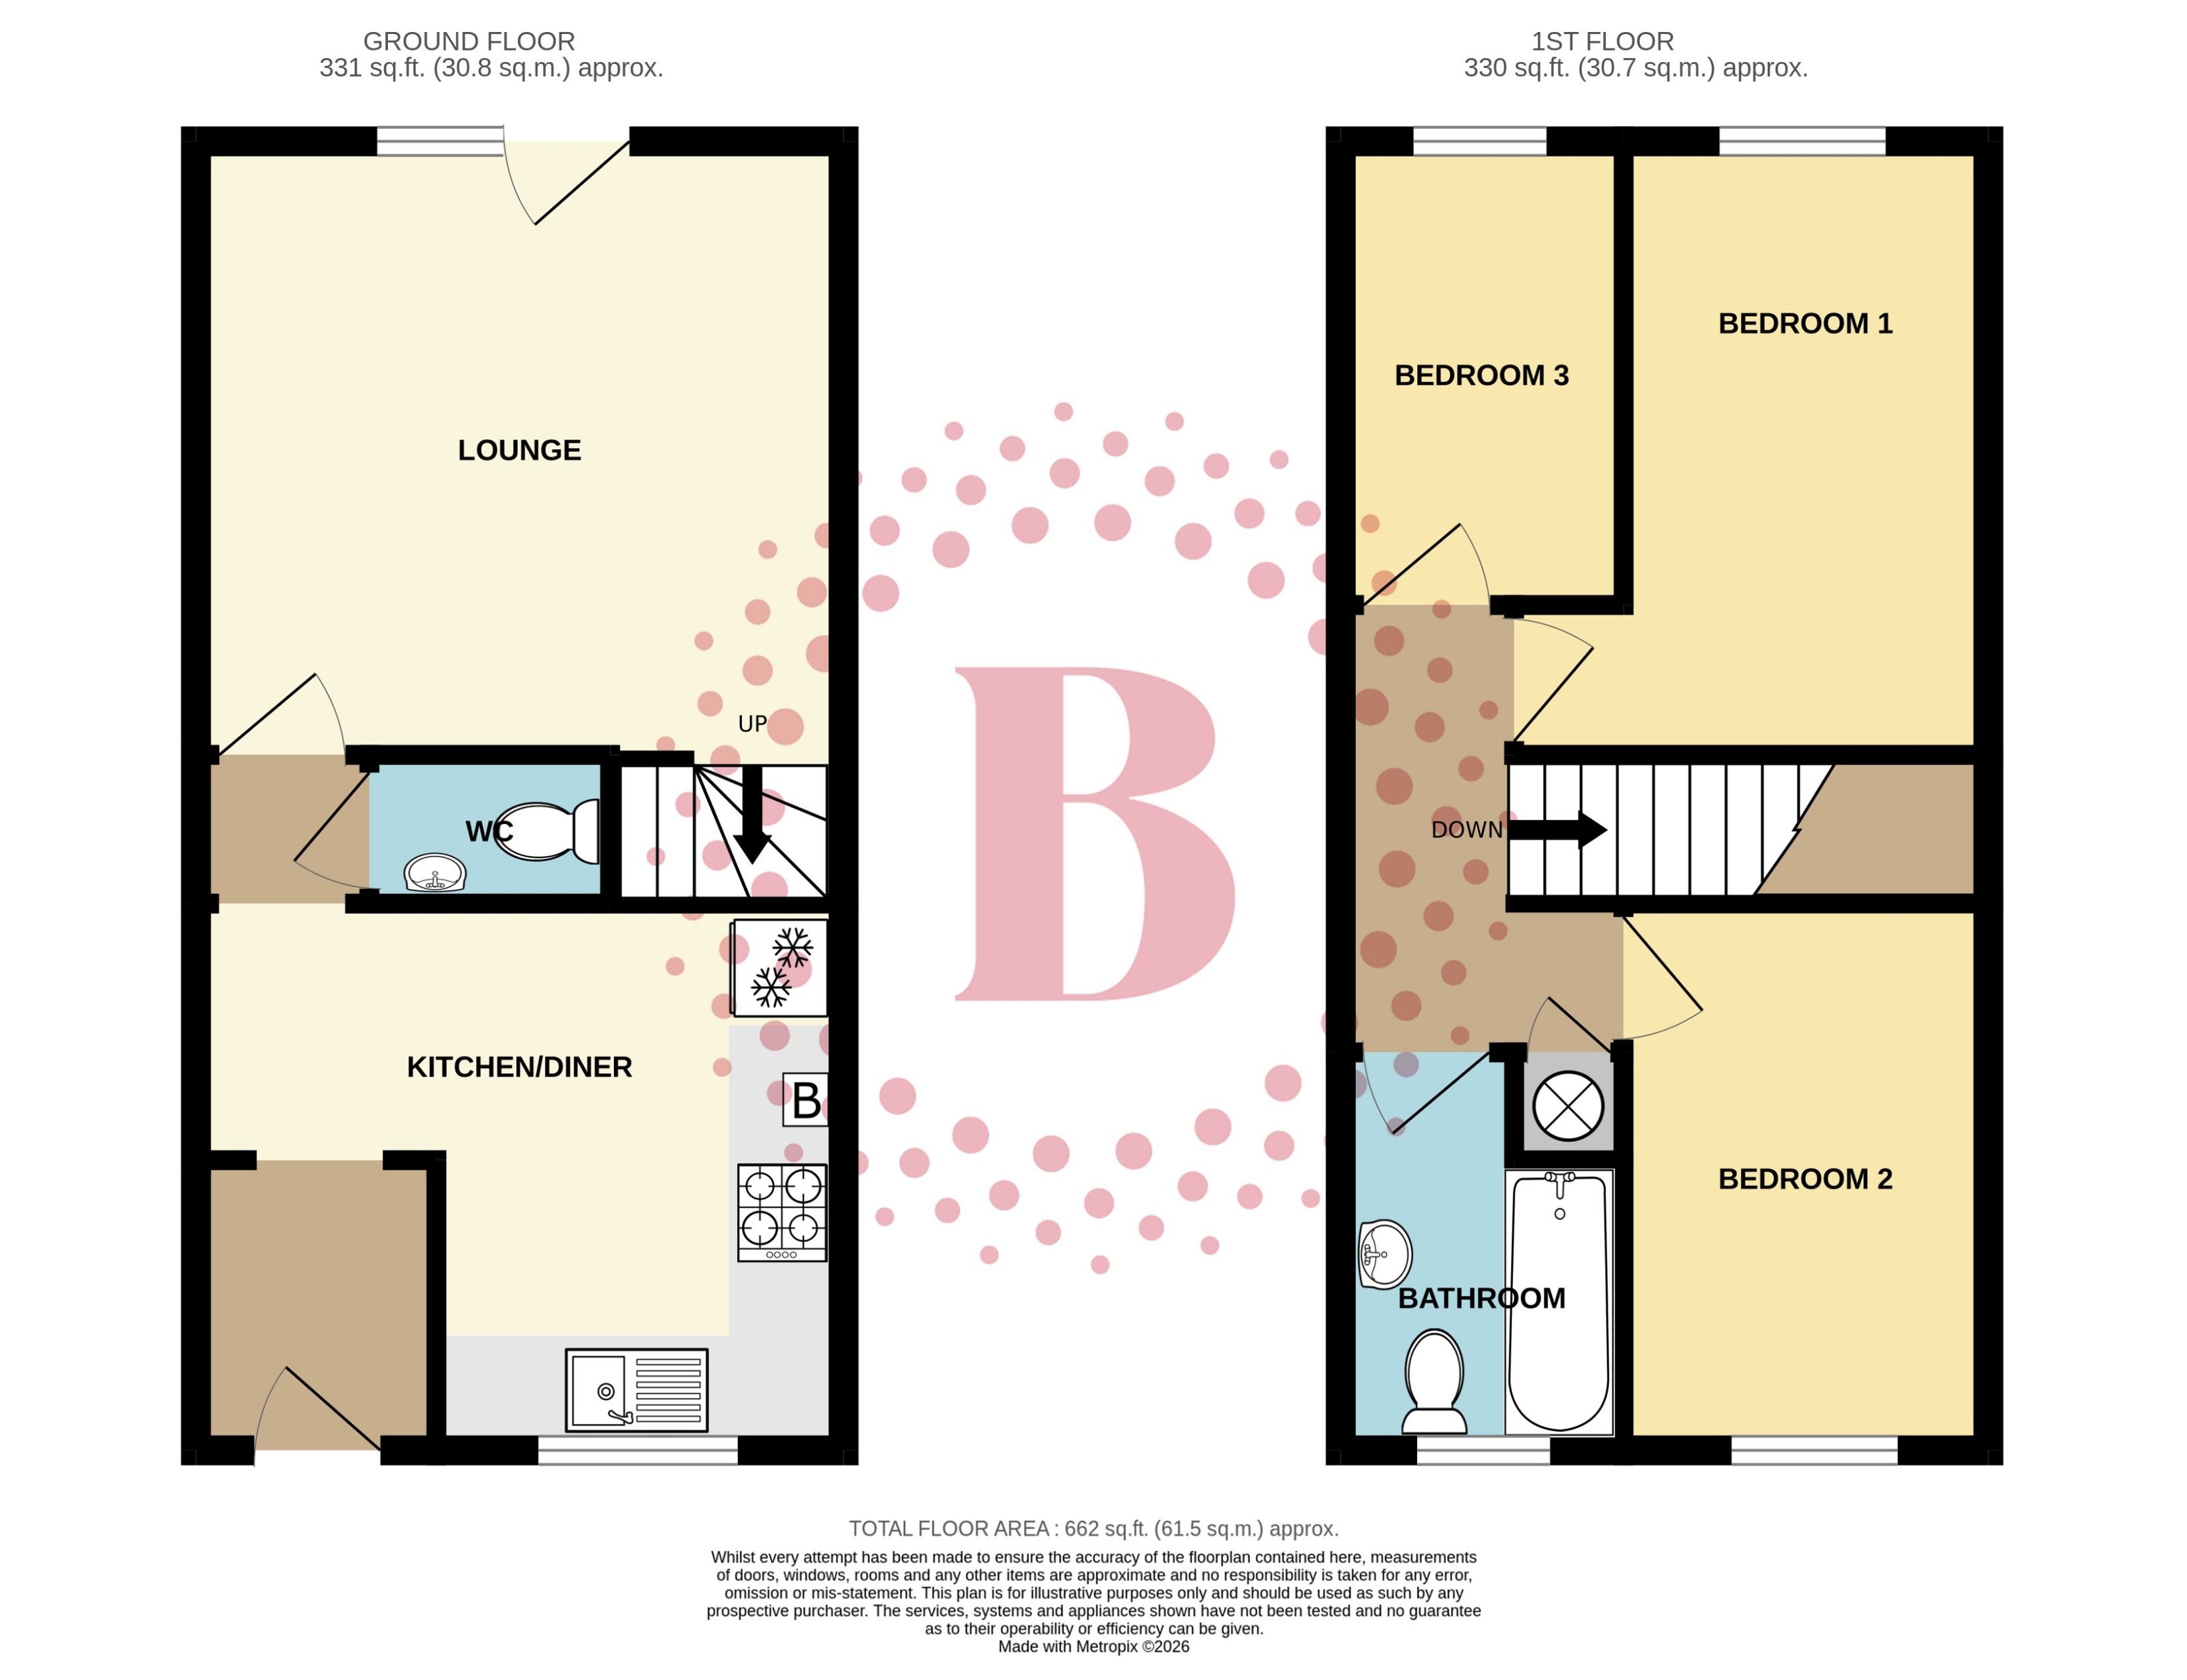
Kitchen/Diner
3.9m x 3.3m (12'10" x 10'10")
(Maximum measurements) uPVC double glazed window to front aspect. Fitted with a range of base and wall mounted cabinets providing storage. Stainless steel single bowl sink and drainer with chrome mixer tap. Built in single oven and inset four burner gas hob. Space for fridge freezer. Space & plumbing for washing machine. Wall mounted gas central heating boiler. Radiator.
WC
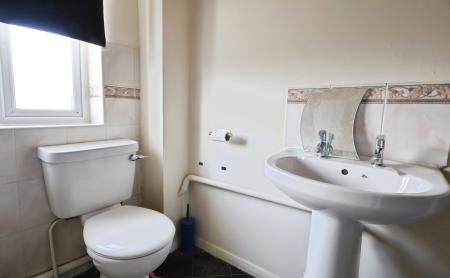
Suite comprising hand wash basin and low level flush WC.
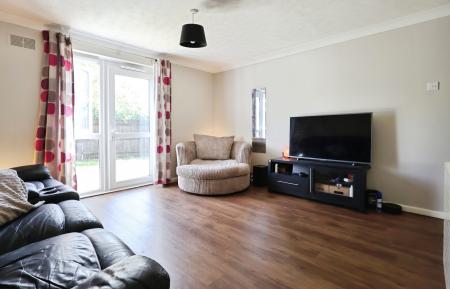
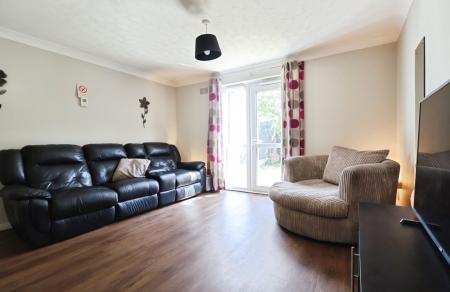
Lounge
3.9m x 3.7m (12'10" x 12'2")
uPVC double glazed window to rear aspect and door to garden. Radiator. Stairs rising to first floor.
Landing
Hatch providing access to loft space. Doors to all rooms.
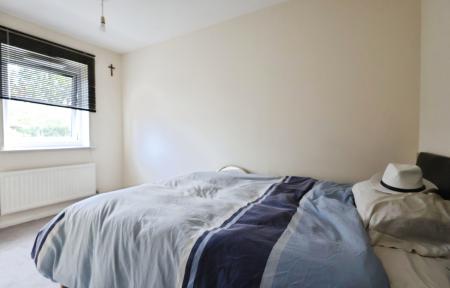
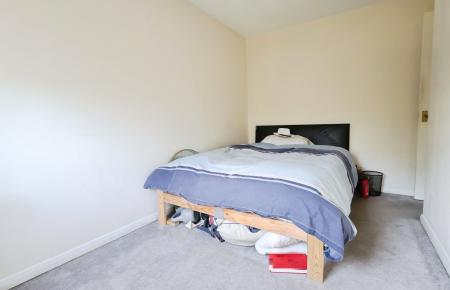
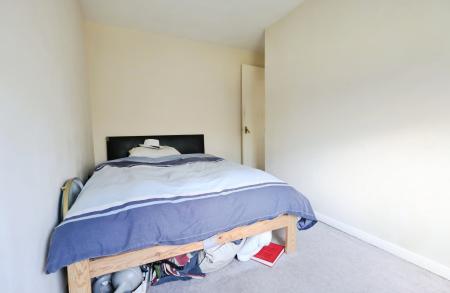
Bedroom One
3.7m x 2.2m (12'2" x 7'3")
(Measurements excluding door recess) uPVC double glazed window to rear aspect. Radiator.
Bedroom Two
3.3m x 2.1m (10'10" x 6'11")
uPVC double glazed window to front aspect. Radiator.
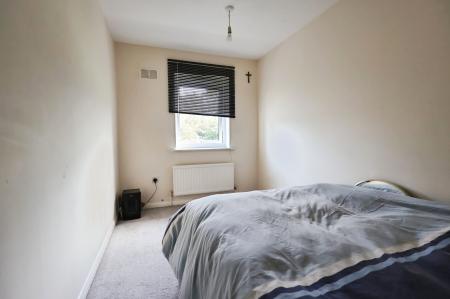
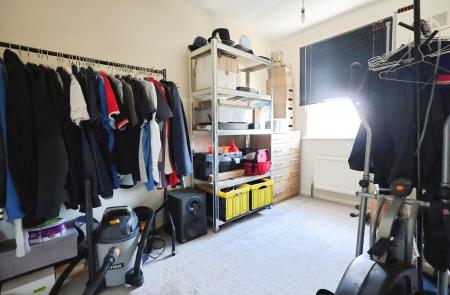
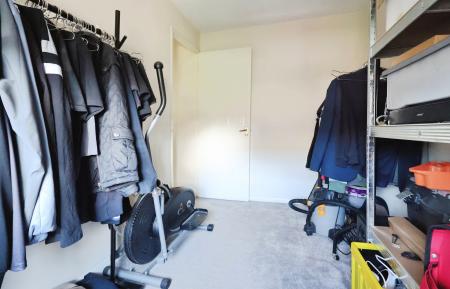
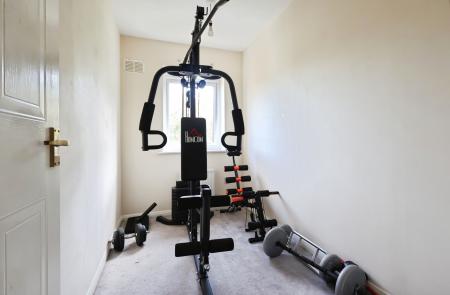
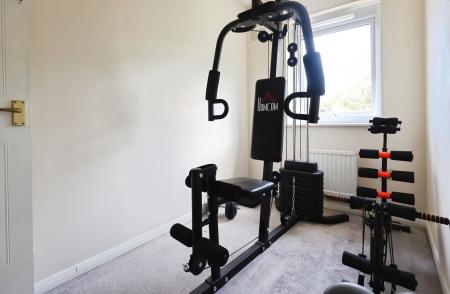
Bedroom Three
2.85m x 1.7m (9'4" x 5'7")
uPVC double glazed window to rear aspect. Radiator.
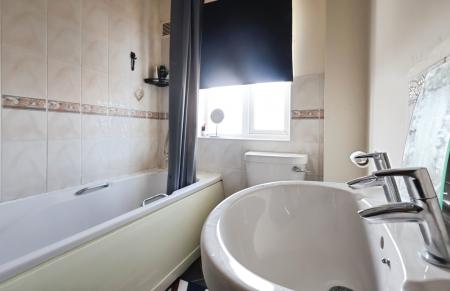
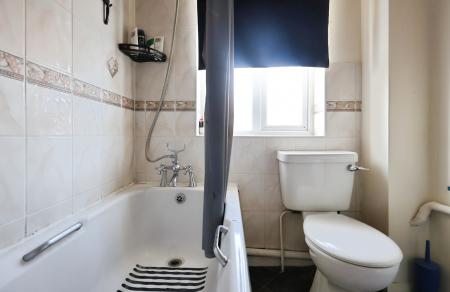
Bathroom
Suite comprising panel enclosed bath with chrome mixer tap and shower attachment, pedestal mounted hand wash basin and low level flush WC. Tiling to wet areas. Radiator.
Garage & Driveway
Driveway providing off-street parking leading to single garage with up & over door. Gated to garden.
Rear Garden
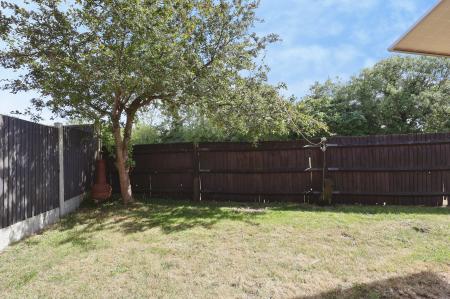
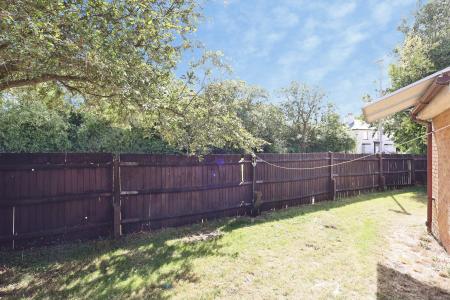
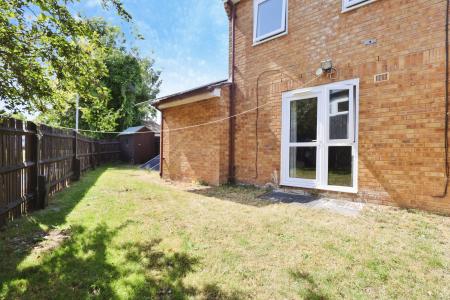
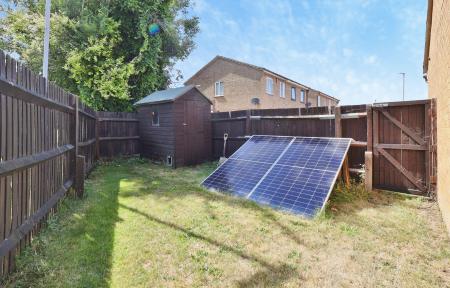
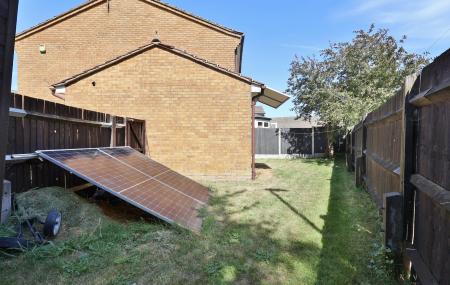
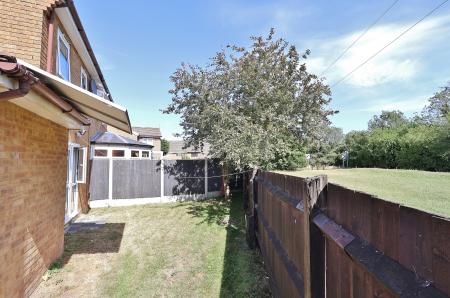
Fence enclosed. Sunny southerly aspect and backing on to open grassland. Paved area leading to established lawn. Timber shed to remain.
PROPERTY INFORMATION
Council Tax - Band C
EPC Rating - Awaited
DISCLAIMER
Every care has been taken with the preparation of these particulars, but they are for general guidance only and complete accuracy cannot be guaranteed. If there is any point, which is of particular importance please ask or professional verification should be sought. All dimensions are approximate. The mention of fixtures, fittings and/or appliances does not imply they are in full efficient working order. Photographs are provided for general information and it cannot be inferred that any item shown is included in the sale. These particulars do not constitute a contract or part of a contract.