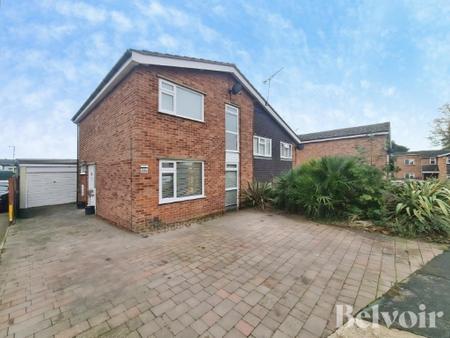
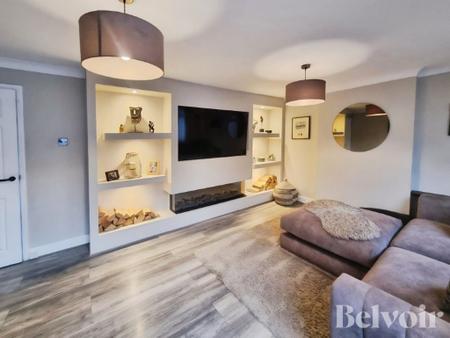
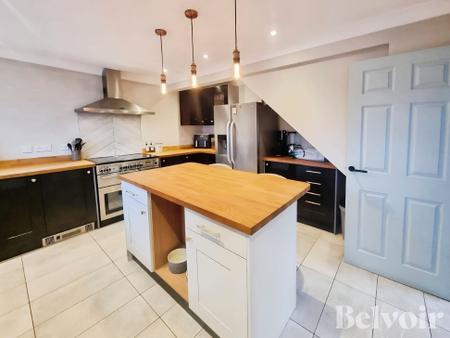
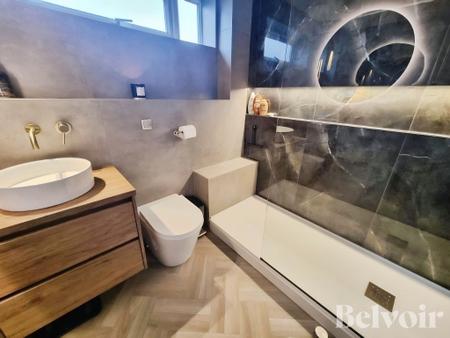
BELVOIR! Are pleased to bring to the market this immaculately presented, three bedroom semi-detached house situated to the South West side of Ipswich with easy access to the A12/A14, local amenities, schools and shops. The property has been modernised to to a high standard and offers tasteful fixture and fittings throughout the house. There is an entrance hall, ground floor cloakroom, spacious lounge with built in media unit, modern kitchen with island. There are three bedrooms and modern bathroom. Outside there is off road parking for up to four cars, good size rear garden with garage and office/snug room. The property would ideally suit first time buyers or families.
________________________________________
Accommodation:
Entrance hall with double glazed door, stairs to first floor.
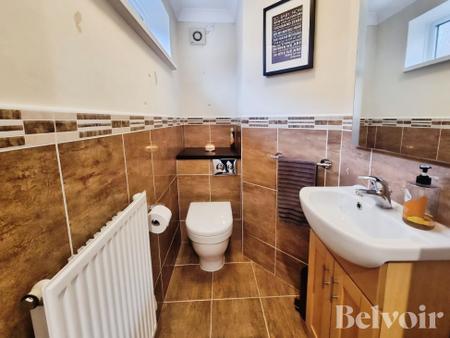
Cloakroom with concealed WC, vanity wash basin, radiator, double glazed window, tiled floor.
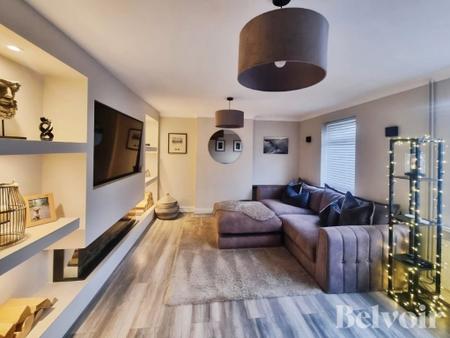
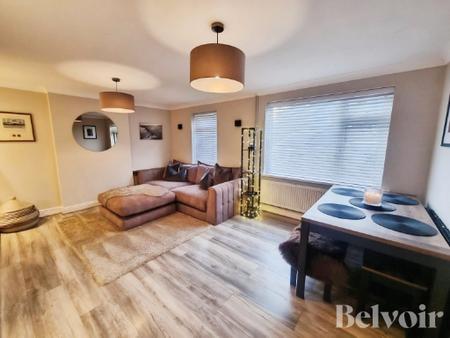
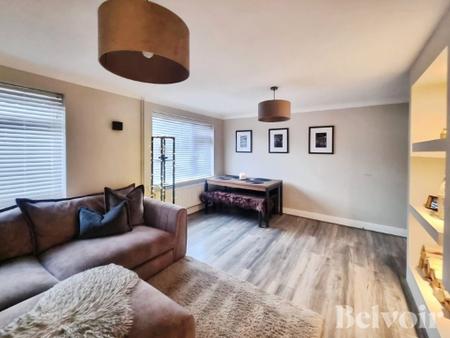
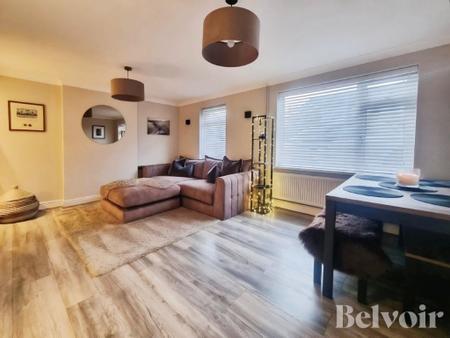
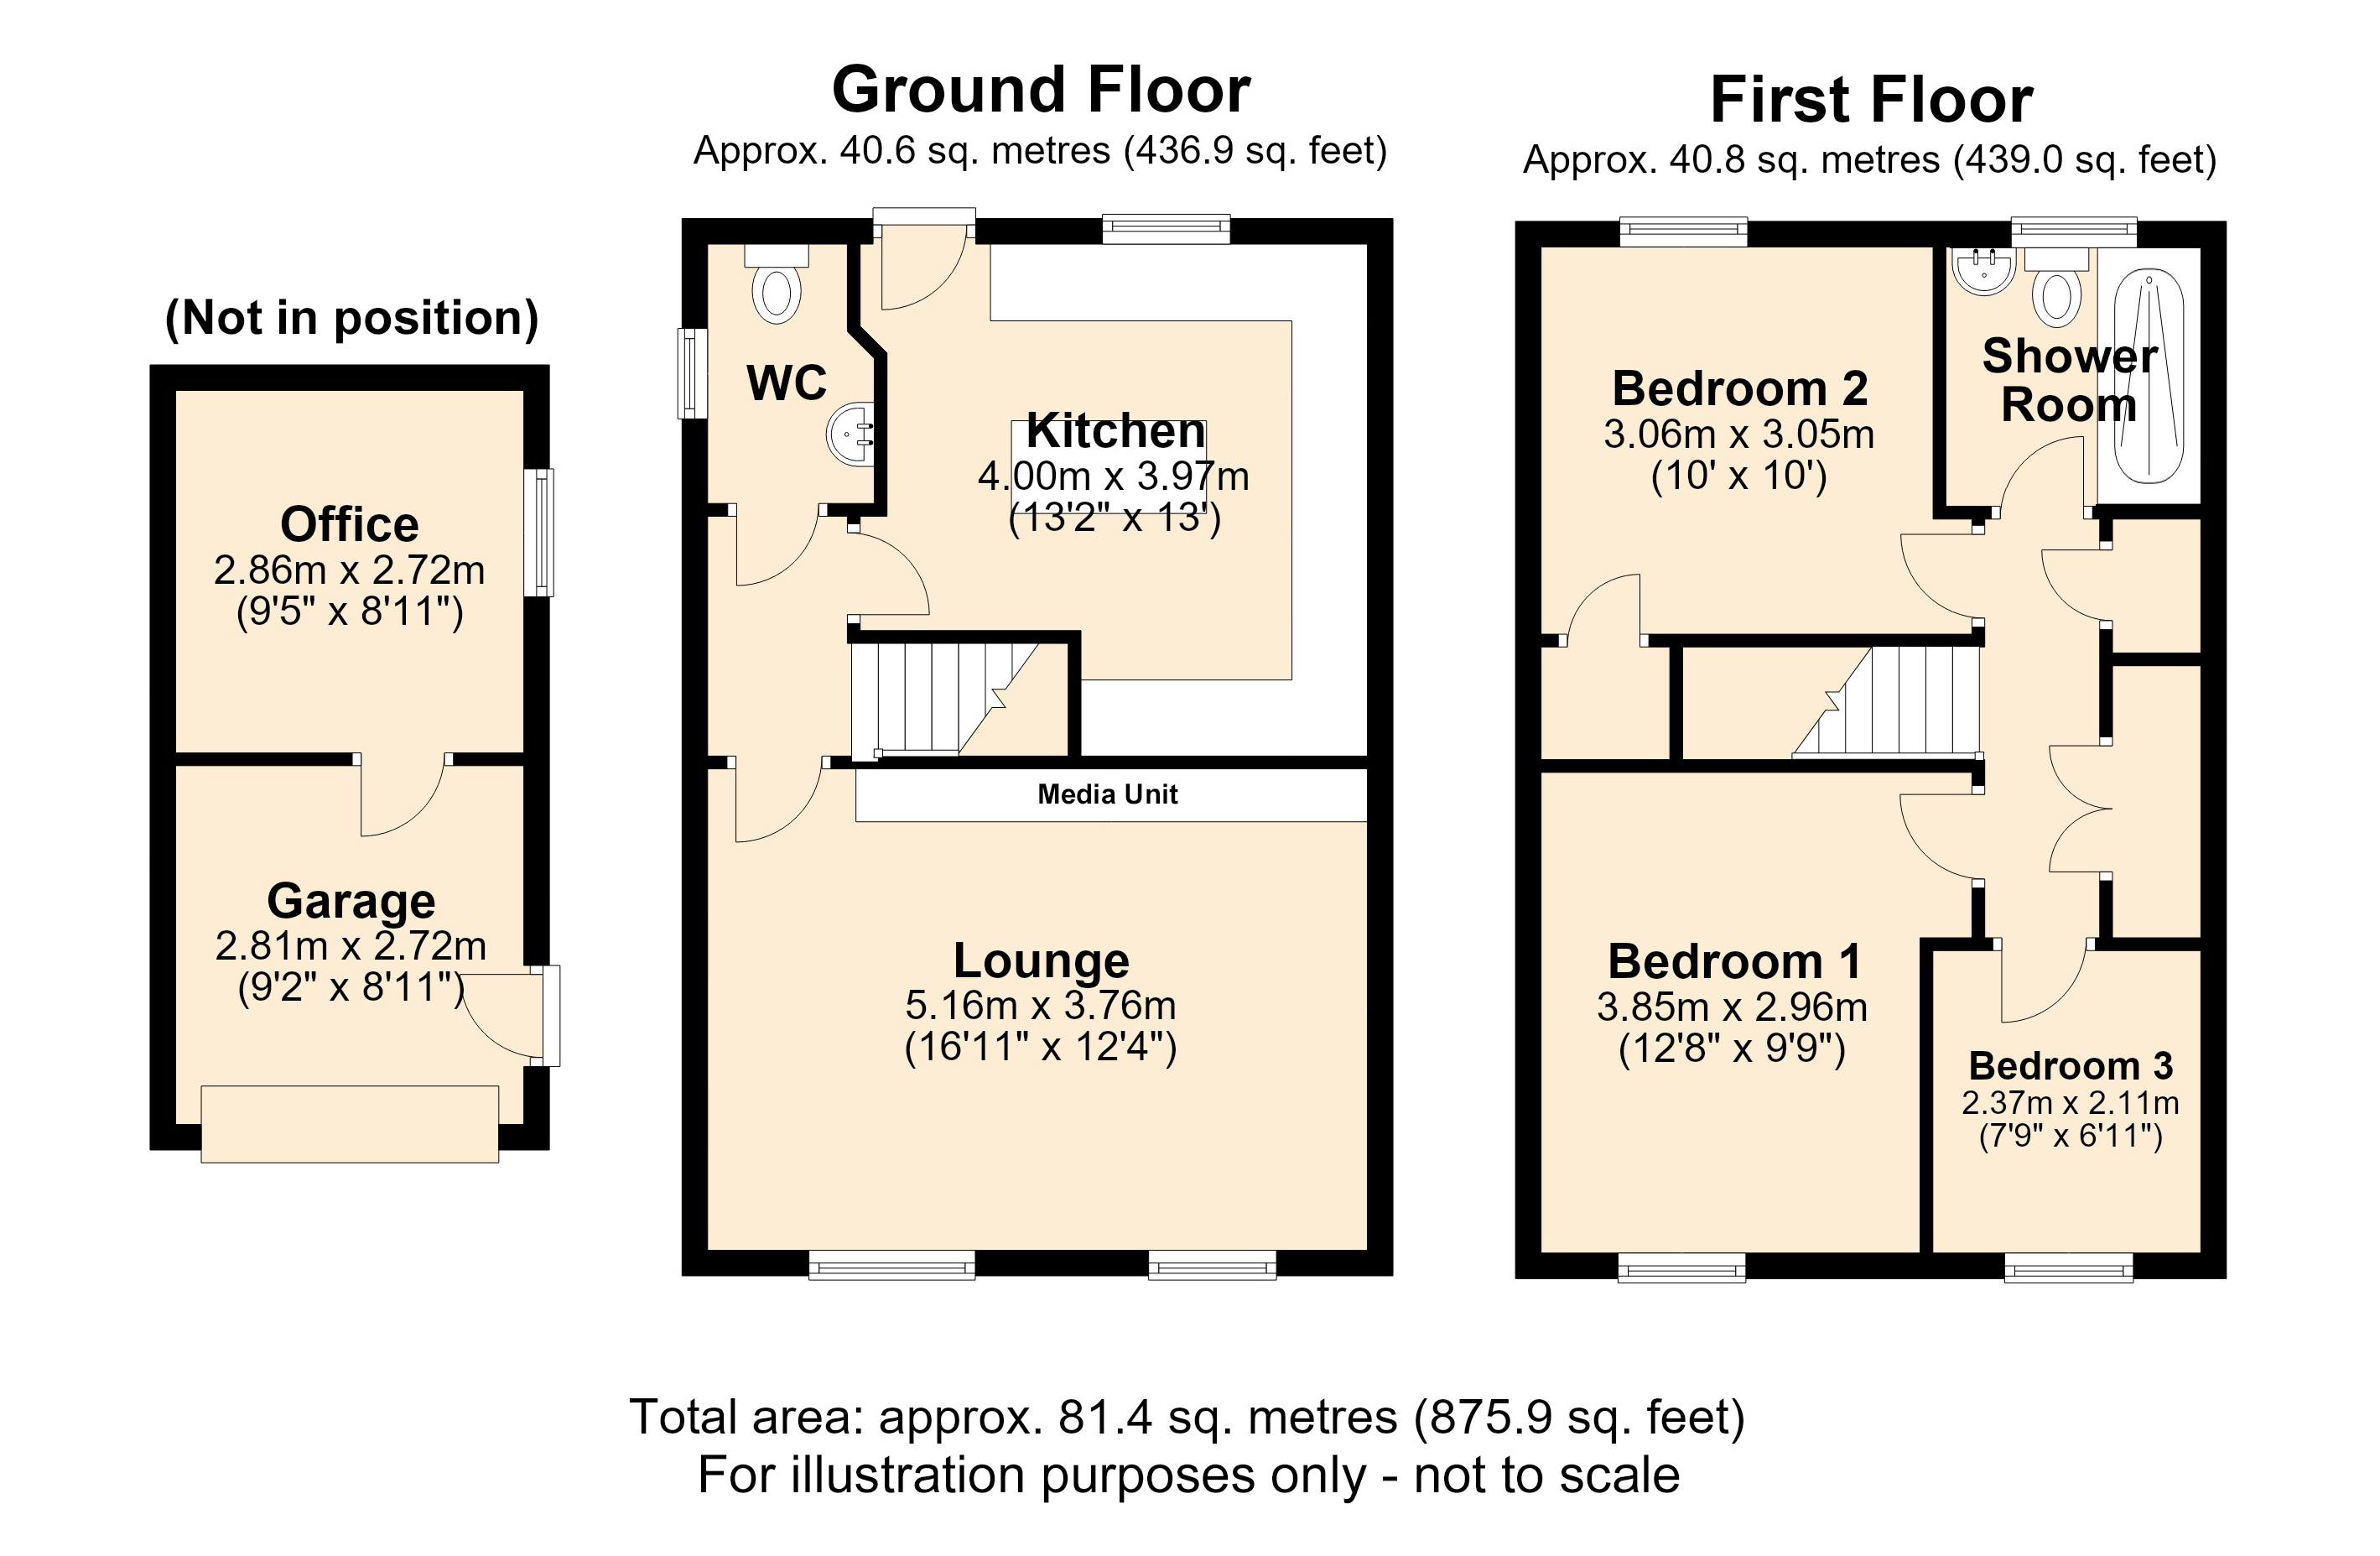
Lounge: 5.16m x 3.76m
Built in media unit with fitted lighting, shelves and feature fire, laminate flooring, radiator, double glazed windows to front aspect with blinds.
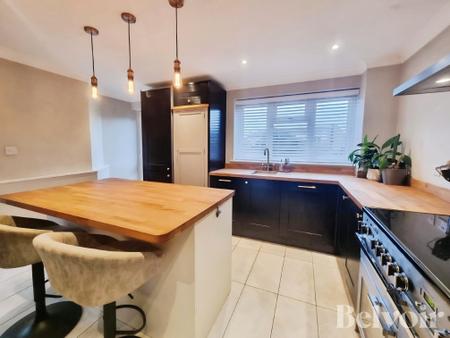
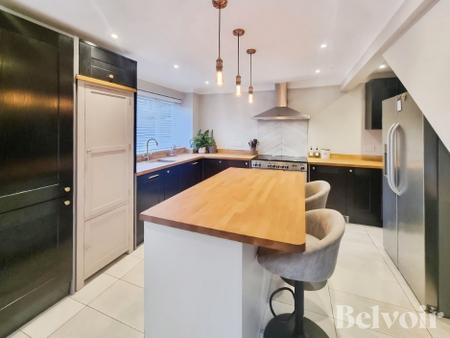
Kitchen: 4.00m x 3.97m
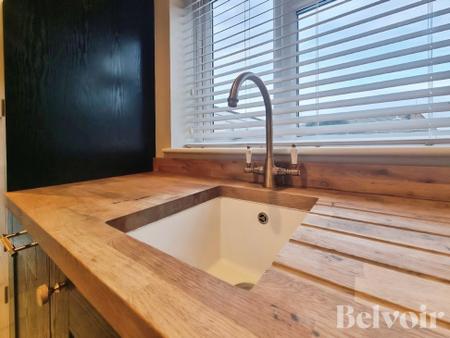
Range of cupboards, drawers and wall cupboards, Oak works tops, Island unit, fitted dishwasher, insert butler style sink with mixer taps, space for cooker and extractor hood, space for American style fridge/freezer, tiled floor double glazed window over looking rear garden and double glazed door to rear.
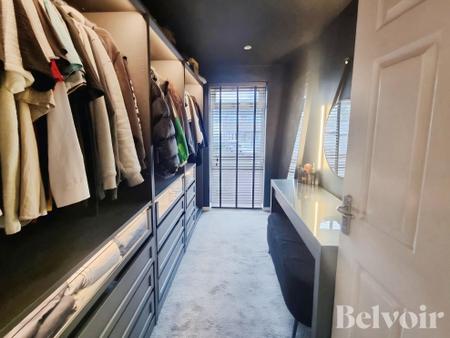
First floor landing with access to loft space with electric and power connected and pull down ladder, airing cupboard and large fitted cupboard with shelves and hanging rails.
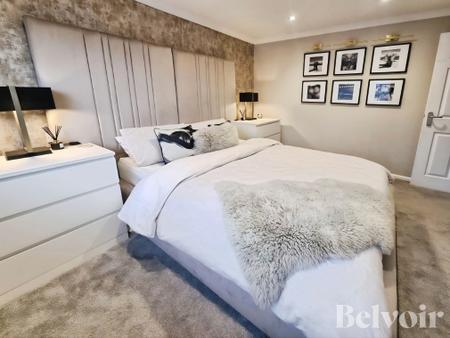
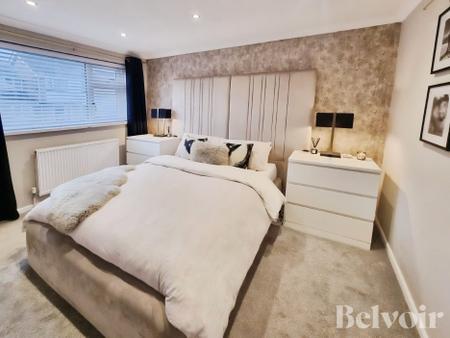
Bedroom One: 3.85m x 2.96m
Double glazed window to front aspect, radiator, carpet, insert spot lights
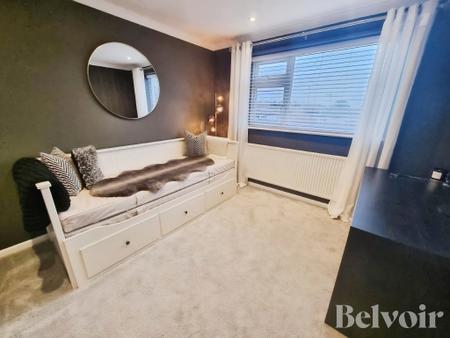
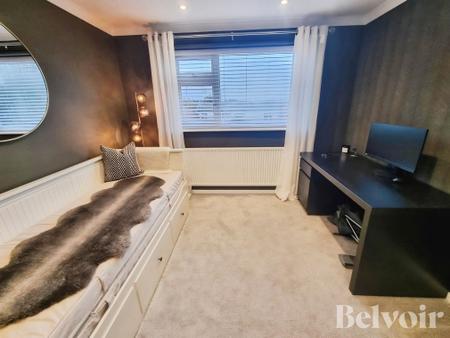
Bedroom Two: 3.06m x 3.05m
Double glazed window to rear aspect, radiator, fitted cupboard, carpet, insert spot lights.
Bedroom Three: 2.87m x 2.11m
Double glazed window to front aspect, radiator, carpet, insert spot lights.
Bathroom: 2.08m x 1.93m
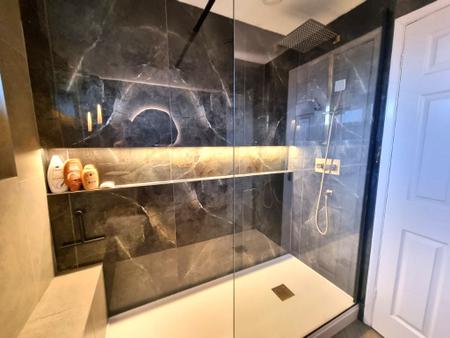
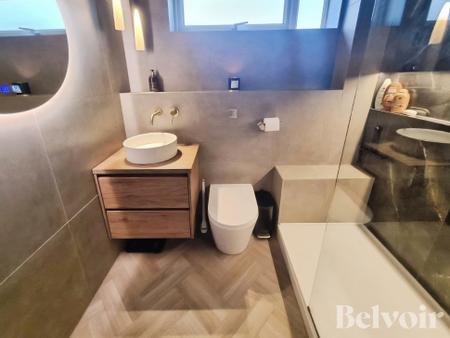
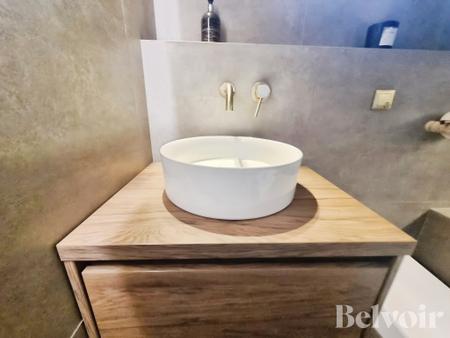
Double walk in shower cubicle, with rain fall shower, built in shelving with lighting, floating vanity unit with round basin, concealed WC, heated towel rail, double glazed window, fully tiled walls, insert spot lights and extractor fan.
Outside:
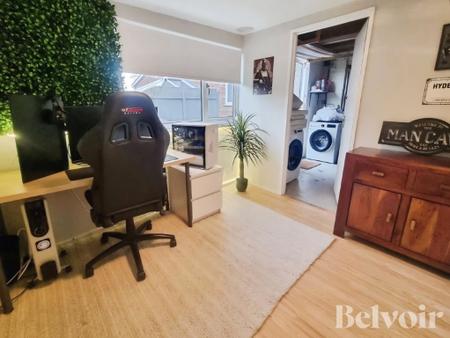
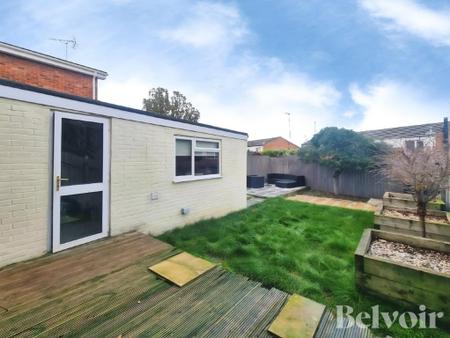
The front is blocked paved to provide off road parking for up to four cars with driveway leading to side access and garage. The garage has up and over door, power and electric connected, plumbing for washing machine, door to rear garden. The office/snug room has been insulated, electric and power connected, double glazed window to side.
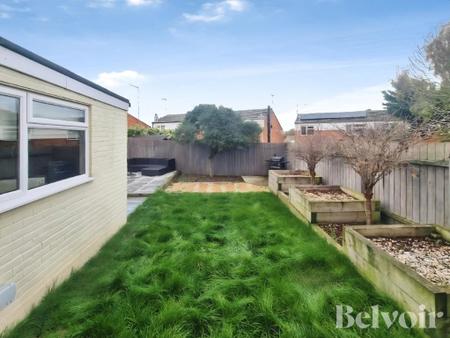
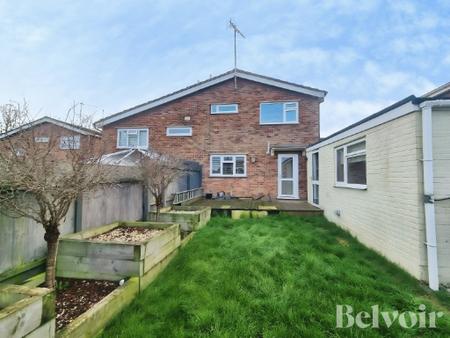
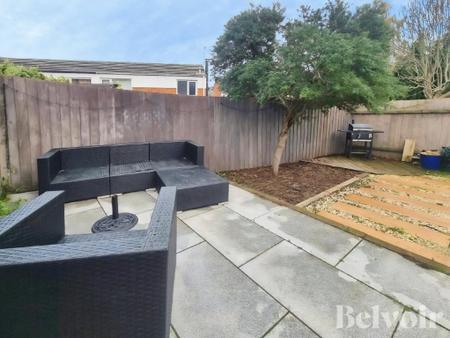
The rear garden is manly laid to lawn, with raised sleeper beds to the side, decking area, further patio area at the bottom of the garden, outside and tap and electric point.
_________________________
Awaiting approval of the particulars from our client.
Council tax band: C
______________________________
Disclaimers: At Belvoir Ipswich we endeavour to ensure our sales particulars are accurate and reliable, however, they do not constitute or form part of an offer or contract and none is to be relied upon as statements of representation or fact. Any services, systems and appliances listed in this specification have not been tested by us and no guarantee as to their operating ability or efficiency is given. All measurements have been taken as a guide to prospective buyers only, and are not precise.
Belvoir and our partners provide a wide range of services to buyers, although you are free to use an alternative provider. For more information simply speak to one of our team today.
We can refer you to The Mortgage Advice Bureau for help with finance. We may receive a fee of up to £250.00, if you decide to take a mortgage through them.
If you require a solicitor to handle your purchase, then we can refer you to KMA solicitors. We may receive a fee of £100.00, if you decide to use their services.
Whilst our referrals come highly recommended, you are free to use alternative providers throughout the process.
If you require clarification or further information on any points, please contact us, especially if you are travelling some distance to view. Fixtures and fittings other than those mentioned are to be agreed with the seller by separate negotiation.
EPC rating: D. Council tax band: C, Domestic rates: £2096, Tenure: Freehold,