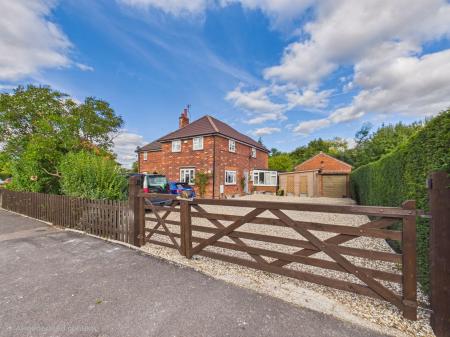
Belvoir are pleased to offer for sale this spacious and very well-presented three-bedroom semi-detached home, located in Lane End within the popular Hampshire village of Bramley. The property occupies a generous plot with a substantial gated driveway, detached double garage and private rear garden backing onto open Duke of Wellington land.
The property has been considerably improved by the current owners, with a programme of works completed throughout 2025 and 2026. These include a new kitchen and bathroom, alterations to create a larger open-plan kitchen and breakfast room, replacement front and rear doors and a replacement kitchen window.
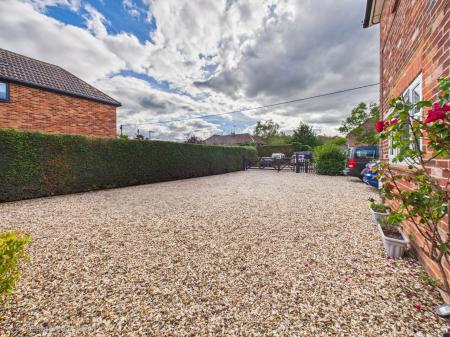
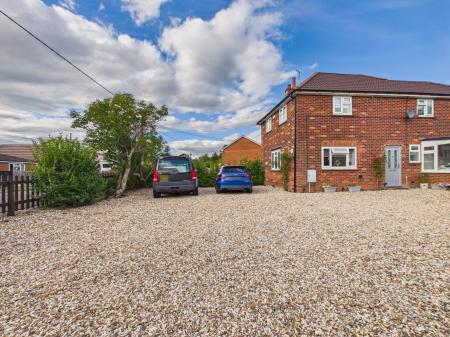
The property is approached via a substantial gated gravel driveway, bordered by mature hedging and planting and providing off-road parking for up to ten vehicles.
There is a detached double garage with power. Please note that the garage has experienced some roof thrust and will require remedial and reinstatement works.
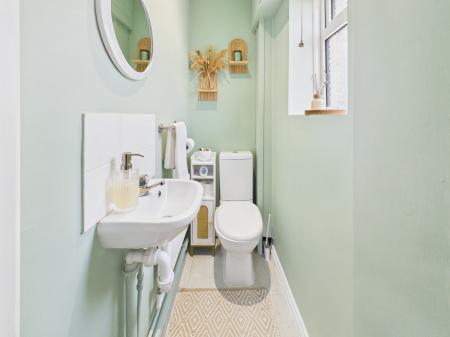
The front door, replaced as part of the recent improvements, opens into an entrance hallway with a useful ground-floor cloakroom.
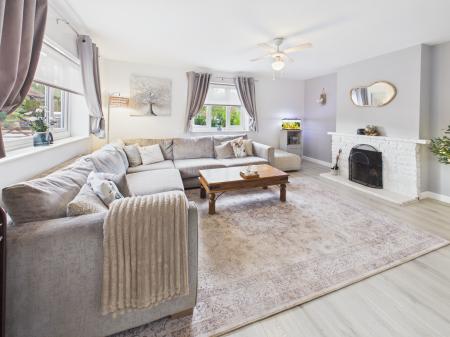
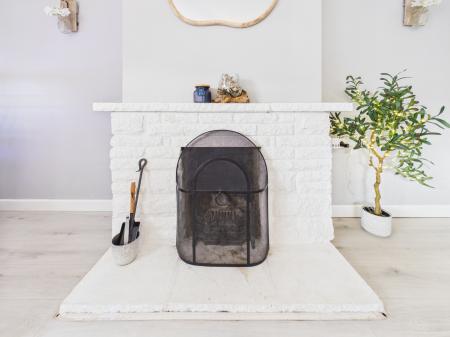
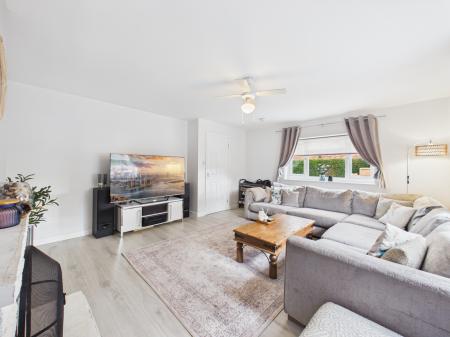
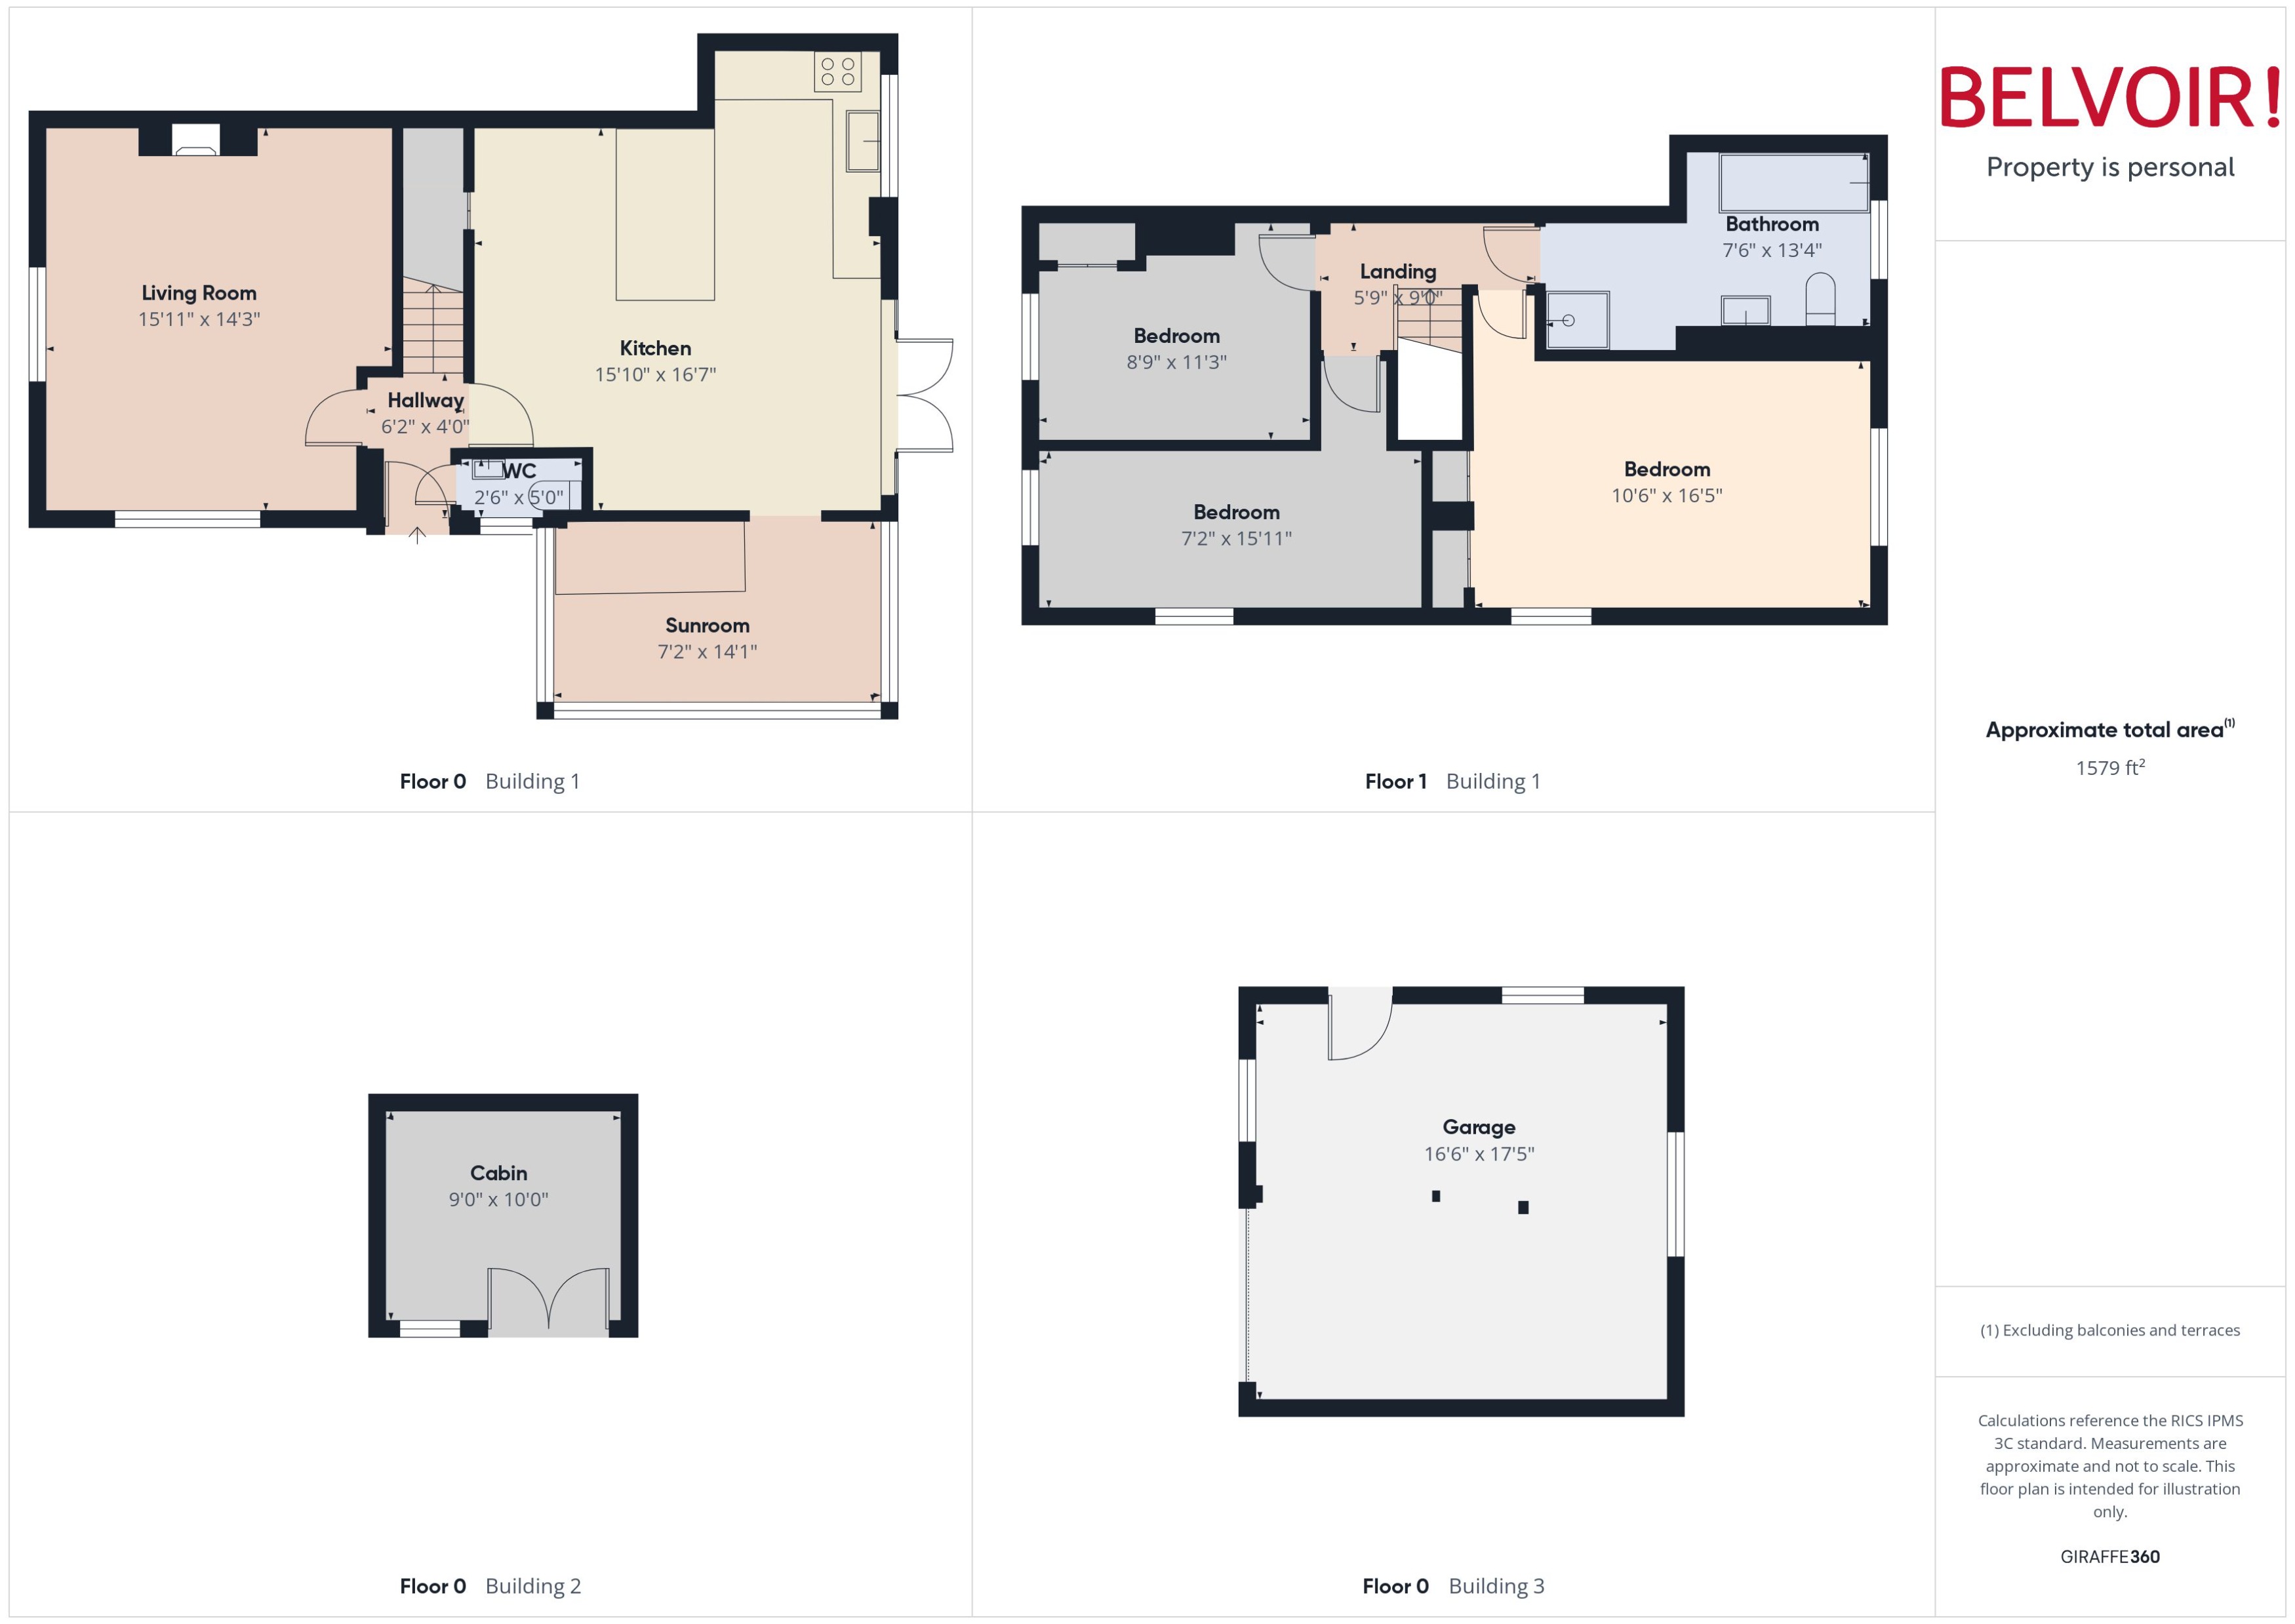
To the front of the house is a generous living room with a feature open fireplace. The fireplace is fully serviceable and has been inspected and swept within the last 12 months.
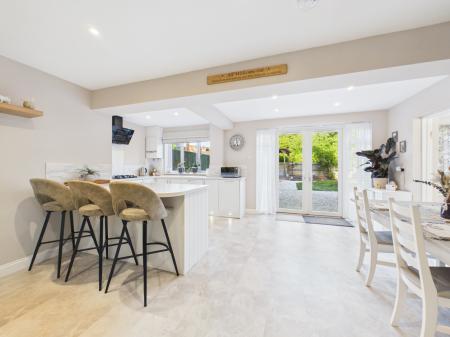
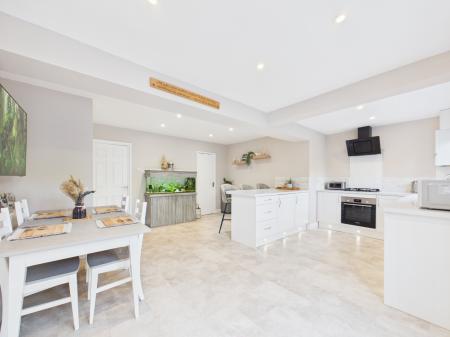
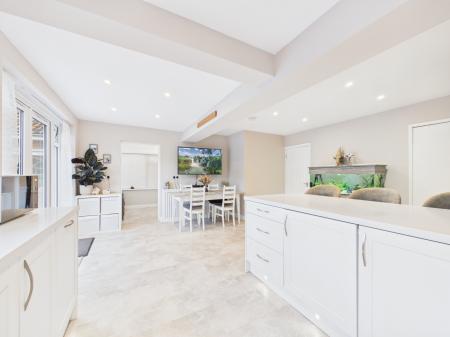
At the rear is a large open-plan kitchen and breakfast room. As part of the works undertaken during 2025 and 2026, an internal structural wall was removed to create a larger and more practical open-plan space, with a completely new kitchen fitted as part of the improvements.
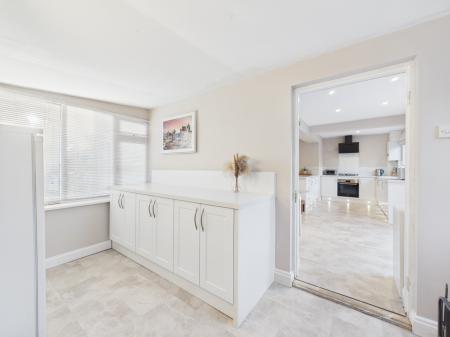
The kitchen includes a range of fitted units, integrated dishwasher and fridge, gas hob, electric oven and one-and-a-half bowl sink. There is also a peninsula island, feature lighting and recessed spotlights.
Replacement double doors with glazed panels to either side provide direct access to the garden, allowing plenty of natural light into the room and providing an attractive outlook across the rear garden. The kitchen window and rear doors were also replaced as part of the recent works.
Adjacent to the kitchen is a converted conservatory which is currently used as a combined utility and office. This includes fitted units, an integrated washing machine, space for a tumble dryer and additional storage.
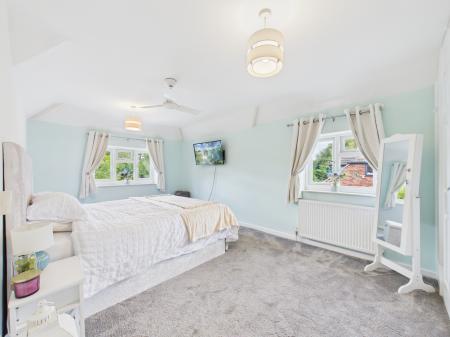
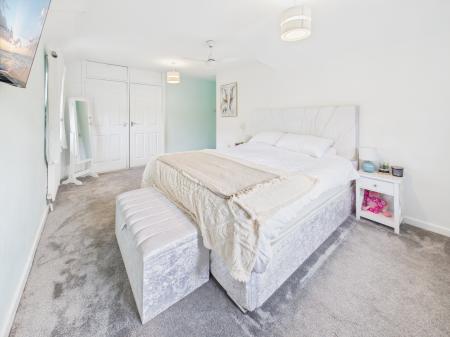
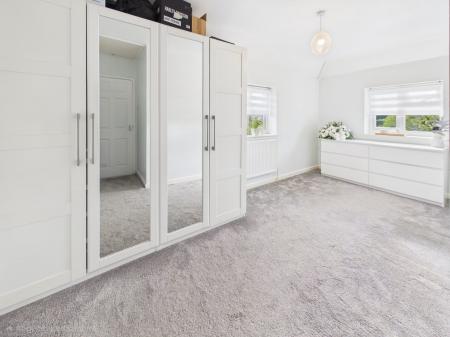
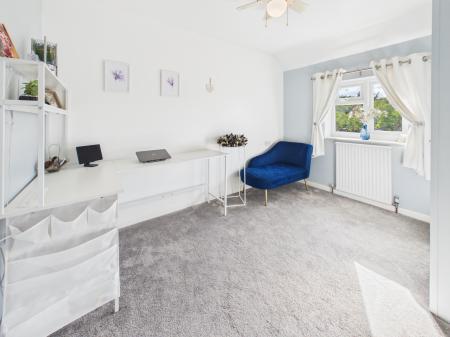
On the first floor are three double bedrooms. The principal bedroom is particularly generous and benefits from built-in wardrobes. The second bedroom is also a good-sized double, while the third is a further double bedroom with a built-in wardrobe.
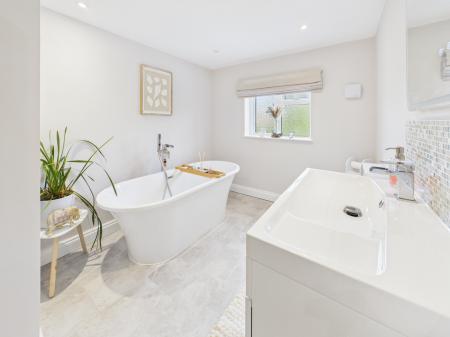
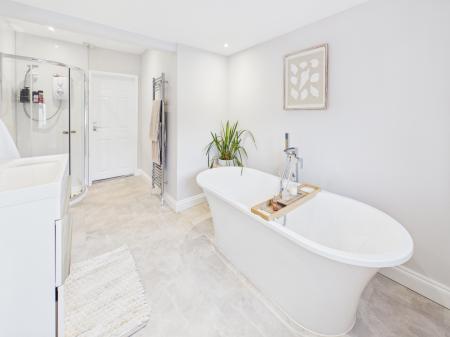
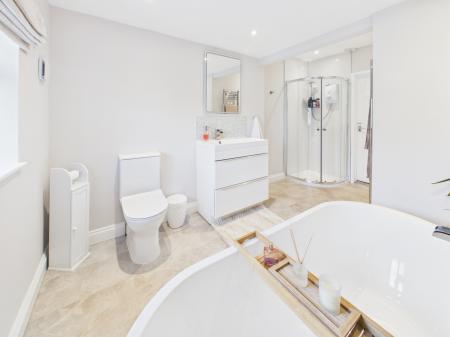
The family bathroom was completely replaced as part of the 2025 and 2026 improvements and is particularly generous in size. It includes a separate shower, large freestanding bath with freestanding tap, WC and wash basin, together with a large backlit heated mirror.
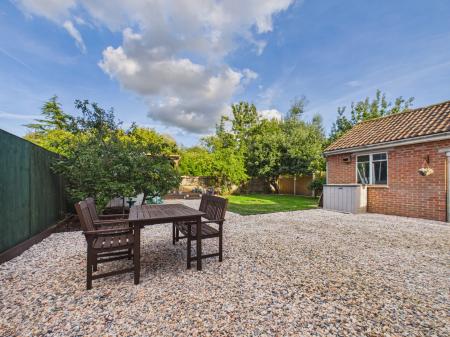
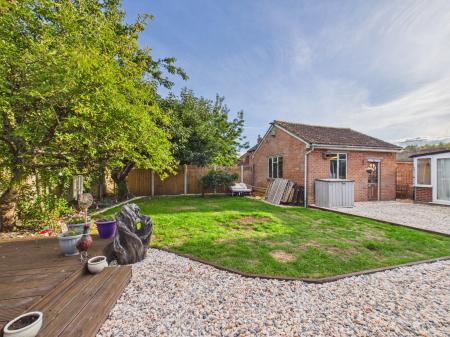
Outside, the rear garden provides a good balance of entertaining and lawned areas. Immediately behind the house is a large gravelled area with established borders, providing plenty of space for outdoor seating.
Beyond this is a generous lawn with a number of established fruit trees, including plum, cooking apple, eating apple and pear.
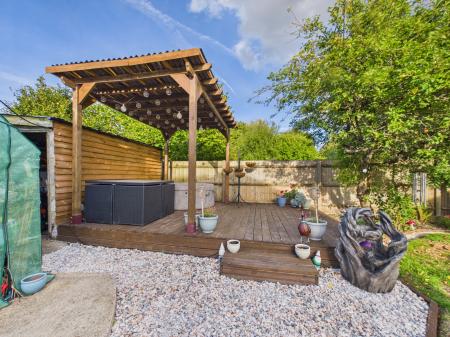
Towards the rear of the garden is a large raised deck with a pergola and canopy, providing an additional seating and entertaining area. Power outlets have also been installed in this part of the garden.
The property backs onto open Duke of Wellington land and is not directly overlooked from the rear.
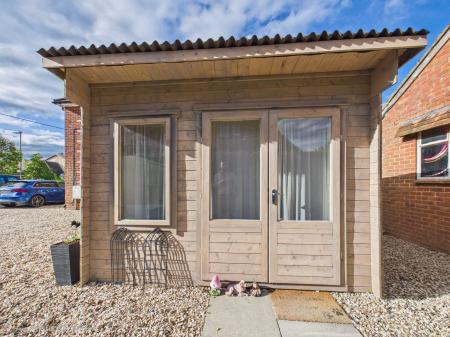
There is also a detached glazed garden cabin with power, suitable for use as a home office, hobby room or leisure space. Further garden storage is provided by a block-built and timber-clad outbuilding, while side access connects the front driveway with the rear garden.
Further improvements include a replacement boiler installed in 2022 and a full EICR inspection of the electrical installation. Power is available to the detached garage, with additional external sockets immediately behind the house and towards the rear of the garden, including power to the rear outbuildings.
Bramley is a well-established Hampshire village positioned between Basingstoke and Reading. The village offers a range of everyday amenities including a local shop and Post Office, bakery, public house, primary school, doctors' surgery and community facilities.
For commuters, Bramley has its own railway station providing direct services on the Reading to Basingstoke line, giving access to the wider rail networks from both towns. Road connections are also convenient, with access to the A33 towards Reading and Basingstoke and the A340 towards Tadley, while the M3 and M4 motorway networks are both accessible from the village.
The surrounding area retains a semi-rural feel, with farmland, countryside and a network of local footpaths around Bramley and the neighbouring villages.
Overall, the property offers particularly generous outside space and parking for a three-bedroom semi-detached home, together with three double bedrooms, recently improved accommodation, a large private rear garden and useful additional buildings.
Declaration of Interest
Prospective purchasers are advised that the owner of this property is also the owner and a director of the Belvoir estate agency business marketing the property.
Please note that all buyers attend property viewings at their own risk and must assess any hazards themselves.
We can refer you onto Mortgage Advice Bureau for help with finance. We may receive a fee if you take out a mortgage through them. If you require a solicitor to handle your purchase we can refer you onto Juno or Rowberry Morris. We may receive a fee of £250.00 if you use their services.
Please be advised that a fee of £80 including VAT will be charged to complete the necessary anti-money laundering and identity verification checks for prospective clients wishing to purchase through ourselves. This fee is non-refundable and is required to ensure compliance with legal obligations and regulatory standards. EPC rating: D. Council tax band: X, Domestic rates: £2005, Tenure: Freehold,