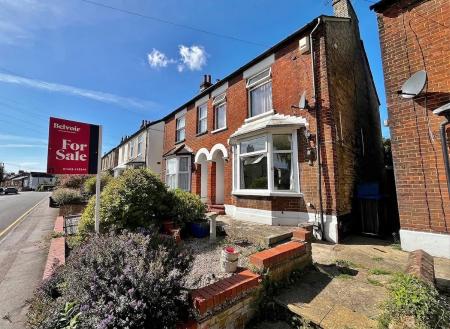
Traditional period bay-fronted home
3-bedroom semi-detached
Ideal project requiring modernisation
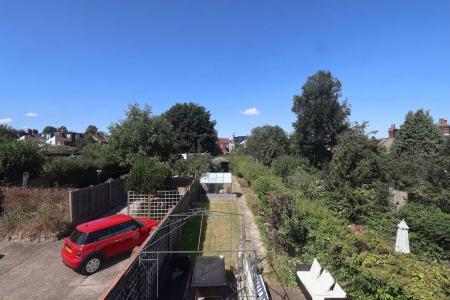
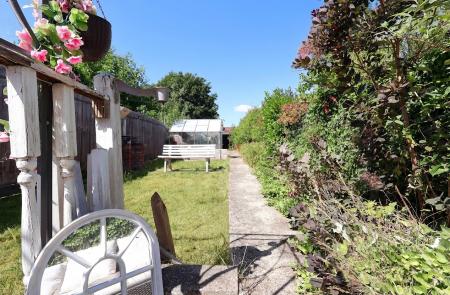
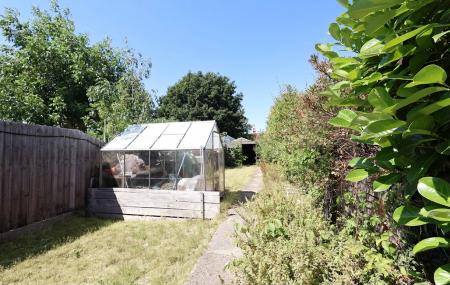
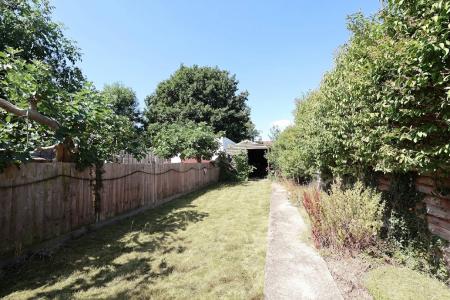
Generous garden
Scope to extend (stpp)
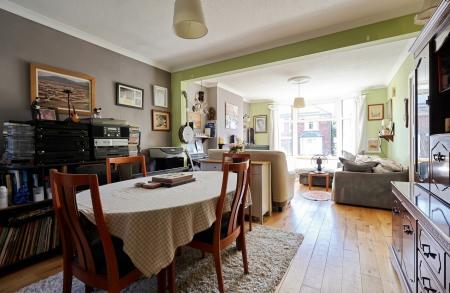
Open plan reception rooms
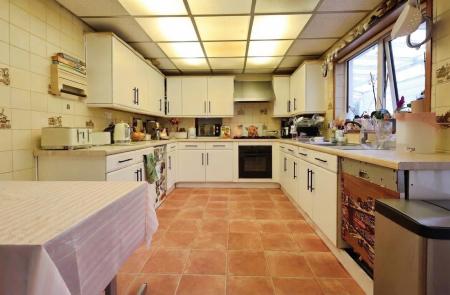
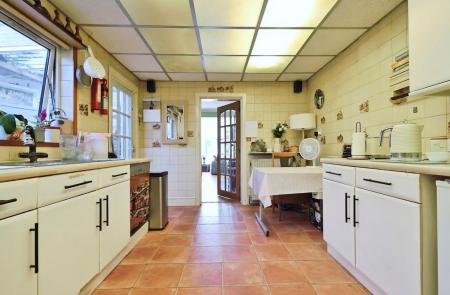
Large kitchen breakfast room
Walking distance of town & station
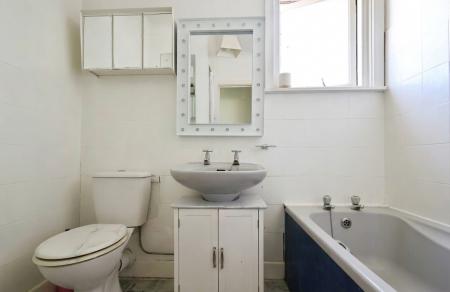
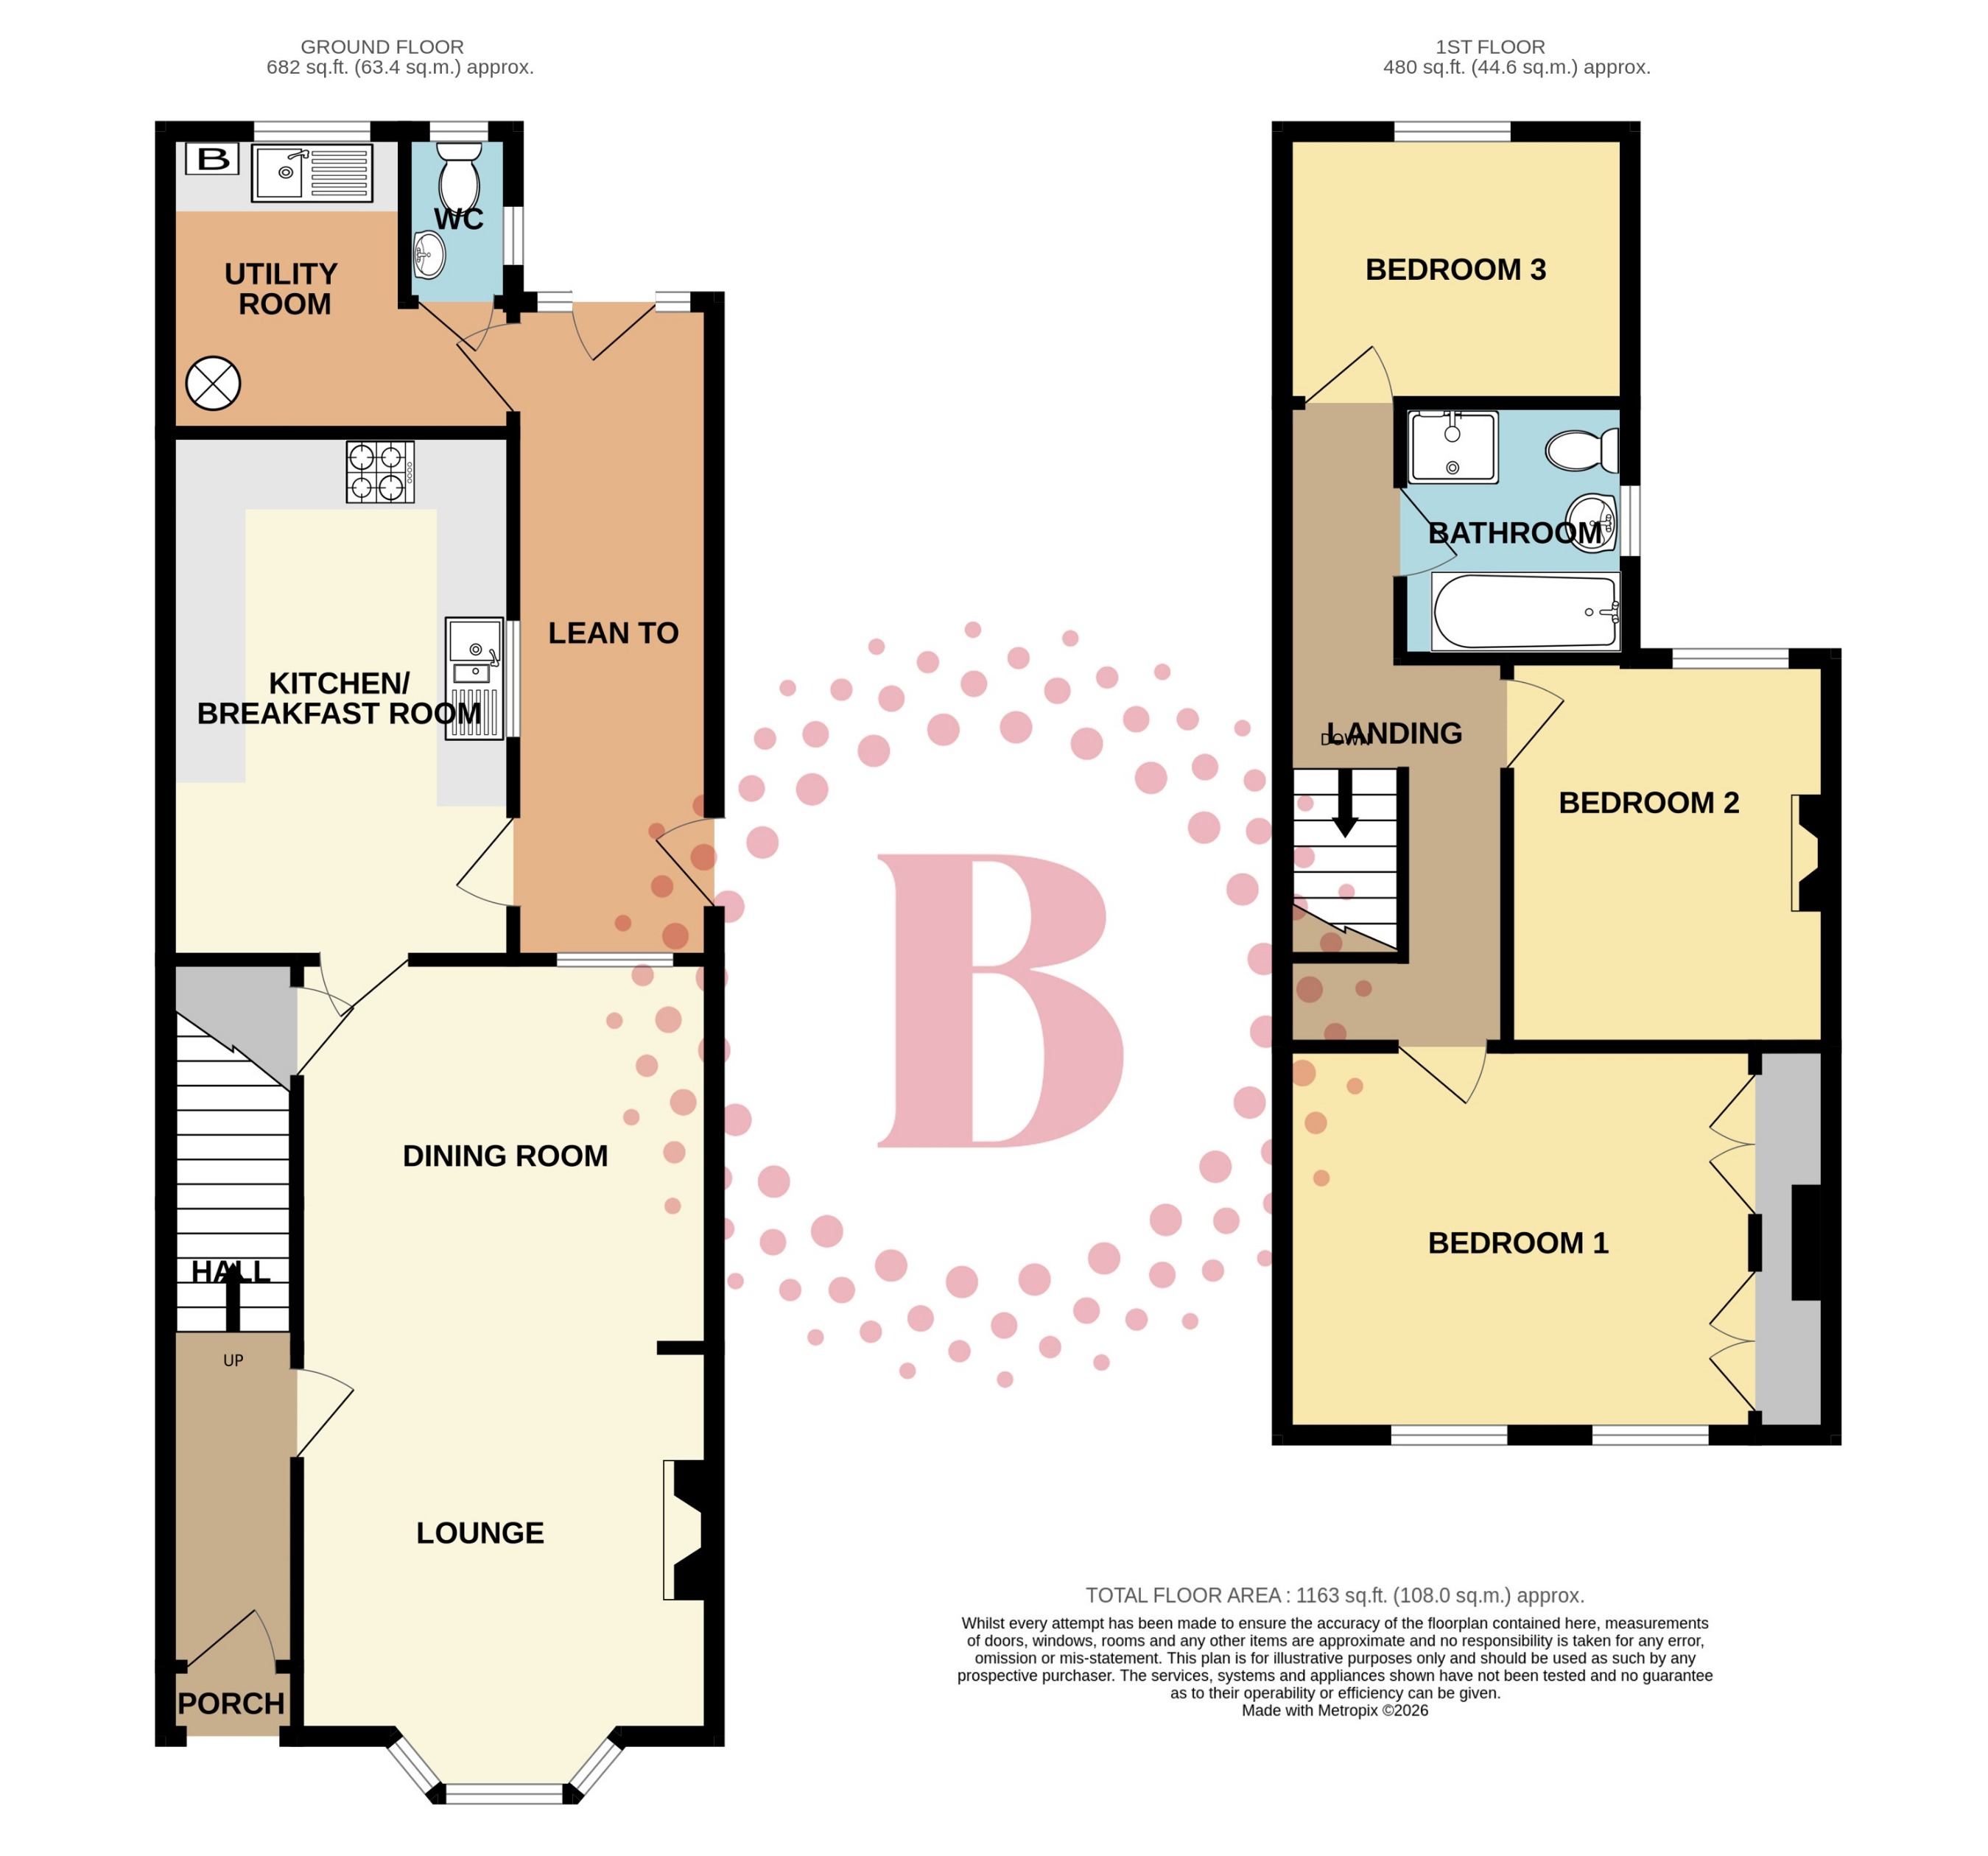
Situated on Ickleford Road, this attractive Victorian semi-detached home offers spacious and versatile accommodation, a generous garden and excellent potential to create a wonderful family home. Retaining the character and charm associated with its Victorian origins, the property features an attractive bay-fronted façade and well-proportioned rooms throughout. The accommodation is arranged over two floors and comprises three bedrooms, spacious open-plan reception rooms, a large kitchen/breakfast room and a four-piece family bathroom.
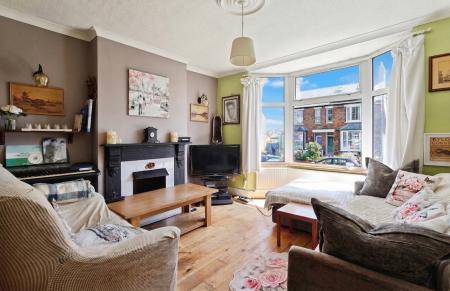
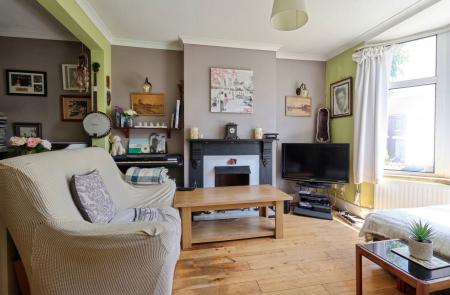
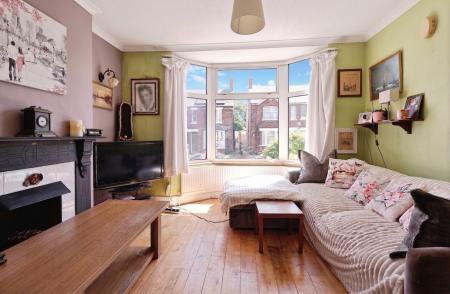
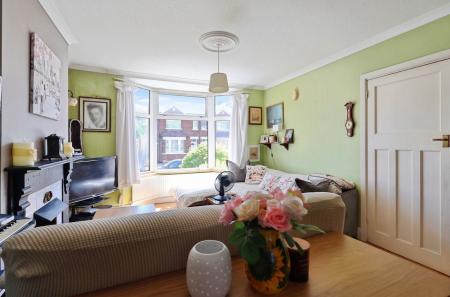
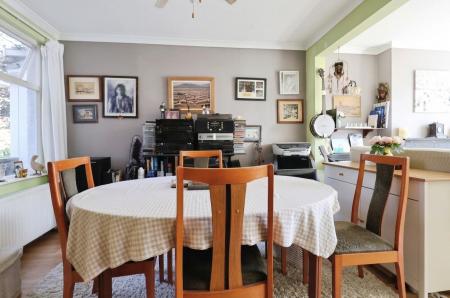
The ground floor is entered via a traditional storm porch and welcoming hallway, with stairs rising to the first floor and access to the main living accommodation. The open-plan lounge and dining room provide a generous and flexible living and entertaining space. The lounge benefits from a large bay window overlooking the front of the property, together with a feature fireplace, while the adjoining dining room has a window overlooking the rear garden and useful under-stair storage.
To the rear of the property is the large kitchen/breakfast room, offering excellent space for cooking, dining and everyday family life. The generous proportions provide an exciting opportunity for a future purchaser to modernise and create a kitchen space tailored to their own requirements.
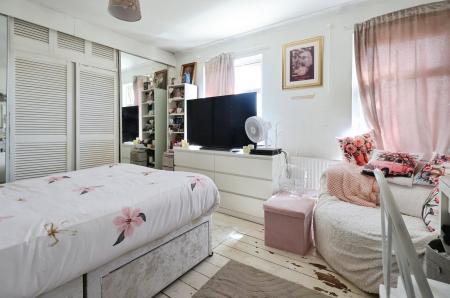
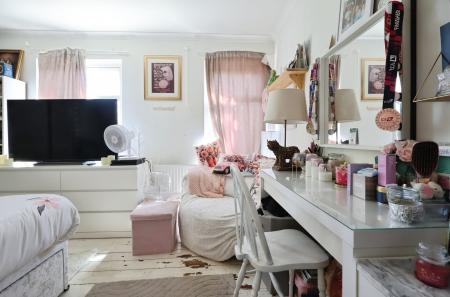
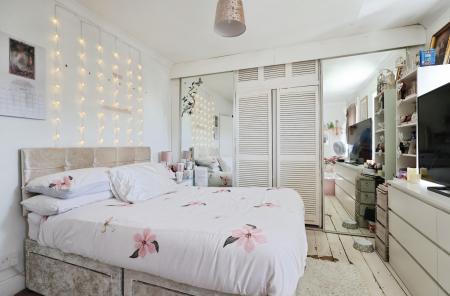
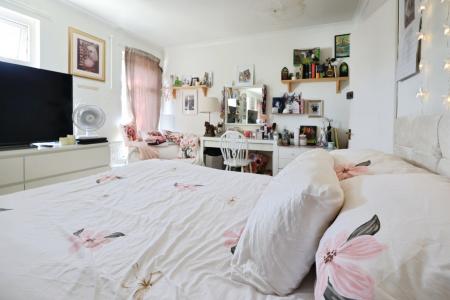
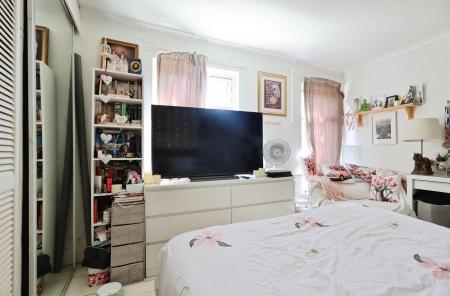
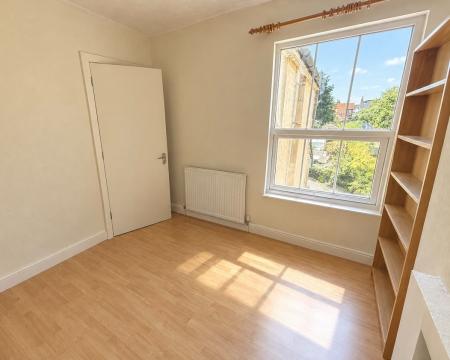
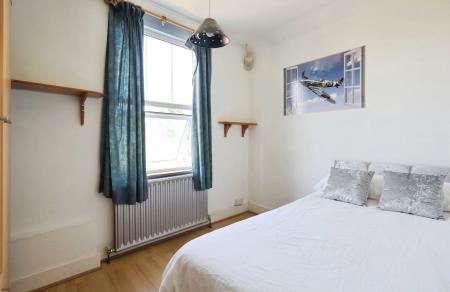
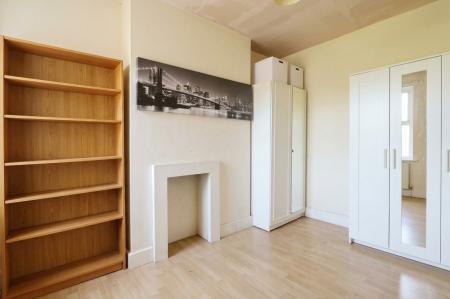
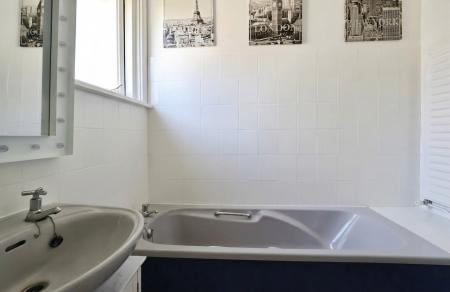
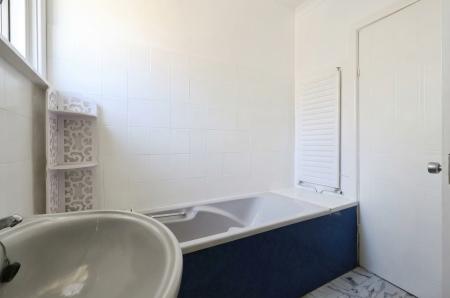
Upstairs, the property offers three well-proportioned bedrooms and a four-piece family bathroom. The accommodation provides plenty of flexibility for family living, guests or those requiring space to work from home.
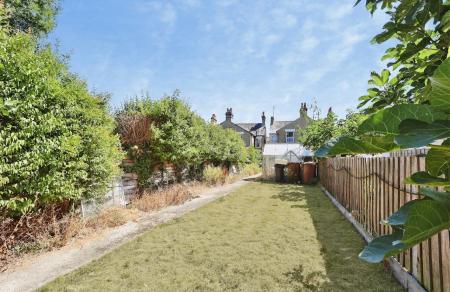
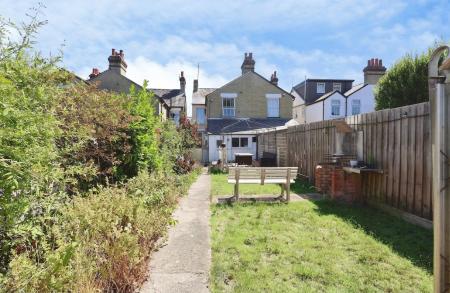
A particular feature of the property is the generous garden, providing a substantial outdoor space with considerable scope for landscaping and improvement. There is also potential to extend or convert the loft, subject to the necessary planning permissions, giving future owners the opportunity to further increase the accommodation if desired.
The property is conveniently located within walking distance of Hitchin town centre and the railway station, making it ideally placed for enjoying the town’s excellent range of shops, cafés, restaurants and local amenities, as well as providing convenient transport links for commuters.
Offering period character, generous living space, three bedrooms and a substantial garden, this is an excellent opportunity for a purchaser looking to put their own stamp on a Victorian home and create a property suited to their individual taste and lifestyle.
Viewing is highly recommended to appreciate the space, character and potential this property has to offer. EPC rating: D. Council tax band: D, Tenure: Freehold,