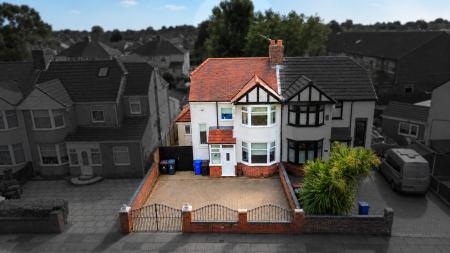
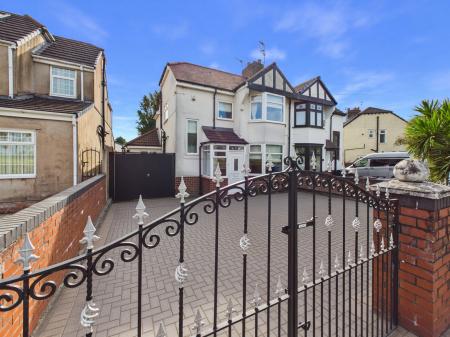
Situated in a prime-location, this well-presented three-bedroom semi-detached house offers practical, stylish and spacious family living in a convenient and sought-after residential setting.
The property is approached via a porch and a gated multi-car driveway that provides secure off-street parking for several vehicles, together with a useful garage, making it particularly appealing for those with more than one car or needing extra storage.
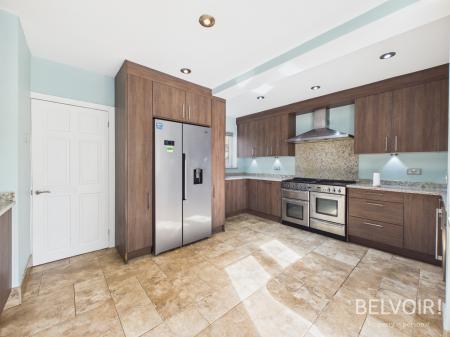
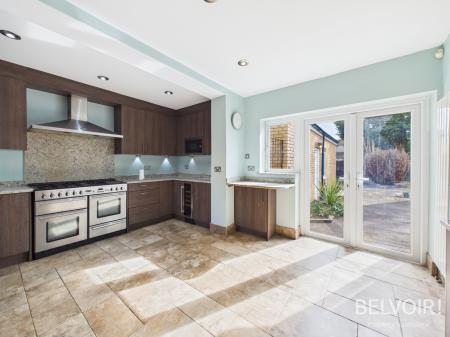
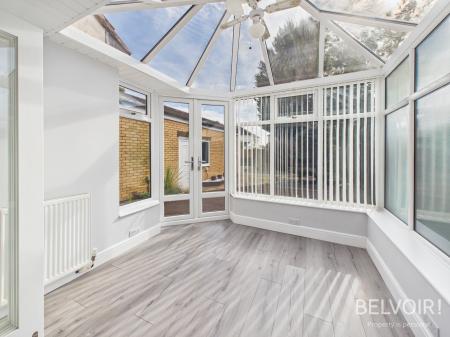
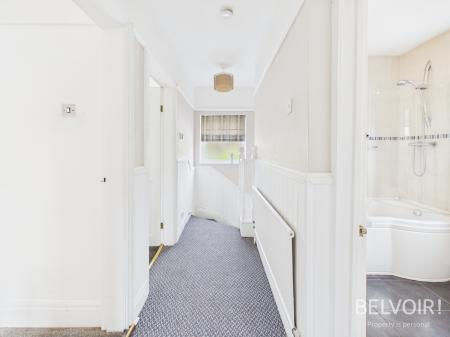
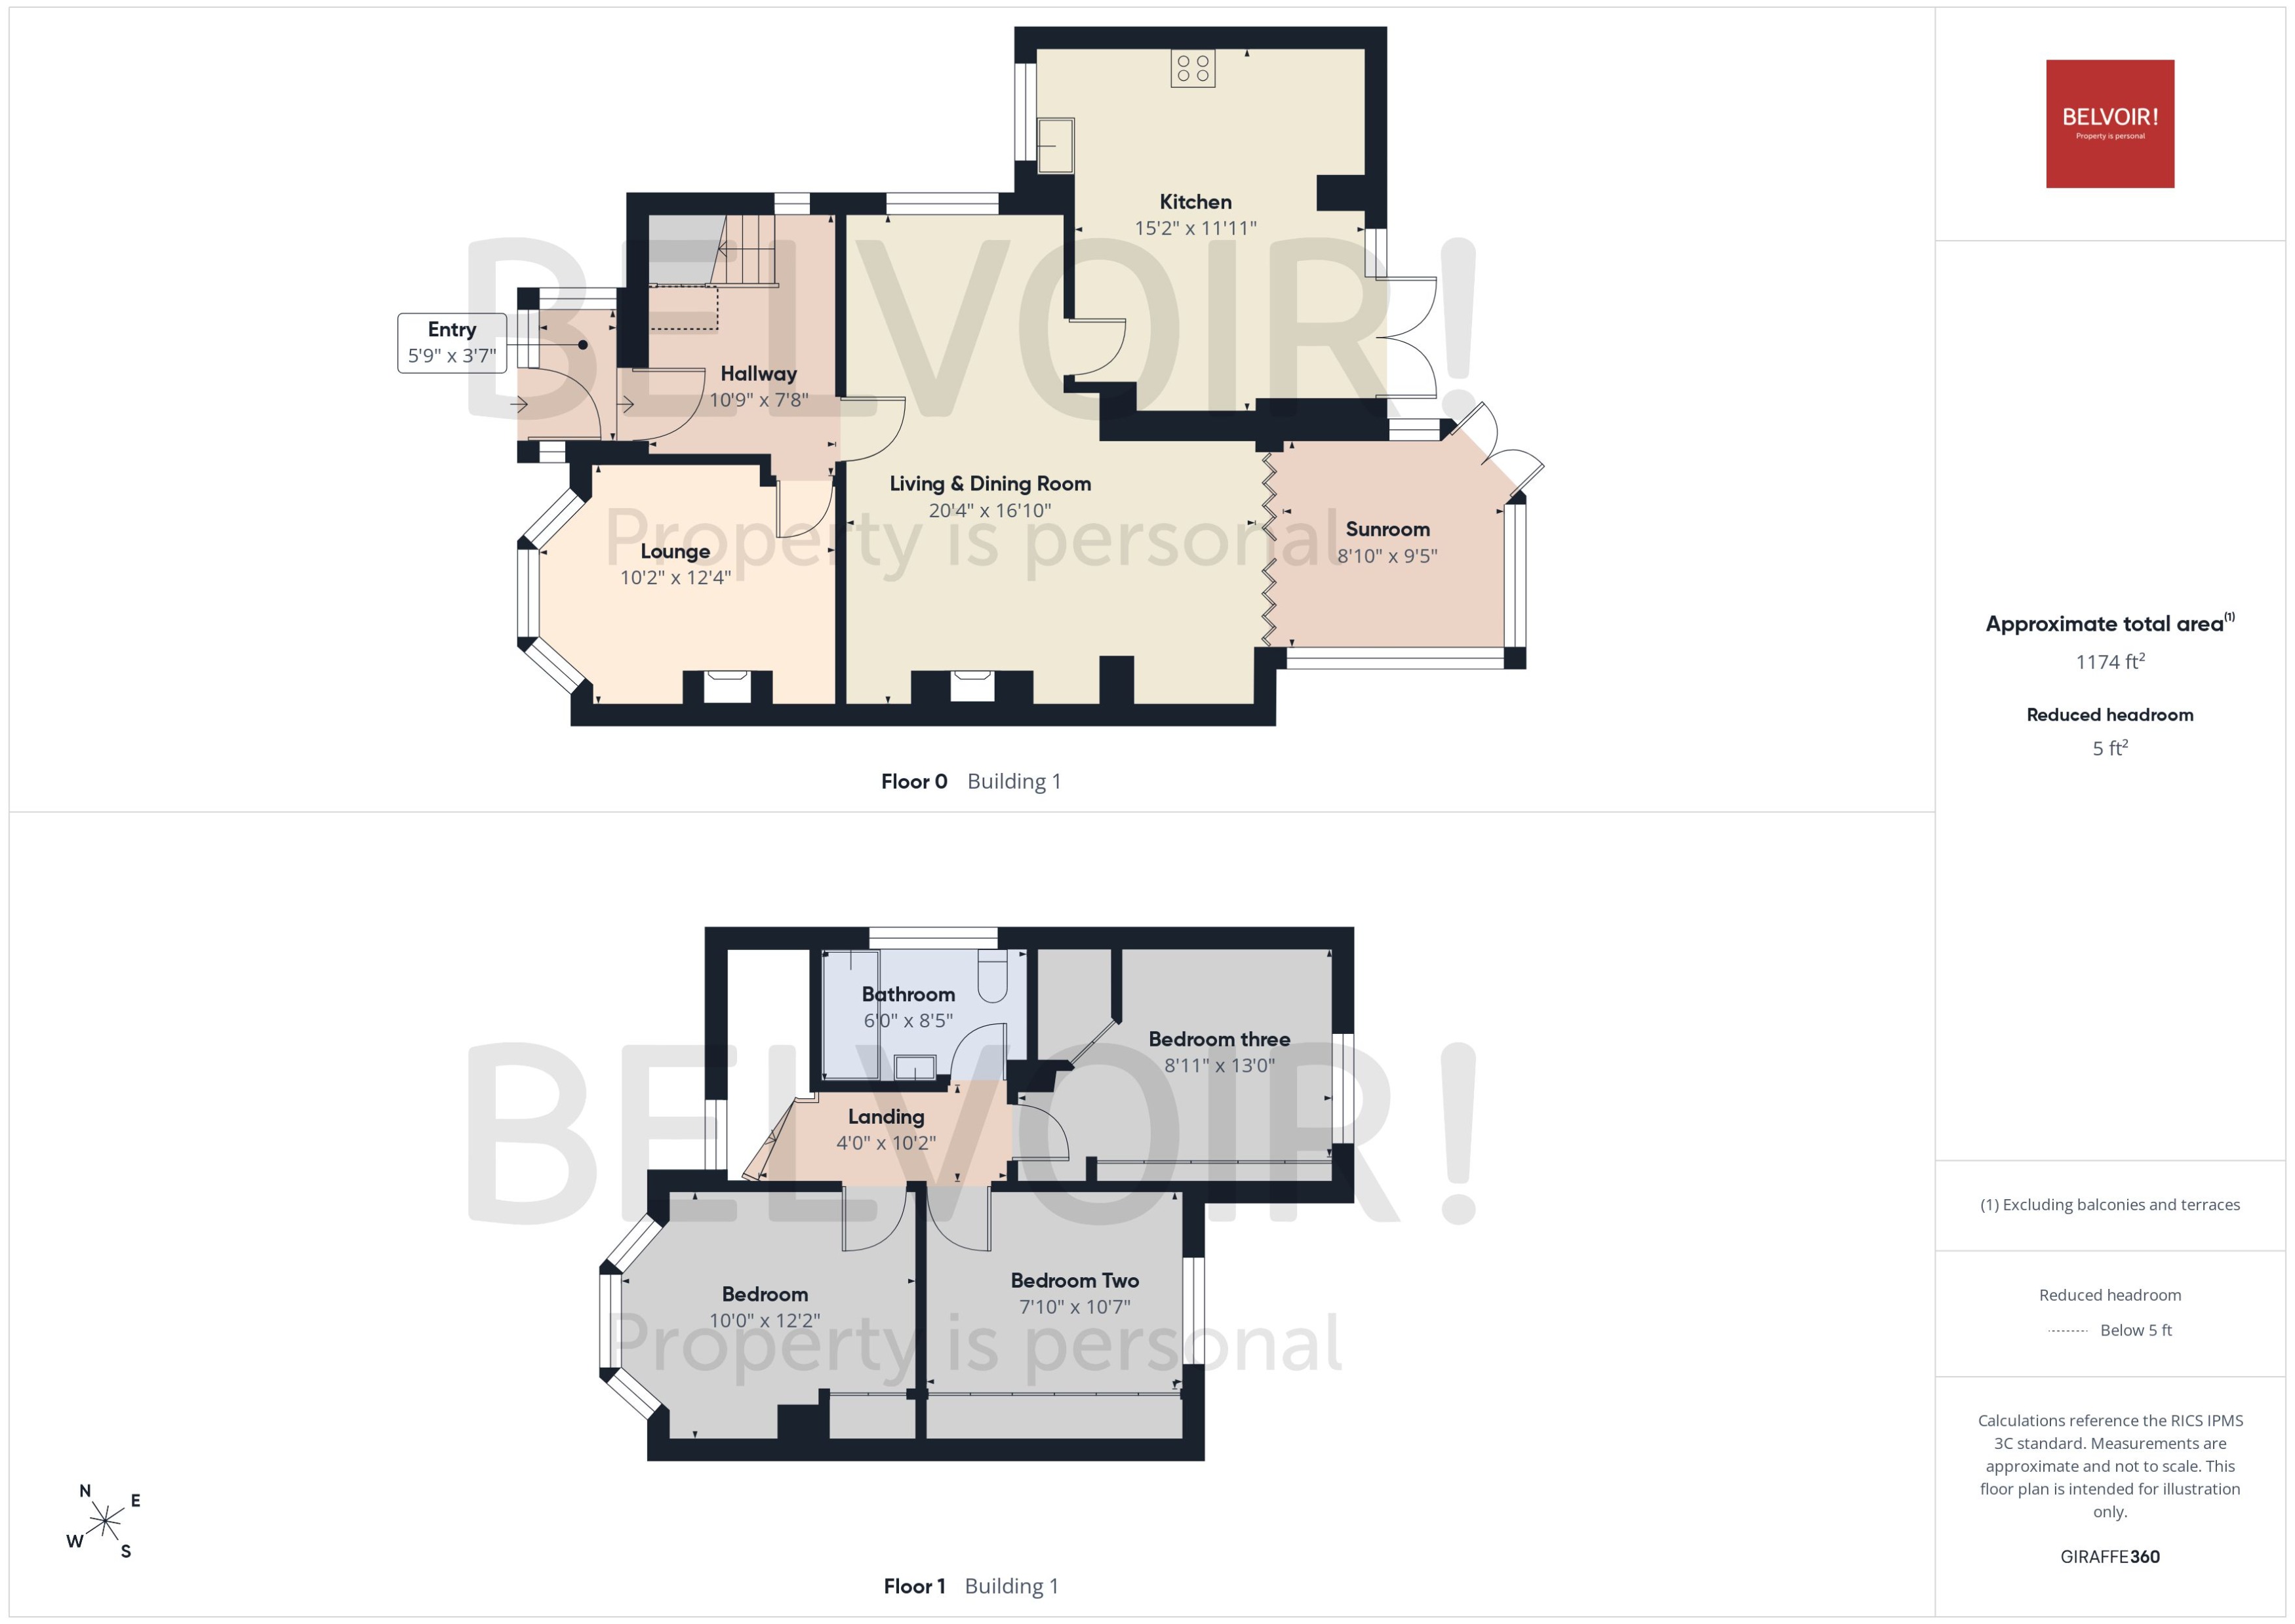
Internally, the accommodation opens into a generous hallway with stairs rising to the first floor and doors opening directly into both the lounge and the large dining room. From here the layout flows easily into a fitted kitchen and a bright sunroom that floods the space with natural light and adds versatile living or dining potential. Upstairs, three bedrooms and a family bathroom complete the accommodation, creating a good balance of formal and informal rooms that suit everyday family life while still offering flexibility for modern living.
Positioned in a sought-after residential location in Huyton, the house stands opposite King George V Playing Fields and sits among similar family homes on a settled street. Everyday convenience is a real strength here: Huyton railway station lies around 1 km away, with regular services into Liverpool Lime Street (typically about 15 minutes) and further connections across the region, while local bus stops on nearby roads such as Longview Drive and Hurst Park Drive provide additional options. Road links are equally straightforward, with easy access to the wider Merseyside network via the M57 and M62.
Local amenities are well within reach. Huyton's main shopping area, still affectionately known by many as "the village", offers an Asda store together with a range of independent shops, cafes and everyday services, while smaller convenience facilities can be found closer to hand on Longview Drive and surrounding streets.
Families will also appreciate the choice of nearby schools, including primary options such as St Aidan's Catholic Primary School and secondary provision at Lord Derby Academy. For leisure and outdoor time, Huyton benefits from several parks and open spaces, among them Court Hey Park, Bowring Park, McGoldrick Park and the expansive Stadt Moers Park, all ideal for walking, recreation and family outings EPC rating: C. Council tax band: C, Tenure: Freehold, Mobile signal information: LINK TO MOBILE AND BROADBAND SIGNAL CHECKER OFCOM
https://www.ofcom.org.uk/phones-and-broadband/coverage-and-speeds/ofcom-checker
Based on customers\\\\\\\\\\\\\\\\\\\\\\\\\\\\\\\\\\\\\\\\\\\\\\\\\\\\\\\\\\\\\\\\\\\\\\\\\\\\\\\\\\\\\\\\\\\\\\\\\\\\\\\\\\\\\\\\\\\\\\\\\\\\\\\' experience in the L36 area, this shows the chance of being able to stream video, make a video call, or quickly download a webpage with images to your phone when you have coverage. It\\\\\\\\\\\\\\\\\\\\\\\\\\\\\\\\\\\\\\\\\\\\\\\\\\\\\\\\\\\\\\\\\\\\\\\\\\\\\\\\\\\\\\\\\\\\\\\\\\\\\\\\\\\\\\\\\\\\\\\\\\\\\\\'s the likelihood of you being able to get this performance within your postal district depending on the network you are using. Performance scores should be considered as a guide since there can be local variations.
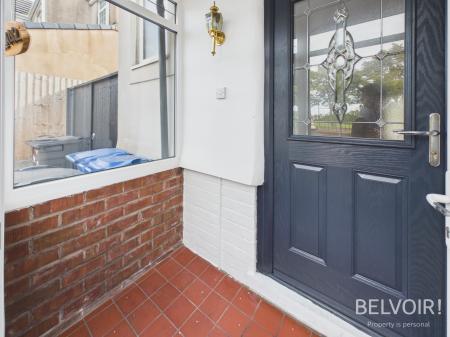
PORCH
1.75m x 1.09m (5'9" x 3'7")
Tiles to floor. Door to entrance hall.
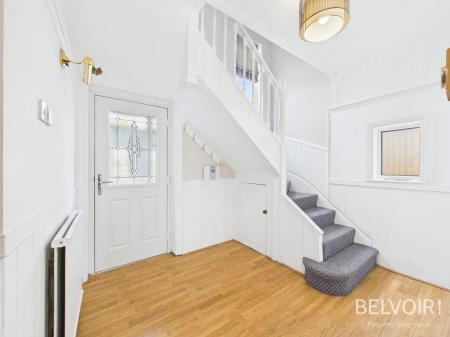
HALLWAY
3.28m x 2.34m (10'9" x 7'8")
Laminate to floor. Door to front aspect. Stairs. Storage cupboard.
LOUNGE
3.1m x 3.76m (10'2" x 12'4")
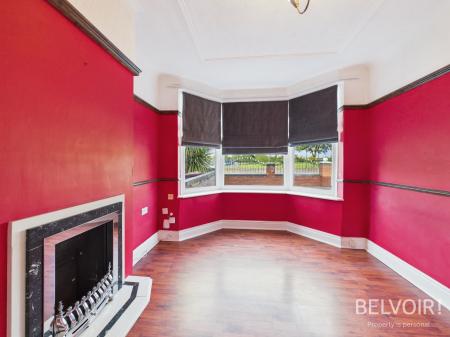
Bay window to front aspect. Laminate to floor. Feature fireplace. Radiator to wall.
LIVING/DINING
6.2m x 5.13m (20'4" x 16'10")
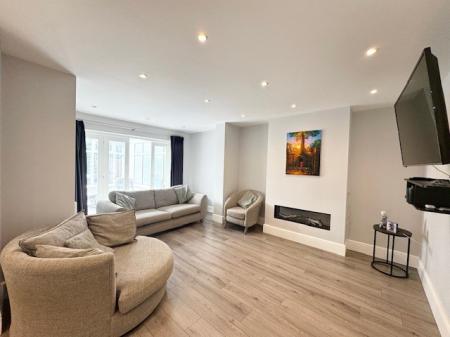
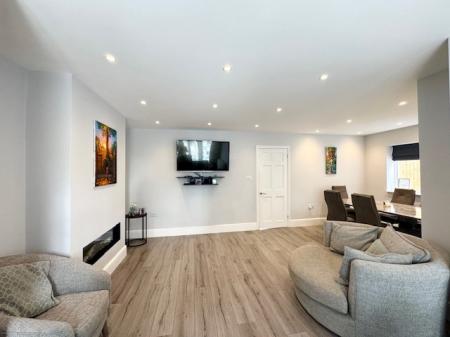
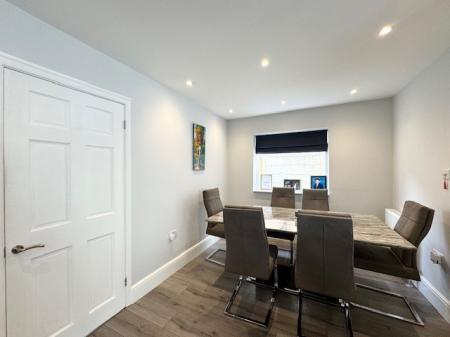
Window to side aspect. Recessed lighting. Wood effect flooring. Feature fireplace. Access point to kitchen and sunroom. Radiator to wall.
SUNROOM
2.87m x 2.69m (9'5" x 8'10")
Glass sunroom. Wood effect flooring. Access to rear garden. Radiator to wall.
KITCHEN
4.62m x 3.63m (15'2" x 11'11")
Windows to side aspect. Walnut wood effect upper and lower cabinets. Speckled work surfaces. Breakfast bar. Large oven and hob, undermount wine fridge, american style fridge freezer and integrated microwave. Tiled flooring. Recessed lighting.
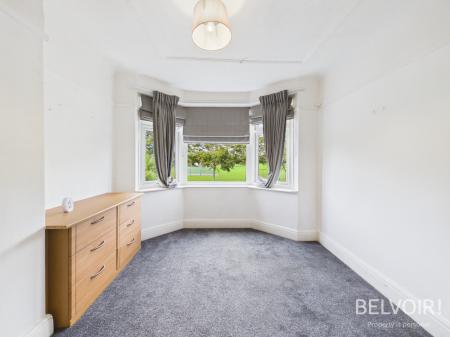
MAIN BEDROOM
3.05m x 3.71m (10'0" x 12'2")
Bay window to front aspect. Carpeted flooring. Built in wardrobe.
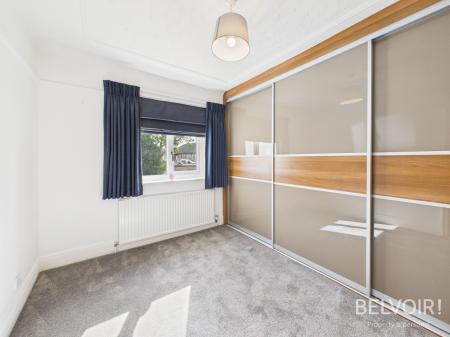
BEDROOM TWO
3.23m x 2.39m (10'7" x 7'10")
Window to rear aspect. Carpeted flooring. Built in wardrobe.
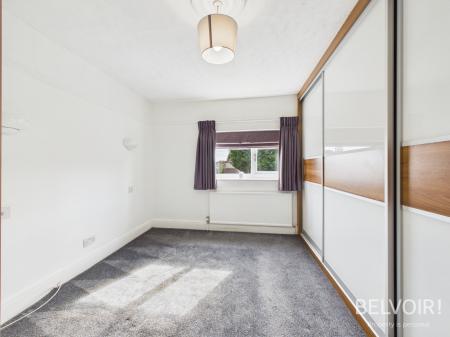
BEDROOM THREE
3.96m x 2.72m (13'0" x 8'11")
Window to rear aspect. Carpeted flooring. Built in wardrobe.
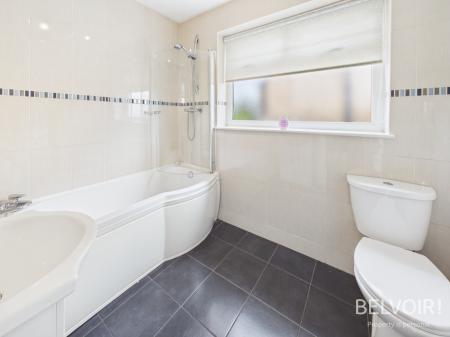
FAMILY BATHROOM
2.57m x 1.83m (8'5" x 6'0")
Window to side aspect. Tiled walls and floors. P-Shaped bathtub with overhead shower and glass screen. Vanity style sink and wc.
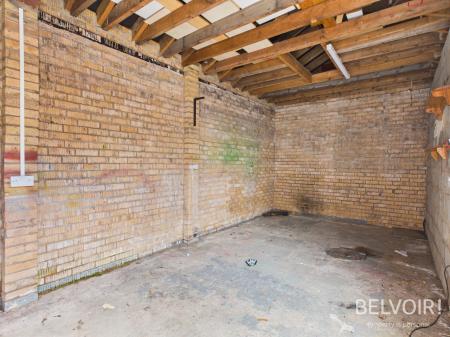
DETACHED GARAGE
8.94m x 3m (29'4" x 9'10")
Brick detached garage building. Toilet. Lighting.
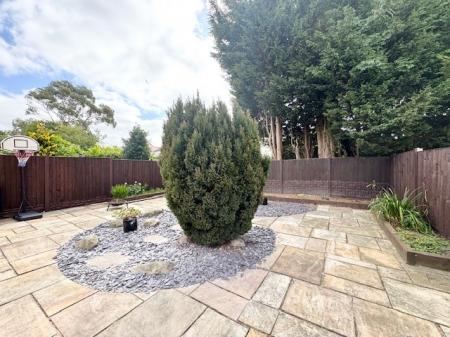
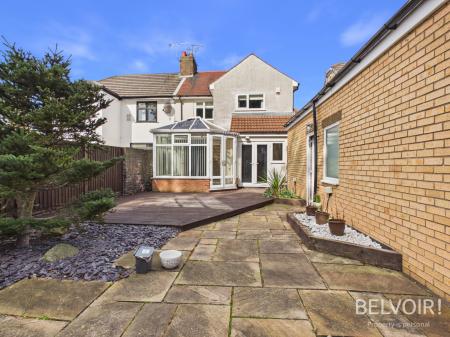
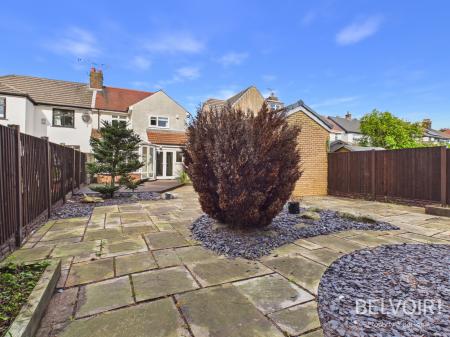
REAR GARDEN
Paved patio. Bordered flower beds. Decking area. Wooden fencing. Gates to side aspect.
DISCLAIMER
We endeavour to make our property particulars as informative & accurate as possible, however, they cannot be relied upon. We recommend all systems and appliances be tested as there is no guarantee as to their ability or efficiency. All photographs, measurements & floorplans have been taken as a guide only and are not precise. If you require clarification or further information on any points, please contact us, especially if you are travelling some distance to view. Solicitors should confirm moveable items described in the sales particulars are, in fact included in the sale due to changes or negotiations. We recommend a final inspection and walk through prior to exchange of contracts. Fixtures & fittings other than those mentioned are to be agreed with the seller.