
For Sale

3 bedroom Semi-detached house For Sale

Holly Blue Gardens, Peterborough, PE7

Shared Ownership £130,000

3 Bedrooms
2 Bathrooms
Share Property

Peterborough

1022 Lincoln Road, 
Peterborough, 
PE4 6AS, 
Standout Features

Property Description

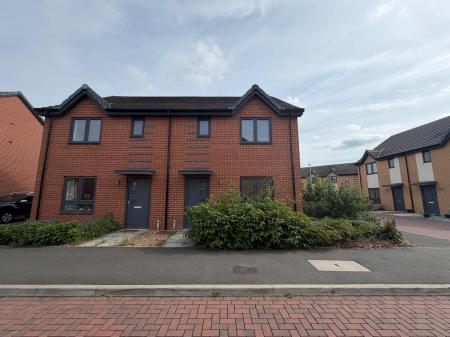
A fantastic shared ownership opportunity to purchase a modern two-bedroom semi-detached home in the sought-after Holly Blue Gardens development, Whittlesey. Beautifully presented throughout, the property offers a spacious living room, contemporary kitchen/dining room, ground floor cloakroom, two double bedrooms, and a modern family bathroom. Outside, there is a low-maintenance enclosed rear garden with a versatile garden room and allocated parking. Ideally located close to local amenities, schools, and excellent transport links, this home is perfect for first-time buyers looking to get onto the property ladder. EPC rating: B. Council tax band: B, Tenure: Freehold,

Additional Information
EPC Rating:
B
Tenure:
Freehold
Council Tax Band:
B
Rooms
Lounge

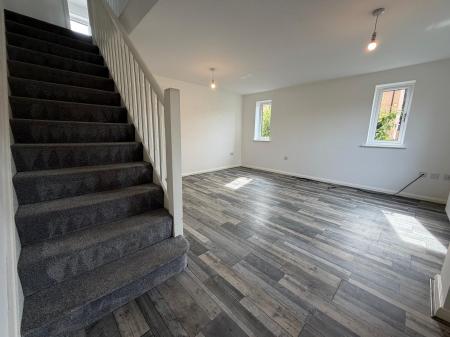
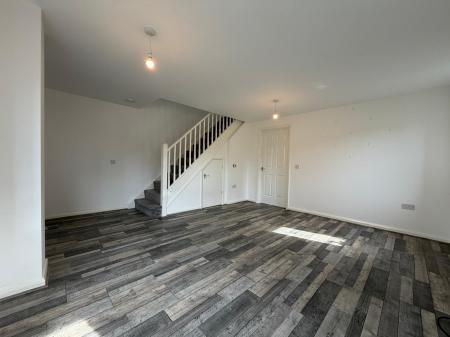
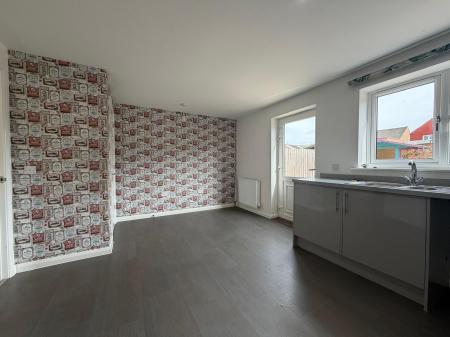
Bright and spacious open-plan living area featuring modern grey wood-effect flooring, crisp white walls, and an abundance of natural light from two well-positioned windows. The neutral décor provides the perfect blank canvas to suit any interior style, while the generous floor space offers flexibility for both lounge and dining furniture. A staircase leads to the upper floor, and the room benefits from multiple power outlets and a practical layout, making it ideal for contemporary family living and entertaining.

Kitchen Dining Room

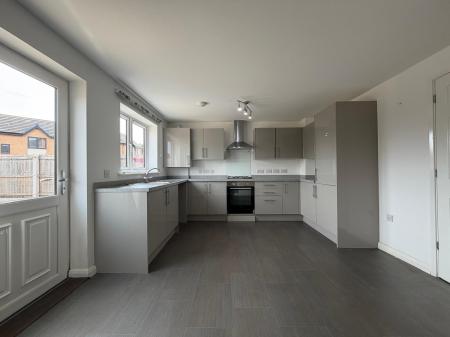
Modern fitted kitchen/dining room offering a bright and functional space, complete with a contemporary range of high-gloss wall and base units, complementary worktops, and integrated oven, gas hob, and stainless steel extractor hood. The room benefits from ample natural light through a large window and glazed rear door providing direct access to the garden, while the generous floor area comfortably accommodates a dining table, making it ideal for everyday family living and entertaining. Finished with stylish tiled flooring and neutral décor, this space is both practical and ready to move into.

Cloakroom

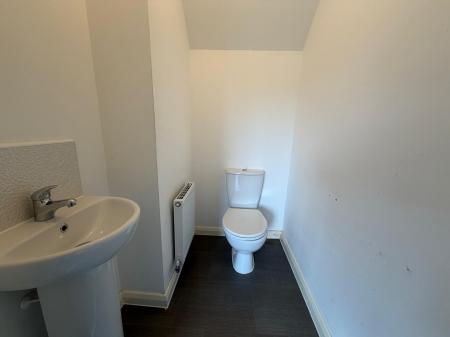
Fitted with a two piece suite comprising of wash hand basin and WC. Vinyl flooring

Master Bedroom

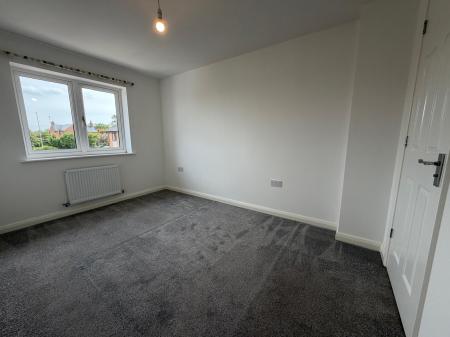
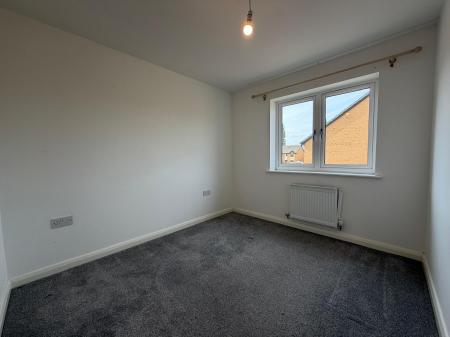
Doubkle bedroom with fitted carpet, window to rear and door leading to;

En-suite

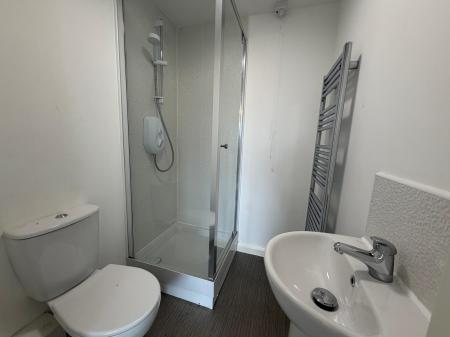
Fitted with a shower cubicle, wash hand basin and WC. Vinyl Flooring

Bedroom Two

Double bedroom with fitted carpet, window to front

Bedroom Three

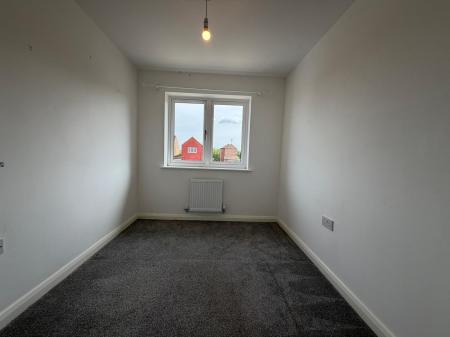
Single Bedroom with fitted carpet and window to rear

Family Bathroom

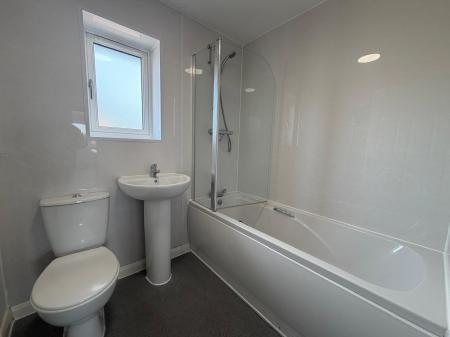
Family Bathroom – A contemporary three-piece family bathroom, finished in a neutral colour scheme and designed for both style and practicality. Comprising a panelled bath with a thermostatic shower and glass shower screen, pedestal wash hand basin, and low-level WC. A frosted window provides natural light and ventilation while maintaining privacy, creating a bright and airy feel. Finished with modern wall panelling and durable flooring, this well-presented bathroom is ideal for everyday family use.

Rear Garden

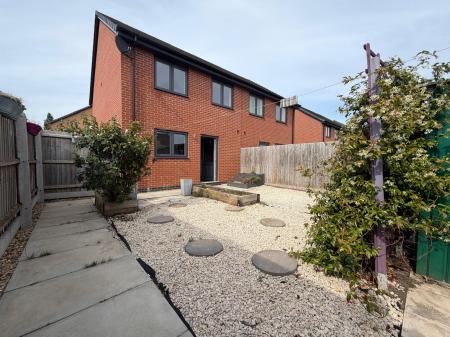
An attractive, low-maintenance enclosed rear garden designed for both relaxation and entertaining. The space features a generous gravelled area, paved patio, and raised timber planting beds, offering a perfect balance of practicality and outdoor appeal. A colourful timber garden room provides excellent versatility, ideal as a home office, studio, gym or hobby space. Fully enclosed with timber fencing for privacy, the garden enjoys a sunny aspect and is an ideal setting for outdoor dining, family enjoyment, and year-round use.

Share Purchase Price and Rent Values

The share purchase price is calculated using the full market value and the percentage share purchased.

If you buy a 50% share, the share purchase price will be £125,000 and the rent will be £297.92 a month.

If you buy a larger share, you'll pay less rent. The table below shows further examples.

Share Share Purchase Price Monthly rent
10% £25,000 £536.25
25% £62,500 £446.88
30% £75,000 £417.08
40% £100,000 £357.50
50% £125,000 £297.92
60% £150,000 £238.33
70% £175,000 £178.75
75% £187,500 £148.96

Monthly Payment to the Landlord

In addition to the rent above, the monthly payment to the landlord includes:

Service charge £13.29
Sinking Fund £0.91
Buildings insurance £9.66
Management fee £25.95

Total monthly payment excluding rent £49.81

Eligibility

You can apply to buy the home if both of the following apply:

• your household income is £80,000 or less
• you cannot afford all the deposit and mortgage payments to buy a home that meets your needs

One of the following must also be true:

• you're a first-time buyer
• you used to own a home but cannot afford to buy one now
• you're forming a new household - for example, after a relationship breakdown
• you're an existing shared owner, and you want to move
• you own a home and want to move but cannot afford to buy a new home for your needs

If you own a home, you must have completed the sale of the home on or before the date you complete your shared ownership purchase.

As part of your application, your finances and credit history will be assessed to ensure that you can afford and sustain the rental and mortgage payments.

Lease Term

990 years

Belvoir Disclaimer

Every care has been taken with the preparation of these Particulars but complete accuracy cannot be guaranteed. If there is any point, which is of particular importance to you, please obtain professional confirmation. All measurements quoted are approximate. These Particulars do not constitute a contract or part of a contract


Mortgage calculator

Calculate Your Stamp Duty
£
Results
Stamp Duty To Pay:
Effective Rate:
Tax Band % Taxable Sum Tax

Holly Blue Gardens, Peterborough, PE7

Struggling to find a property? Get in touch and we'll help you find your ideal property.

Interested in viewing this property?
Book a Viewing
Main menu