360° Virtual Tour Available
Beautifully Placed, Exclusive Development
Part-Exchange Available
Plot 53, The Birch: three floors of family living, with a ground floor gym or playroom
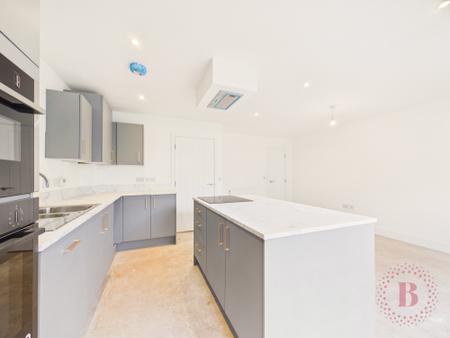
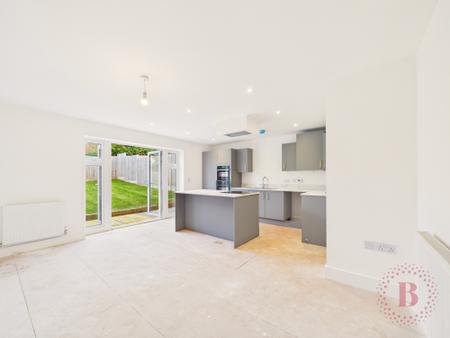
Kitchen/diner with island, induction hob, integrated double oven & French doors to the garden
Spacious living room running the full width of the home, with two windows to the front
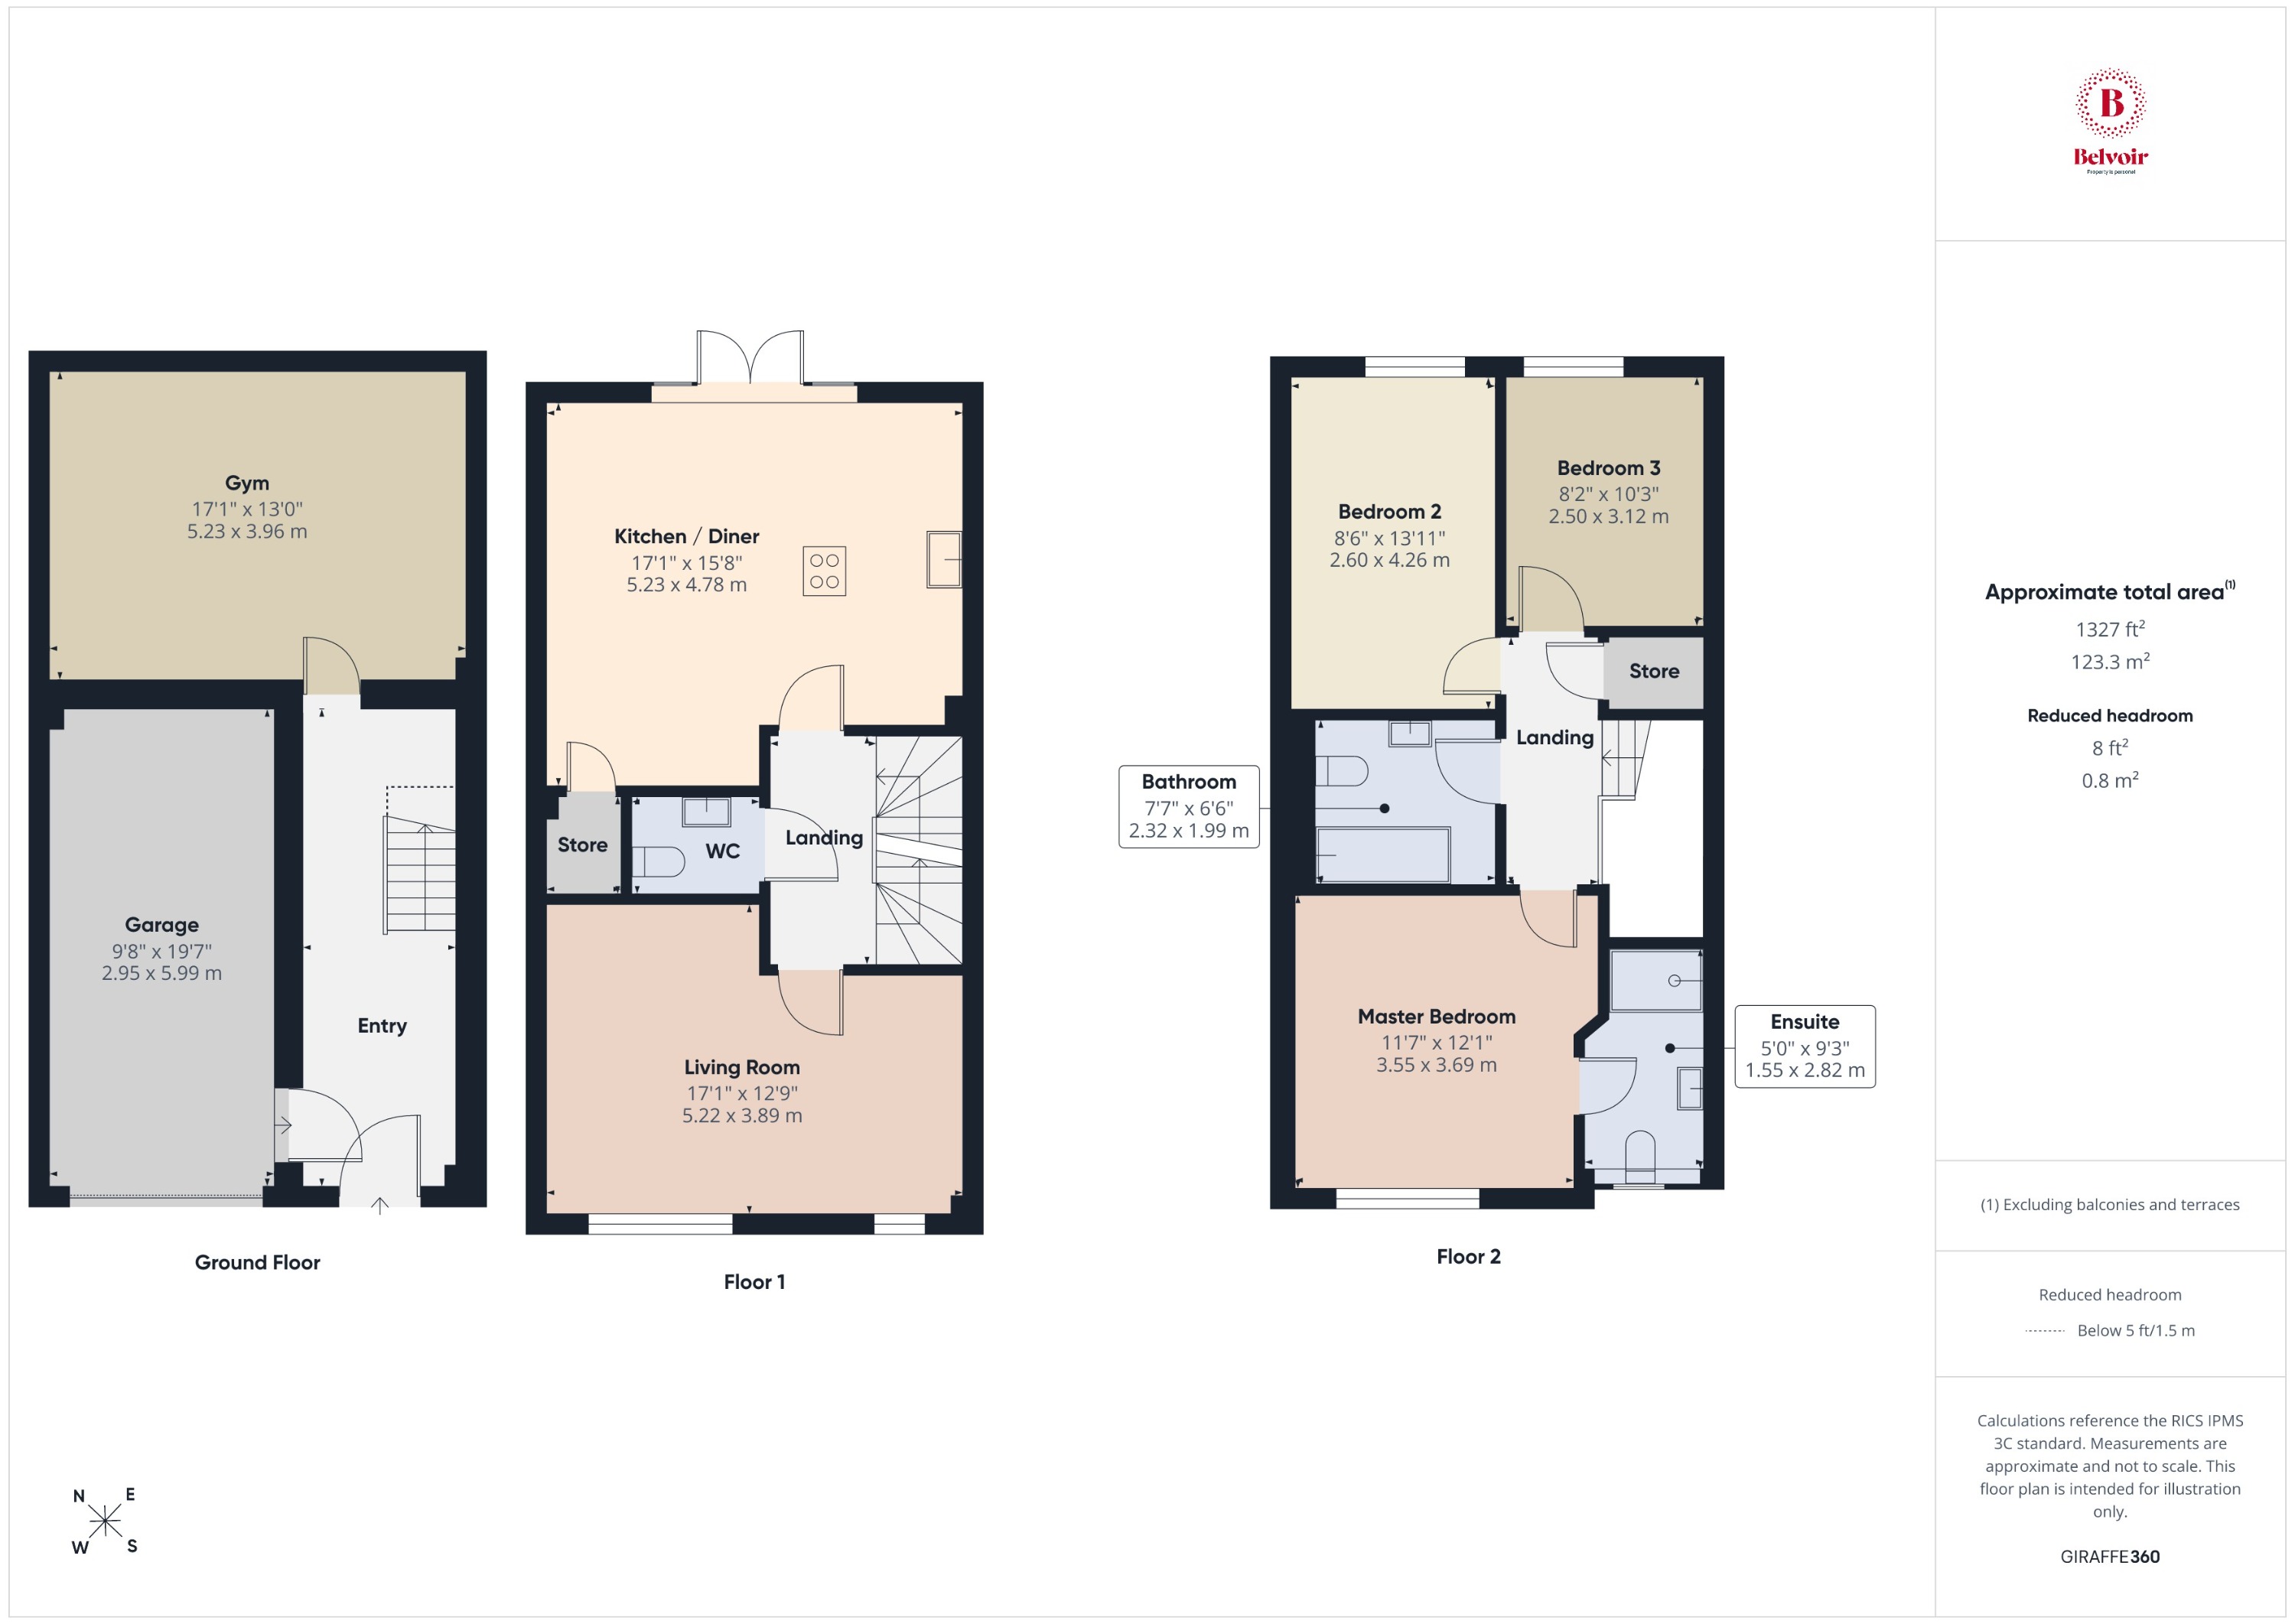
Ground floor gym/playroom of approximately 17'1" x 13'0", ready for workouts, play or a hobby space
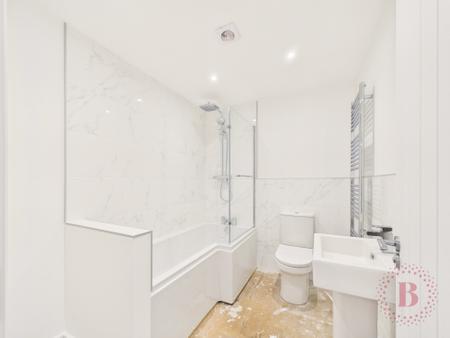
Two bathrooms: private en-suite for the principal bedroom + family bathroom for the other two
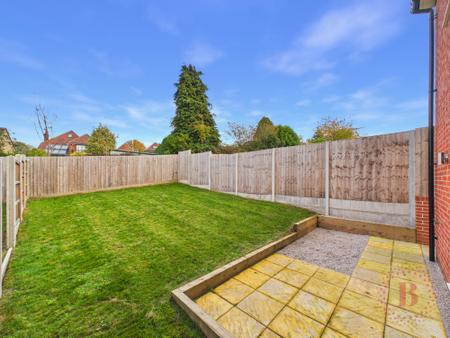
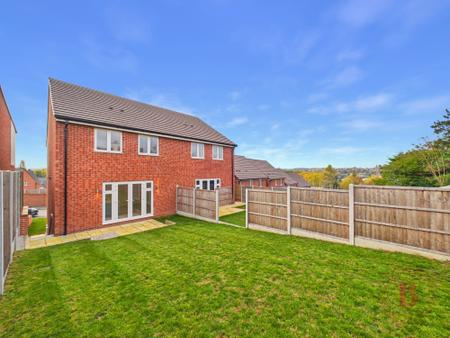
Private driveway, integral garage and a landscaped rear garden with lawn and patio
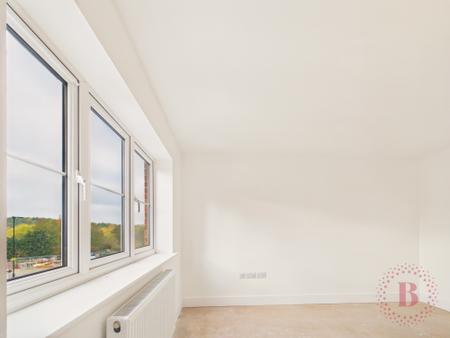
Treetop and countryside views from the living room and principal bedroom, shown unedited in photos
Plot 53, The Birch – Considered Design, Elegant Living
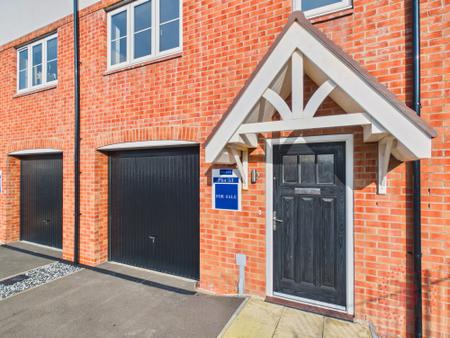
Built by Piper Homes Mansfield, The Birch is a semi-detached home arranged over three floors, with approximately 1,327 sq ft of considered space including the integral garage. A covered canopy porch welcomes you home (see photo 23).
Life Around the Island
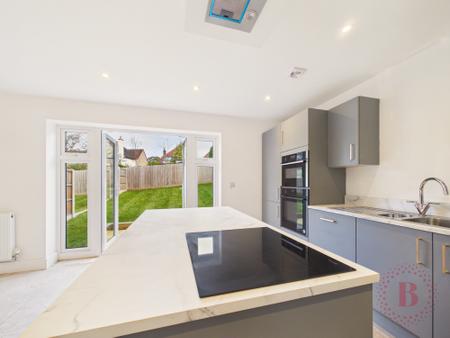
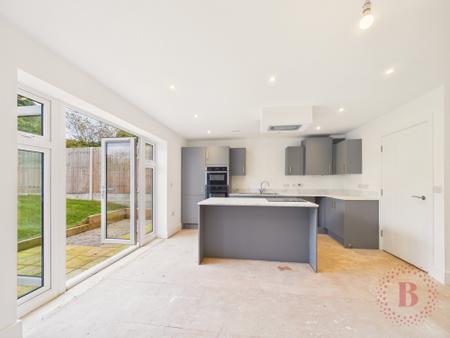
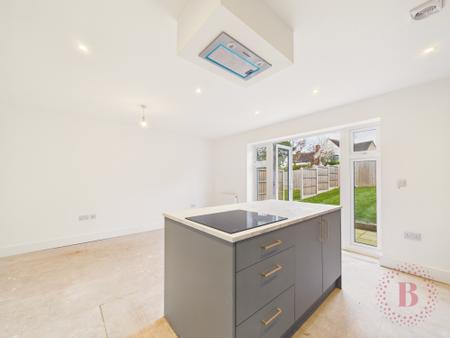
The first-floor kitchen/diner of approximately 17'1" x 15'8" is built around a large island with an induction hob, so whoever is cooking stays part of the conversation (see photo 2). French doors open towards the garden and fill the room with light (see photos 3 and 4), and an integrated double oven and plenty of worktop space make family meals easy (see photo 5). There is room for a dining table too (see photo 6). A WC and a store sit just off the landing.
Space to Unwind
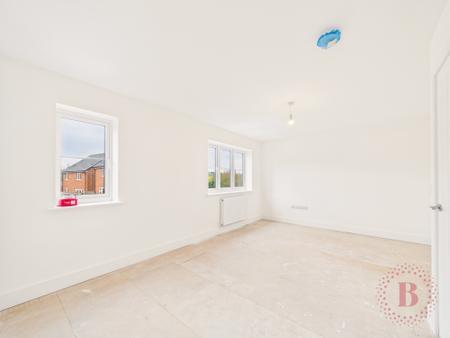
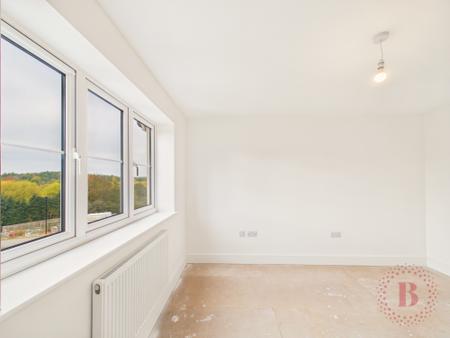
The spacious living room of approximately 17'1" x 12'9" runs the full width of the front of the home, with two windows that look out over the treetops towards the countryside (see photo 7). The view in the photo is exactly as it appears from the window, unedited. It is a bright, calm space for evenings in (see photos 8 and 9).
A Room for Your Passions
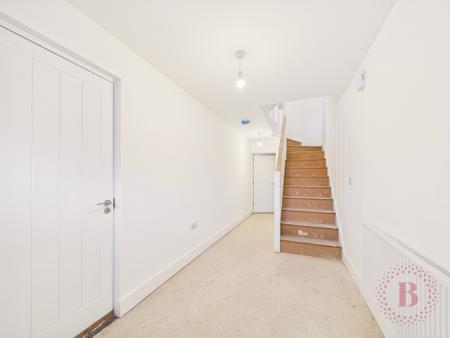
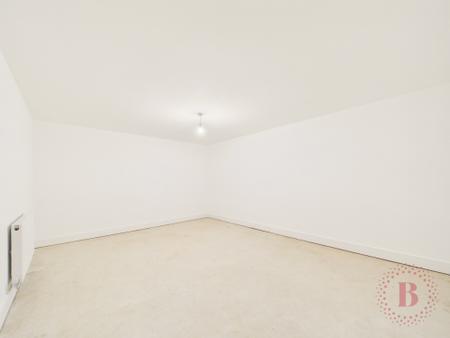
On the ground floor, the entrance hall (see photo 10) leads to a gym/playroom of approximately 17'1" x 13'0" (see photo 11), ready for workouts, children's play or a hobby room. The integral garage of approximately 9'8" x 19'7" sits alongside.
Restful Bedrooms
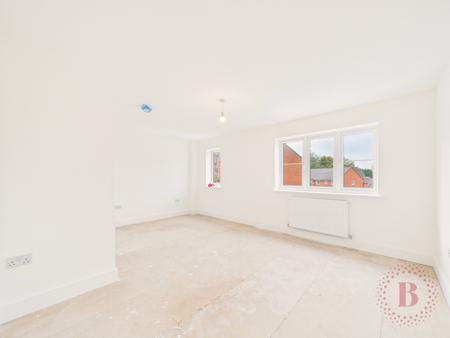
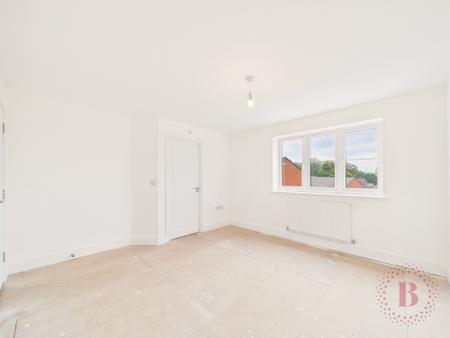
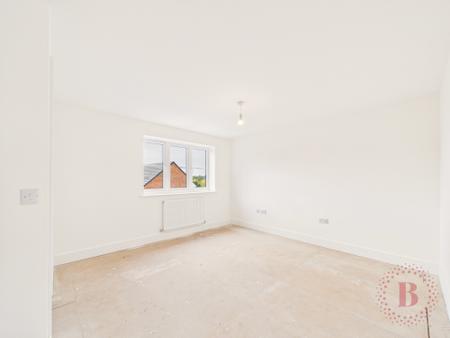
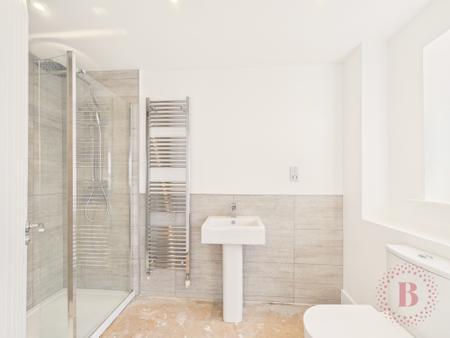
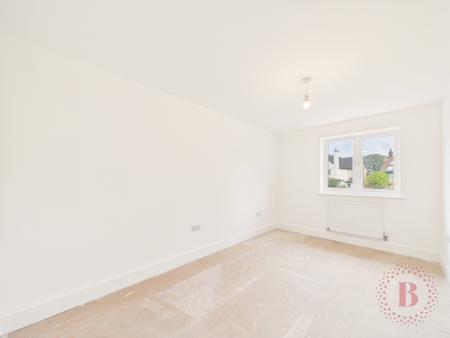
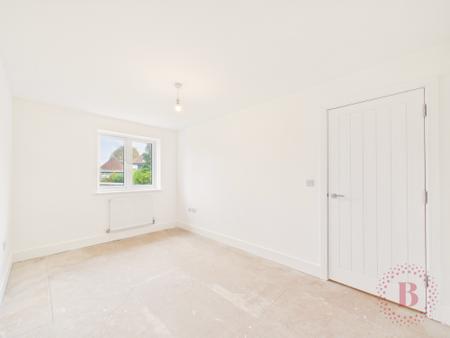
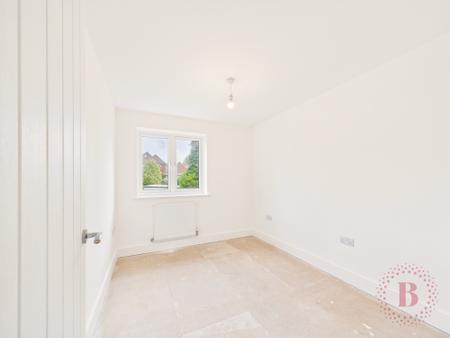
On the top floor, the principal bedroom of approximately 11'7" x 12'1" shares the same view over the treetops and countryside, a calm outlook to wake up to, again shown unedited (see photos 12, 13 and 14). It has its own en-suite shower room (see photo 15). Bedroom two, of approximately 8'6" x 13'11" (see photos 16 and 17), and bedroom three, of approximately 8'2" x 10'3" (see photo 18), overlook the rear garden and share a family bathroom with a bath and shower over (see photo 19). A landing store adds useful space.
Outdoor Living
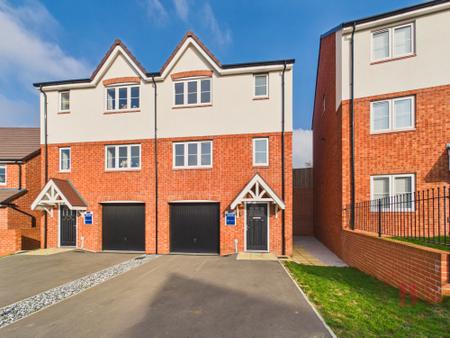
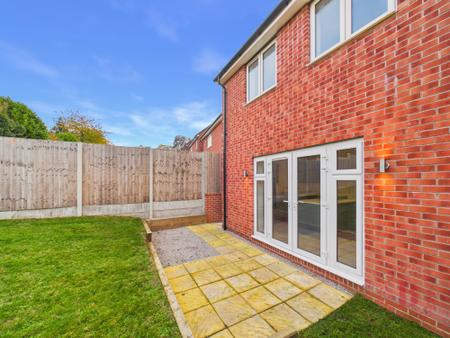
The rear garden is fully fenced, with a paved patio, a lawn and a gravel path (see photo 20). Mature trees rise beyond the fence, giving the garden a green backdrop (see photo 21), and from the back of the home the views span out over Mansfield (see photo 22). At the front, a private driveway leads to the integral garage (see photo 1).
Comfort and Peace of Mind
Gas central heating with radiators throughout and a 10-year NHBC warranty give the long-term peace of mind that comes with a quality new build. A fresh, neutral palette makes it a blank canvas, with a wide range of flooring choices available to be fitted at extra cost.
Part exchange is available; ask the agent for details.
The Location
Beautifully Placed Naturally Private, High Oakham Ridge sits in the highly regarded High Oakham area of Mansfield. High Oakham Primary School is within walking distance, nature walks begin from the doorstep, including along the stream, and local shops, amenities and road links to the M1 are close at hand.
The Birch is a home where quality and practicality meet. Early viewing is highly recommended.
Material Information
Tenure: Freehold. Estate charge: £240 per annum (apportioned in the year of completion)
Council tax band: TBC
Property: Semi-detached house, 3 bedrooms, 2 bathrooms
Parking: Private driveway and integral garage
Heating: Gas central heating. EPC rating: B. Construction: Standard Construction
Seller: Piper Homes (Mansfield) Limited, registered office 23 Market Street, Nottingham NG1 6HX. Sales centre: High Oakham Hill, Mansfield NG18 5FS (///thigh.belts.speak). Email: [email protected].
Piper Homes Mansfield subscribes to and complies with the Consumer Code for Home Builders. Every home comes with a 10-year NHBC warranty. This is not an offer or contract.
Important Notice
These particulars do not form part of any offer or contract and are correct at 07/11/2026. Specifications, finishes and landscaping may vary; please check the details of your chosen plot with our sales team and your solicitor before reserving. Floorplans are for guidance only and all measurements are approximate. Images are for illustration only and may include optional upgrades and furnishings not included in the price. EPC rating: B. Council tax band: X, Tenure: Freehold,