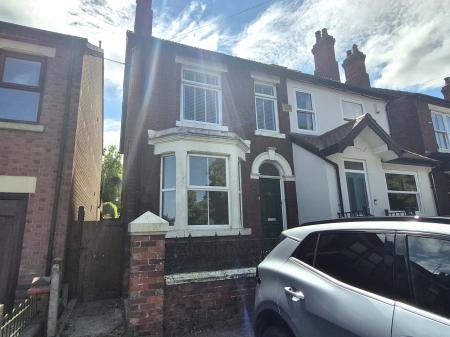
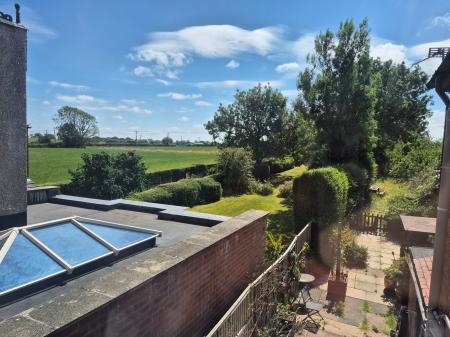
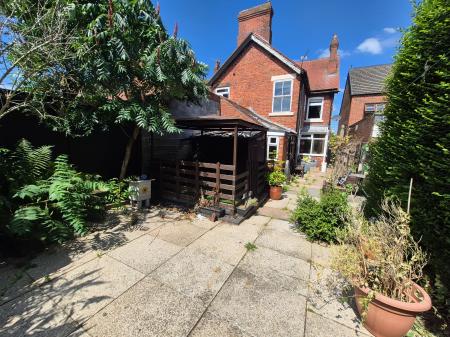
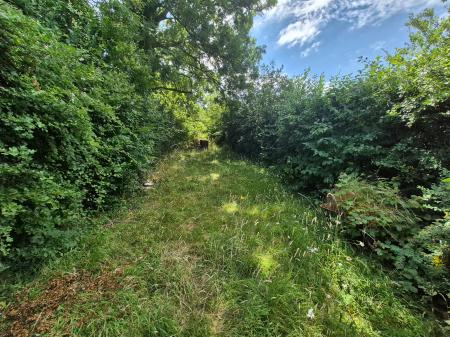
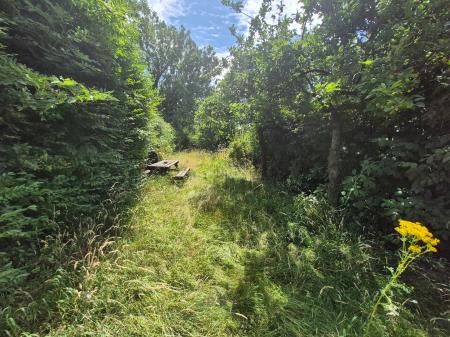
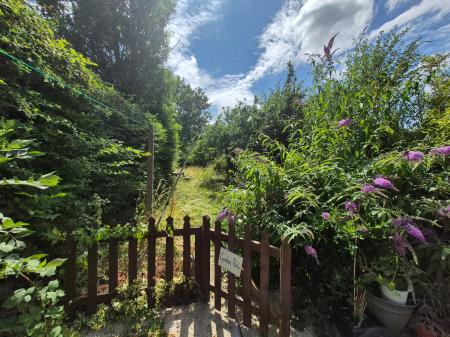
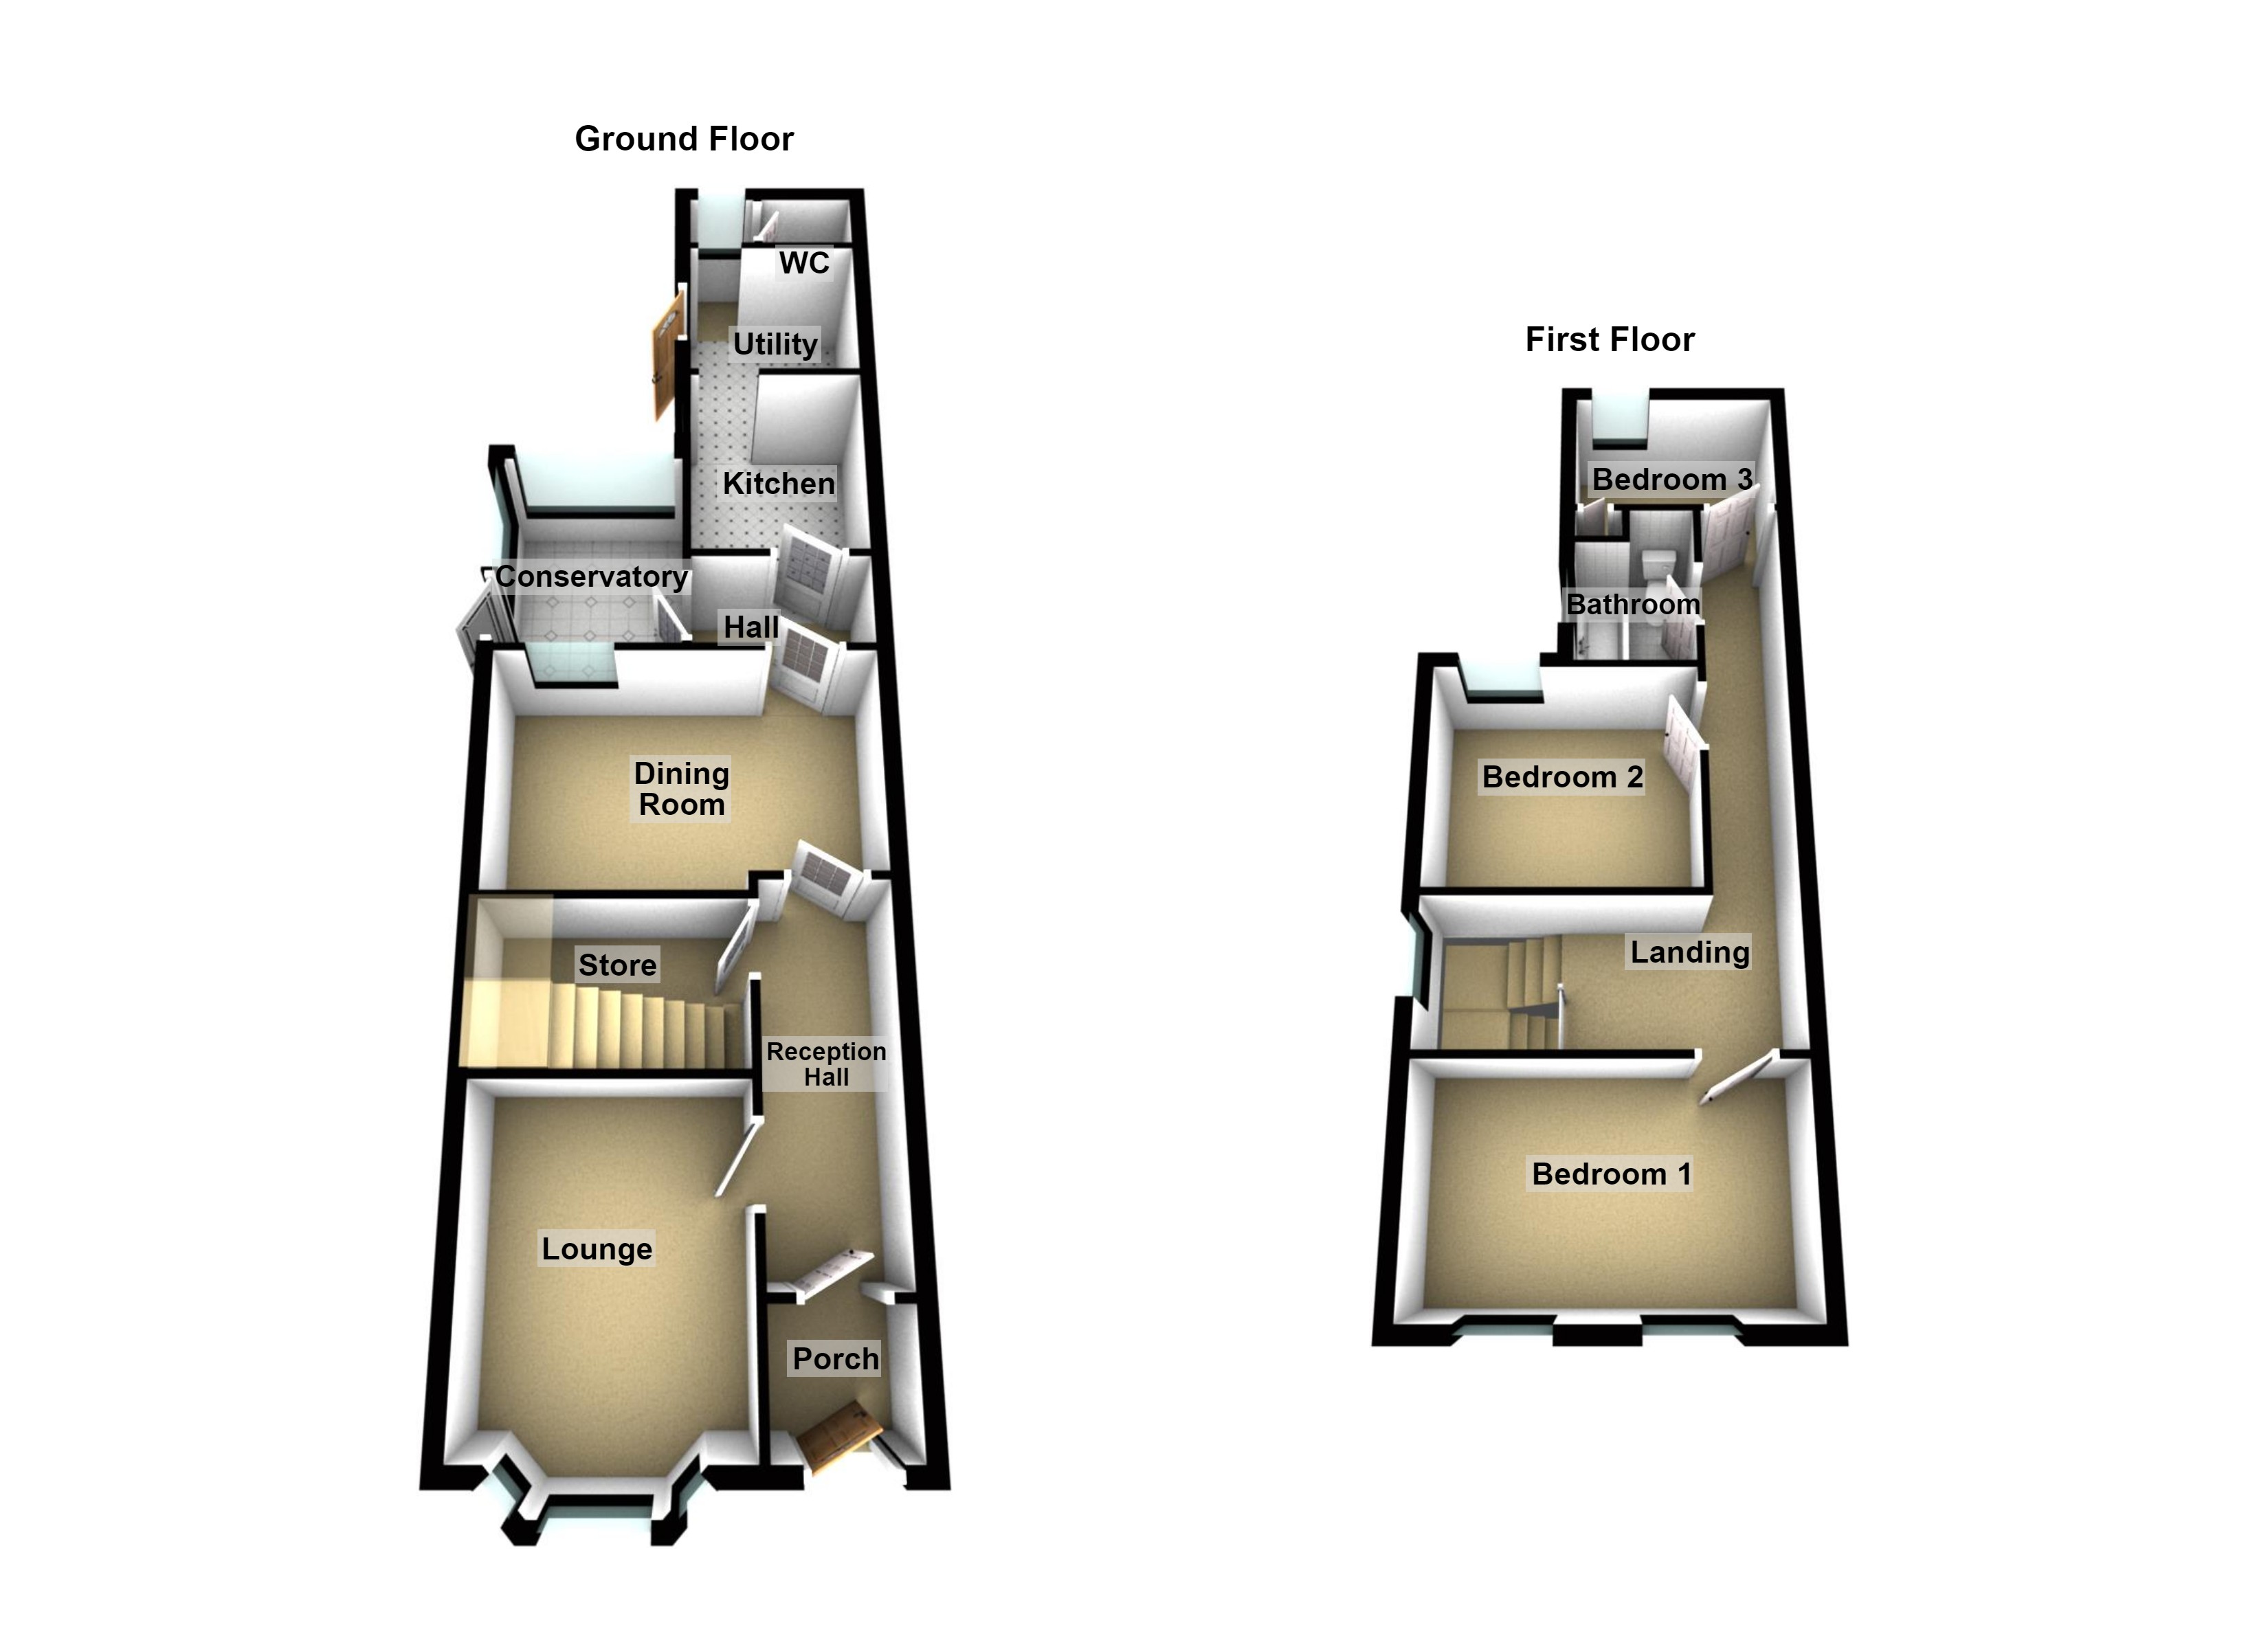
A deceptively spacious three bedroom, semi-detached property situated on High Bank, Denby Village. High Bank is a highly desirable location within a short walk to Denby Primary School, as well as Denby Cricket Club and leisure facilities and surrounded by picturesque countryside. The property offers spacious accommodation with scope for improvement and comprises entrance hall, lounge, dining room, fitted kitchen, utility room, WC and conservatory to the ground floor and three bedrooms and family bathroom to the first floor. Gas central heating. Extensive rear garden with far reaching open views. Off road parking for two vehicles to the front. Offered for sale with no upward chain an internal viewing is highly recommended.
Location
Denby Village is a highly regarded semi-rural location, offering a perfect balance between countryside living and everyday convenience. The village itself provides a strong sense of community, with local amenities including traditional pubs, a historic 11th-century church, a primary school and recreational facilities.
For those requiring connectivity, the A38 and M1 are easily accessible, providing convenient routes to Derby, Nottingham and beyond, while Derby train station offers direct links to London, Birmingham and Sheffield. The nearby towns of Belper, Ashbourne and the wider Peak District further enhance the lifestyle offering, with an array of independent shops, restaurants and outdoor pursuits all within easy reach.
EPC rating: E. Council tax band: B, Domestic rates: £1870.32, Tenure: Freehold,
Entrance porch
Entered via a wooden entrance door. Wooden glass panelled door into
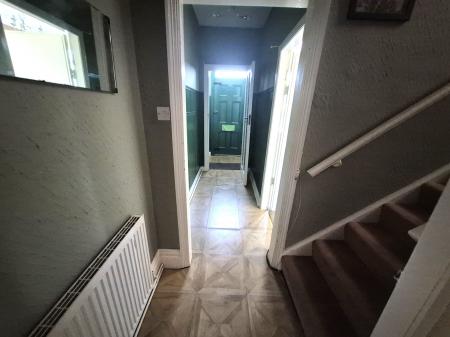
Entrance hallway
Having central heating radiator, vinyl flooring, stairs to first floor and door to under stairs storage cupboard.
Under stairs store
3.1m x 1.71m (10'2" x 5'7")
Housing gas central heating boiler with wooden window to the side elevation
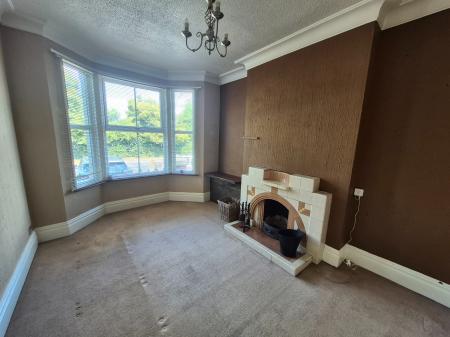
Lounge
4.24m x 3.04m (13'11" x 10'0")
Having a double glazed bay window to the front elevation, central heating radiator, coving to ceiling, tiled fire surround with open grate
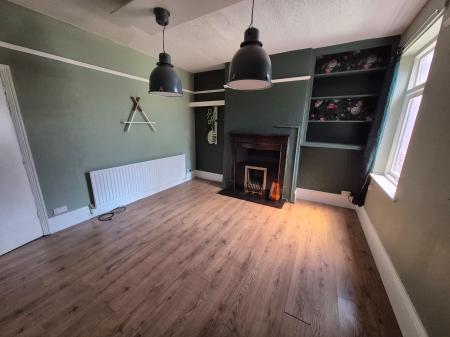
Dining room
4.28m x 3.79m (14'1" x 12'5")
Having original Adams style fire surround with inset gas fire, central heating radiator, wooden window to rear elevation, picture rail and laminate flooring
Rear hall
with tiled floor having door to kitchen and door to conservatory
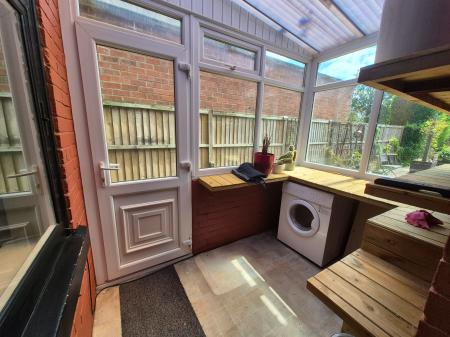
Conservatory
2.61m x 1.62m (8'7" x 5'4")
Having a UPVC double glazed door to the side elevation.
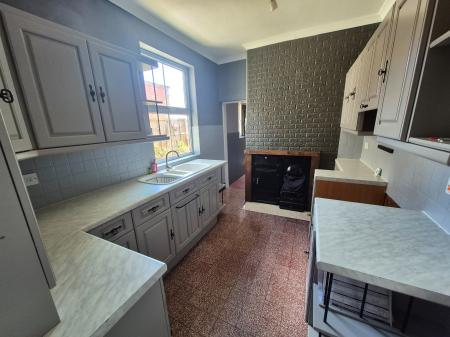
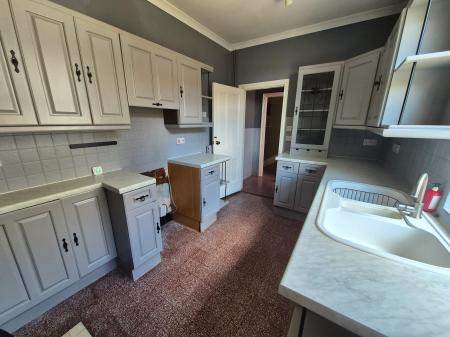
Fitted kitchen
3.28m x 2.43m (10'9" x 8'0")
Having a range of units comprising of base units with cupboard and drawers with roll top work surfacing over, range of wall cupboards, inset 1.5 bowl ceramic sink and drainer, space for cooker, cast iron open fire and oven, splash back tiliing to walls, tiled floor, central heating radiator, double glazed window to side elevation. Open to
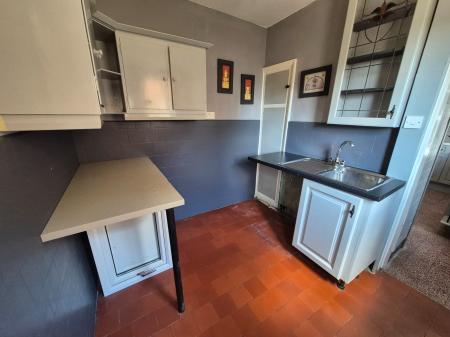
Utility room
Having stainless steel sink and drainer, work surfacing, half tiled walls, tiled floor and wooden door to side elevation.
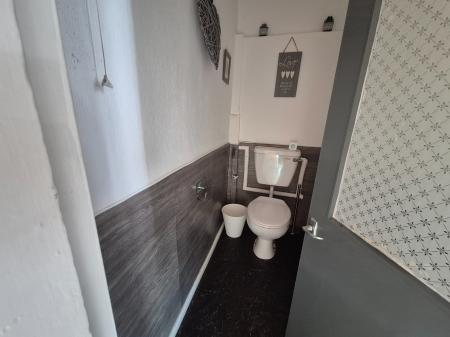
Ground floor WC
Having low flush WC and vinyl flooring.
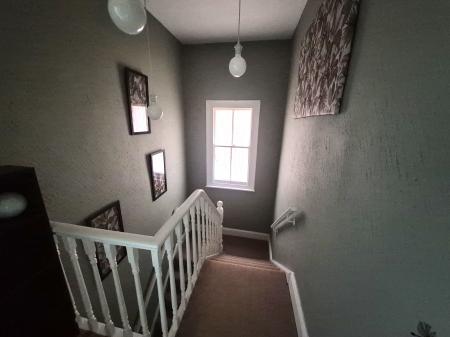
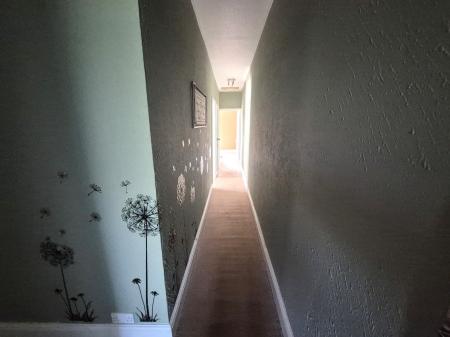
Spacious first floor landing
A spacious first floor landing having spindle balustrade and decorative wooden sash window to side elevation,
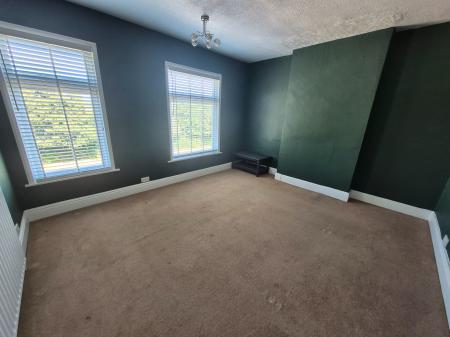
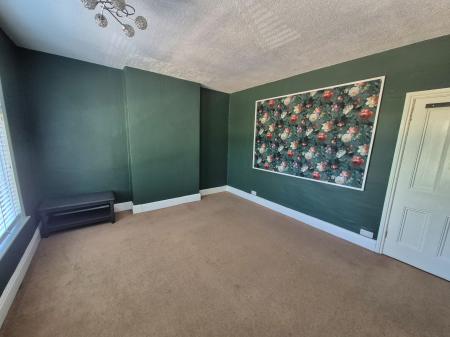
Bedroom one
4.25m x 3.69m (13'11" x 12'1")
Having two wooden windows to the front elevation and central heating radiator.
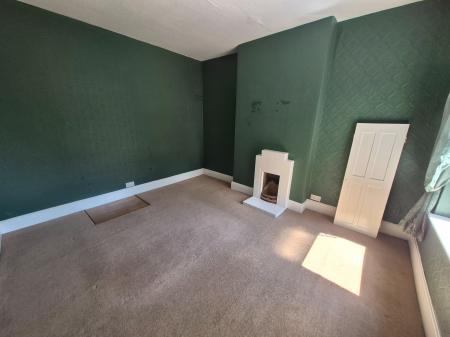
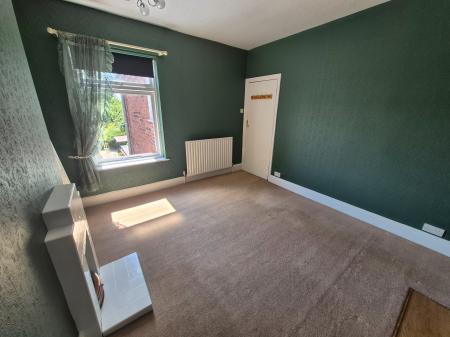
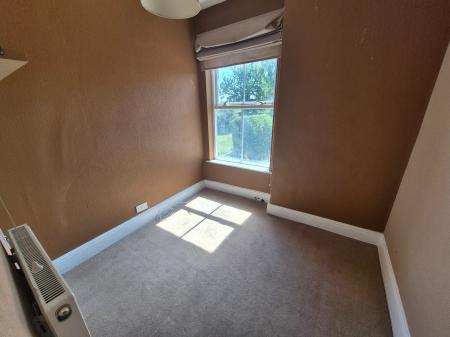
Bedroom two
3.82m x 3.36m (12'6" x 11'0")
Having wood window to the rear elevation, original feature fire surround with open grate and central heating radiator
Bedroom three
2.79m x 2.46m (9'2" x 8'1")
Having a wooden window to the rear elevation, central heating radiator and airing cupboard housing water tank
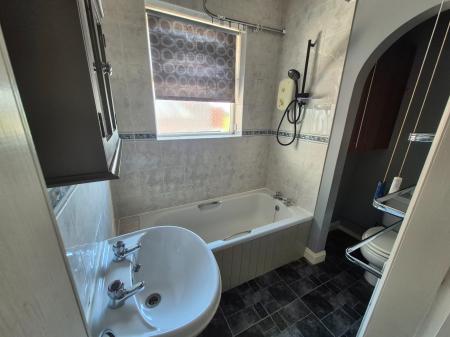
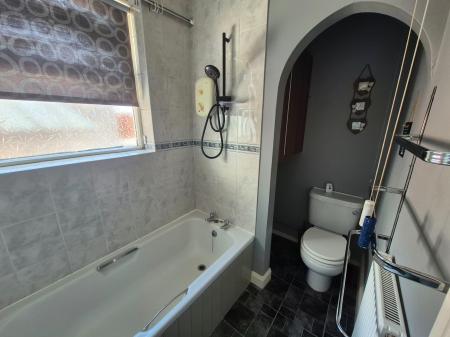
Bathroom
Having a three piece suite comprising of panelled bath with electric shower over, low flush WC and pedestal wash hand basin, central heating radiator, vinyl flooring, splash back tiling to walls and wooden window to side elevation
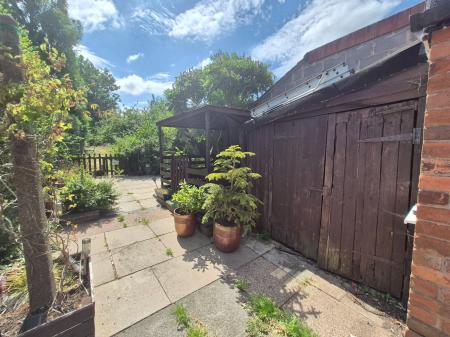
Outside
To the front of the property is off road parking for two vehices with steps leading to the front door. To the side is gated access to the rear garden.
To the rear is an extensive garden mainly laid to lawn with mature shrub and tree planting