3 double bedroom family home
Sought after residential area
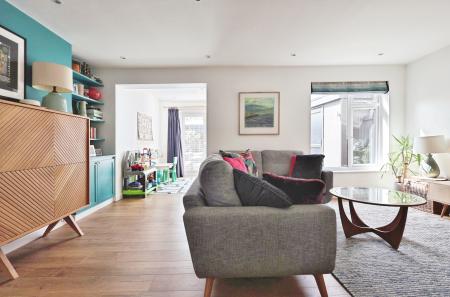
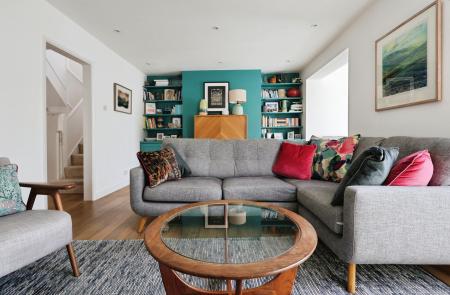
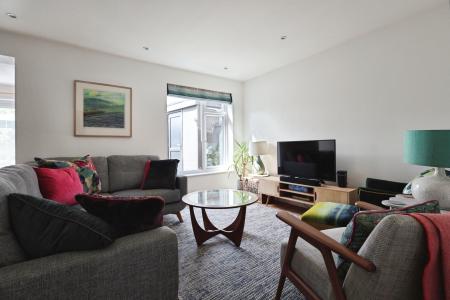
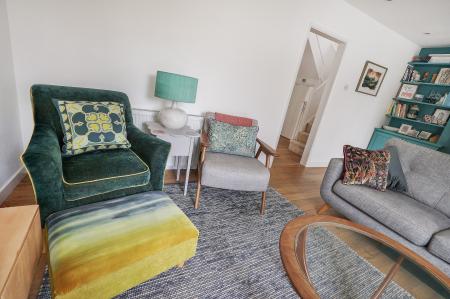
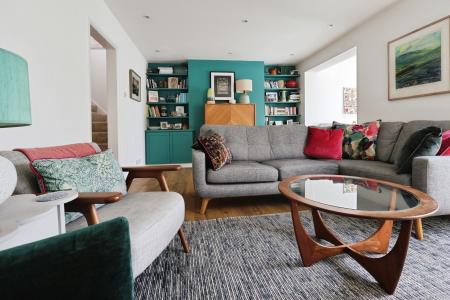
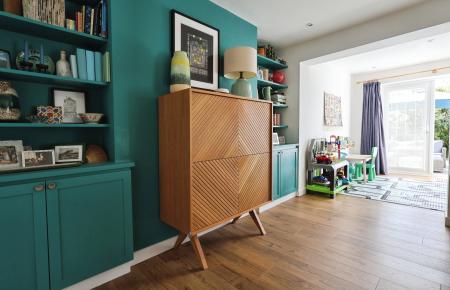
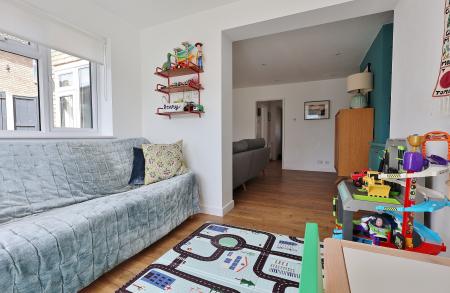
Extended lounge/diner
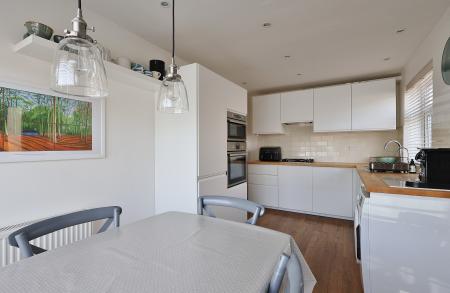
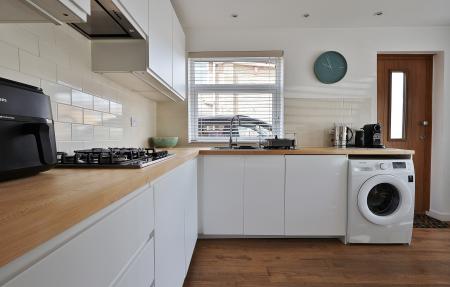
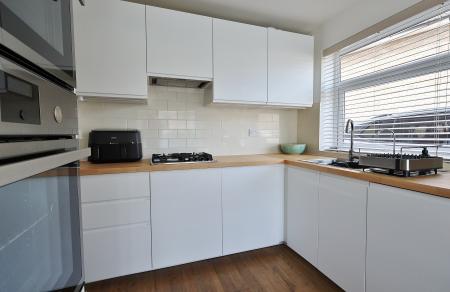
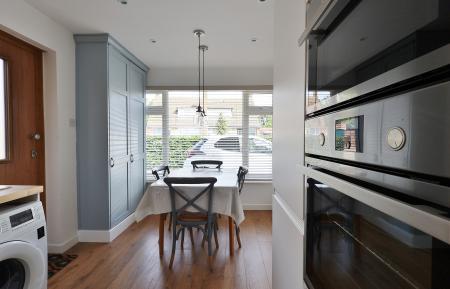
Kitchen/breakfast room
Beautifully presented throughout
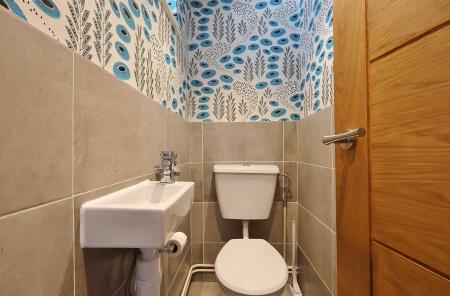
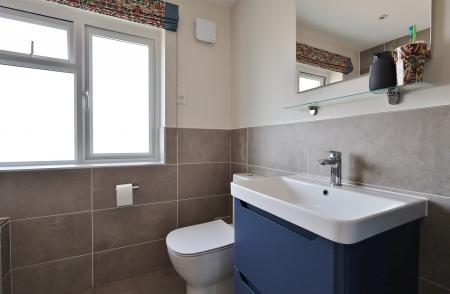
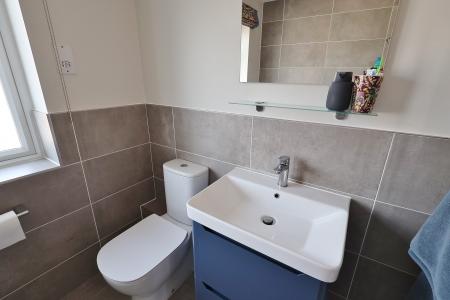
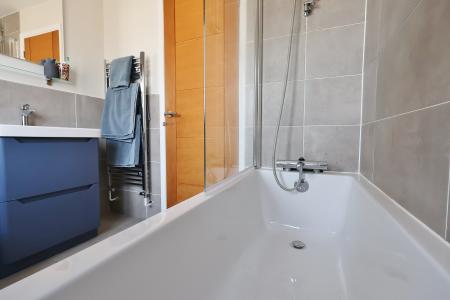
Bathroom & handy cloakroom
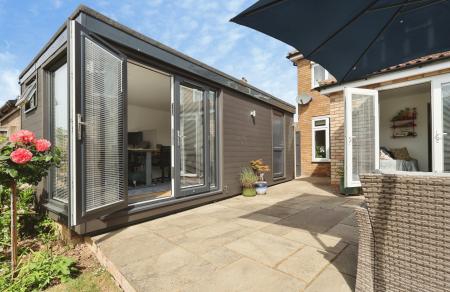
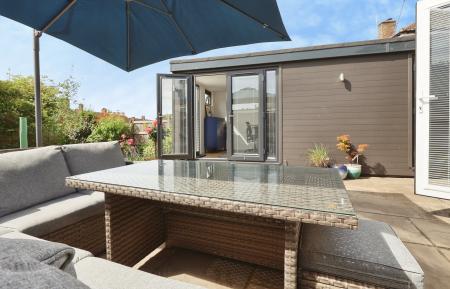
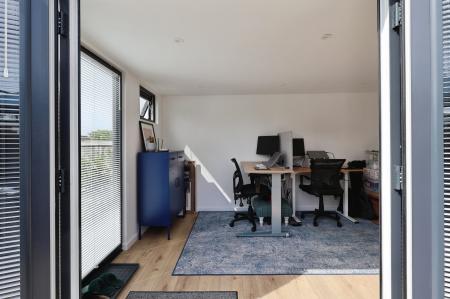
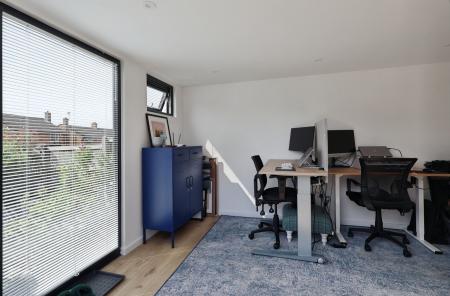
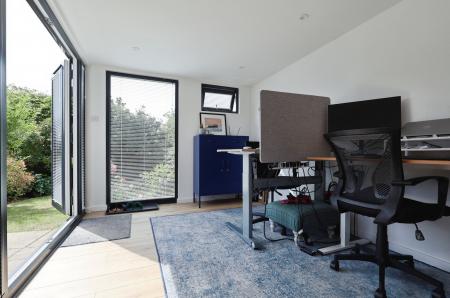
Modern garden office and storage
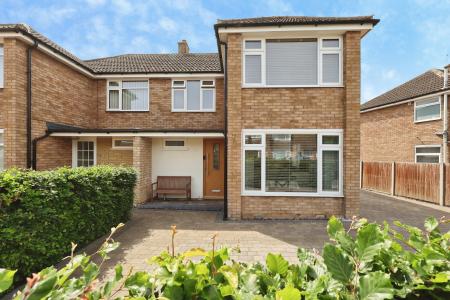
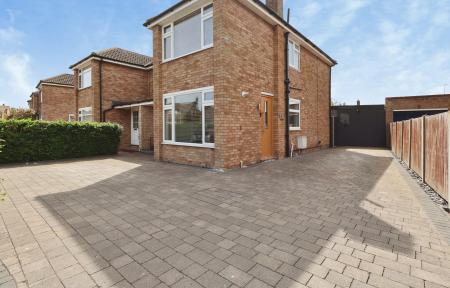
Generous driveway parking
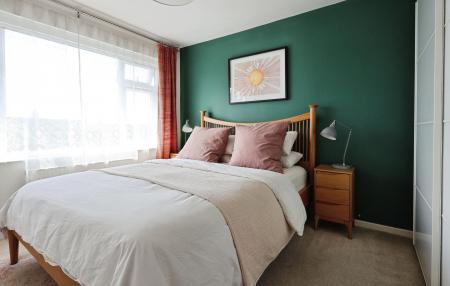
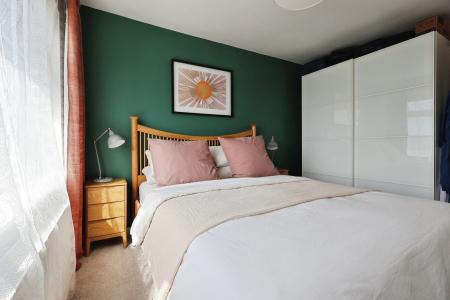
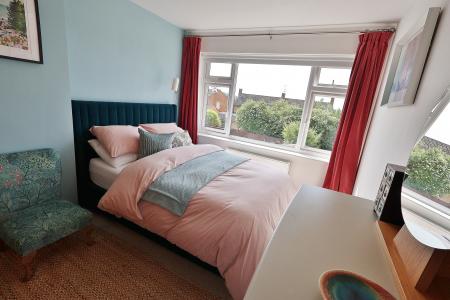
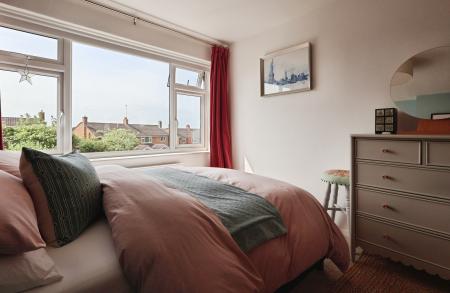
Grovelands Avenue is a highly desirable residential area of Hitchin, and this delightful semi-detached house presents an excellent opportunity for families seeking a comfortable and well-appointed home. Boasting three spacious double bedrooms, this property is designed to accommodate modern family living with ease.
Upon entering, you will be greeted by a beautifully presented interior that features a spacious and inviting reception room that is perfect for entertaining guests or simply enjoying family time together. The kitchen/breakfast room is both functional and welcoming, providing a delightful space for culinary creations and casual dining.
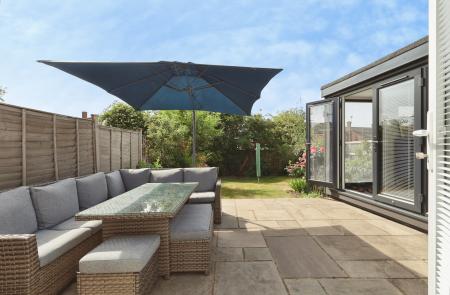
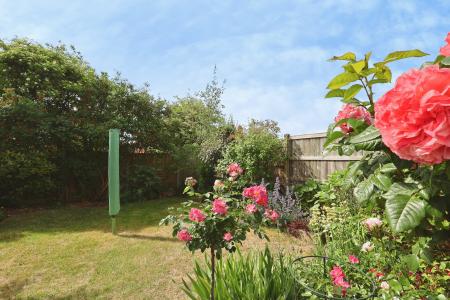
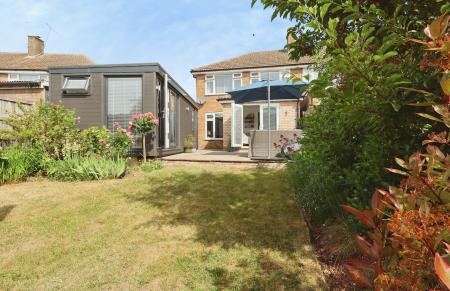
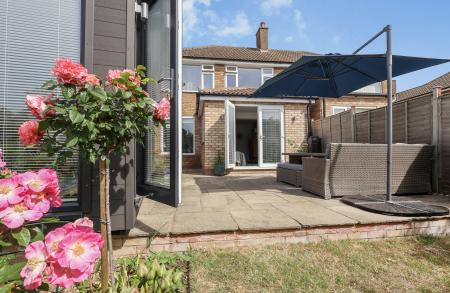
The property also includes a stylish bathroom and handy ground floor cloakroom, ensuring convenience for all family members. Outside, the charming garden offers a tranquil retreat, ideal for relaxation or outdoor activities. The garden office offers a perfect work space or easily adapted to a multitude of uses, with a separate storage section. The long driveway provides ample parking for several vehicles, a rare find in this sought-after area.
Residents will appreciate the proximity to local amenities, including shops and parks, as well as access to well-regarded schooling options. Additionally, the property is within walking distance to the train station, making it an excellent choice for commuters. EPC rating: C. Council tax band: D, Tenure: Freehold,
Entrance
Via contemporary style composite front door with glazed panel into:
Hallway
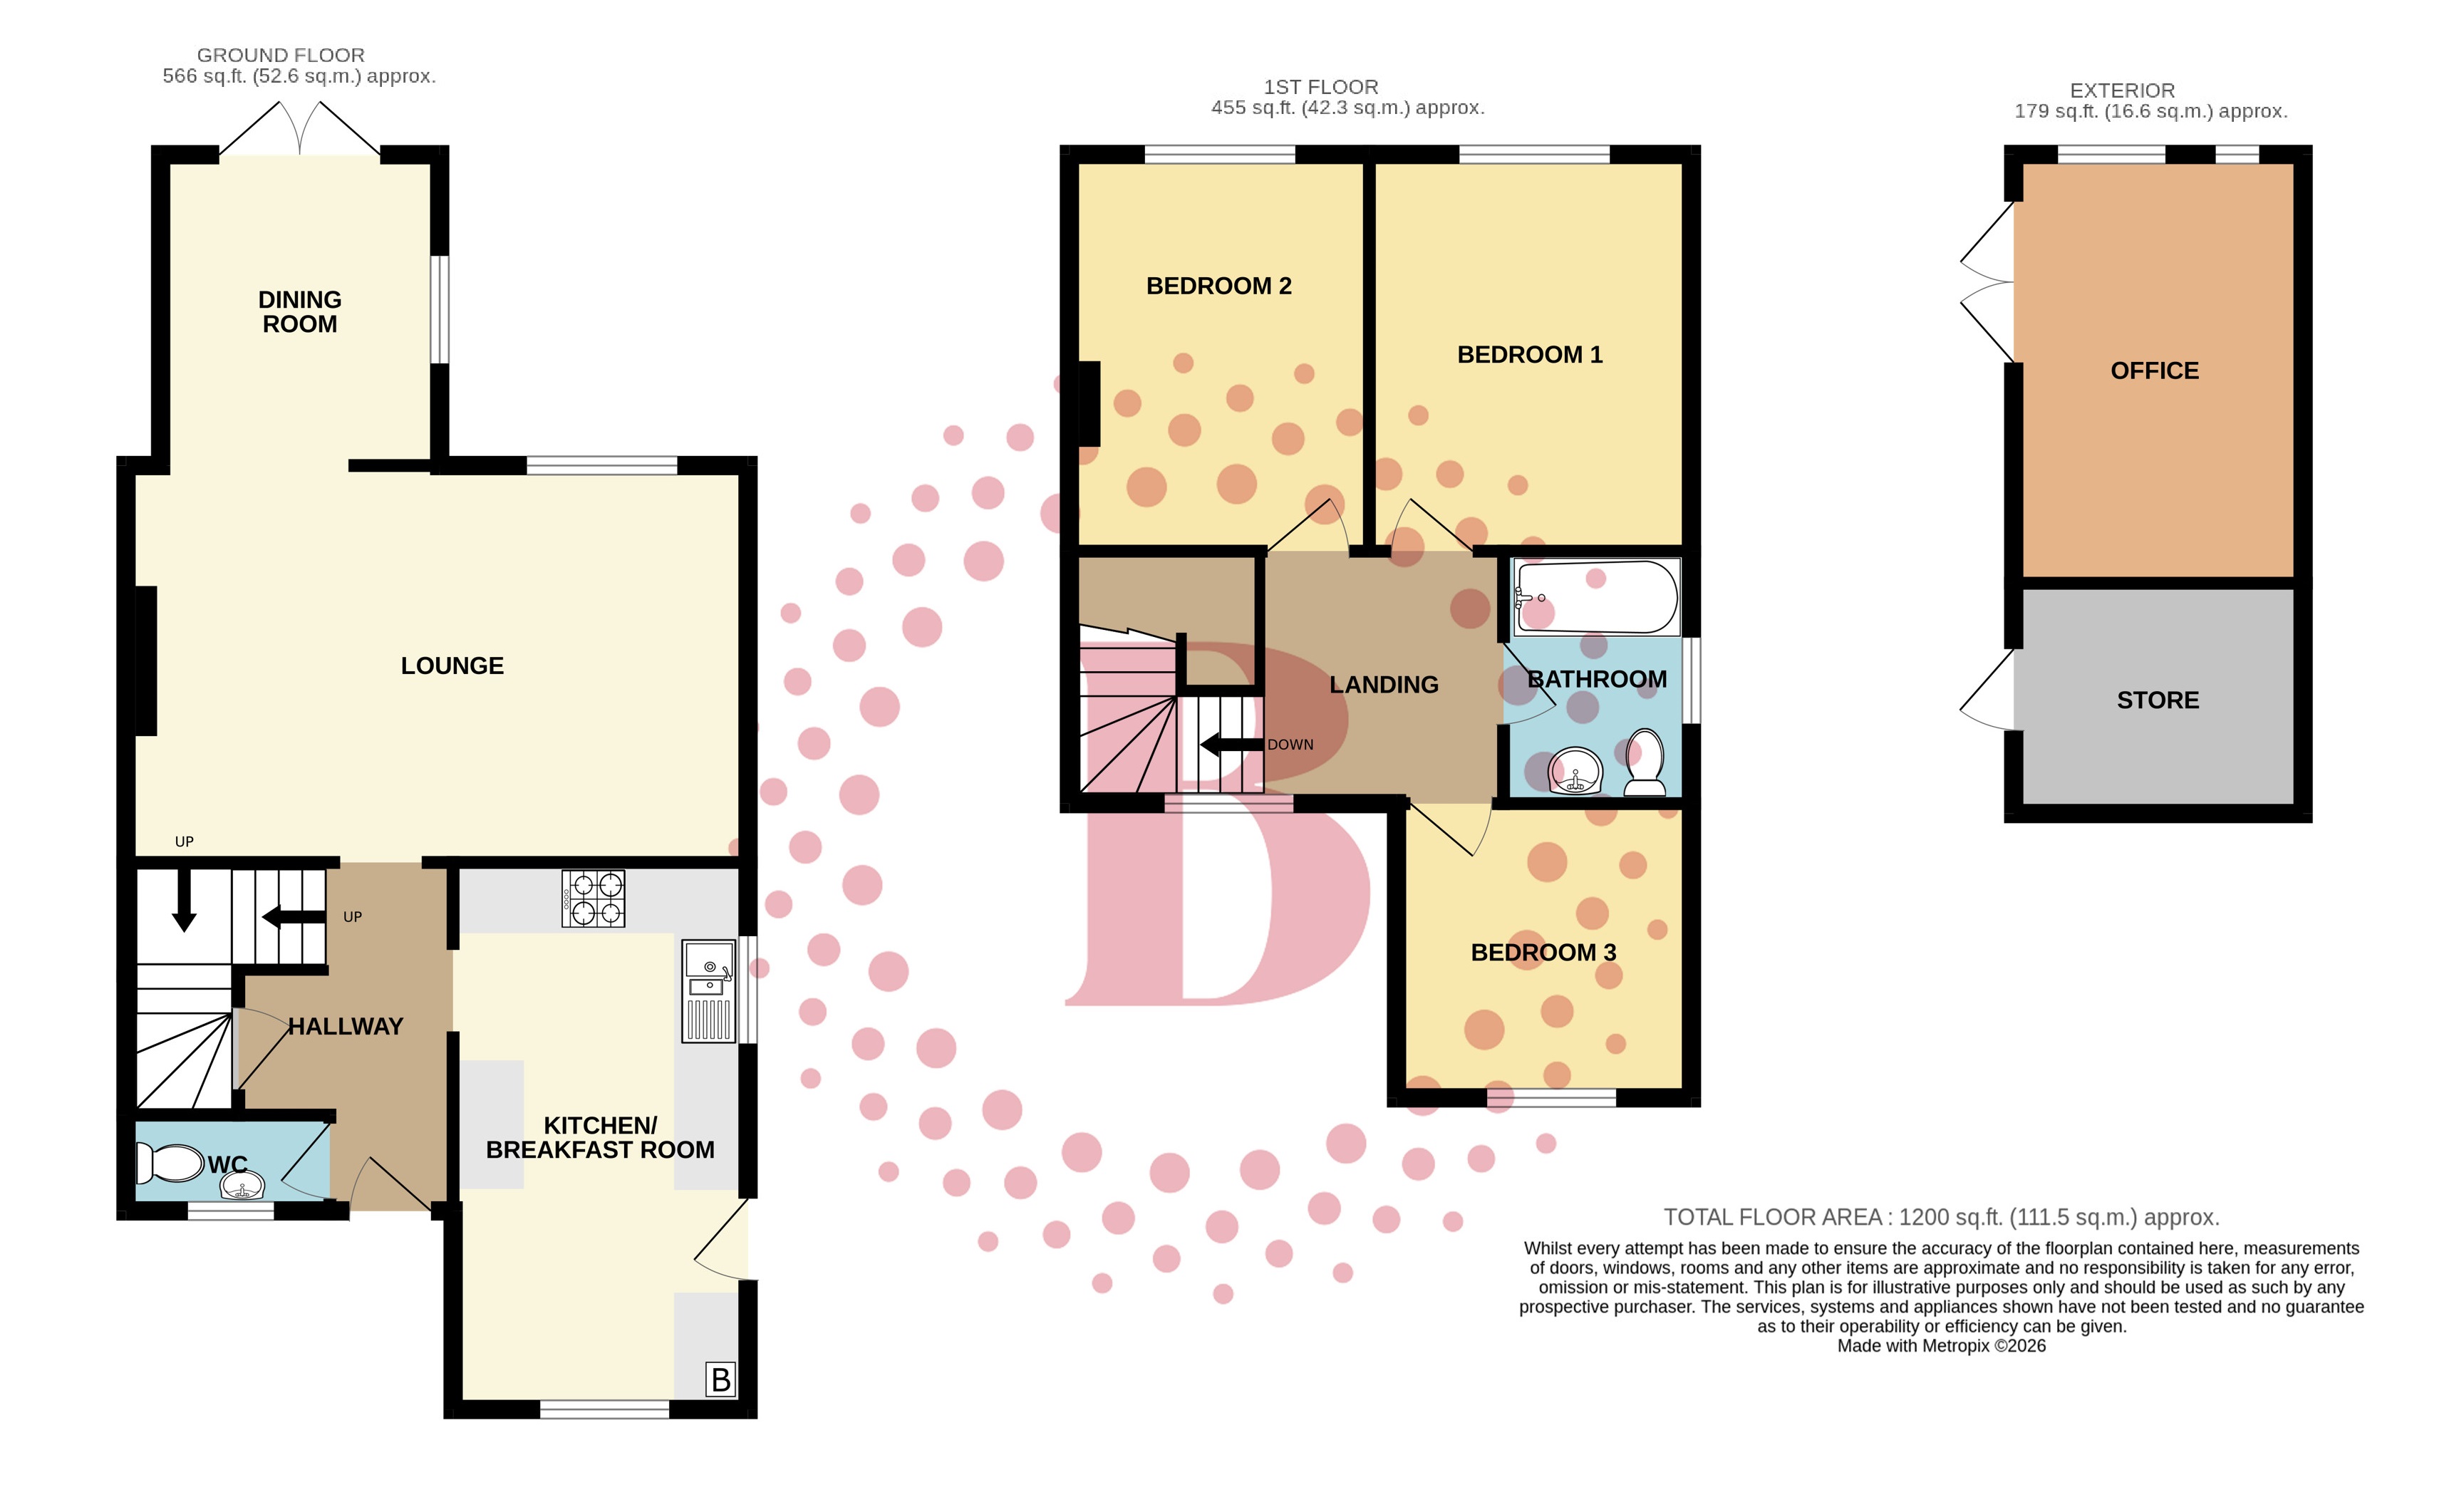
Staircase to first floor with storage cupboard beneath. Radiator. Doors to all rooms.
WC
uPVC obscure double glazed window to front aspect. Suite comprising wall mounted hand wash basin and low level flush WC.
Kitchen/Breakfast Room
5.1m x 2.75m (16'9" x 9'0")
uPVC double glazed windows to front and side aspects with courtesy door to side access. Fitted with a modern 'handle-less' range of base and wall mounted cabinets with wood work surfaces. Stainless steel one and a half bowl sink and drainer with chrome mixer tap and separate filtered water tap. Built-in eye-level stainless steel single oven and separate combination microwave. Four burner gas hob inset to work surface with concealed extractor over. Integrated appliances include fridge freezer and dishwasher. Space and plumbing for washing machine. Concealed gas central heating boiler. 'Metro' tiling to splashbacks. Radiator.
Lounge
5.8m x 3.65m (19'0" x 12'0")
uPVC double glazed window to rear aspect. Radiator. Opening to:
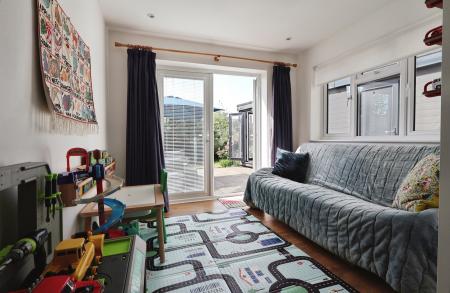
Dining Area
2.9m x 2.6m (9'6" x 8'6")
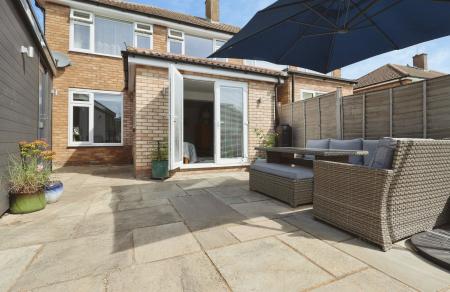
uPVC double glazed window to side aspect and French doors to garden.
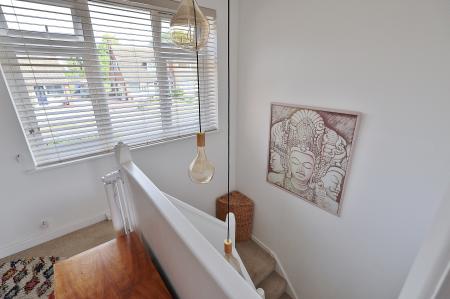
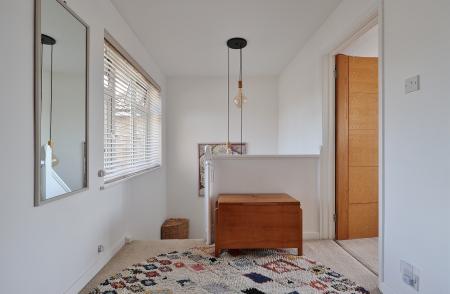
Landing
uPVC double glazed window to front aspect. Hatch providing access to loft space. Doors to all rooms.
Bedroom One
3.65m x 2.95m (12'0" x 9'8")
uPVC double glazed window to rear aspect. Radiator.
Bedroom Two
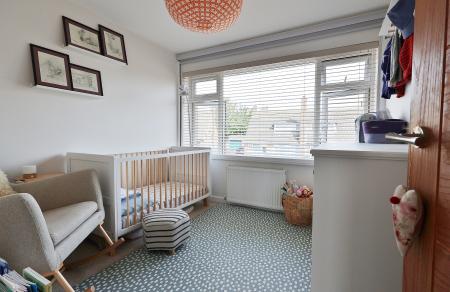
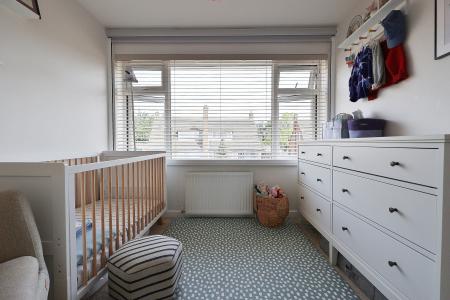
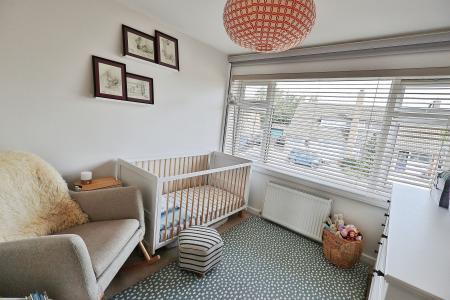
3.7m x 2.75m (12'2" x 9'0")
uPVC double glazed window to rear aspect. Radiator.
Bedroom Three
2.75m x 2.75m (9'0" x 9'0")
uPVC double glazed window to front aspect. Radiator.
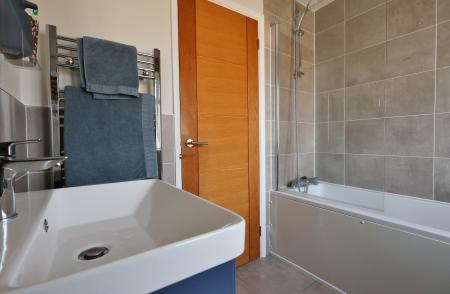
Bathroom
uPVC obscure double glazed window to side aspect. Suite comprising panel enclosed bath with chrome mixer tap and shower attachment, hand wash basin mounted in vanity cabinet and low level push-button flush WC. Extractor. Chrome towel radiator.
Garden Office
4m x 2.65m (13'1" x 8'8")
uPVC double glazed windows to rear aspect and French doors to side. Power & lighting. Separate storage section measuring 2.65 m x 2.15m (8'8" x 7'0").
Rear Garden
Fence enclosed. Paved entertaining area leading to established lawn. Well-stocked borders. Gated side access.
Frontage
Blocked paved driveway providing off-street parking for several vehicles.
PROPERTY INFORMATION
Council Tax - Band D
EPC Rating - C
DISCLAIMER
Every care has been taken with the preparation of these particulars, but they are for general guidance only and complete accuracy cannot be guaranteed. If there is any point, which is of particular importance please ask or professional verification should be sought. All dimensions are approximate. The mention of fixtures, fittings and/or appliances does not imply they are in full efficient working order. Photographs are provided for general information and it cannot be inferred that any item shown is included in the sale. These particulars do not constitute a contract or part of a contract.