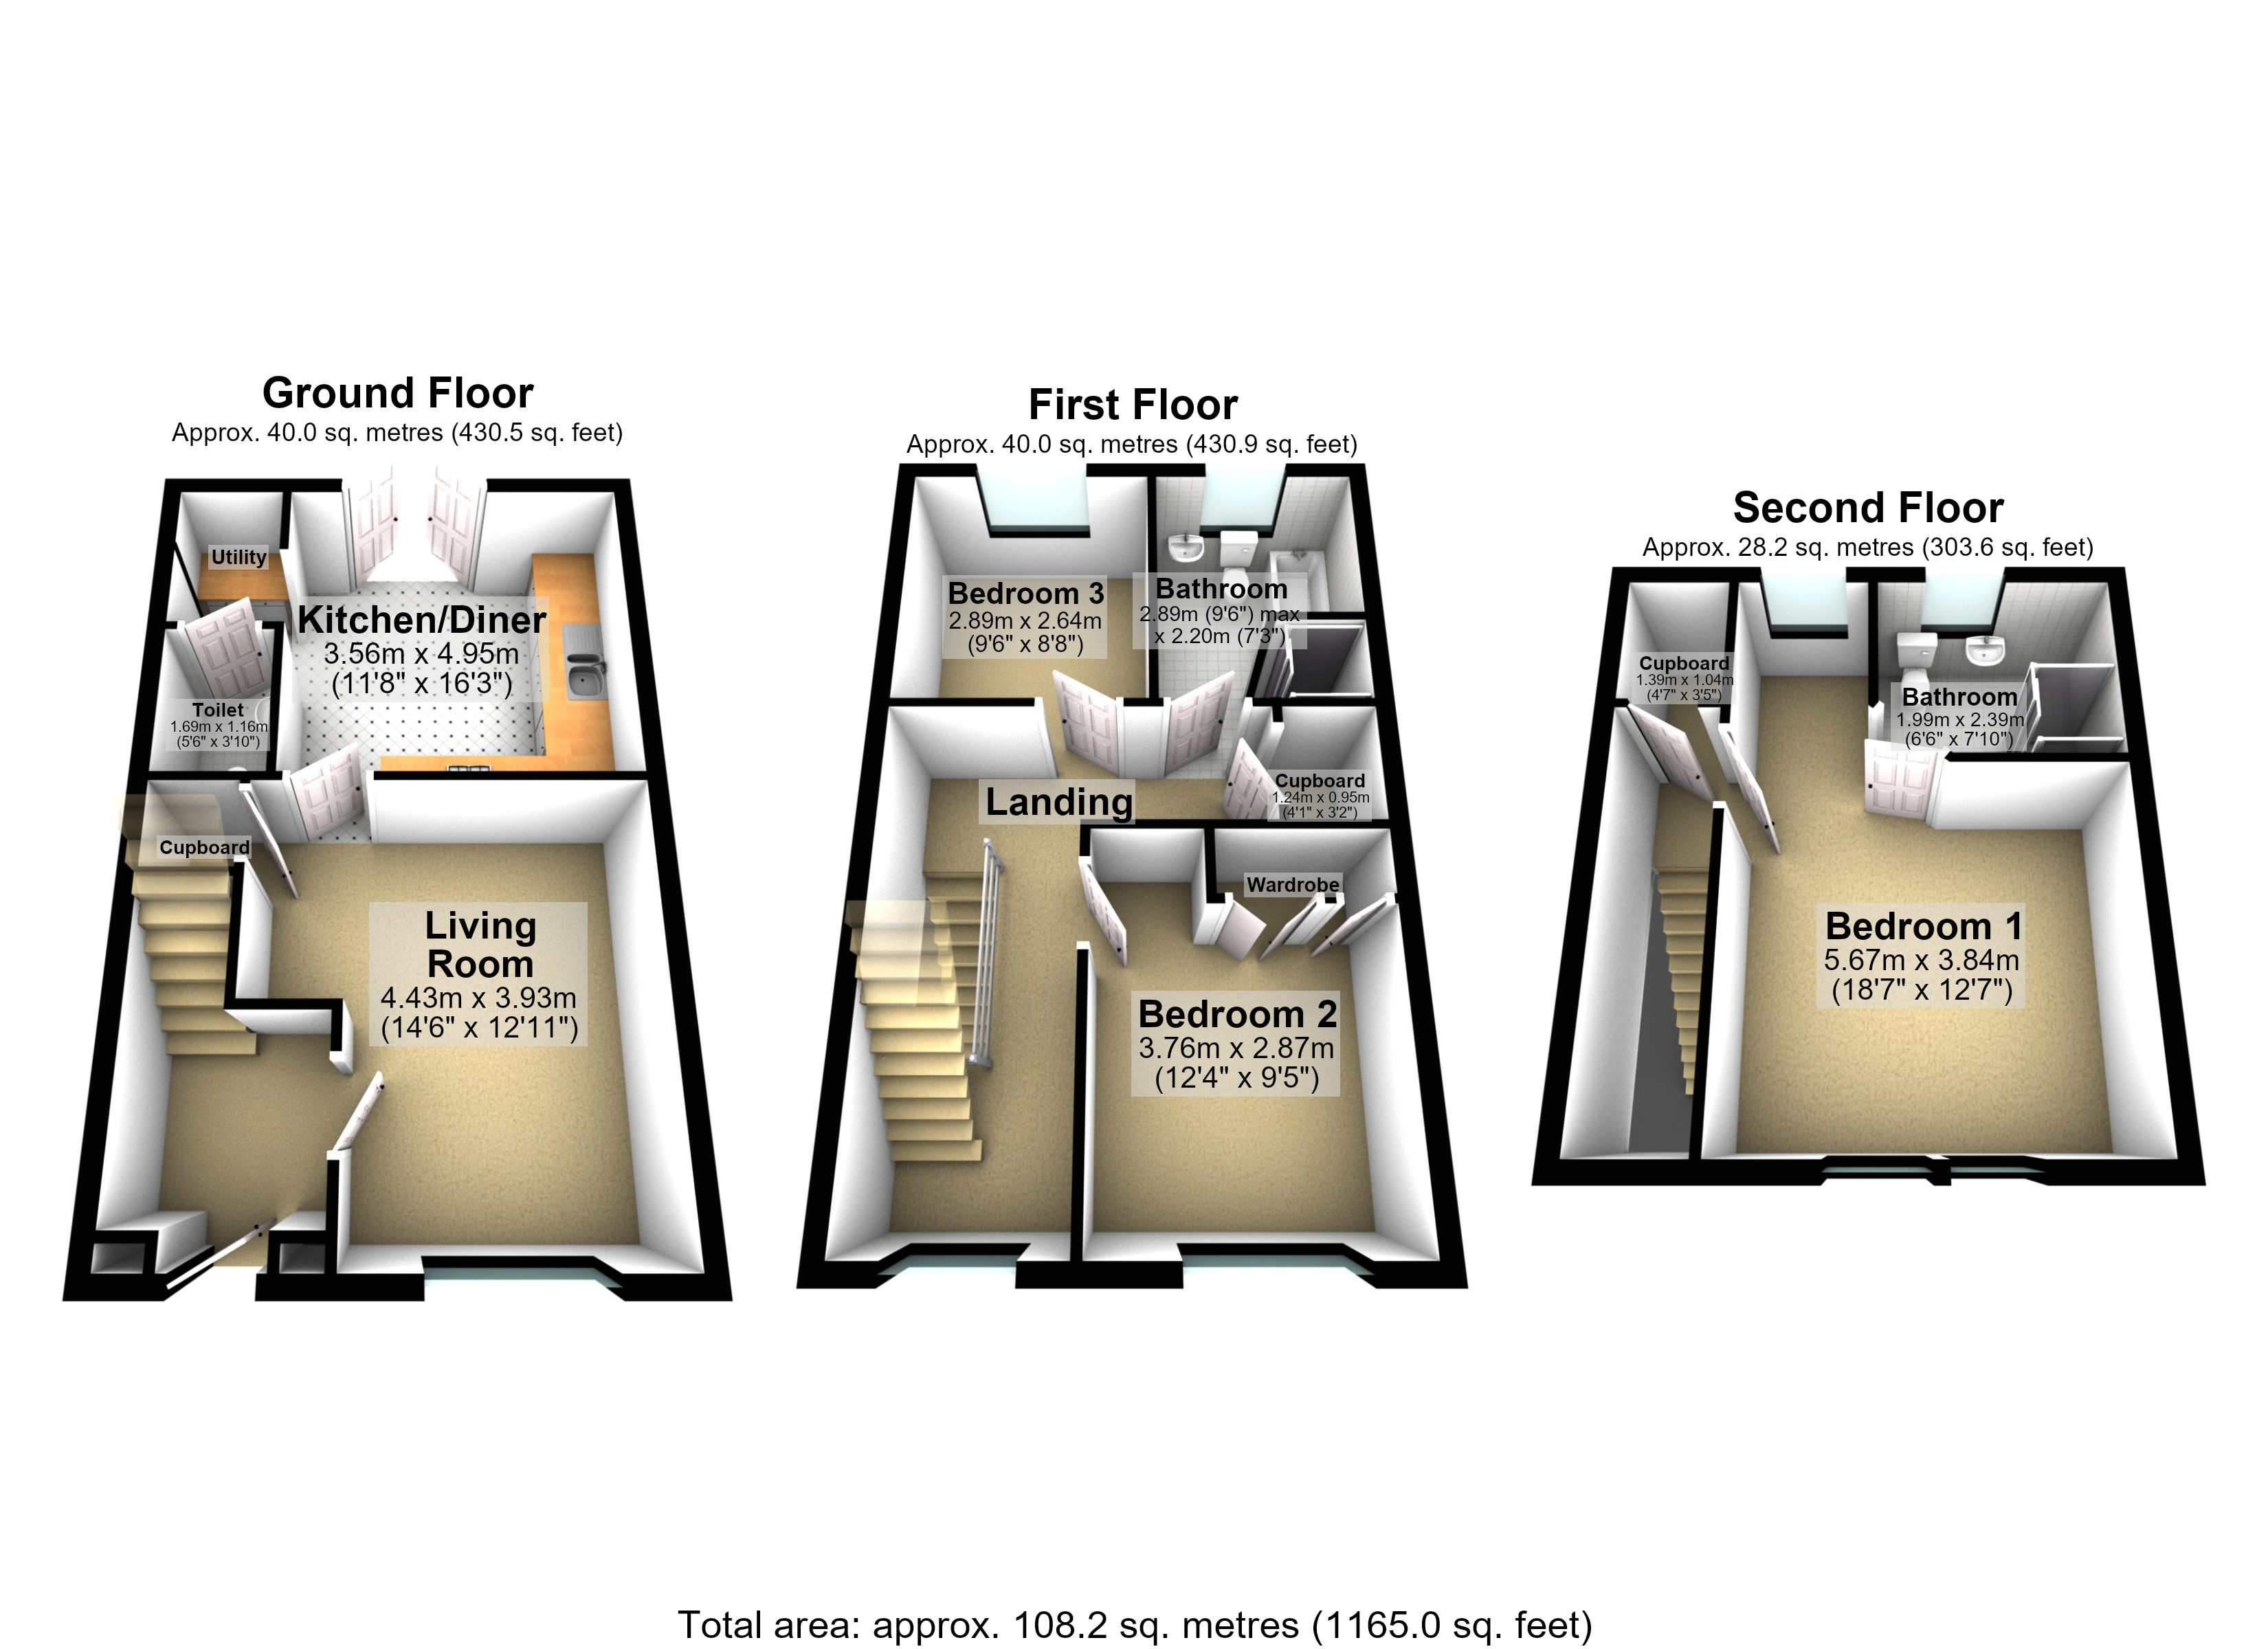
Belvoir Long Eaton & Beeston are delighted to bring to the market this beautifully presented three-bedroom semi-detached family home, situated within the popular Fields Farm development. Offering spacious and versatile accommodation arranged over three floors, this modern property benefits from a contemporary kitchen/diner, separate living room, two bathrooms, ground floor W/C, utility area, off-road parking and an enclosed rear garden.
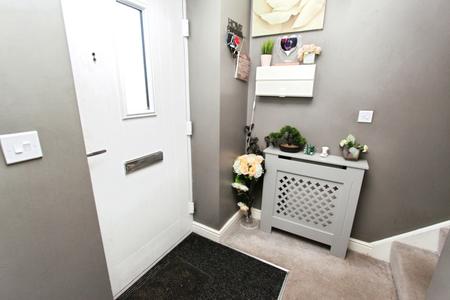
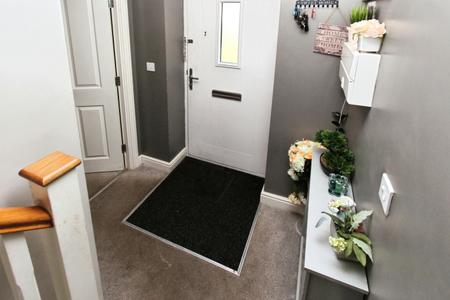
With approximately 1,165 sq. ft. (108.2 sq. m.) of accommodation, this well-proportioned home provides an excellent opportunity for families, professionals and buyers seeking a modern property with generous living space and convenient transport connections.Ground FloorUpon entering the property, you are welcomed into an entrance hallway providing access to the main living accommodation and staircase leading to the first floor.
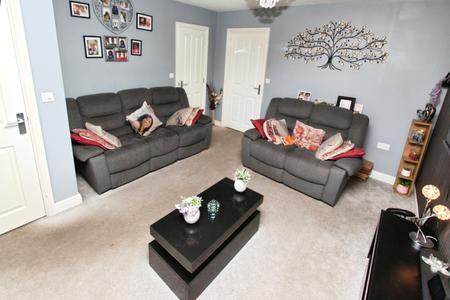
Living Room
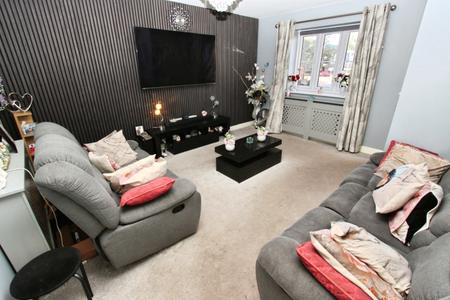
Positioned to the front of the property, the spacious living room measures approximately 4.43m x 3.93m and provides a comfortable and inviting space for everyday living.
The room benefits from a front-facing window allowing natural light to enter. There is ample space for a range of living room furniture, making this an ideal setting for relaxing or entertaining.
Kitchen/Diner
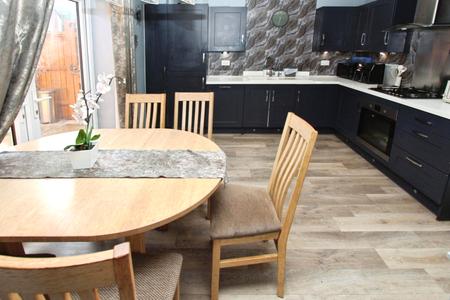
Situated towards the rear of the property, the generously proportioned kitchen/diner measures approximately 3.56m x 4.95m and provides an excellent space for cooking, dining and family gatherings.
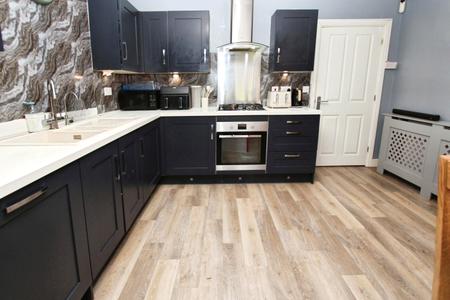
The modern fitted kitchen features a range of contemporary dark-coloured shaker-style wall and base units, complemented by contrasting light worktops.
Integrated cooking appliances include a built-in oven, gas hob and stainless steel extractor hood, while the kitchen also benefits from a sink with mixer tap, practical worktop space and wood-effect flooring.
The dining area provides space for a family dining table, creating a sociable and functional room suitable for everyday meals and entertaining.
Utility Area
A useful utility area is located off the kitchen/diner, providing additional storage, worktop space and plumbing for laundry appliances. This practical addition helps to keep household appliances and laundry facilities separate from the main kitchen.
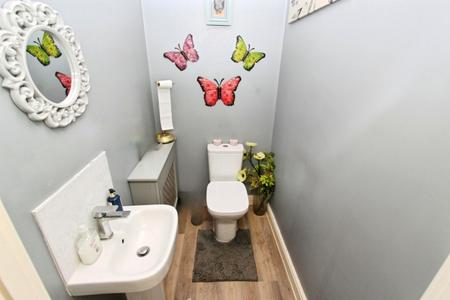
Ground Floor W/C
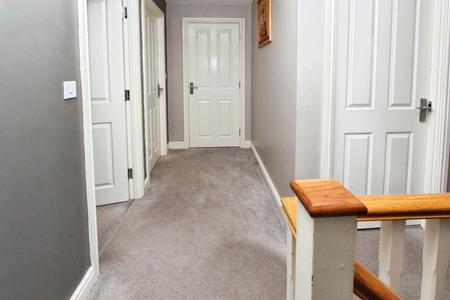
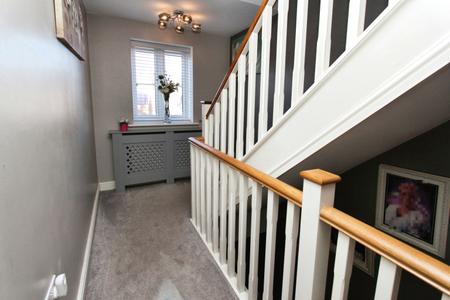
Completing the ground floor accommodation is a convenient guest cloakroom, fitted with a low-level W/C and wash hand basin, with modern flooring and neutral decoration.First FloorThe staircase rises to a spacious first-floor landing, providing access to two bedrooms, the family bathroom and useful storage cupboards.
Bedroom Two
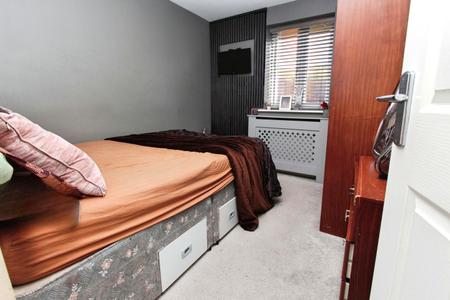
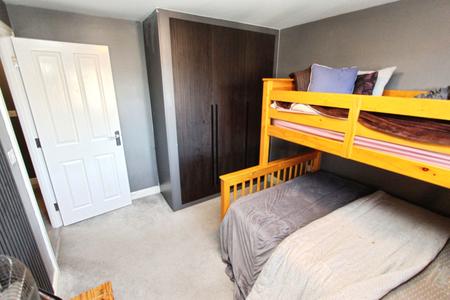
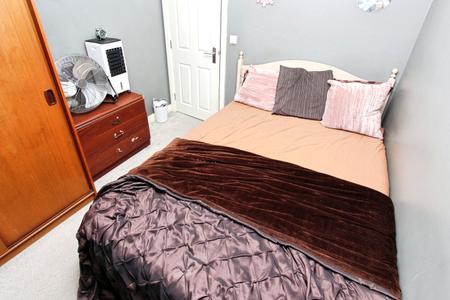
A generously sized double bedroom measuring approximately 3.76m x 2.87m, positioned to the front of the property.
The room benefits from a front-facing window, carpeted flooring and a useful wardrobe/storage area. Offering ample space for bedroom furniture, this room is ideal for use as a double bedroom, guest accommodation or a teenager's bedroom.
Bedroom Three
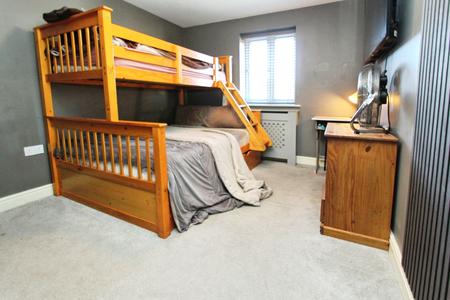
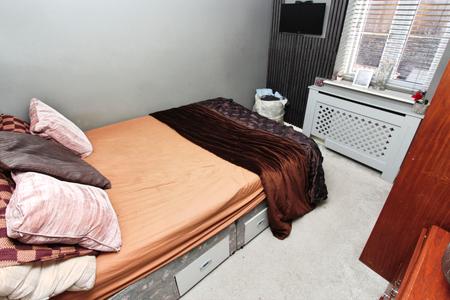
The third bedroom measures approximately 2.89m x 2.64m and provides another well-proportioned room.
Featuring a window allowing natural light, carpeted flooring and space for bedroom furniture, this versatile room could also be utilised as a nursery, home office or study depending on individual requirements.
Family Bathroom
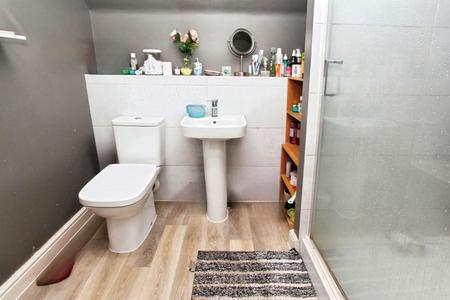
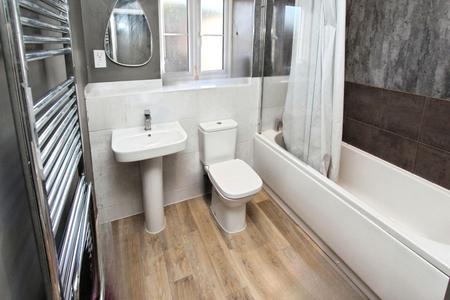
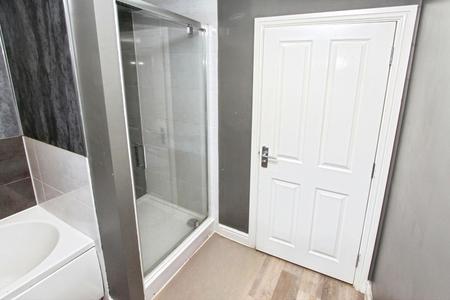
The modern family bathroom is fitted with a three-piece suite comprising a panelled bath, separate shower cubicle, pedestal wash hand basin and low-level W/C.
The bathroom is finished with contemporary wall tiling, wood-effect flooring and a chrome heated towel rail, providing a practical and stylish space for everyday use.Second FloorThe second floor is dedicated to an impressive principal bedroom, creating a spacious and private retreat away from the main family accommodation.
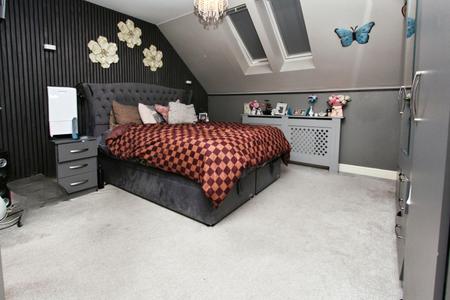
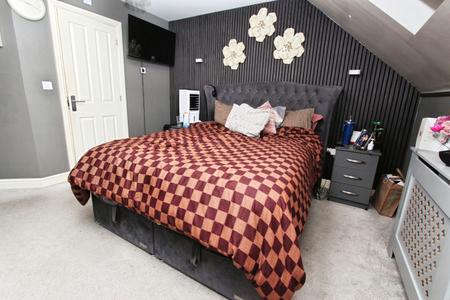
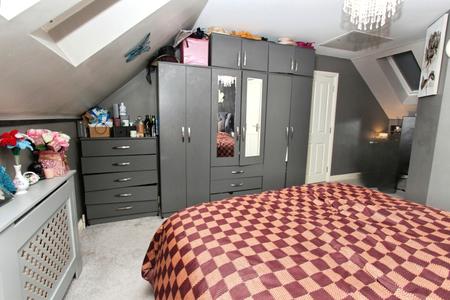
Principal Bedroom – Bedroom One
Measuring approximately 5.67m x 3.84m at its maximum dimensions, this particularly generous bedroom occupies much of the second floor.
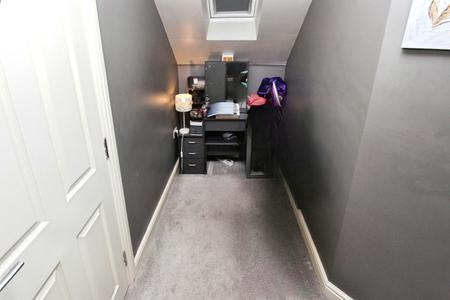
The room benefits from characterful sloping ceilings, roof windows providing natural light and ample space for a large double bed, wardrobes and additional bedroom furniture.
The generous proportions create a versatile principal suite, with room for dressing and storage arrangements.
Second Floor Bathroom
An additional bathroom serves the principal bedroom and is fitted with a W/C, wash hand basin and shower enclosure, offering convenience and privacy.
Further storage is available on this floor, with a useful cupboard accessed from the landing.OutsideFront and Parking
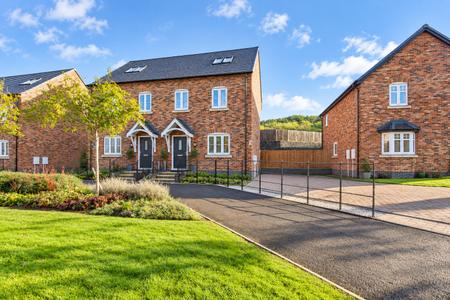
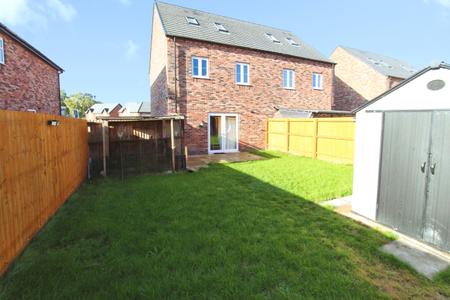
To the front, the property enjoys an attractive brick-built exterior, complemented by a pitched entrance canopy and landscaped communal surroundings.
A driveway positioned to the side of the property provides valuable off-road parking, a particularly desirable feature for families and households with vehicles.
Rear Garden
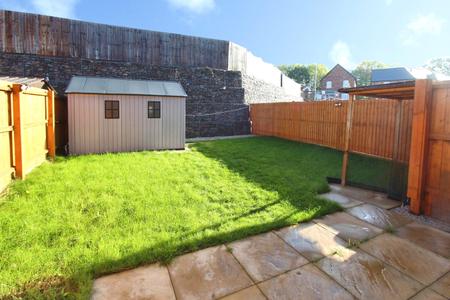
To the rear is a spacious and enclosed garden, offering a combination of lawned and paved areas, ideal for outdoor seating, family activities and entertaining.
The paved patio provides a practical space for garden furniture, while the lawn offers additional outdoor space.
The garden is enclosed by timber fencing and benefits from a useful garden storage shed, providing additional space for gardening equipment and outdoor belongings.
This outdoor area offers excellent potential for buyers to personalise the space to suit their own requirements.Location – Fields Farm, NG9 8JPThe property is situated within the popular Fields Farm development, conveniently positioned between Long Eaton, Stapleford and Sandiacre, providing excellent access to a wide range of local amenities and transport connections.
The surrounding area offers a selection of shops, supermarkets, cafés, restaurants and everyday services, with Long Eaton town centre and Stapleford both providing additional retail and leisure facilities.
For families, the wider area is served by a choice of primary and secondary schools, alongside parks, recreational facilities and green spaces.
The location is particularly convenient for commuters, with excellent access to Junction 25 of the M1 motorway and the A52, providing connections to Nottingham, Derby and the surrounding East Midlands region.
Long Eaton railway station is also accessible, offering rail services to a variety of destinations, while East Midlands Airport can be reached via the regional road network.
Nearby Beeston and Nottingham provide further shopping, employment and leisure opportunities, making this a convenient location for those seeking a balance between residential living and accessibility.
Anti Money Laundering
We are required by law to conduct anti-money laundering checks on all those selling or buying a property as prescribed by the Money Laundering Regulations 2017. Whilst we retain responsibility for ensuring checks and any ongoing monitoring are carried out correctly, the initial checks are carried out on our behalf by Coadjute who will contact you once you have agreed to instruct us in your sale or had an offer accepted on a property you wish to buy. The cost of these checks is £45.00 (incl. VAT) per person, which covers the cost of obtaining relevant data and any manual checks and monitoring which might be required. This fee will need to be paid by you in advance of us publishing your property (in the case of a vendor) or issuing a memorandum of sale (in the case of a buyer), directly to Coadjute, and is non-refundable.
We will receive some of the fee taken by Coadjute to compensate for its role in the provision of these checks.
Disclaimer
These particulars are issued in good faith but do not constitute representations of fact or form part of any offer or contract. The matters referred to in these particulars should be independently verified by prospective buyers or tenants. Neither Belvoir nor any of its employees or agents has any authority to make or give any representation or warranty whatever in relation to this property.
We endeavour to make our sales particulars accurate and reliable, however, they do not constitute or form part of an offer or any contract and none is to be relied upon as statements of representation or fact. Any services, systems and appliances listed in this specification have not been tested by us and no guarantee as to their operating ability or efficiency is given. All measurements have been taken as a guide to prospective buyers only, and are not precise. If you require clarification or further information on any points, please contact us, especially if you are travelling some distance to view. Fixtures and fittings other than those mentioned are to be agreed with the seller by separate negotiation. EPC rating: B. Council tax band: C, Domestic rates: £2296.46, Tenure: Freehold,