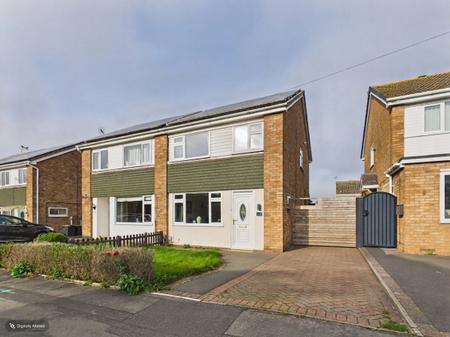
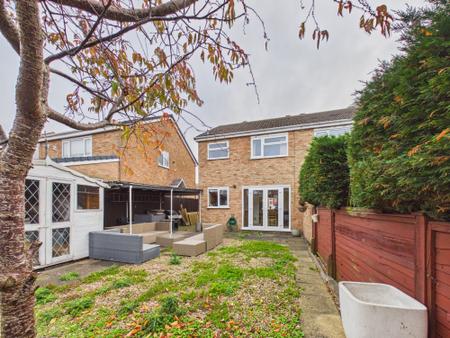
THIS 3 BEDROOM SEMI DETACHED HOUSE IS BEING SOLD WITH THE BENEFIT OF SOLAR PANELS PROVIDING A HIGH "B" EPC RATING ALONG WITH ECONOMICAL ELECTRICITY BILLS. HAVING ENTRANCE HALLWAY, LIVING ROOM, KITCHEN DINER, DOWNSTAIRS CLOAKROOM, 3 BEDROOMS AND SHOWER ROOM THE PROPERTY HAS THE POTENTIAL TO EXTEND AT THE SIDE (SUBJECT TO PLANNING/BUILDING REGULATIONS APPROVAL). THERE IS AMPLE OFF ROAD PARKING BOTH TO THE FRONT AND SIDE OF THE PROPERTY, GAS CENTRAL HEATING AND UPVC DOUBLE GLAZING THROUGHOUT
In brief the property comprises :-
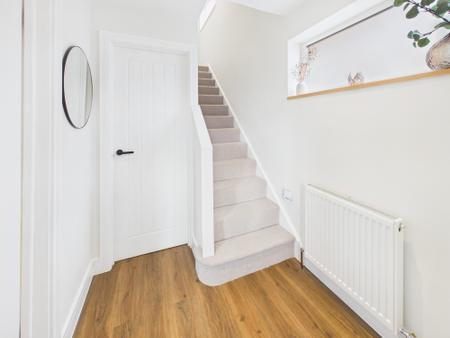
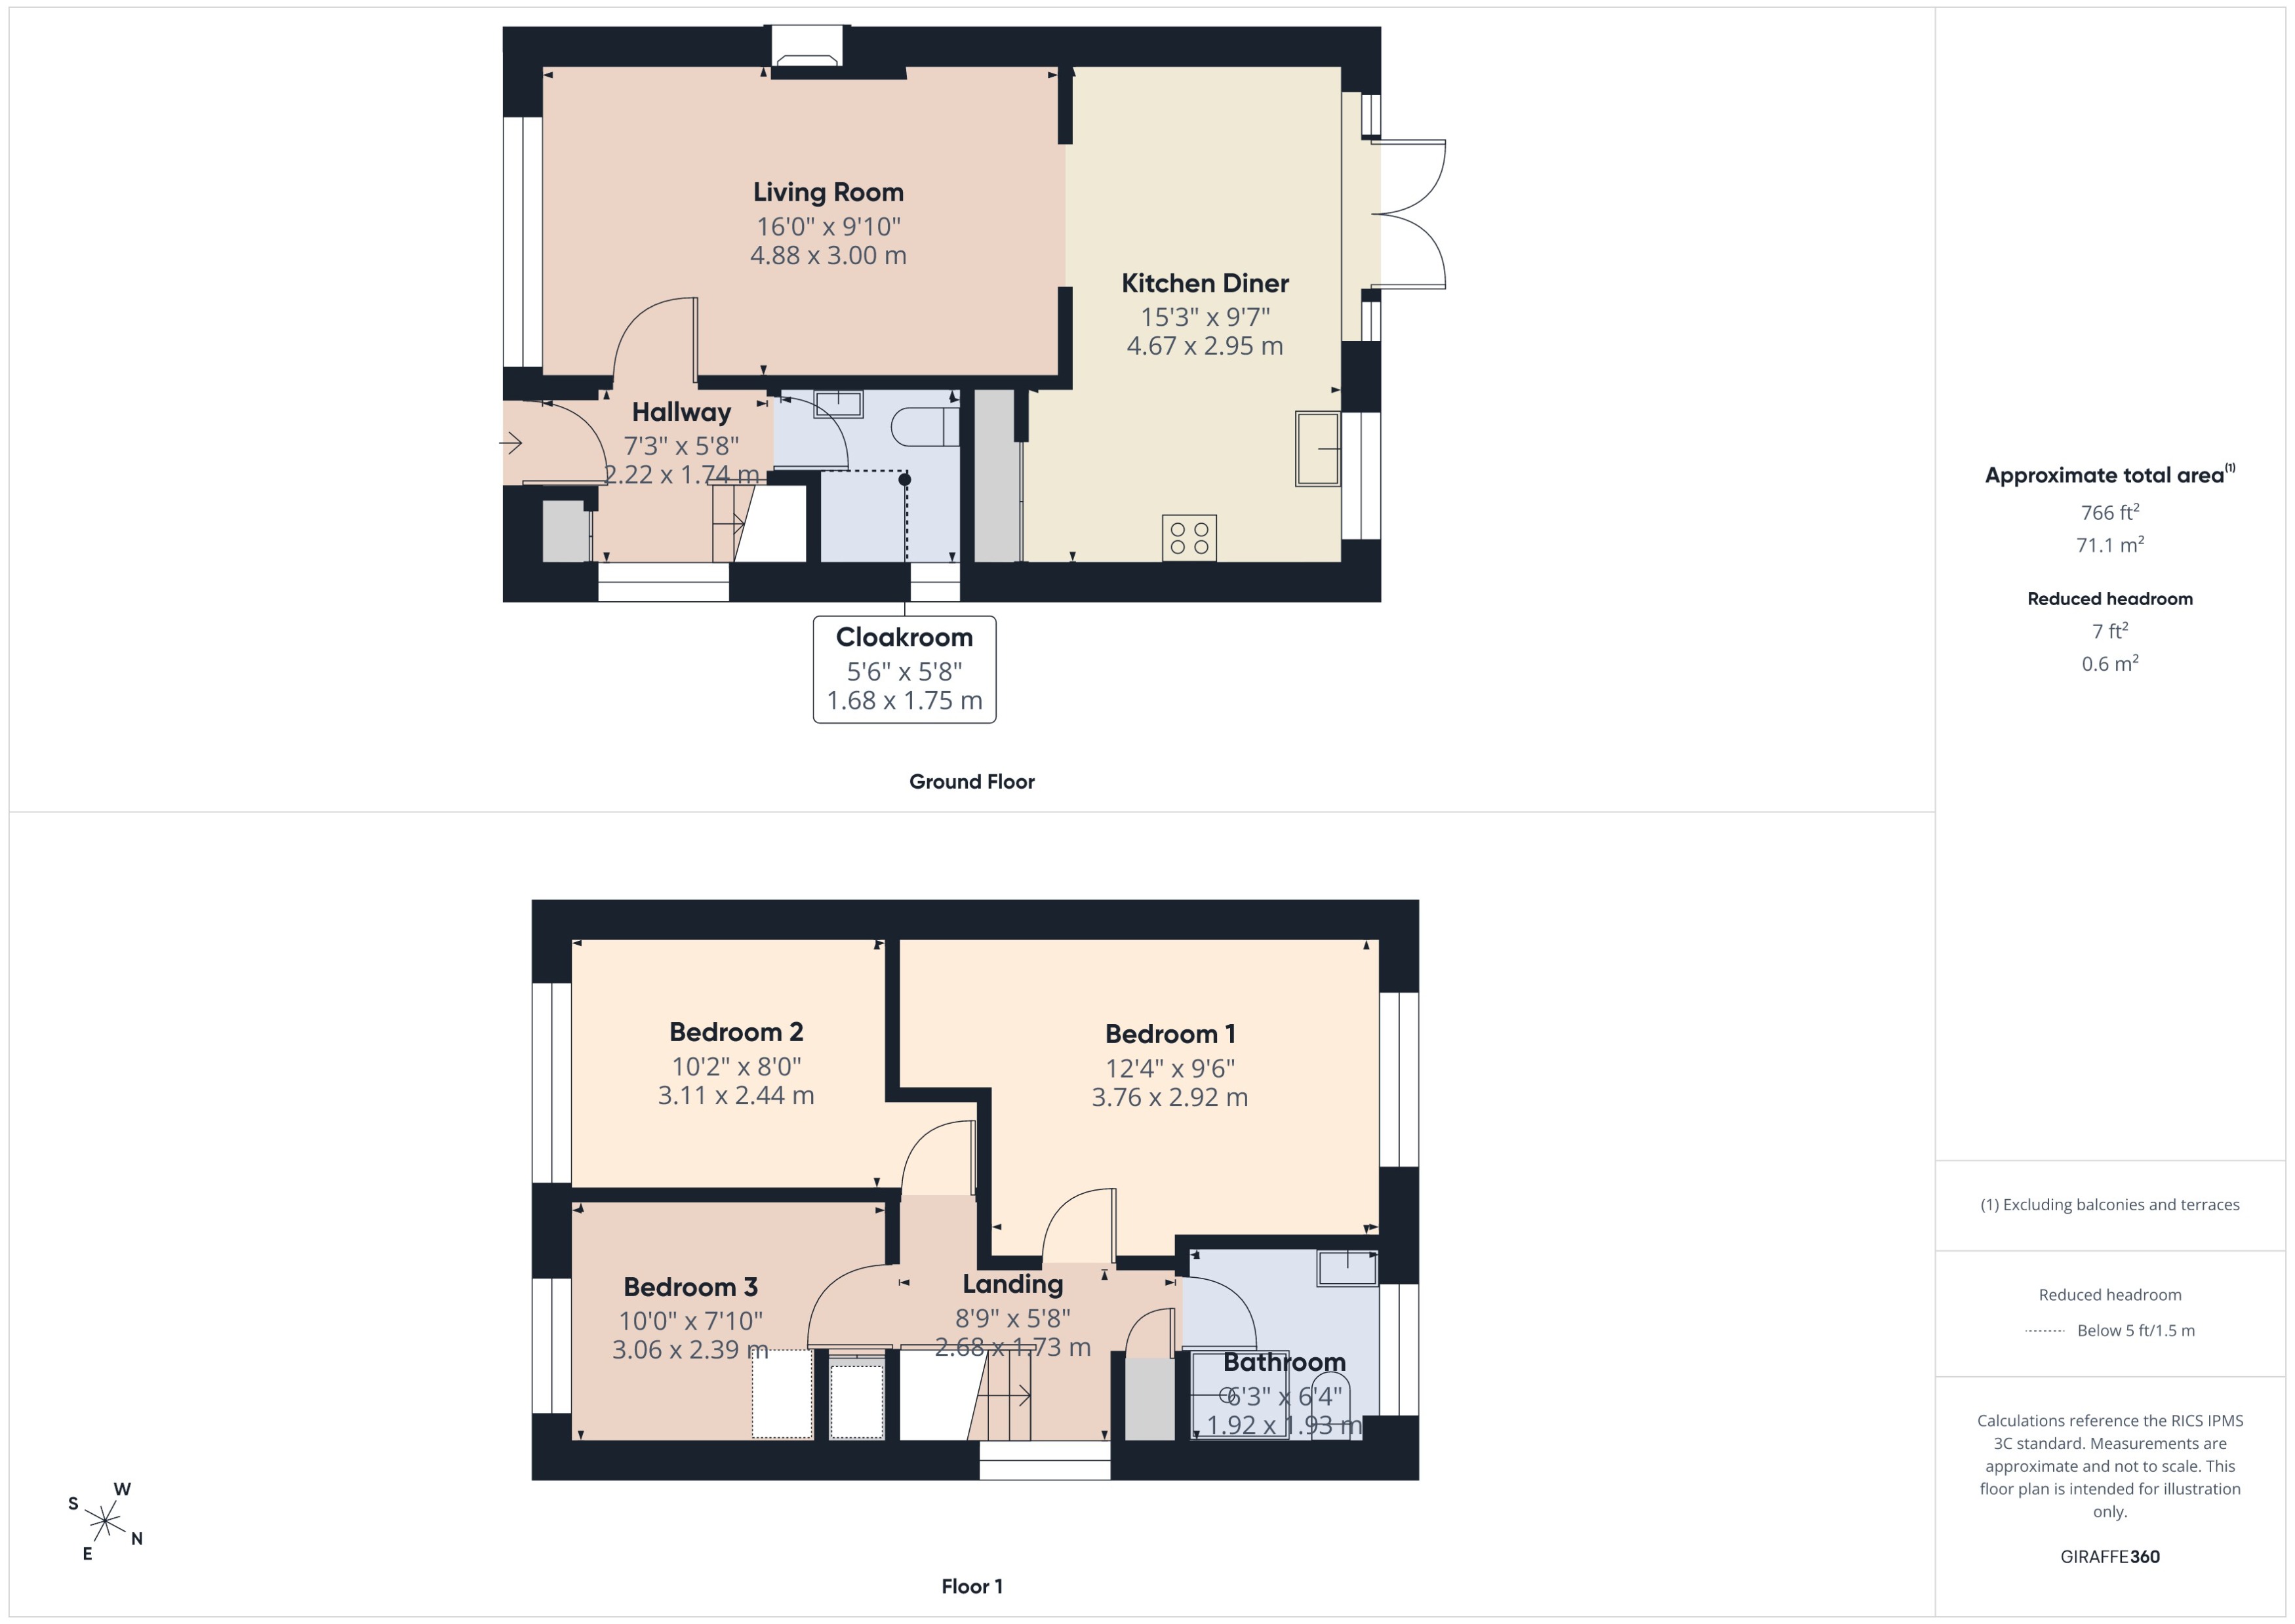
Entrance Hallway - 7'3" x 5'8" (2.22 x 1.74m) with upvc double glazed main entrance door, coat cupboard, inset spot lights, upvc double glazed window, radiator, laminate flooring
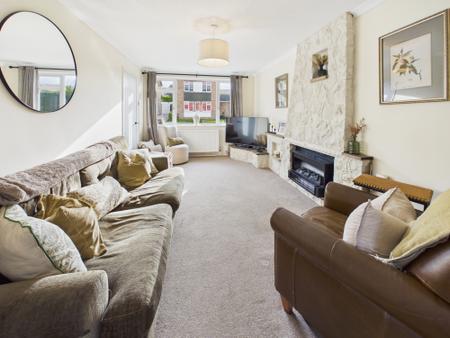
Living Room - 16'0" x 9'10" (4.88 x 3.00m) with fireplace with electric fire, coving to the ceiling, upvc double glazed window, radiator
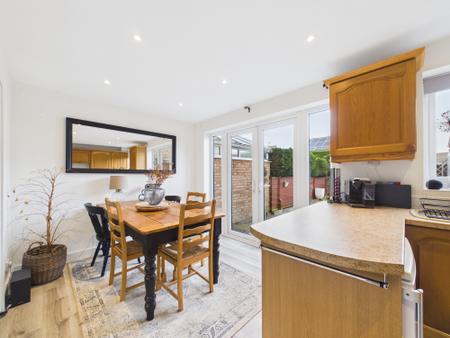
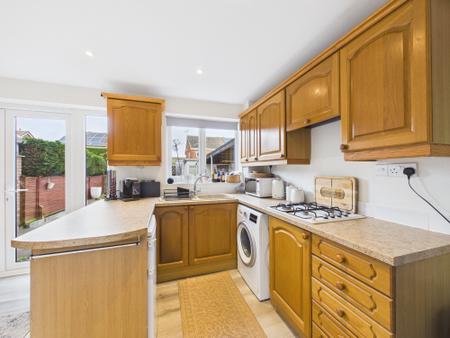
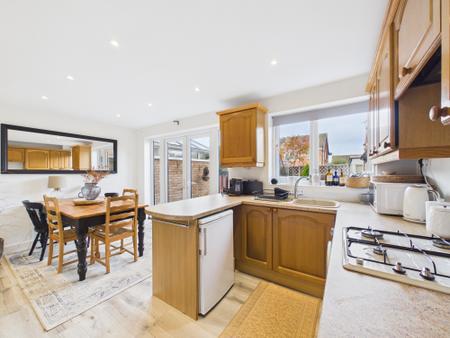
Kitchen Diner - 15'3" x 9'7" (4.67 x 2.95m) with a range of fitted wall and base units, larder cupboards, inset sink with mixer tap, roll edge worktop, tiled splash back, gas hob, extractor, electric oven, space for an under counter fridge, plumbing and space for a washing machine, inset spot lights, upvc double glazed french doors with views over the rear garden, upvc double glazed window, modern vertical radiator, laminate flooring
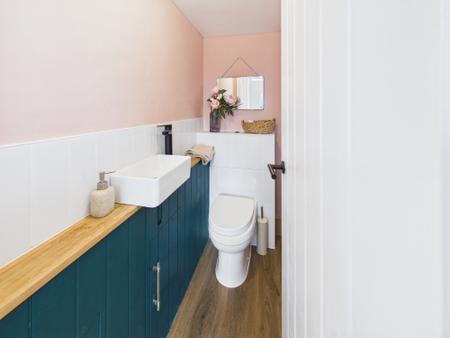
Cloakroom - 5'6" x 5'8" (1.68 x 1.75m) with cupboard with ceramic sink, low level wc, tiled splash back, main electric fuse box, upvc double glazed window, laminate flooring
To the first floor
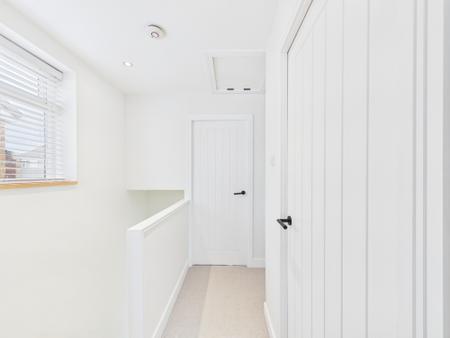
Landing - 8'9" x 5'8" (2.68 x 1.73m) with upvc double glazed window, inset spot lights, loft access (partially boarded), storage cupboard housing the boiler
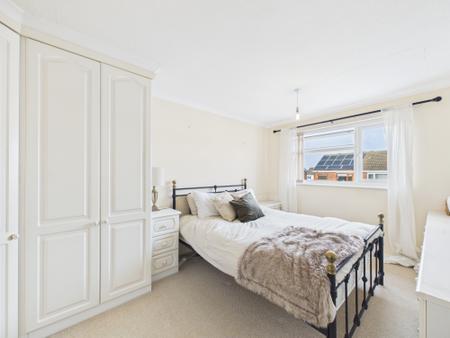
Bedroom 1 - 12'4" x 9.6" (3.76 x 2.92m) with a range of fitted wardrobes and drawers, coving to the ceiling, upvc double glazed window, radiator
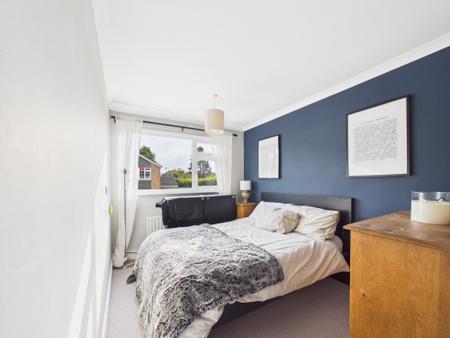
Bedroom 2 - 10'2" x 8'0" (3.11 x 2.44m) with coving to the ceiling, upvc double glazed window, radiator
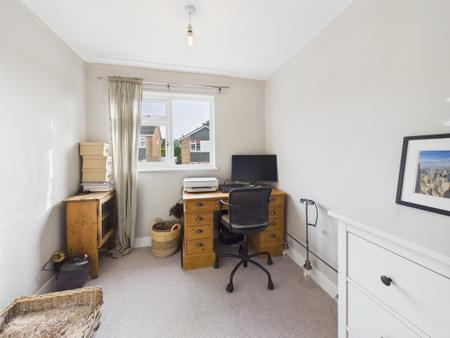
Bedroom 3 - 10'0" x 7'10" (3.06 x 2.39m) with useful built in store cupboard, upvc double glazed window
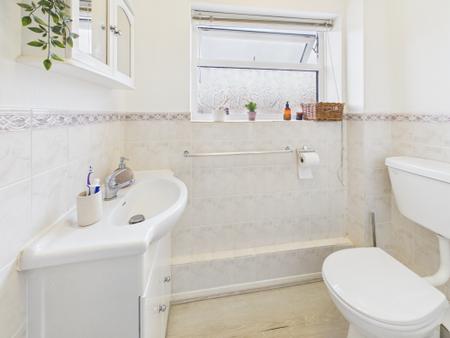
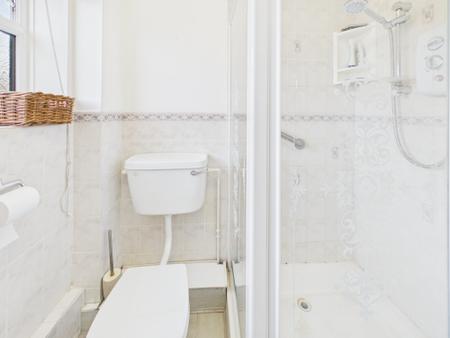
Shower Room - 6'3" x 6'4" (1.92 x 1.93m) with walk in corner shower cubicle with electric shower, vanity unit with inset sink, wc, tiled splash back, chrome towel radiator, coving to the ceiling, upvc double glazed window
Outside
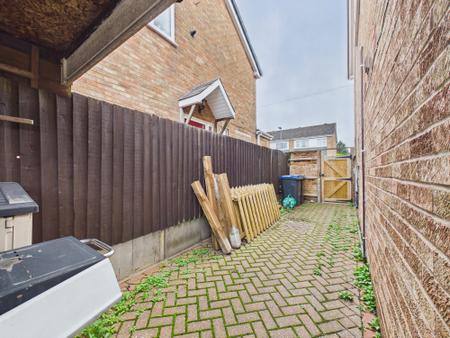
To the front there is a tarmacadam footpath leading to the main entrance door, block paved driveway extending beyond the wooden side gate, driveway providing ample parking, wooden side gate leading to the rear, lawn
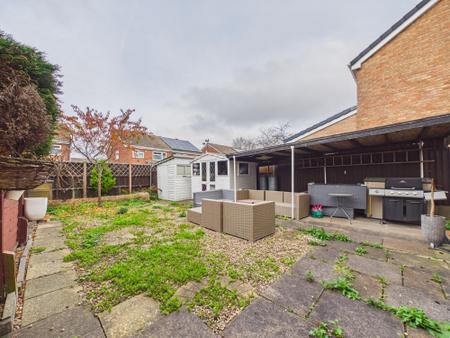
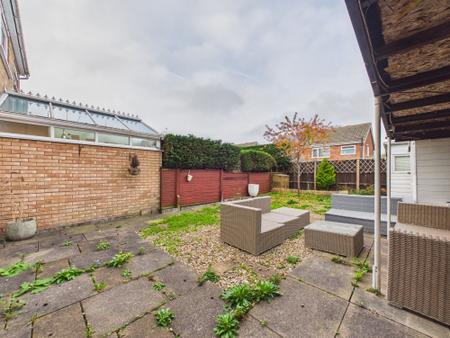
To the rear the garden has 2 slabbed patios, gravel bed, cold water tap, 2 wooden sheds, car port
Farriers Way is situate in a cul-de-sac in a very popular residential location within the heart of Burbage. Being ideally situate for access to shops, schools, doctors, dentists, restaurants, bars and a wealth of other faciliites. Ideal also for access to the A5/M69/M1/M6 road networks
Every care has been taken with the preparation of these particulars, but complete accuracy cannot be guaranteed. If there is any point, which is of importance to you, please obtain professional confirmation. All measurements quoted are approximate. These particulars do not constitute a contract or part of a contract
EPC rating: B. Council tax band: C, Domestic rates: £2102.64, Tenure: Freehold,