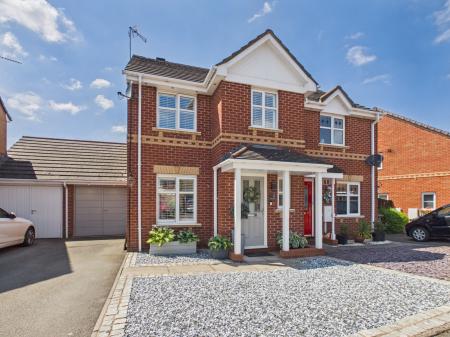
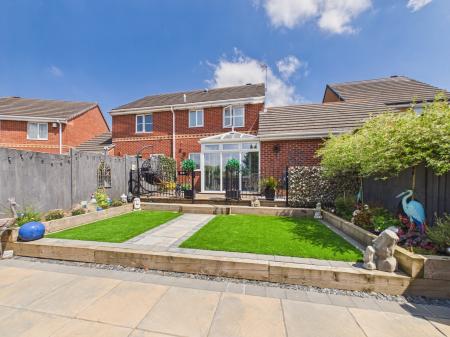
STEP INSIDE THIS BEAUTIFULLY PRESENTED 3 BED SEMI DETACHED HOUSE SITUATE ON THE HIGHLY SOUGHT AFTER MAPLE PARK ESTATE. FINISHED TO AN EXCEPTIONAL STANDARD AND IMPECCABLY MAINTAINED THROUGHOUT THIS STUNNING PROPERTY COMBINES KERB APPEAL ALONG WITH STYLISH INTERIORS, OFF ROAD PARKING AND A BEAUTFULLY LANDSCAPED REAR GARDEN. COMPRISING AN INVITING ENTRANCE HALLWAY, SPACIOUS LIVING ROOM, CONTEMPORARY KITCHEN DINER, CONSERVATORY, GROUND FLOOR CLOAKROOM, LANDING WITH SUN TUNNEL THAT FILLS THE SPACE WITH NATURAL DAYLIGHT, 3 BEDROOMS AND MODERN BATHROOM. EXTERNALLY THE PROPERTY OFFERS A DRIVEWAY PROVIDING OFF ROAD PARKING, GARAGE WITH USEFUL UTILITY AREA AND ATTRACTIVE SPLIT LEVEL LANDSCAPED REAR GARDEN IDEAL FOR RELAXING OR OUTSIDE ENTERTAINING
EARLY VIEWNG IS HIGHLY RECOMMENDED TO FULLY APPRECIATE THE QUALITY, PRESENTATION AND LIFESTYLE THIS EXCEPTIONAL HOME HAS TO OFFER
In brief the property comprises :-
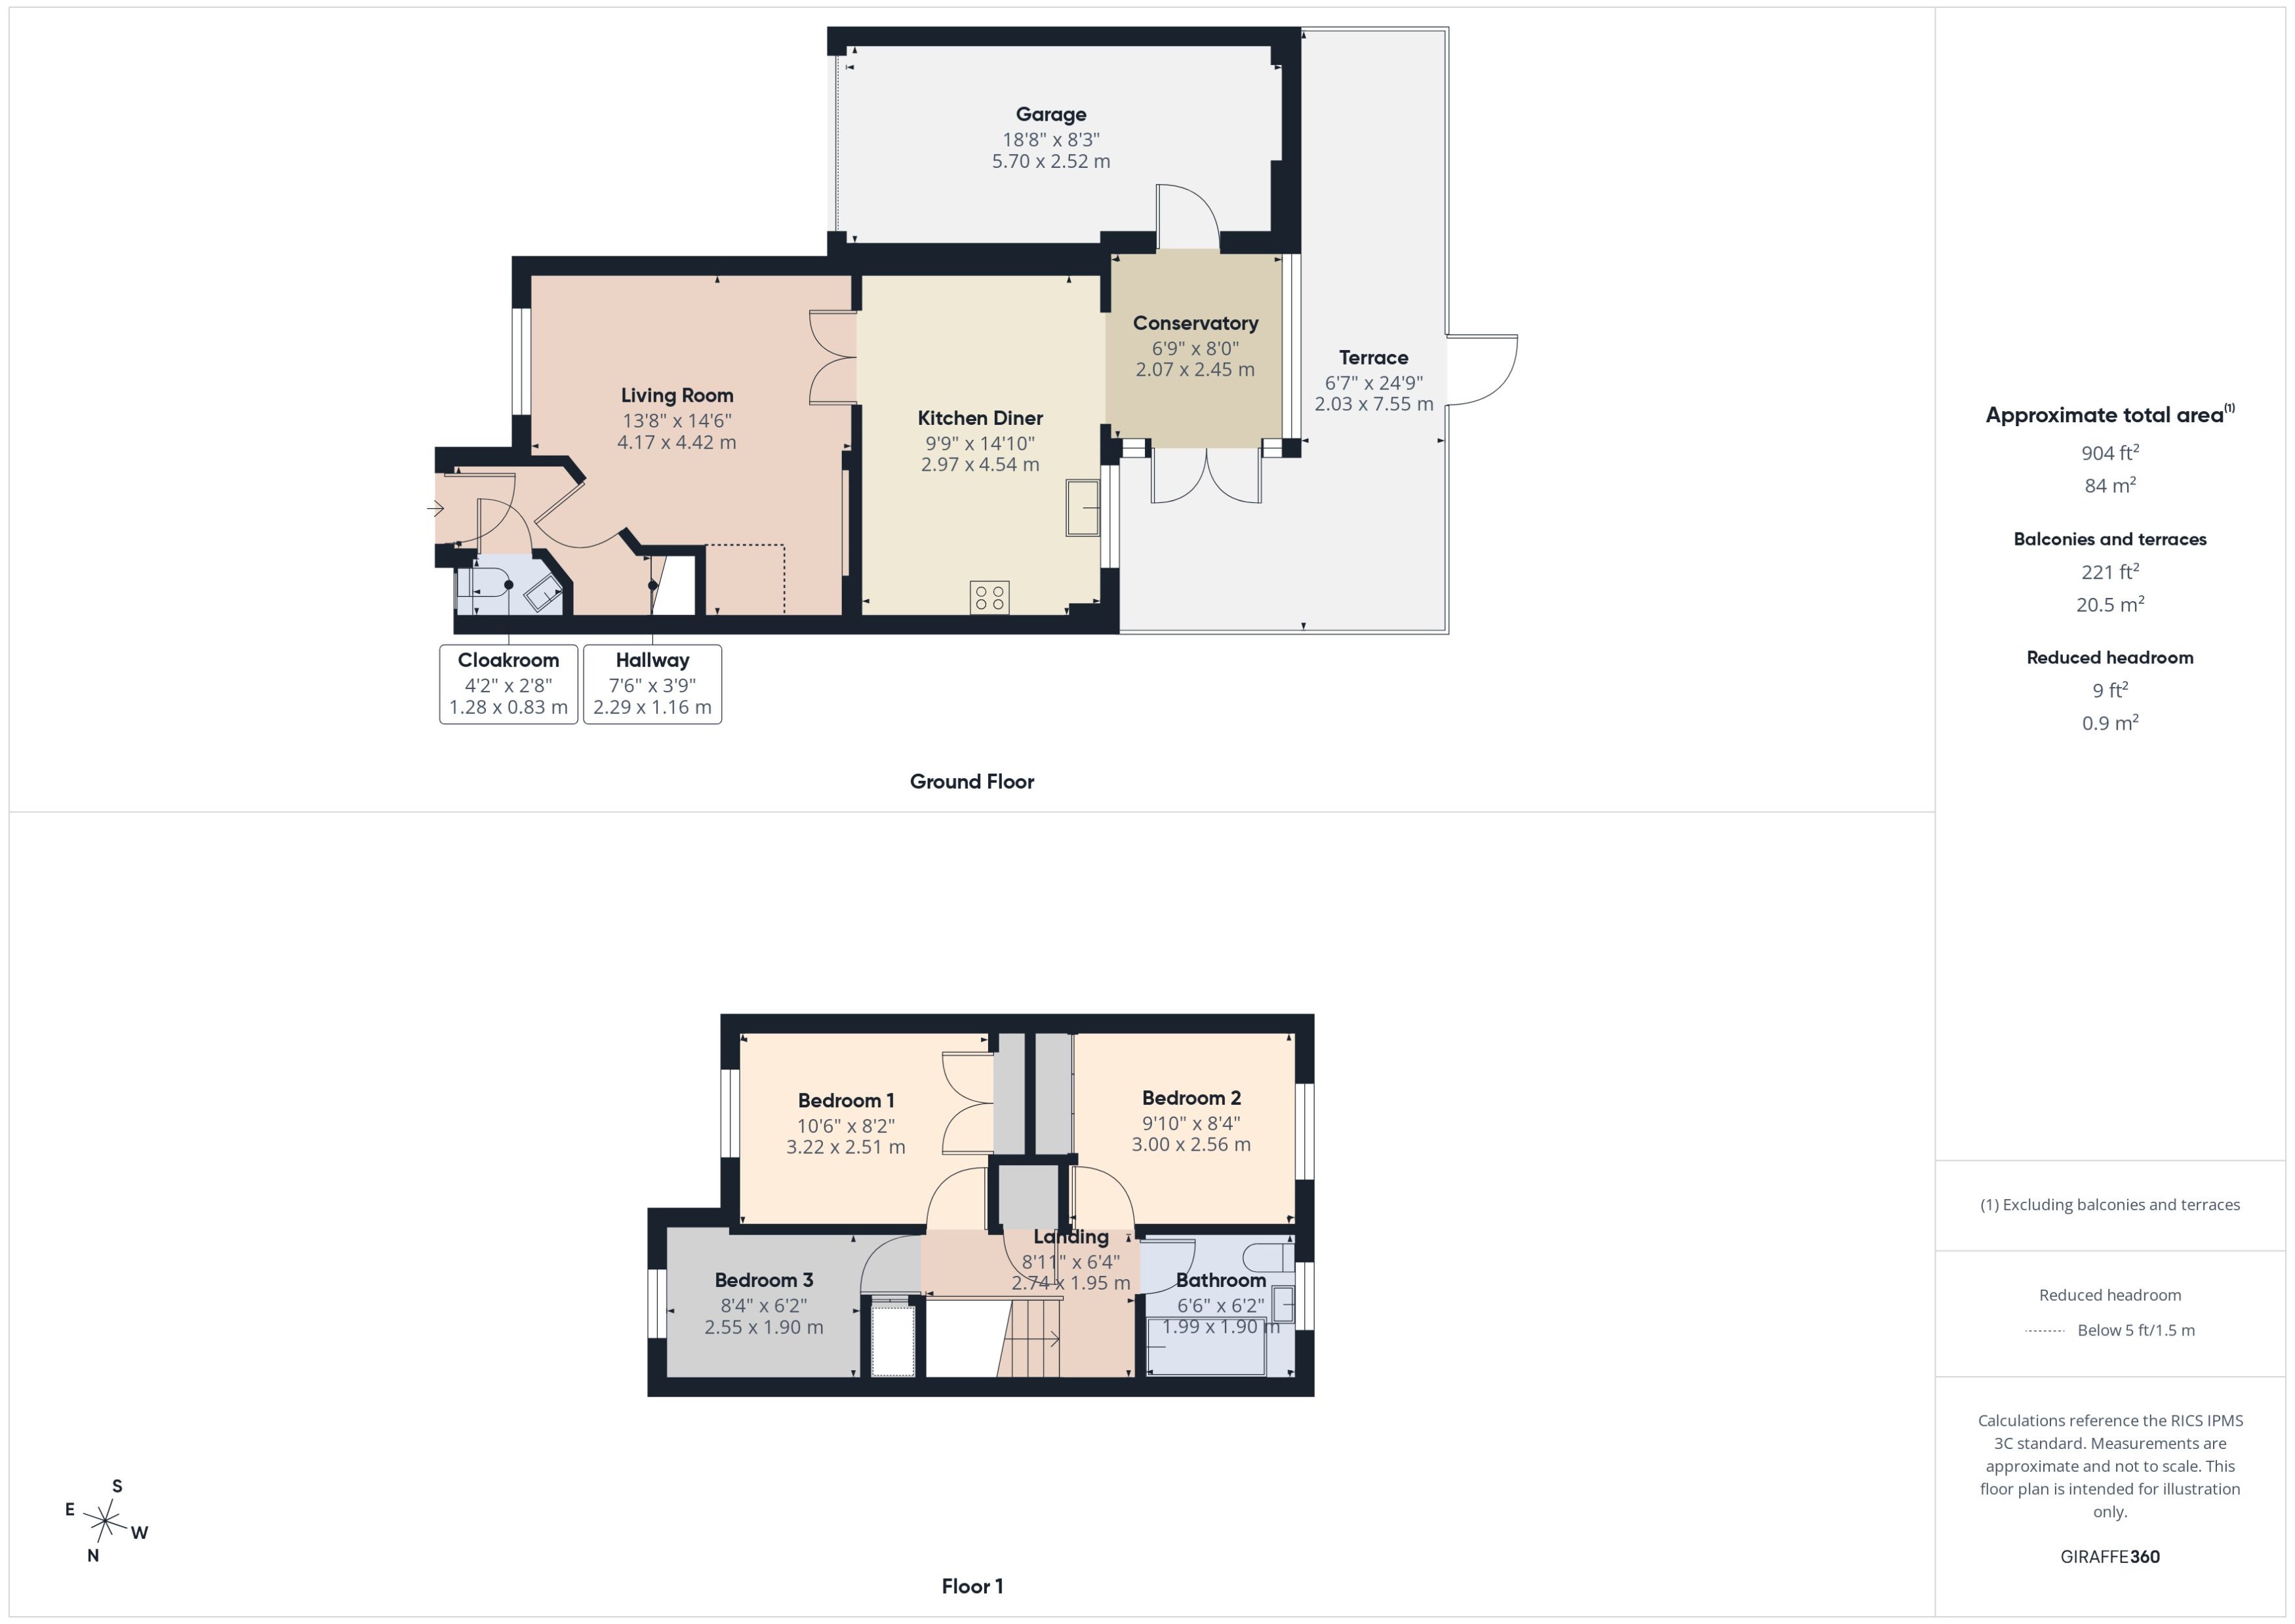
Entrance Hallway - 7'6" x 3'9" (2.29 x 1.16m) with composite main entrance door, radiator, laminate flooring
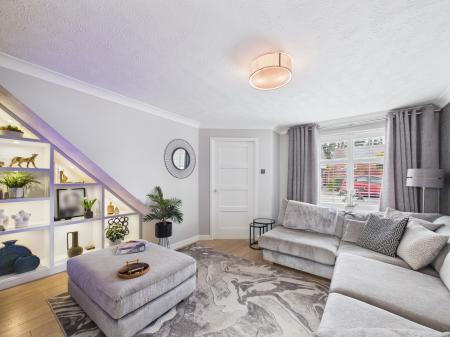
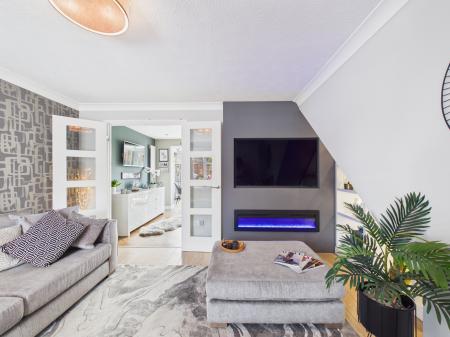
Living Room - 13'8" x 14'6" (4.17 x 4.42m) with fitted shelving under the stair alcove, feature electric fire providing "mood" lighting, coving to the ceiling, upvc double glazed window, radiator, laminate flooring
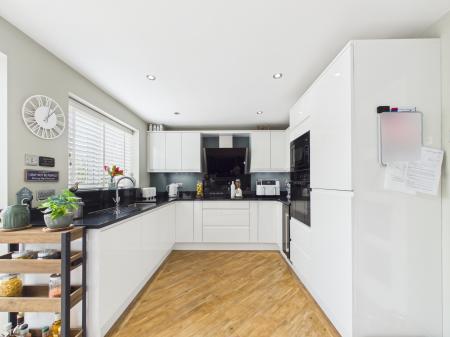
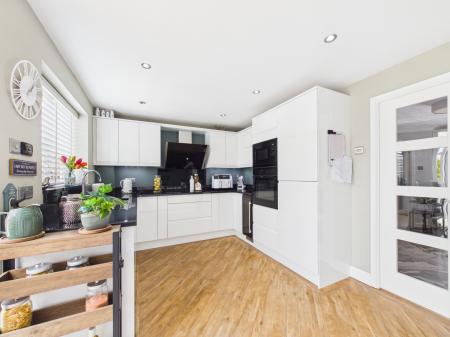
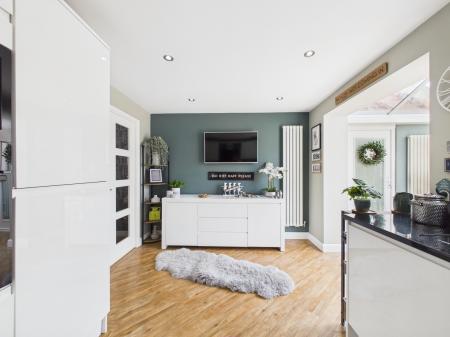
Kitchen Diner - 9'9" x 14'10" (2.97 x 4.54m) with a range of fitted white gloss door fronted wall and base units, inset sink with mixer tap, granite worktop, integrated appliances to include Neff electric oven, Neff microwave, Bosch 5 plate induction hob, fridge freezer and Bosch dishwasher, extractor, under cupboard lighting, upvc double glazed window, inset spotlights, modern vertical radiator, Ambience flooring
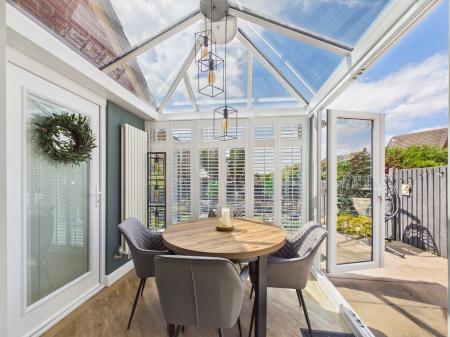
Conservatory - 6'9" x 8'0" (2.07 x 2.45m) with upvc double glazed French doors leading to the rear garden, upvc double glazed windows, modern vertical radiator, laminate flooring
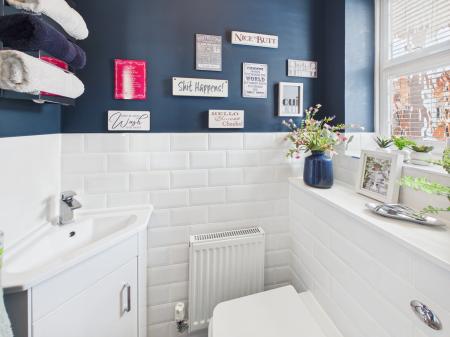
Cloakroom - 4'2" x 2'8" (1.28 x 0.83m) with corner vanity unit with inset sink, low level wc, tiled splash back, coving to the ceiling, fuse box, upvc double glazed window, radiator, laminate flooring
To the first floor
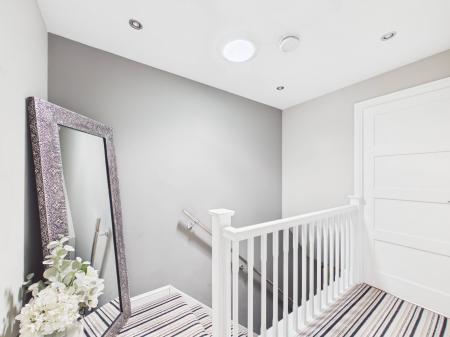
Landing - 8'11" x 6'4" (2.74 x 1.95m) with sun tunnel to allow natural daylight to flood through, built in storage cupboard, access to the loft (boarded and lit with ladders), inset spotlights
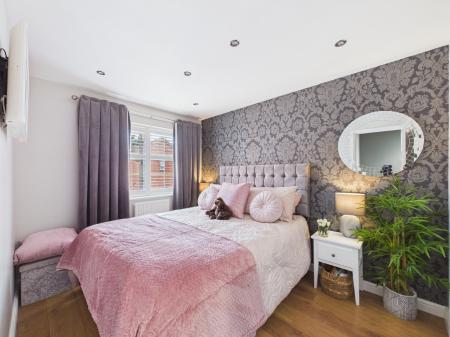
Bedroom 1 - 10'6" x 8'2" (3.22 x 2.51m) with built in double wardrobe, inset spotlights, upvc double glazed window, radiator, laminate flooring
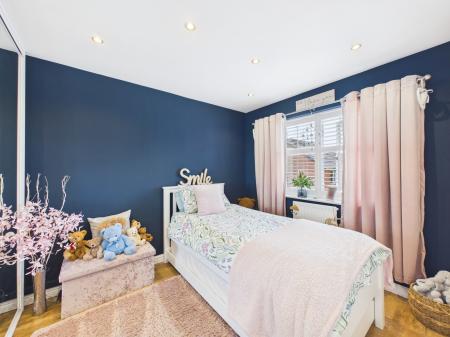
Bedroom 2 - 9'10" x 8'4" (3.00 x 2.56m) with built in sliding mirror door fronted cupboards, inset spotlights, upvc double glazed window, radiator, laminate flooring
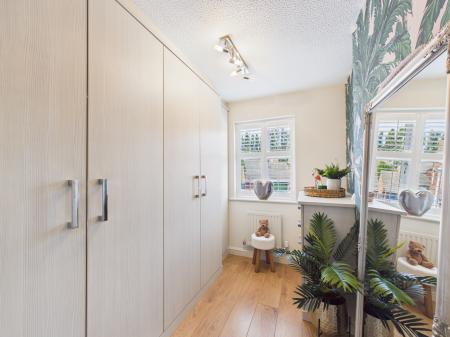
Bedroom 3 - 8'4" x 6'2" (2.55 x 1.90m) with a range of fitted wardrobes, built in storage cupboard upvc double glazed window, radiator, laminate flooring
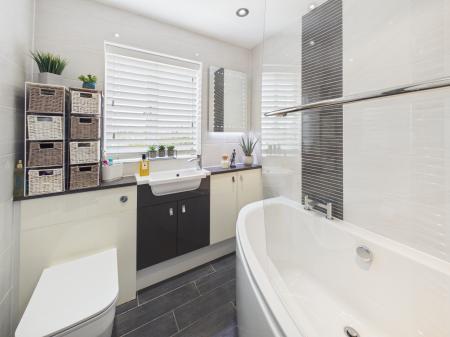
Bathroom - 6'6" x 6'2" (1.99 x 1.90m) with corner bath with rain effect shower over, full width vanity unit with inset sink, wc and storage cupboard, tiled walls, chrome towel radiator, glass shower screen, inset spotlights, upvc double glazed window, tiled flooring
Outside
To the front there is a slabbed footpath leading to the main entrance door with canopy porch over, ornamental gravel bed with cobbled stone edging, tarmacadam driveway leading to the
Garage - 18'8" x 8'3" (5.70 x 2.52m) with double opening doors, utility area with worktop, plumbing and space for a washing machine, space for a tumble dryer, boiler, radiator, storage in the eaves, lighting, downlights over the door and rear under the fascia
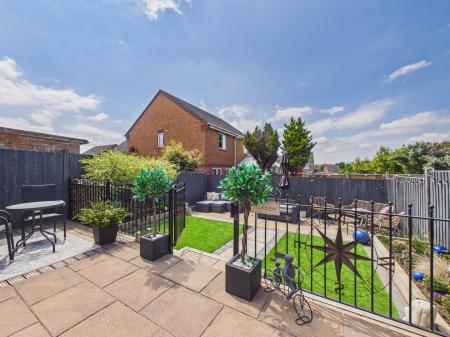
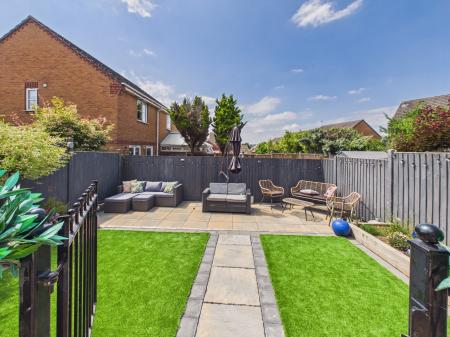
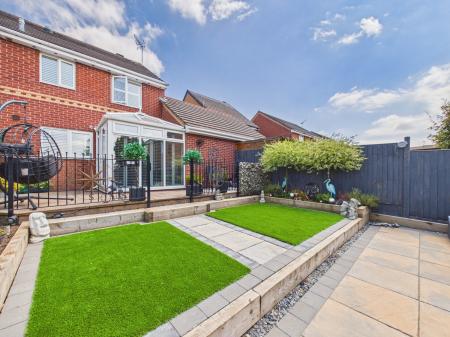
To the rear the well tended landscaped split level garden has slabbed patios, astro turf lawns, raised borders with ornamental sleeper edging, exterior lights which light up the raised borders, lighting over the patio, cold water tap, outside double electric socket
This stunning home represents modern elegant living and is sure to delight from the moment you arrive. Every room has been finished with great attention to detail, creating a property that is truly ready to move into. Homes of this quality are snapped up quickly making early viewing absolutely essential
Every care has been taken with the preparation of these particulars, but complete accuracy cannot be guaranteed. If there is any point, which is of importance to you, please obtain professional confirmation. All measurements quoted are approximate. These particulars do not constitute a contract or part of a contract
EPC rating: Unknown. Council tax band: C, Domestic rates: £2224.14, Tenure: Freehold,