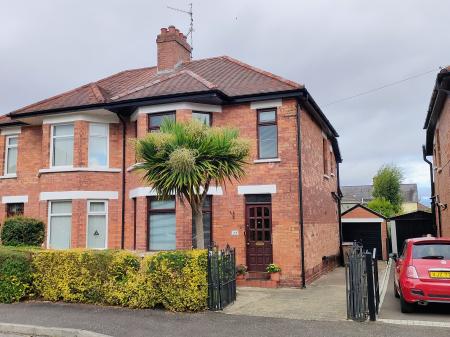
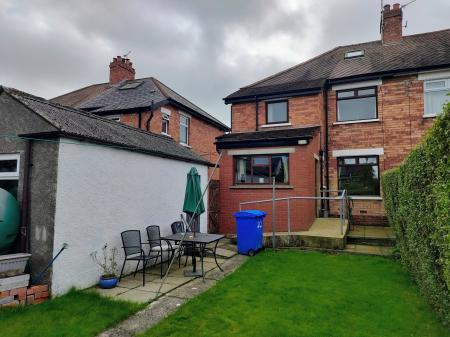
Situated in one of Rosetta's most sought after locations, this semi-detached family home requires some updating to achieve its full potential and is a perfect opportunity for those seeking a generational home with ample scope to extend subject, of course, to normal planning requirements.
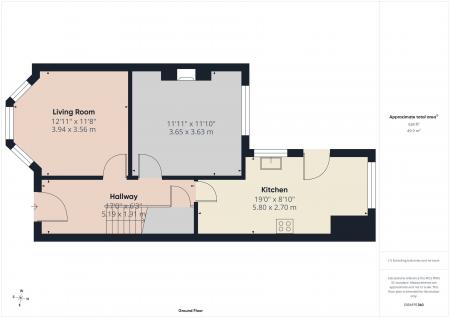
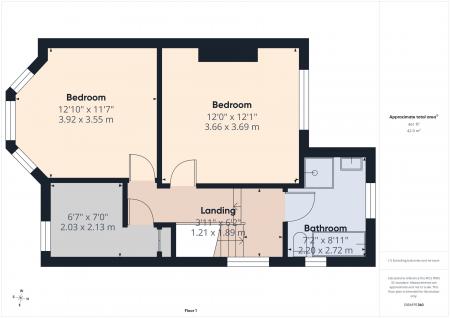
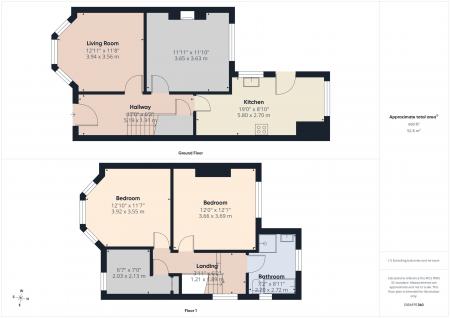
Offering well proportioned accommodation over two floors with three bedrooms and a bathroom on the first floor and two reception rooms, cloakroom and extended kitchen/breakfast room on the ground floor.
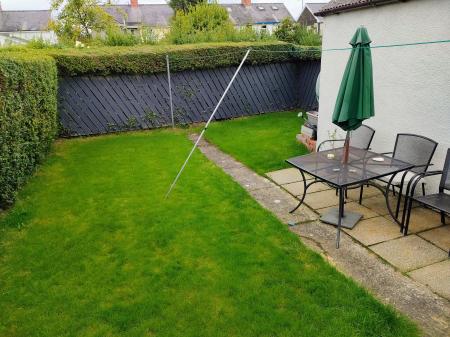
Externally, there are mature gardens to front and rear as well as a driveway, allowing off street parking for one/two cars, leading to a detached garage.
Excellently located for local shops, the property is easily accessible to Lesley Forestside Shopping Centre, Tesco (Newtownbreda) and the bustling vibrancy of the Ormeau Road with its many restaurant, cafe and artisan outlets. With Cherryvale and Ormeau parks also within walking distance, recreational and sporting requirements are also well catered for.
The property is offered for sale with no onward chain.
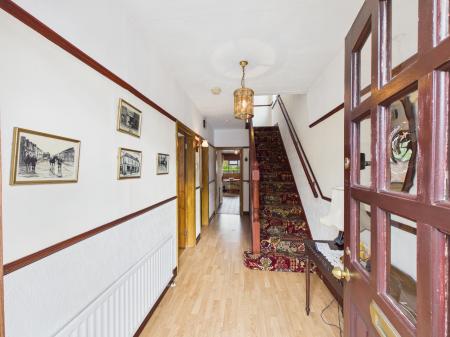
Entrance: part glazed, hardwood, door, to:
Reception Hall: picture and dado rails, laminated wood flooring, ceiling and wall light points, radiator, understairs meter cupboard.
Downstairs Cloakroom: decorative paneled walls to low level wc, ceiling light point, patterned vinyl flooring, extractor fan.
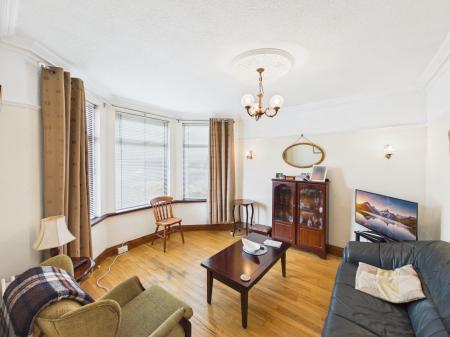
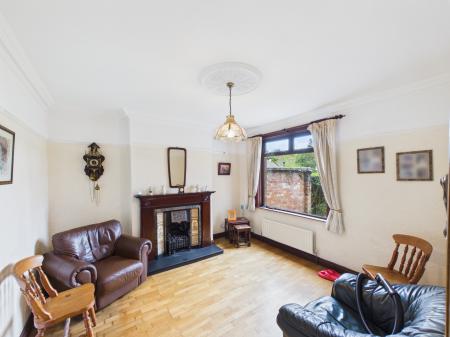
Drawing Room: into mahogany finished PVCu double glazed angle bay window to front, carved cornicing, picture rail, ornate ceiling rose with light point, further wall light points, stripped and polished wood flooring, radiator.
Dining Room: with mahogany finished PVCu double glazed picture window to rear overlooking gardens, display mantle and ornate surround to gun metal polished fireplace with tiled slips on slate hearth. Carved cornicing, picture rail, ornate ceiling rose with light point, polished wood flooring, radiator.
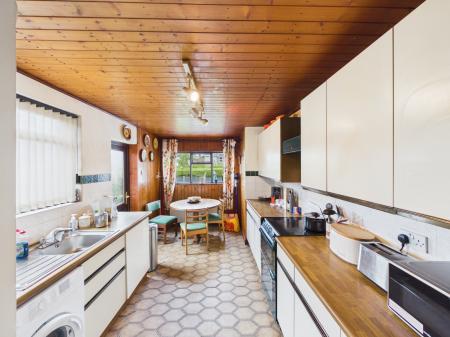
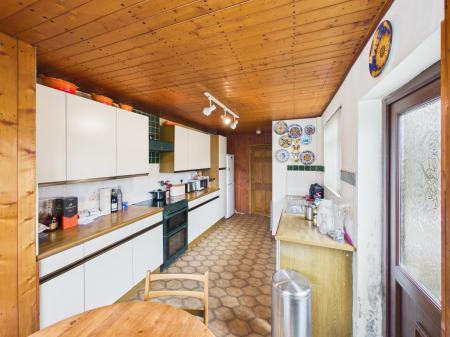
Kitchen/Breakfast Room: single drainer stainless steel sink unit with mixer tap above and cupboards below, further range of base and wall storage units, laminated worksurfaces, extractor filter above cooker space, plumbing for washing machine and space for further modern appliances. Decorative pine paneled walls and ceiling with light point, two radiators, ceramic tiled flooring, double aspect hardwood framed double glazed windows to side and rear with PVC door to side leading to garden.
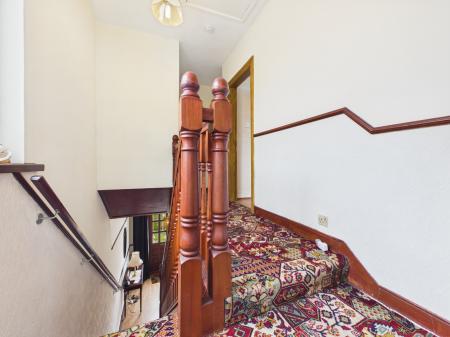
First Floor Landing: mahogany finished PVCu double glazed window to side, dado rail, ceiling light point. Access to attic space with pull down ladder, double glazed skylight window to rear, ceiling light point, eaves storage cupboards.
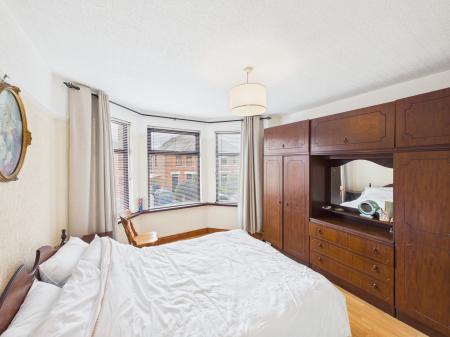
Bedroom One: into mahogany finished PVCu double glazed angle bay window to front, picture rail, ceiling light point, laminated wood flooring, radiator.
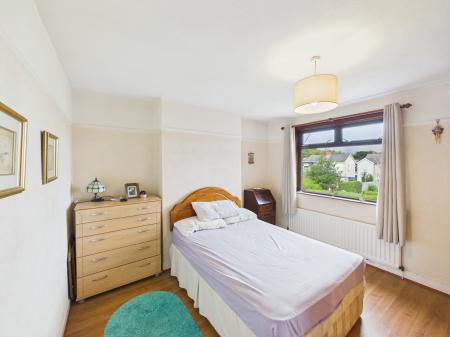
Bedroom Two: with mahogany finished PVCu double glazed window to rear overlooking gardens, picture rail, laminated wood flooring, ceiling light point, radiator, hot-press.
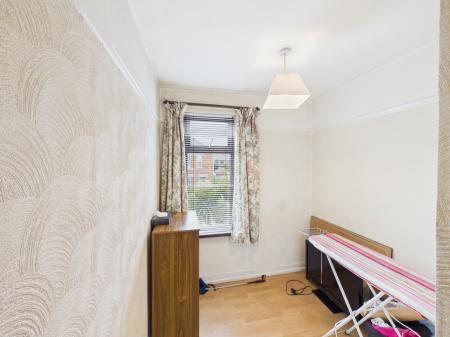
Bedroom Three: with mahogany finished PVCu double glazed window to front, picture rail, ceiling light point, laminated wood flooring, radiator, built-in cupboard.
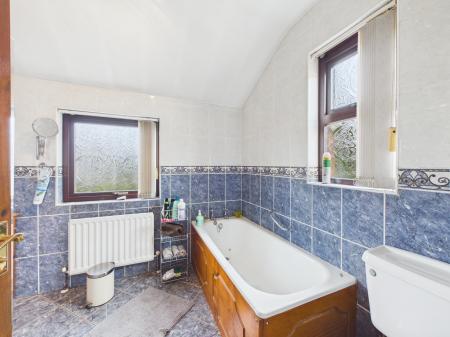
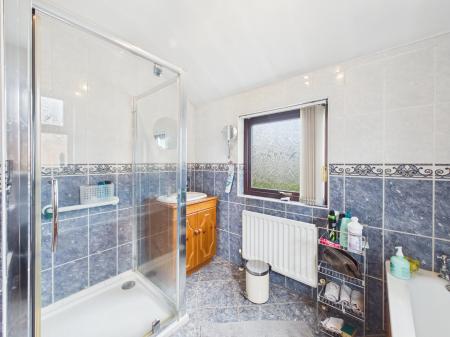
Bathroom: fully tiled walls to white suit of pine paneled bath, low level wc and wash hand basin in pine surround with storage below. Further corner shower cubicle with Mira Sport electric shower above. Ceramic tiled flooring, radiator, ceiling light point, double aspect mahogany finished PVCu double glazed windows to side and rear.
Outside: Easily maintained garden to front laid to lawn with mature hedge. Adjacent driveway, allowing off street parking, leading to Detached Garage: with up and over door, light and power, window to rear, boiler.
Rear Garden: laid evenly to lawn with mature hedging and close boarded fencing. Oil Tank. Side pedestrian gate.
EPC rating: E. Council tax band: X, Domestic rates: £1910,