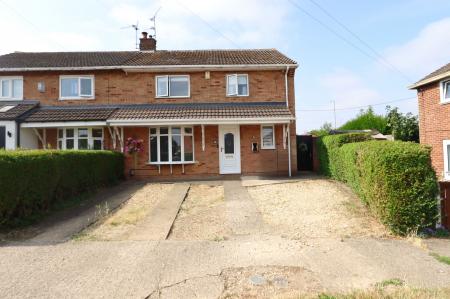
Offering an impressive balance of style, space & practicality, this beautifully presented three-bedroom semi-detached residence is perfectly suited to modern family living.
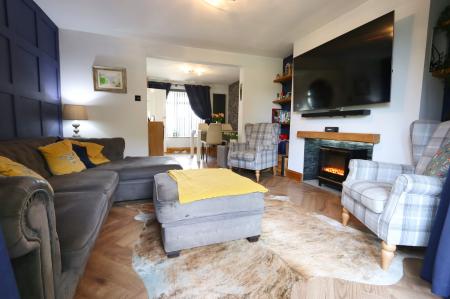
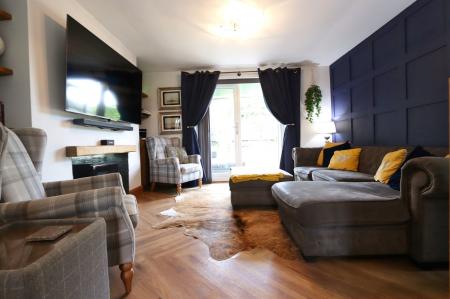
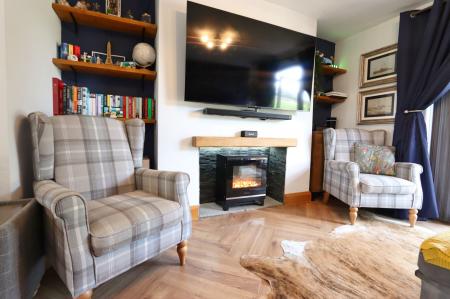
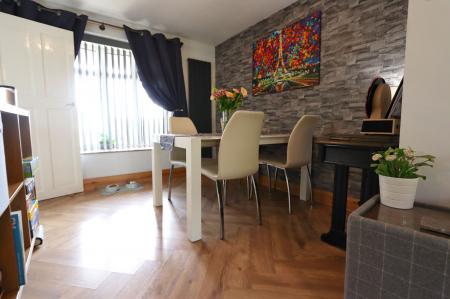
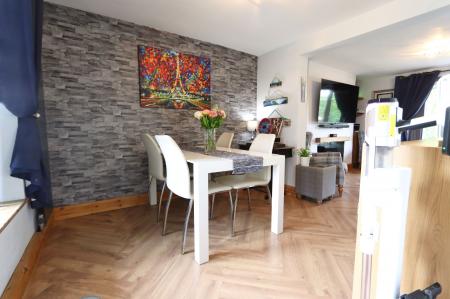
The heart of the home is the superb open-plan living accommodation, where two spacious reception rooms flow seamlessly together to create an inviting & versatile space for both relaxing & entertaining. The living room is beautifully finished with a striking panelled feature wall, complemented by a contemporary electric fire with a solid wood mantel, creating an elegant focal point & a cosy atmosphere throughout the year.
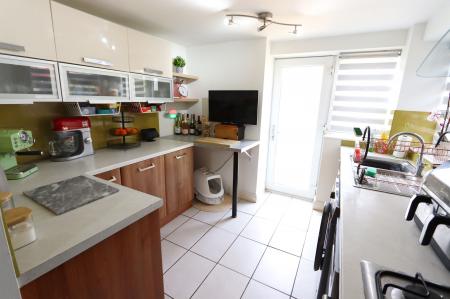
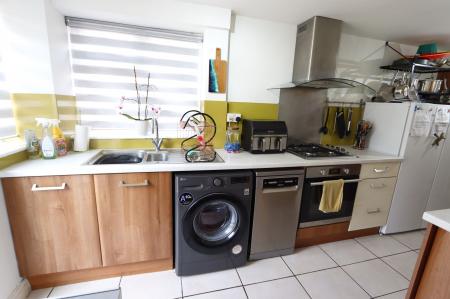
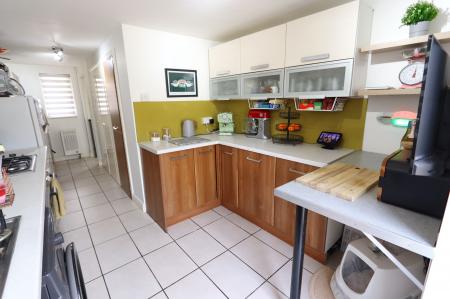
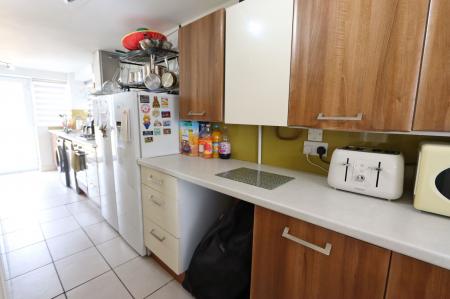
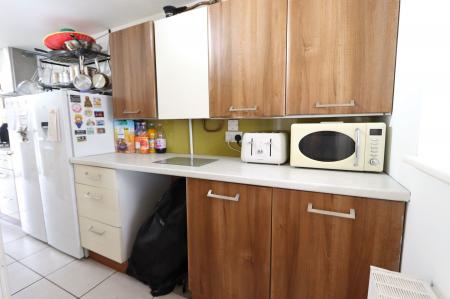
The well-equipped kitchen has been thoughtfully designed with the needs of busy family life in mind, boasting an extensive range of fitted units, generous worktop space, additional storage & a breakfast bar, ideal for casual dining, morning coffee or keeping the chef company while meals are prepared.
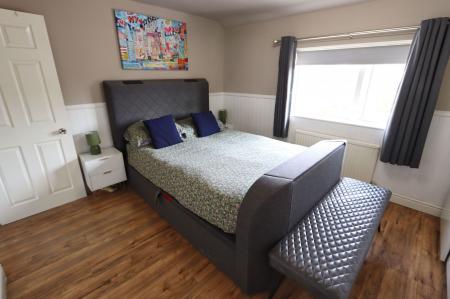
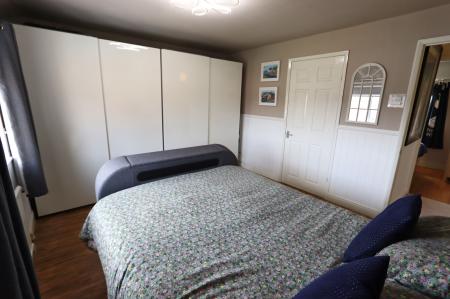
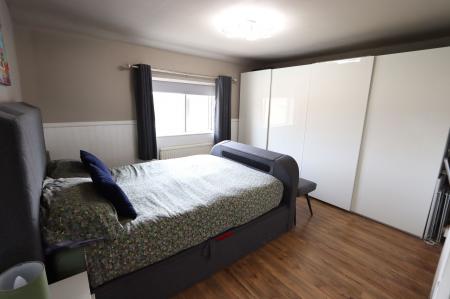
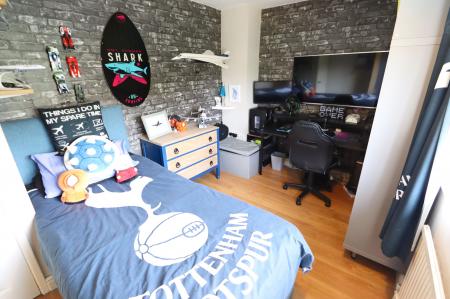
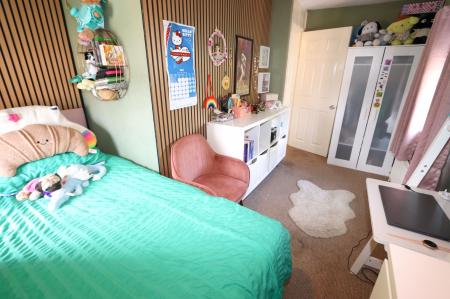
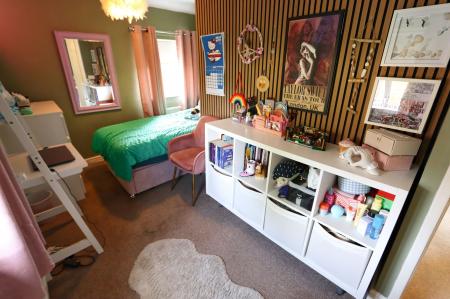
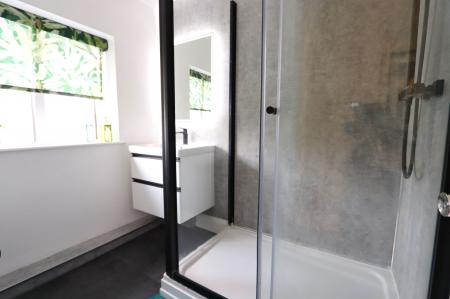
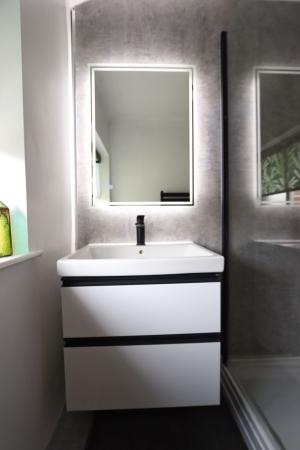
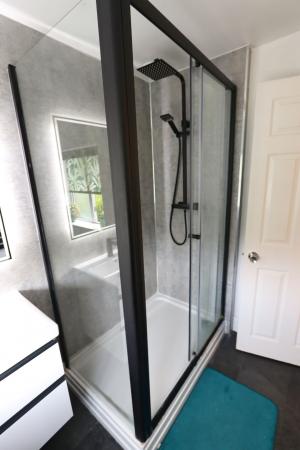
Upstairs, the property continues to impress with three well-proportioned bedrooms. There are two generous double bedrooms, with the principal bedroom benefiting from built-in storage, while the third bedroom is an excellent size, making it ideal as a child's bedroom, guest room or home office. The accommodation is completed by a stylish, contemporary bathroom featuring a walk-in shower, together with the added convenience of a separate WC.
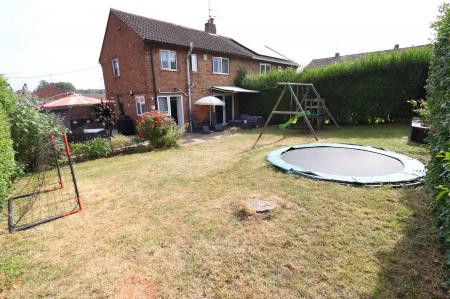
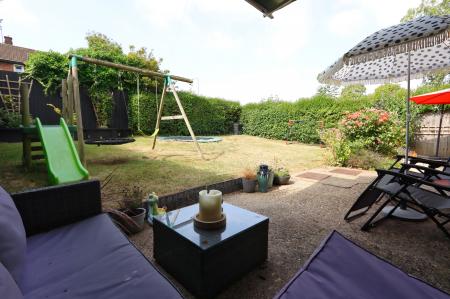
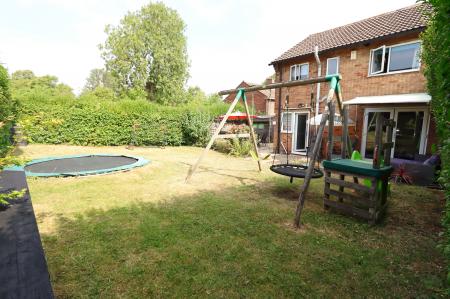
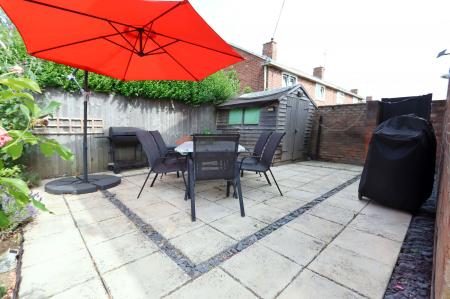
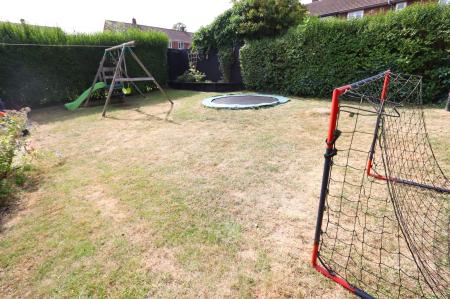
Outside, the property enjoys excellent kerb appeal with off-road parking to the front. The enclosed rear garden provides a fantastic outdoor space for the whole family, offering two patio seating areas for entertaining or al fresco dining, a well-maintained lawn and a sunken trampoline, creating the perfect environment for both children & adults to enjoy.
Combining stylish interiors with generous living space & a wonderful family-friendly garden, this superb home is ready for its next owners to simply move in and enjoy. EPC rating: C. Council tax band: B, Tenure: Freehold,
Entrance Hall
Double glazed door to front, storage cupboard, laminate to flooring, ceiling light, stairs rising to first floor.
Living Room
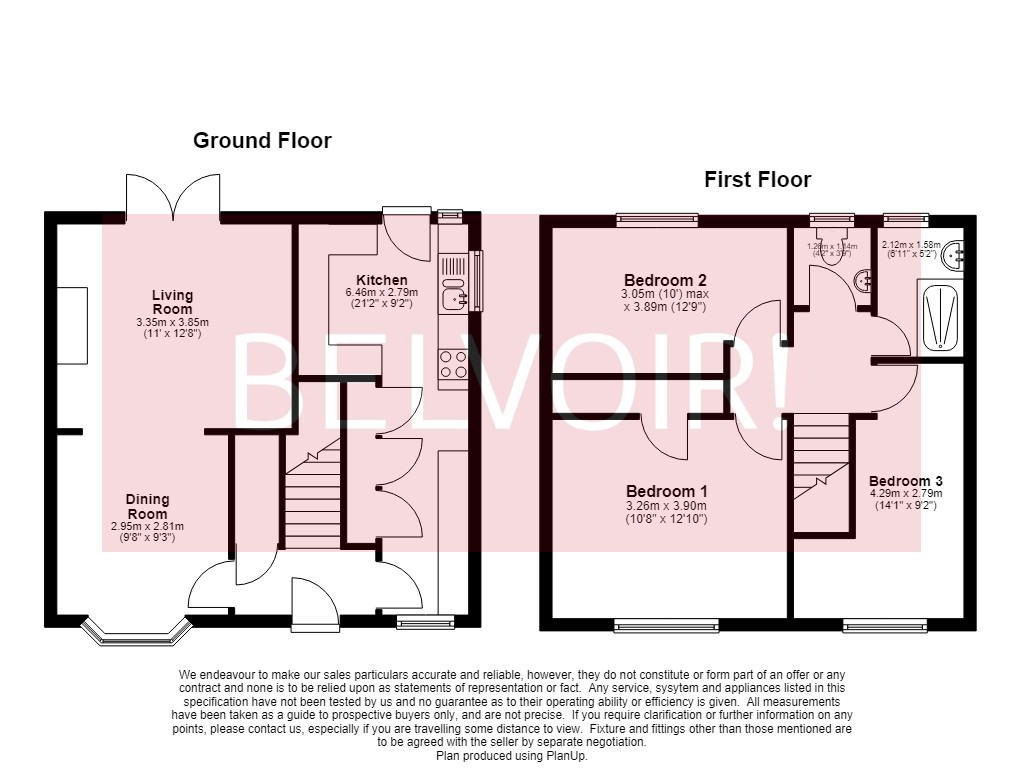
3.35m x 3.85m (11'0" x 12'8")
Double glazed French doors opening onto garden, herringbone laminate flooring, feature paneled wall, electric fire with stone surround, solid wood mantel, ceiling light, TV point.
Dining Room
2.95m x 2.81m (9'8" x 9'3")
Double glazed bay window to front, herringbone laminate flooring, modern vertical radiator, ceiling light.
Kitchen
6.46m x 2.79m (21'2" x 9'2")
Double glazed windows to front, side & rear, double glazed door opening onto garden. Kitchen compromising of wall & base units, stone effect works surfaces over, stainless steel bowl & half sink with drainer, four ring gas hob, electric oven, extractor hood over, breakfast bar, space for fridge & freezer, space for slimline dishwasher, space for additional under counter appliance, additional storage, tiled flooring, composite splash backs, ceiling light.
First Floor Landing
Carpet to flooring, loft access, ceiling light, stairs descending to ground floor.
Bedroom One
3.26m x 3.9m (10'8" x 12'10")
Double glazed window to front, carpet to flooring, radiator, ceiling light, built in storage.
Bedroom Two
3.05m x 3.89m (10'0" x 12'9")
Double glazed window to rear, carpet to flooring, radiator, ceiling light.
Bedroom Three
4.29m x 2.79m (14'1" x 9'2")
Double glazed window to front, carpet to flooring, radiator, ceiling light.
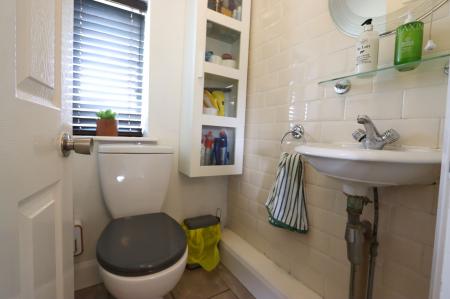
Separate WC
1.26m x 1.14m (4'2" x 3'9")
Double glazed window to rear, low level WC, wall mounted wash hand basin, ceiling light, part tiled walls, tiled flooring.
Bathroom
2.12m x 1.58m (6'11" x 5'2")
Double glazed window to rear, double walk in shower enclosure, mains shower with waterfall & telephone shower attachment, wash hand basin set into vanity unit, wall mounted back lit anti-steam mirror, part paneled walls, heated towel rail, waterproof vinyl tiled flooring, ceiling light, extractor fan.
External
Front - Mix of gravel & concrete frontage creating off road parking for two vehicles.
Rear - Two slabbed patios, laid lawn, sunken trampoline, raised sleeper flower bed, mixture of flowers within borders.
Agents Notes
Whilst every care has been taken to prepare these sales particulars, they are for guidance purposes only. All measurements are approximate, are for general guidance purposes only and whilst every care has been taken to ensure their accuracy, they should not be relied upon and potential buyers are advised to recheck the measurements.