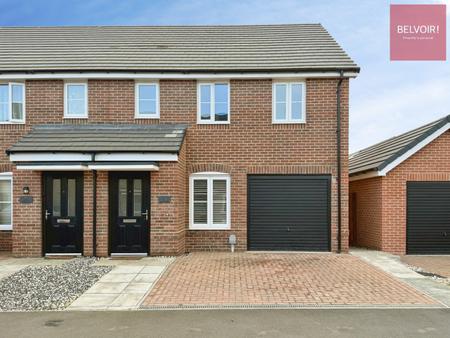
Three-bedroom semi-detached house
Driveway and attached garage
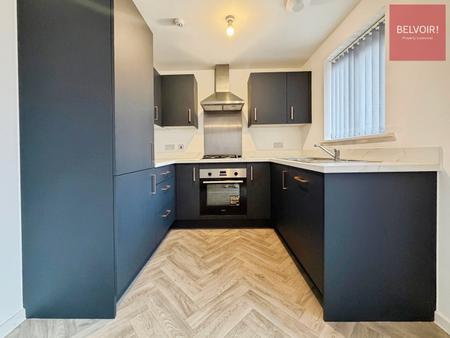
Modern navy-fitted kitchen
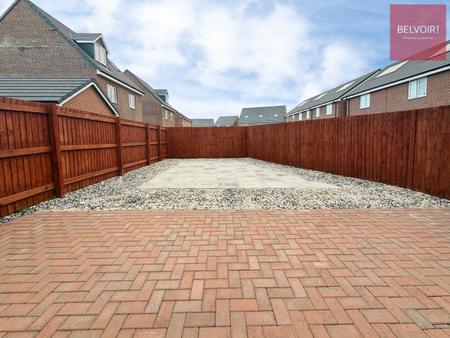
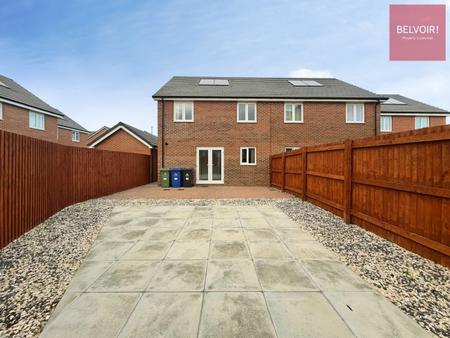
Low-maintenance enclosed rear garden
Popular Scartho Top location
No Chain
For sale: a three-bedroom semi-detached house in the popular Scartho Top area of Grimsby, offered in good condition throughout.
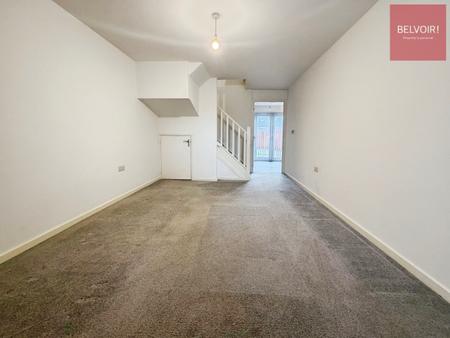
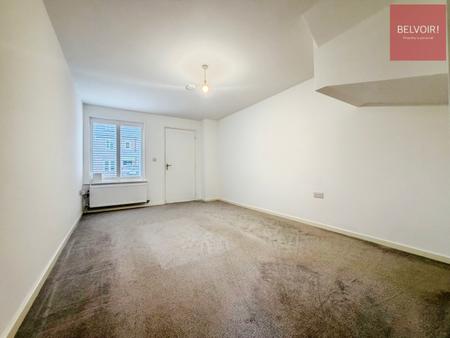
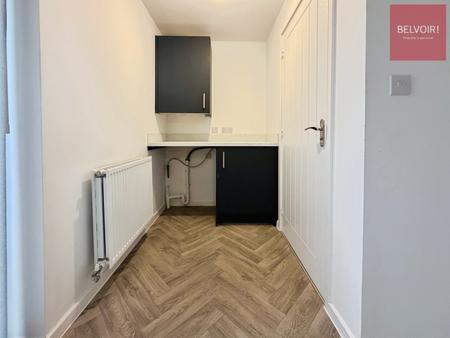
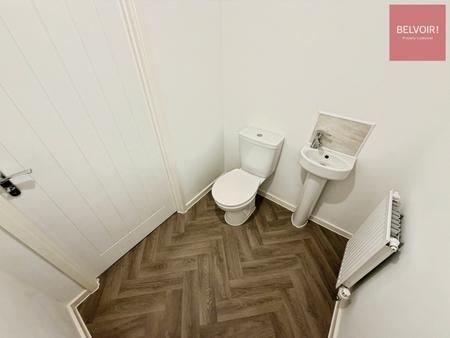
The ground floor provides a bright front-to-back reception room with neutral décor and carpet, giving flexible space for both living and dining. A modern navy-fitted kitchen sits to the rear, with matching base and wall units, integrated oven and hob, and wood-effect flooring, creating a clean and practical cooking space. Off the hall there is a useful ground floor WC.
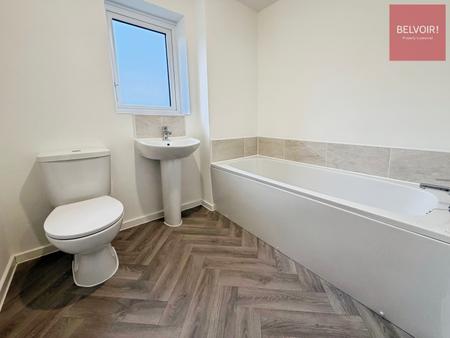
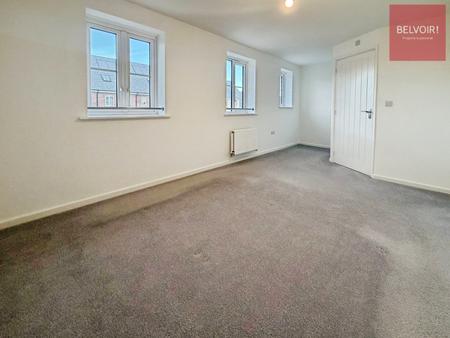
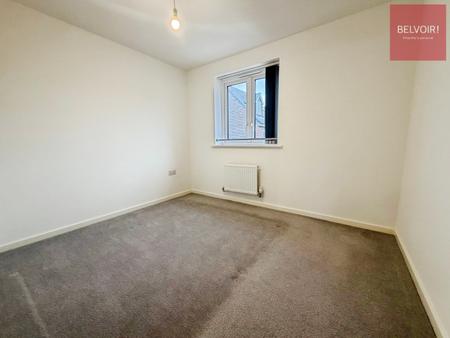
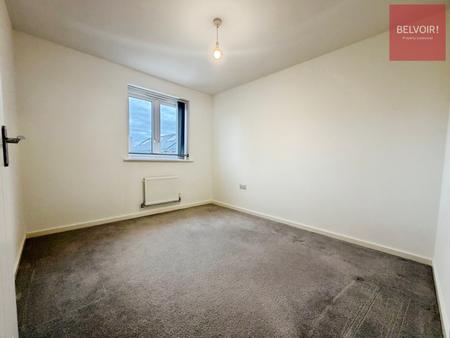
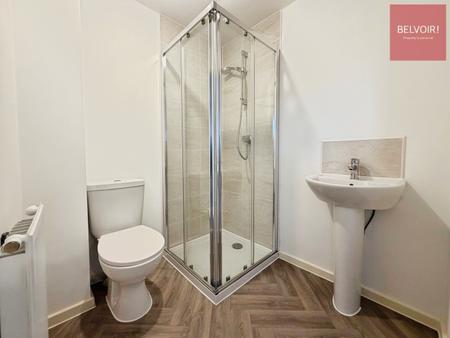
Upstairs are three well-proportioned bedrooms, all finished in a simple, neutral style ready for personal furnishing. The property includes a family bathroom with white suite and shower over bath, plus a separate shower room with corner enclosure and WC, providing two bathrooms in total.
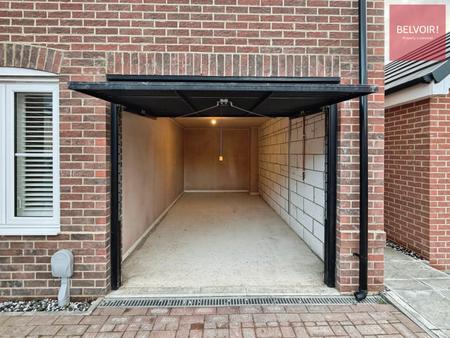
Outside, there is a block-paved frontage and driveway leading to an attached garage, plus a low-maintenance rear garden with paved and gravelled areas, enclosed by fencing for privacy. The home has an EPC rating of B and falls within council tax band C.
Scartho Top is well placed for local amenities, with Scartho village offering everyday shops, cafés and takeaways, along with medical facilities at the nearby Diana, Princess of Wales Hospital. Local primary and secondary schools in Scartho and Grange are within easy reach.
Public transport links are convenient, with regular bus services into Grimsby town centre and Cleethorpes. Grimsby Town railway station, around 10–15 minutes by car, provides services towards Lincoln, Newark and Manchester, with onward connections to London. EPC rating: B. Council tax band: C, Tenure: Freehold,