Three-Bedroom Detached Home
Chain Free
Quiet Cul-de-Sac Location
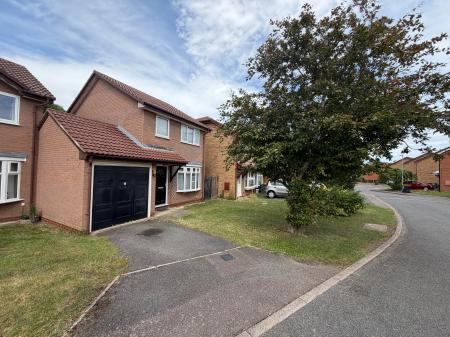
Garage & Private Driveway
Scope to Modernise, Extend & Add Value (STPP)
Kitchen/Diner with Garden Access
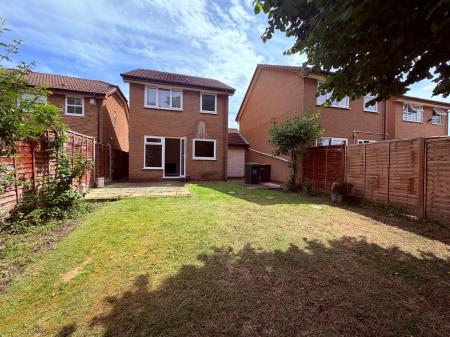
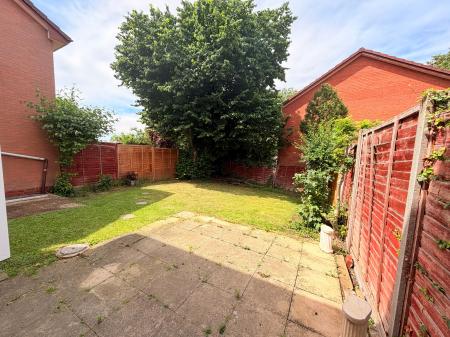
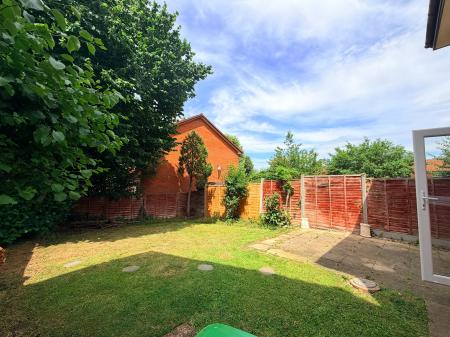
Private Rear Garden
Sought-After Residential Development
Ideal Family Home or First-Time Purchase
Viewing Highly Recommended
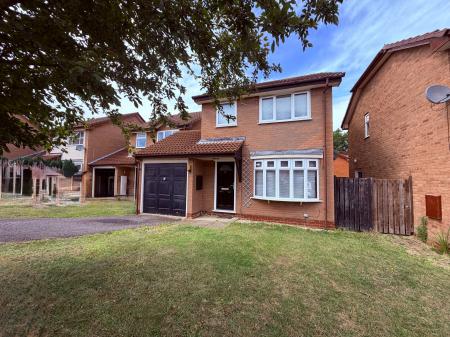
Situated in a quiet cul-de-sac within the sought-after Westminster Gardens development in Kempston, this three-bedroom detached home is offered to the market chain free and presents an excellent opportunity for buyers looking to create their ideal home.
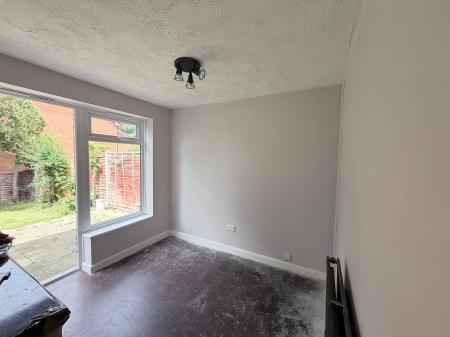
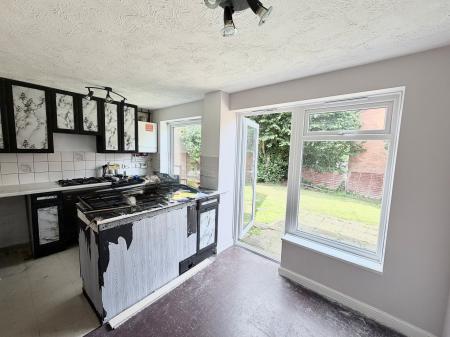
While the property would benefit from some modernisation, it offers fantastic potential to add value and personalise throughout. The spacious layout includes a kitchen/diner with direct access to the private rear garden, creating a great space for family living and entertaining.
Outside, the property benefits from a driveway providing off-road parking, a garage with potential for conversion (subject to the necessary consents), and a private rear garden offering a good degree of seclusion. There is also scope to extend the property (subject to planning permission), making it an excellent long-term family home.
Westminster Gardens is a popular residential area offering a peaceful suburban setting with a range of local amenities, including shops, supermarkets and cafés. Well-regarded local schools are nearby, while Bedford town centre provides a wider selection of shopping and leisure facilities. Excellent transport links via the A421 and A6 offer easy access to the M1 and surrounding areas, with Bedford railway station providing direct services to London St Pancras. Residents also enjoy nearby green spaces and picturesque riverside walks along the River Great Ouse.
This property would make an ideal family home or an excellent first purchase for buyers looking to put their own stamp on a home in a desirable location.
Viewing is highly recommended to fully appreciate the potential this property has to offer. EPC rating: D. Council tax band: D, Tenure: Freehold,
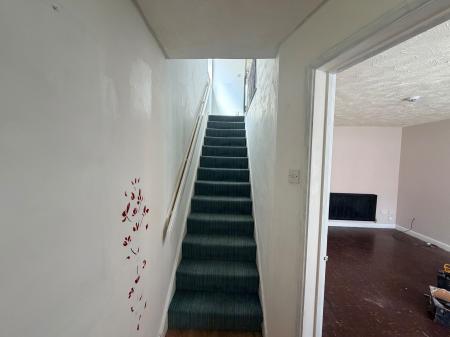
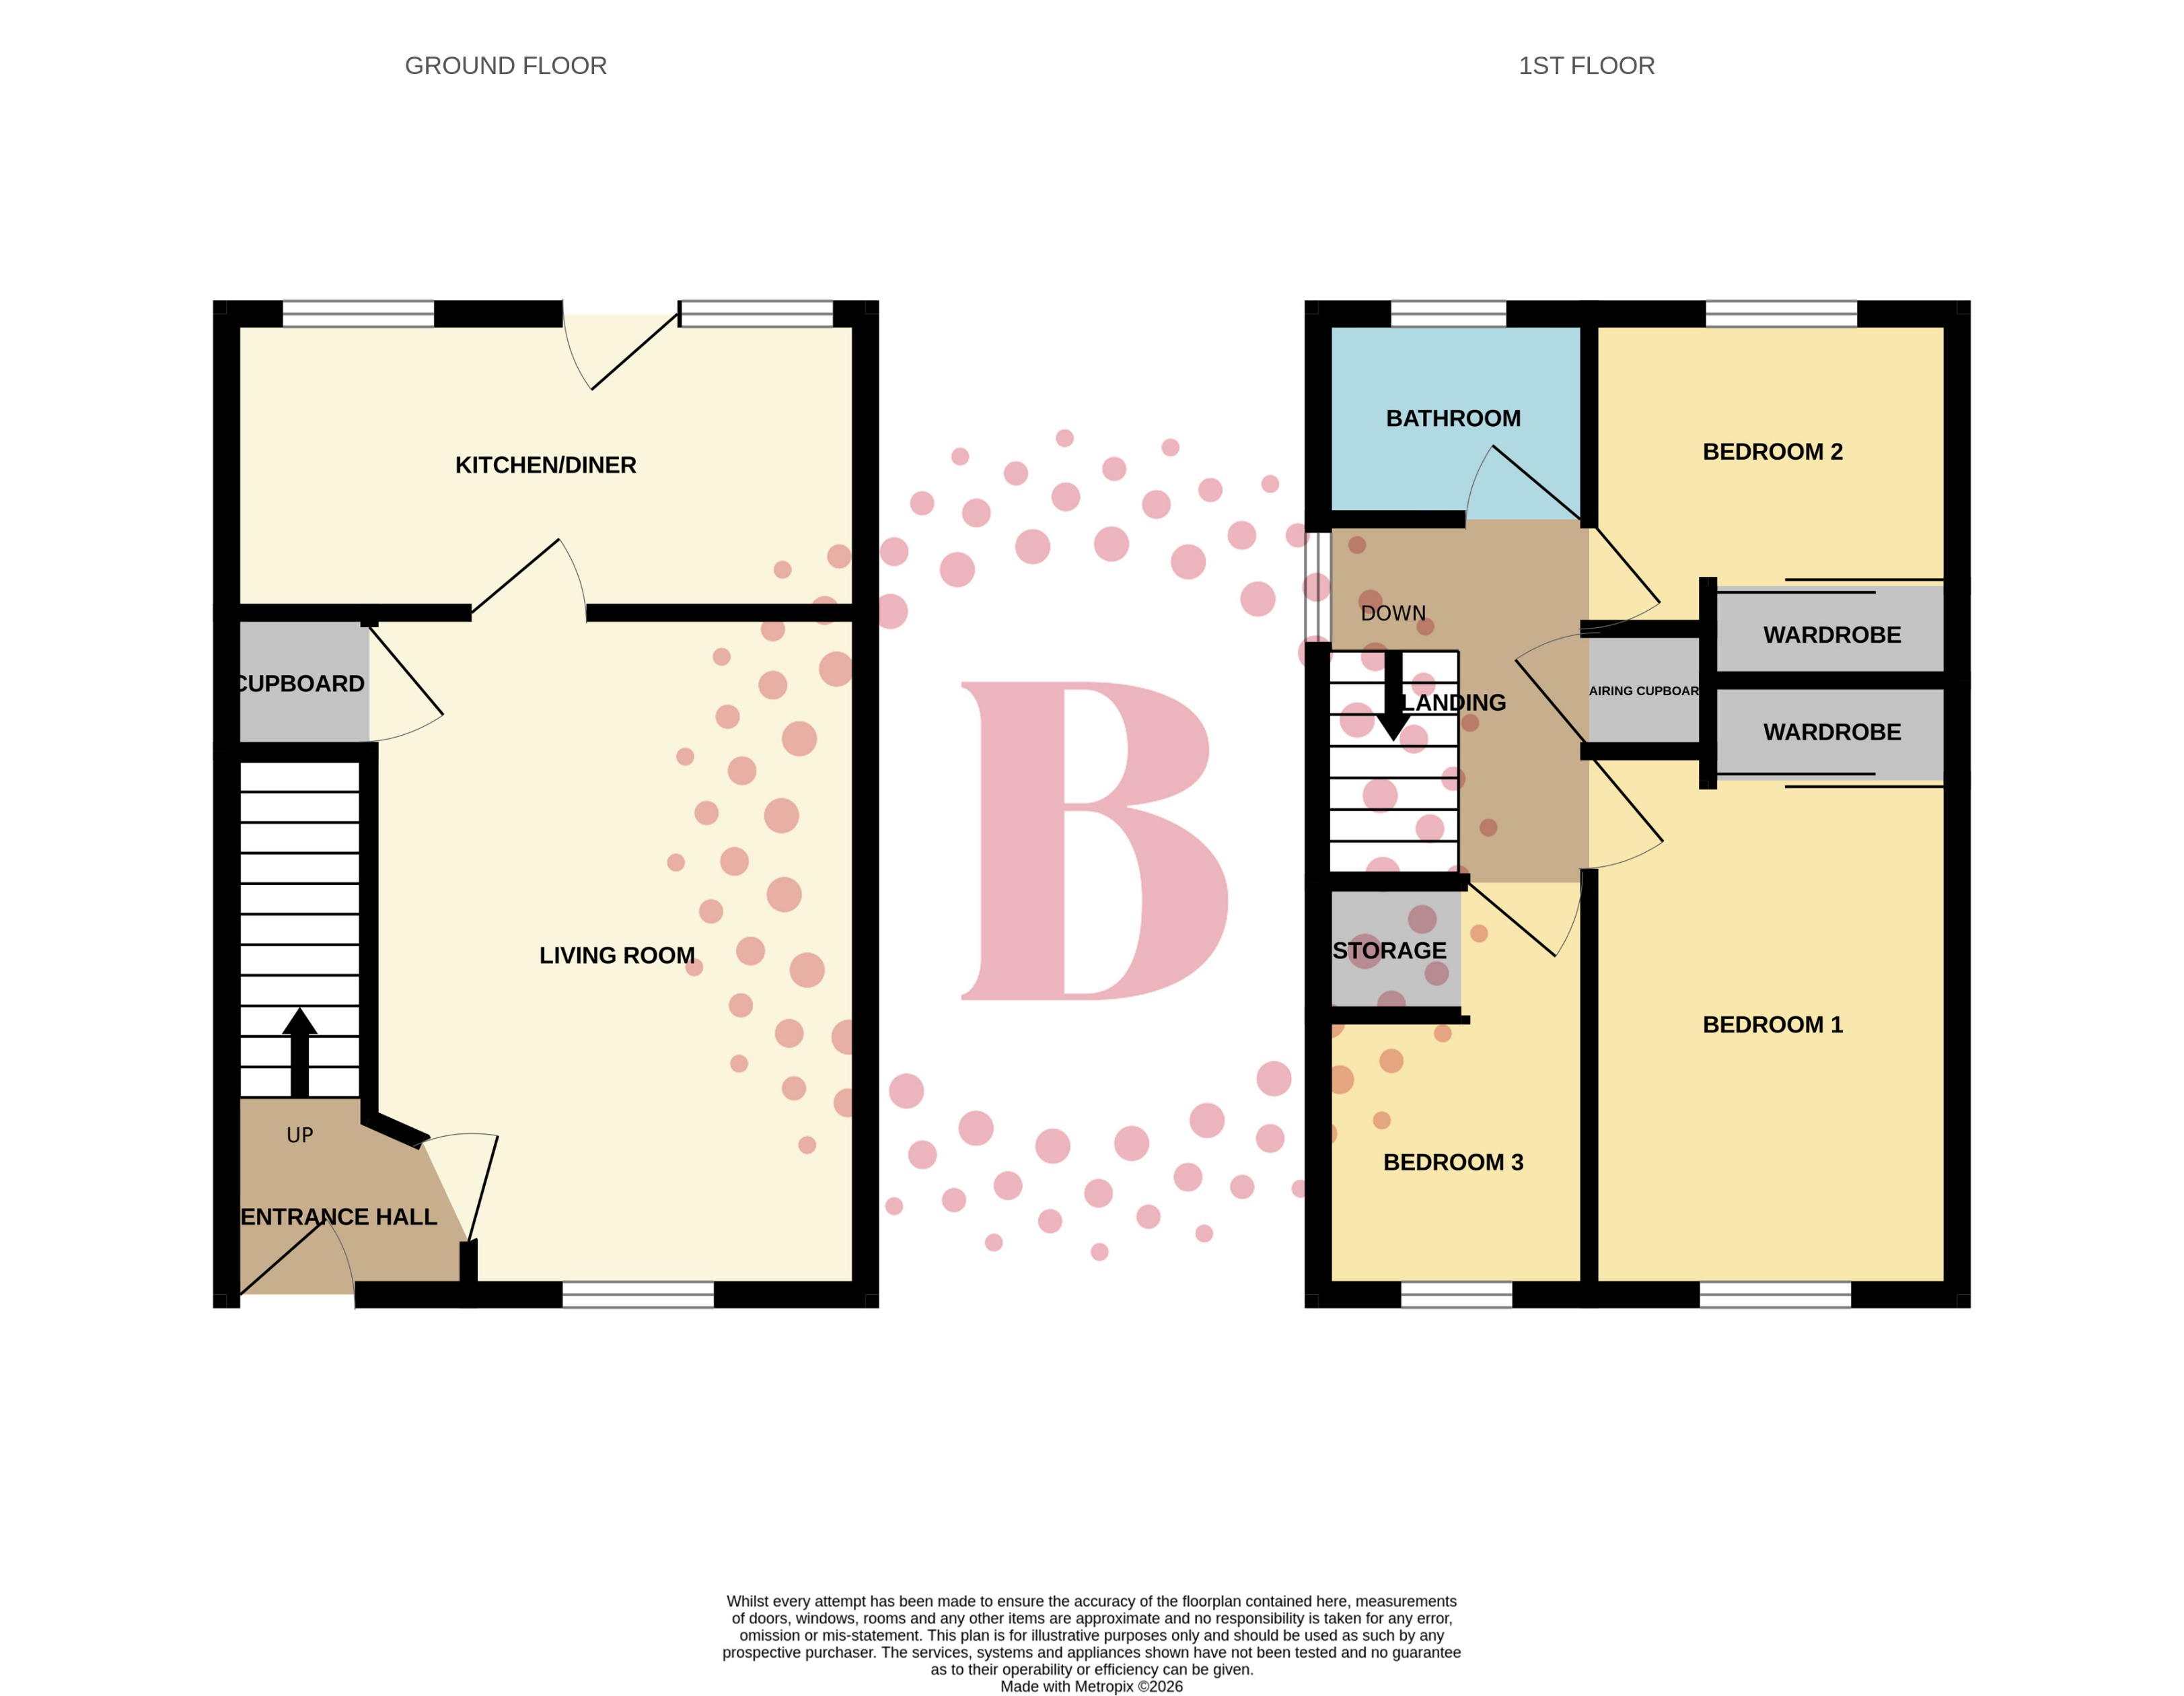
Entrance Hall
Double glazed door to front, radiator and stairs to 1st floor
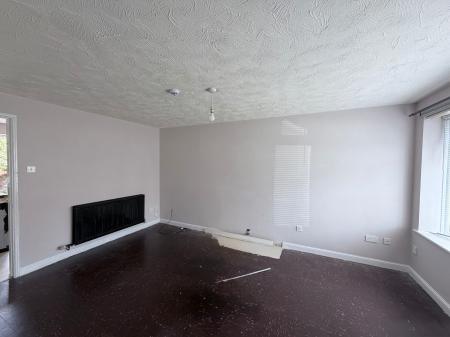
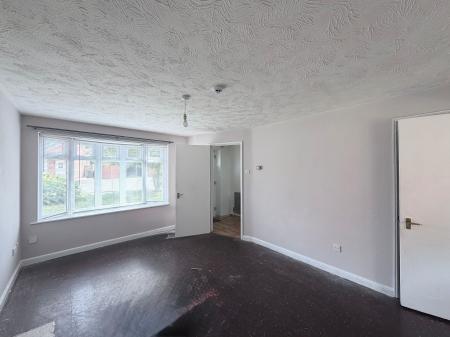
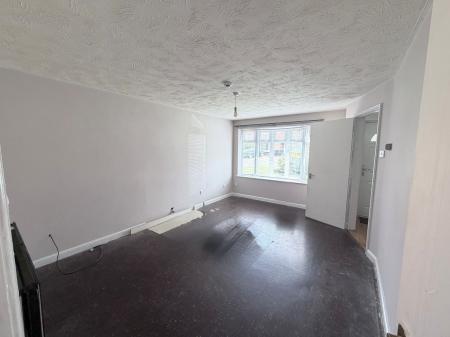
Living Room
4.55m x 3.33m (14'11" x 10'11")
Double glazed window to front, radiator and under stairs cupboard
Kitchen/Diner
4.32m x 2.57m (14'2" x 8'5")
Range of wall and base units, integral oven, Gas Hob, radiator, two double glazed windows to rear, Wall mounted central heating boiler and sink and drainer
Landing
Double glazed window to side, airing cupboard & loft access
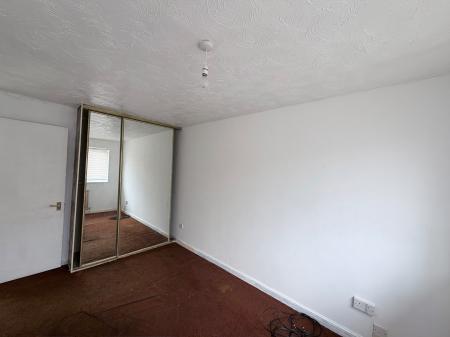
Bedroom 1
3.89m x 2.46m (12'9" x 8'1")
Fitted wardrobe, radiator & double glazed window to front
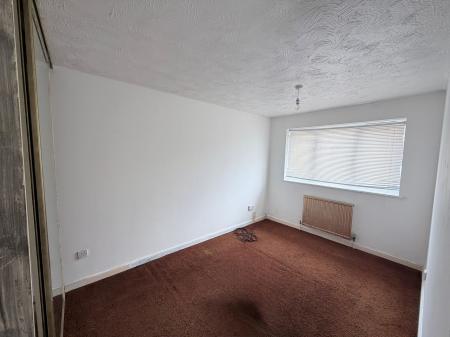
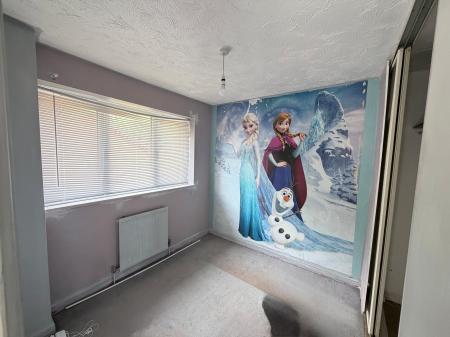
Bedroom 2
2.59m x 2.46m (8'6" x 8'1")
Fitted wardrobe, radiator & double glazed window overlooking the rear garden
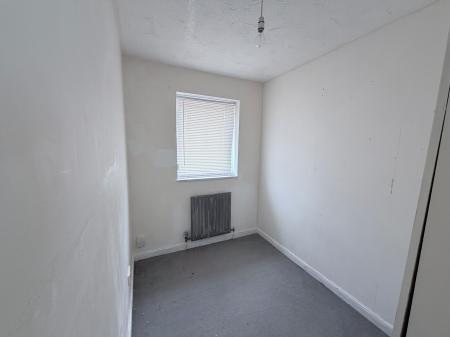
Bedroom 3
2.95m x 1.8m (9'8" x 5'11")
Double glazed window to front, radiator & cupboard
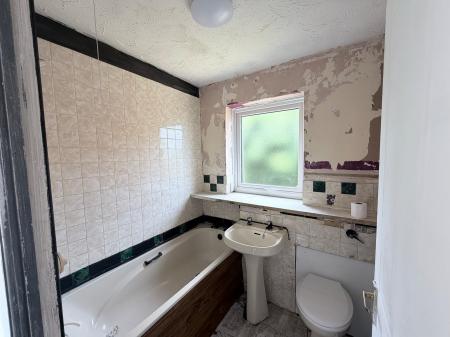
Family Bathroom
Three piece suite comprising bath with shower over, WC & hand basin
Rear Garden
Mainly laid to lawn with a patio area. Flower & shrub borders. Access to garage
Garage & Driveway
Single garage with up and over doors to the front & rear. Driveway providing off road parking
Disclaimer
Every care has been taken with the preparation of these particulars, but they are for general guidance only and complete accuracy cannot be guaranteed. If there is any point, which is of particular importance please ask or professional verification should be sought. All dimensions are approximate. The mention of fixtures, fittings and/or appliances does not imply they are in full efficient working order. Photographs are provided for general information and it cannot be inferred that any item shown is included in the sale. These particulars do not constitute a contract or part of a contract