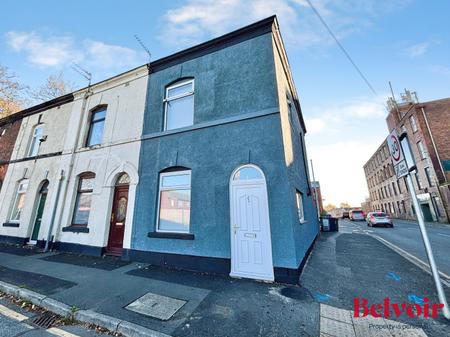
FOR SALE – a 3 bedroom end of terrace house on St Paul’s Street, Bury.
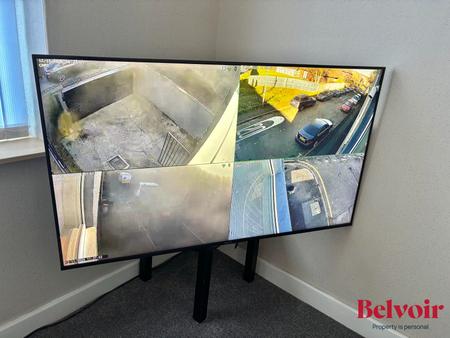
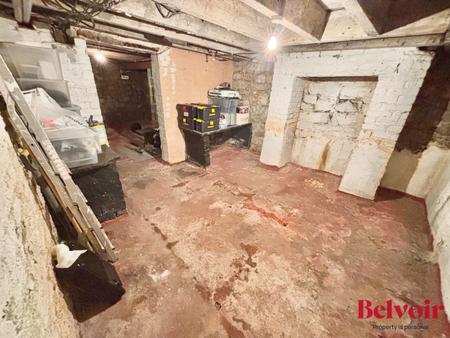
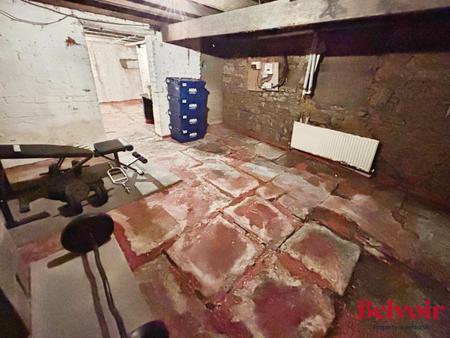
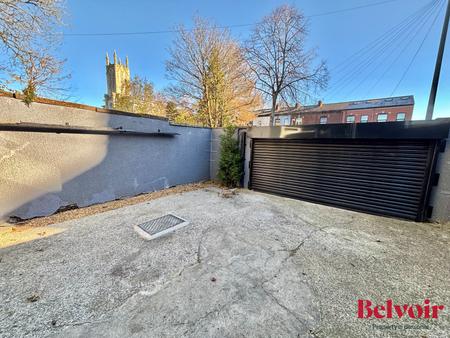
The property on offer comprises; lounge, kitchen diner with integrated appliances, three first floor bedrooms, modern shower room, and a large cellar space with lights and power. Newly refurbished with newly fitted kitchen and bathroom spaces, as well as freshly painted render to the exterior. The house also benefits from uPVC double glazing and gas central heating by way of combi boiler with full service history. There is also a fitted CCTV system which can be viewed on a TV or mobile app. Outside, there is a private yard with electronic shutter allowing off-road parking for a car up to 150cm in height, there is also plenty of on-street parking to the front and rear of the property.
St Pauls Street is within easy reach of Bury town centre, with its shopping facilities, market and leisure options. Clarence Park and Chesham Woods are accessible for green space and walking routes. The area offers access to local primary and secondary schools within the wider Bury district. Public transport links are available from Bury Interchange, connecting via the Metrolink to Manchester city centre in around 30 minutes, as well as bus services to surrounding areas. Road links via the A58 and M66 provide routes towards Manchester, Bolton and Rochdale. The property falls within Council Tax Band A.
For more information or to arrange a viewing, call Belvoir today!
Accommodation
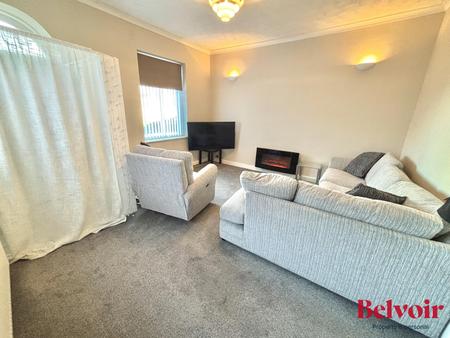
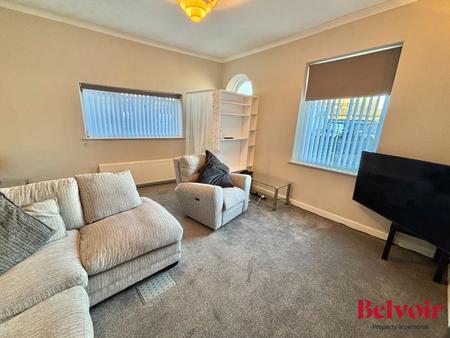
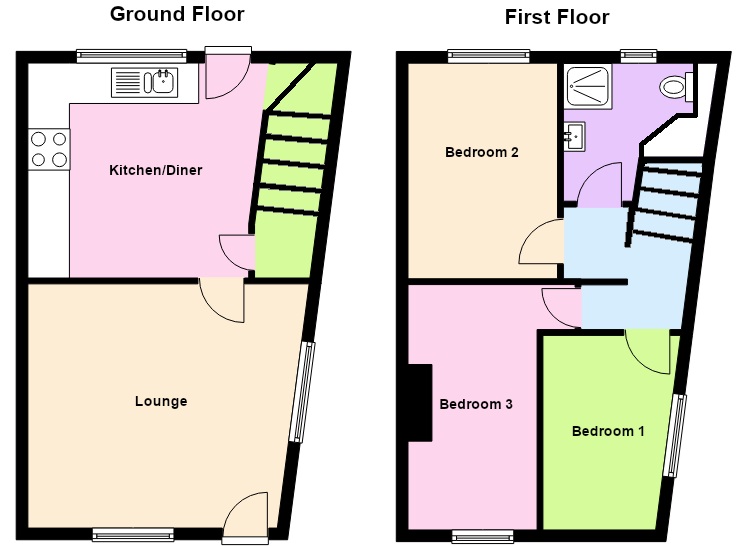
Lounge (4.18m x 4.27m widening to 4.71m) – With two uPVC double glazed windows, uPVC front door with fanlight, fitted carpets, ceiling light point, wall lights, wall mounted electric heater, and wall mounted radiator.
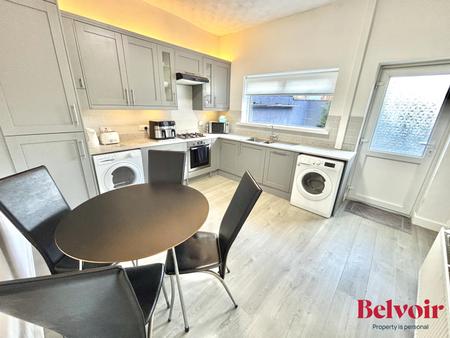
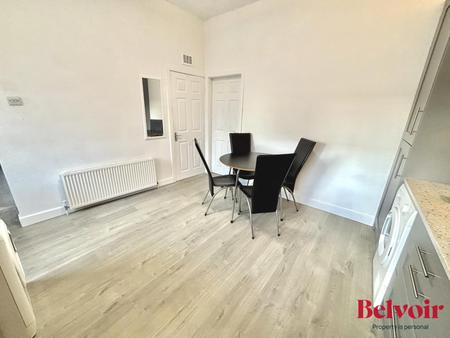
Kitchen Diner (3.68m x 3.71m widening to 3.98m) – With wood laminate flooring, ceiling light point, over and under cupboard remote controlled lighting, wall mounted radiator, uPVC back door with frosted glazing and security gate, wall and base units, splashback tile, stainless steel sink with chrome mixer tap, gas hob, integrated fridge and freezer, electric oven, extractor fan, under counter washing machine and separate tumble dryer, and integrated dishwasher.
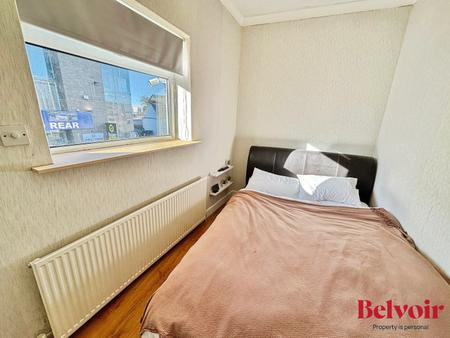
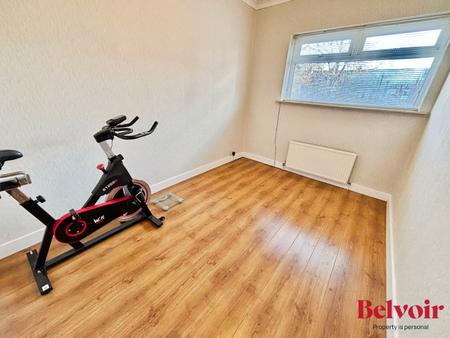
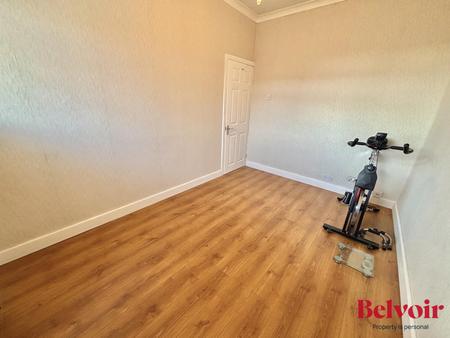
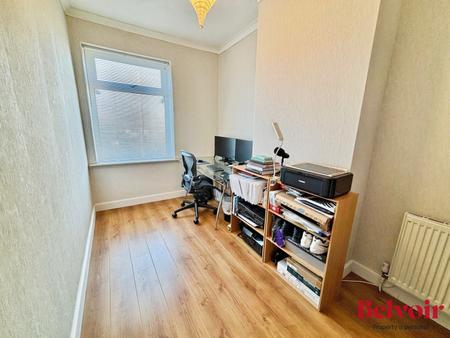
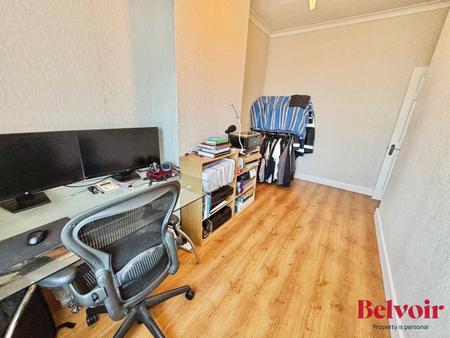
Bedroom One (3.35m x 1.93m widening to 2.31m) - With wood laminate flooring, wall mounted radiator, ceiling light point, and uPVC double glazed window.
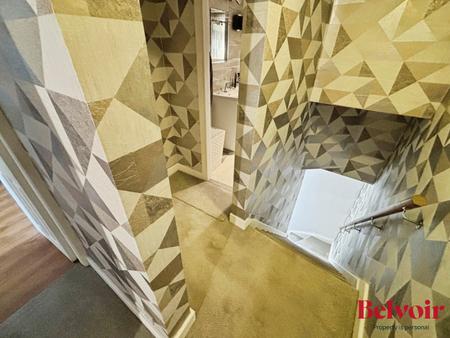
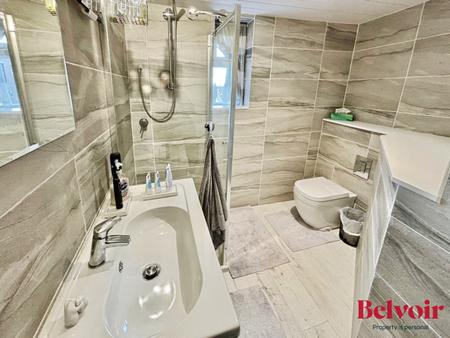
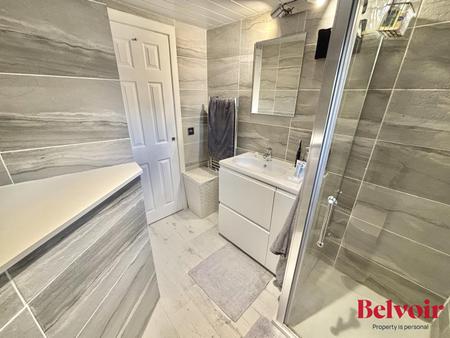
Shower Room (2.29m x 1.07m widening to 2.37m) –With wood laminate flooring, panelled ceiling light inset spotlights, wall lights, uPVC double glazed window, full wall tile, heated towel rail, WC, basin with drawer and cupboard unit, and walk-in shower.
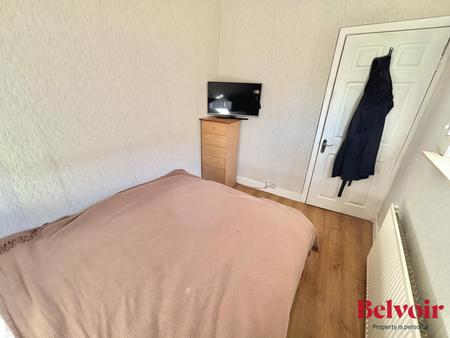
Bedroom Two (3.69m x 2.56m) – With wood laminate flooring, wall mounted radiator, ceiling light point, and uPVC double glazed window.
Bedroom Three (4.20m x 2.21m) – With wood laminate flooring, uPVC double glazed window, wall mounted radiator, and ceiling light point.
Cellar (4.59m x 4.04m widening to 4.67m) – With wall mounted combi boiler, stairs down from the kitchen, large cellar space with lighting and power enabled from the kitchen above.
Please Note: We have not tested any apparatus, equipment, fixtures, fittings or services and as so cannot verify they are in working order or fit for their purpose. Furthermore, solicitors should confirm moveable items described in the sales particulars are, in fact, included in the sale since circumstances do change during marketing or negotiations. A final inspection prior to exchange of contracts is also recommended. Although we try to ensure accuracy, measurements used in this brochure may be approximate. Therefore if intending purchasers need accurate measurements to order carpeting or to ensure existing furniture will fit, they would take such measurements themselves. EPC rating: D. Council tax band: A, Tenure: Leasehold,