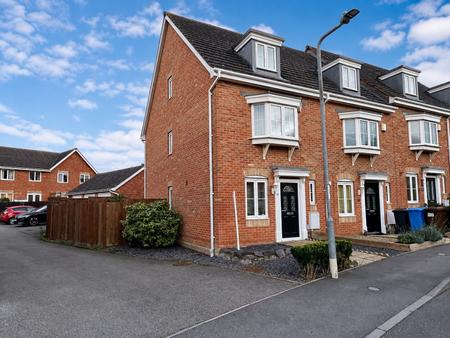
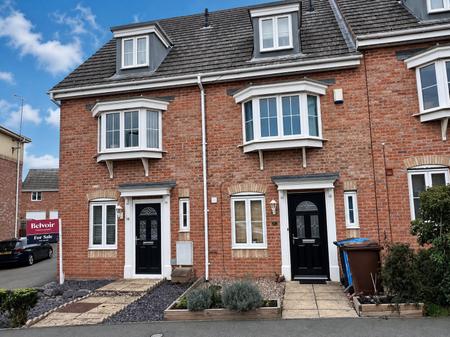
A spacious three bedroom, three storey end of terrace townhouse situated on the popular Oakley Vale area of Corby.
This well-presented end-of-terrace townhouse offers versatile and spacious accommodation arranged over three floors, making it an ideal home for growing families.
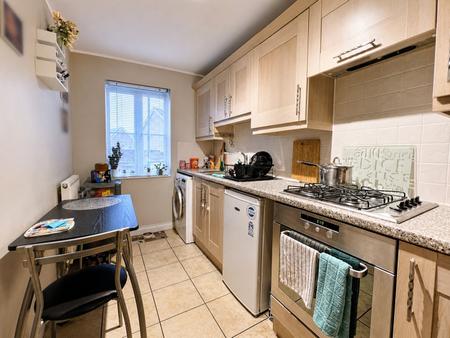
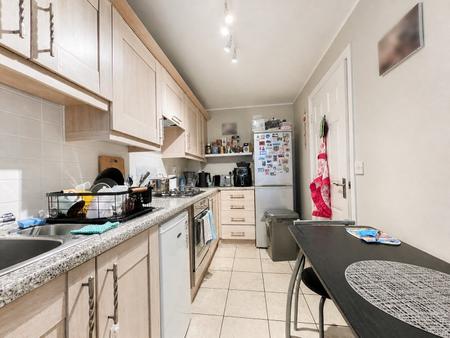
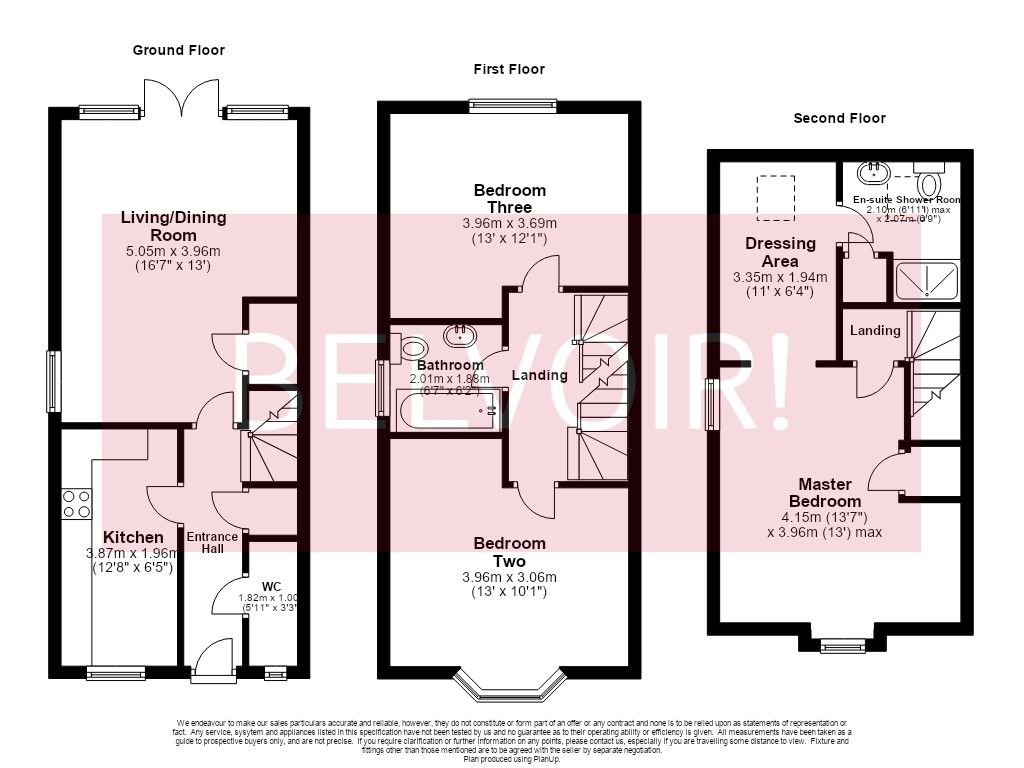
Upon entering the property, the ground floor comprises a welcoming entrance hall with a useful storage cupboard, a convenient downstairs WC and a well-proportioned rectangular kitchen, offering ample space for appliances and a small breakfast table.
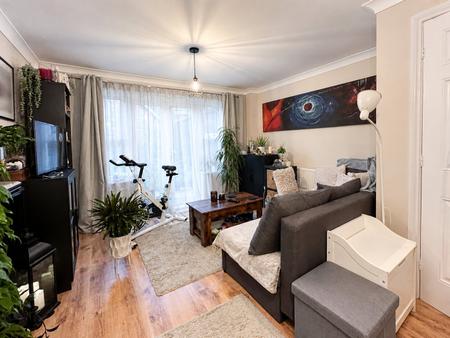
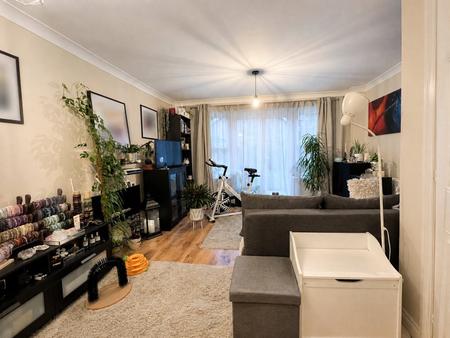
To the rear of the property is a spacious living room, providing an ideal space to relax and entertain. French doors open directly onto the rear garden, creating a lovely connection between indoor and outdoor living. A further storage cupboard within the living room provides additional practical storage.
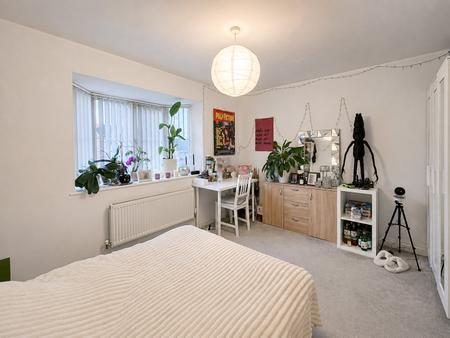
The first floor offers two generous double bedrooms, both of a similar size, making them ideal for children, these are complemented by a family bathroom.
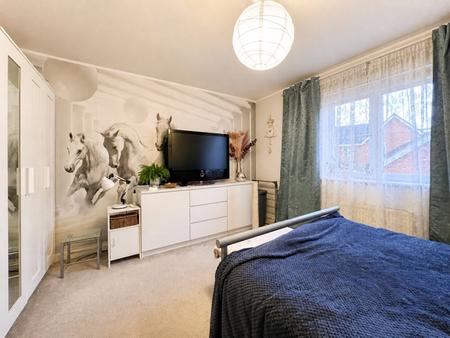
Occupying the entire top floor is the impressive master bedroom suite, comprising a spacious master bedroom, separate dressing room and private ensuite shower room, creating a wonderful sense of privacy and separation from the rest of the accommodation.
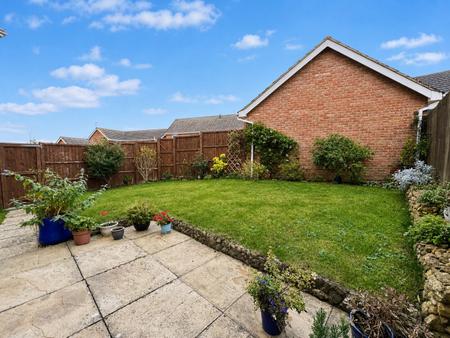
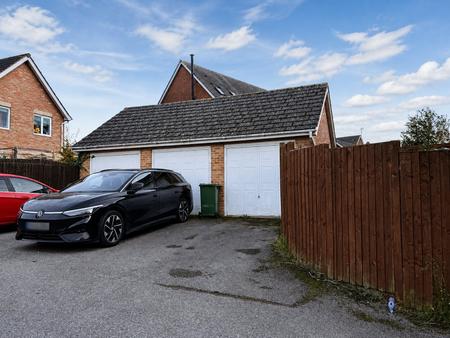
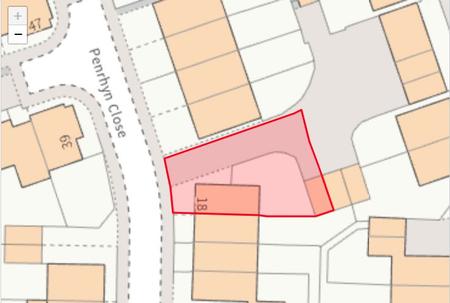
Externally, the property benefits from a larger-than-average, generously sized rear garden, which is fully enclosed by fencing and provides an excellent space for children to play, outdoor dining and entertaining. A rear access gate leads directly to the garage and parking area, offering the added convenience of off-road parking.
An excellent family home offering well-balanced accommodation, three generously sized bedrooms, a private top-floor master suite and a fantastic rear garden, all complemented by the practical benefits of a garage and rear parking.
*Draft - awaiting approval EPC rating: C. Council tax band: C, Tenure: Freehold,
Entrance Hall
Door to the front, stairs rising to the first floor, doors to WC and cupboard, doors to all rooms, laminate flooring, radiator.
Kitchen
3.87m x 1.96m (12'8" x 6'5")
Window to the front, a range of wall and base units with work surfaces over, splash back tiling, space and plumbing for appliances, built in oven, hob and extractor, tiled flooring, radiator.
Living/Dining Room
5.05m x 3.96m (16'7" x 13'0")
French doors to the rear, window to the side, storage cupboard, laminate flooring, radiator.
WC
1.82m x 1m (6'0" x 3'3")
Low level WC, hand wash basin, radiator, obscure glass window to the front aspect.
First Floor Landing
Doors to both bedrooms and family bathroom, wooden spindles and banister rails, stairs rising to the second floor, radiator.
Bedroom Two
3.96m x 3.06m (13'0" x 10'0")
Bay window to the front, radiator.
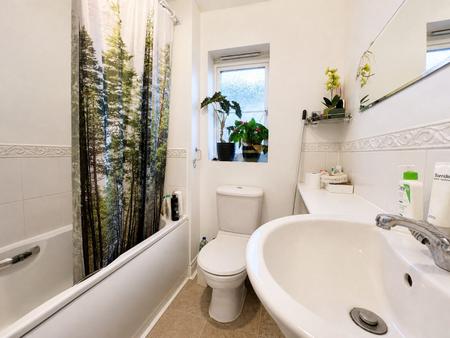
Bathroom
2.01m x 1.88m (6'7" x 6'2")
Panel bath with half wall tiling over, low level WC, hand wash basin, set into a vanity unit with shelving and a cupboard under, splash back tiling to sensitive areas, radiator. Obscure glass window to the side.
Bedroom Three
3.96m x 3.69m (13'0" x 12'1")
Window to the rear, radiator.
Second Floor Landing
Door to the master suite, wooden spindles and banister rails.
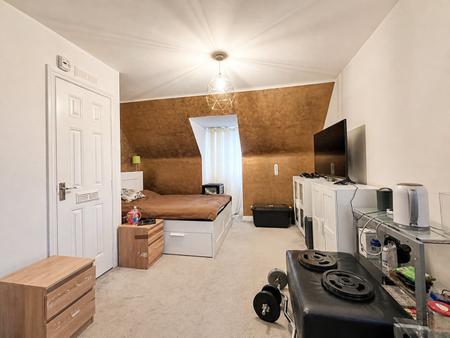
Master Bedroom
4.15m x 3.96m (13'7" x 13'0")
Dormer window to the front, airing cupboard, radiator, opening leading to dressing area and en suite.
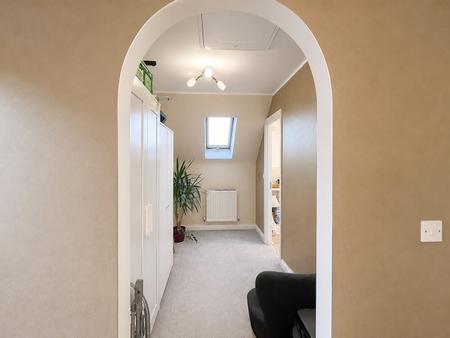
Dressing Area
3.35m x 1.94m (11'0" x 6'4")
Velux window to the rear, radiator, loft hatch.
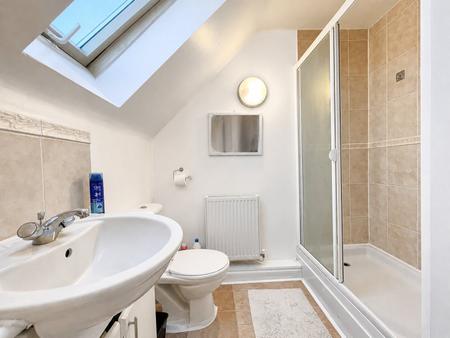
En-suite Shower Room
2.1m x 2.07m (6'11" x 6'9")
Velux window to the rear, double shower enclosure with full height wall tiling and glass screen sliding doors, low level WC, hand wash basin set in a vanity unit with cupboards under, radiator.
Outside
To the front is a small slated low maintenance garden with a path leading to the front door.
The rear garden has a patio area which leads to a lawn to the rear which also extends to the side of the property. The garden is wall and fence enclosed with gated access to the rear parking and garage.
Garage
Set in a detached block of three, up and over door, parking space in front.
Agents Notes
Whilst every care has been taken to prepare these sales particulars, they are for guidance purposes only. All measurements are approximate, are for general guidance purposes only and whilst every care has been taken to ensure their accuracy, they should not be relied upon and potential buyers are advised to recheck the measurements.
Money Laundering Regulations: Buyers will be required to provide identification documents once an offer is accepted to complete anti-money laundering (AML) checks. A fee applies per person.