EXCEPTIONALLY WELL PRESENTED
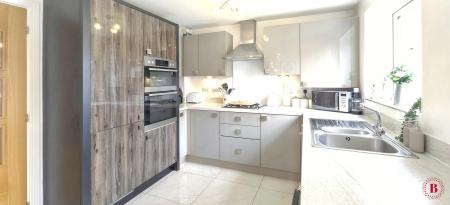
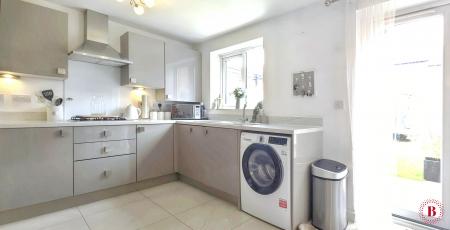
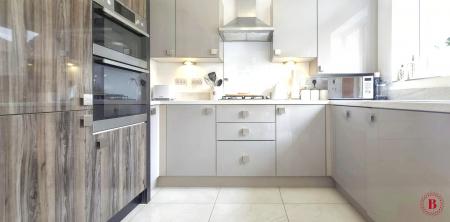
STUNNING BREAKFAST KITCHEN
3 BEDROOMS
MODERN FAMILY BATHROOM AND EN-SUITE
GARAGE AND DRIVEWAY FOR 3 CARS
EXCELLENT LOCATION
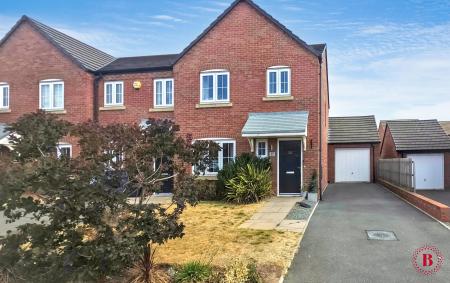
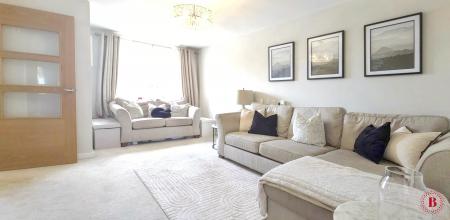
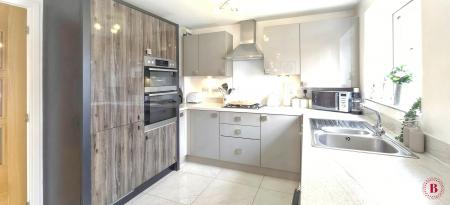
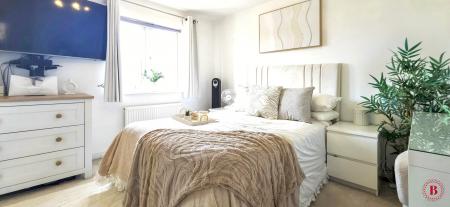
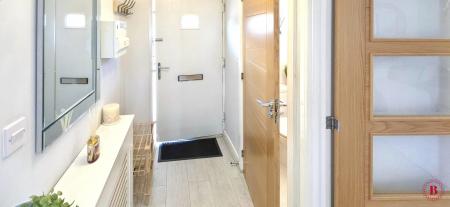
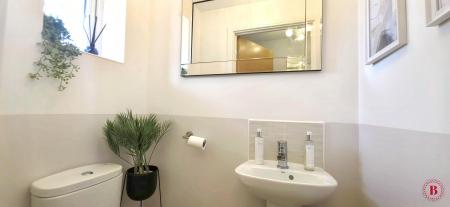
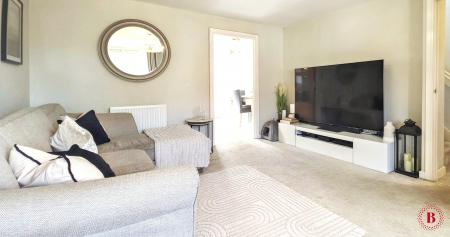
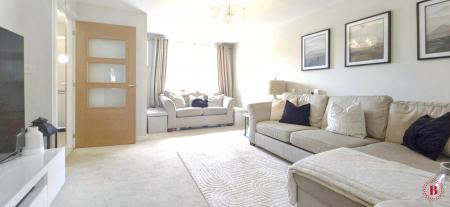
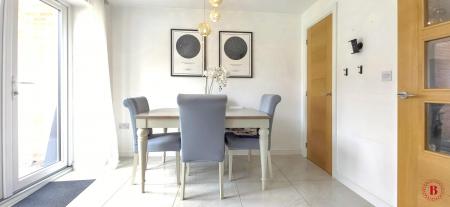
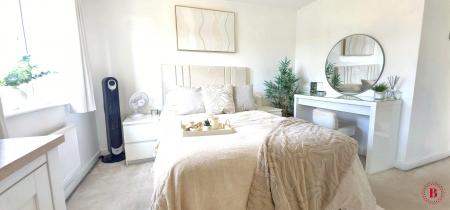
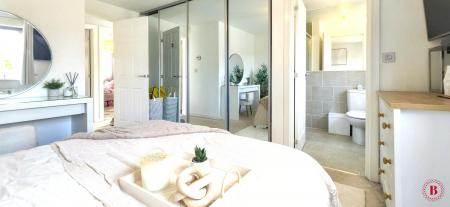
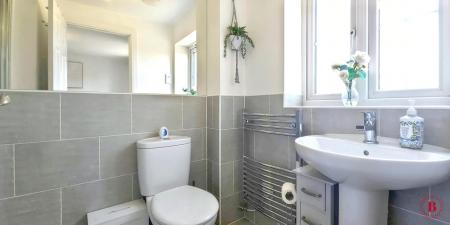
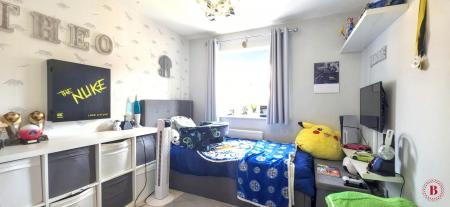
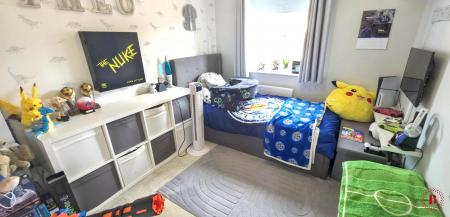
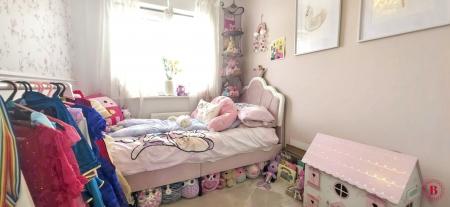
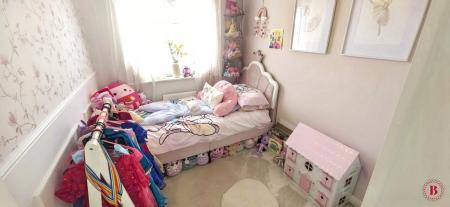
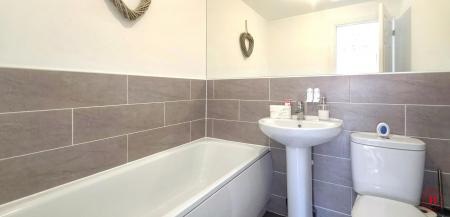
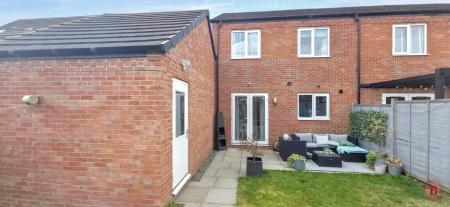
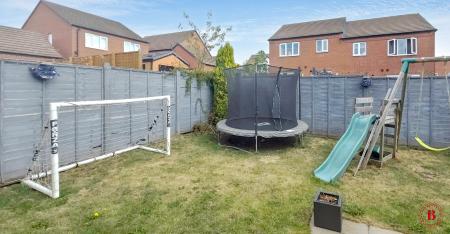
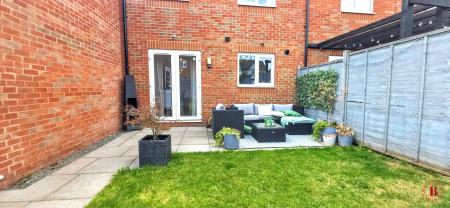
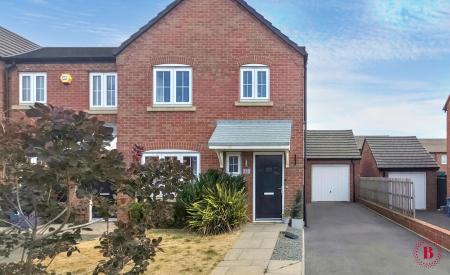
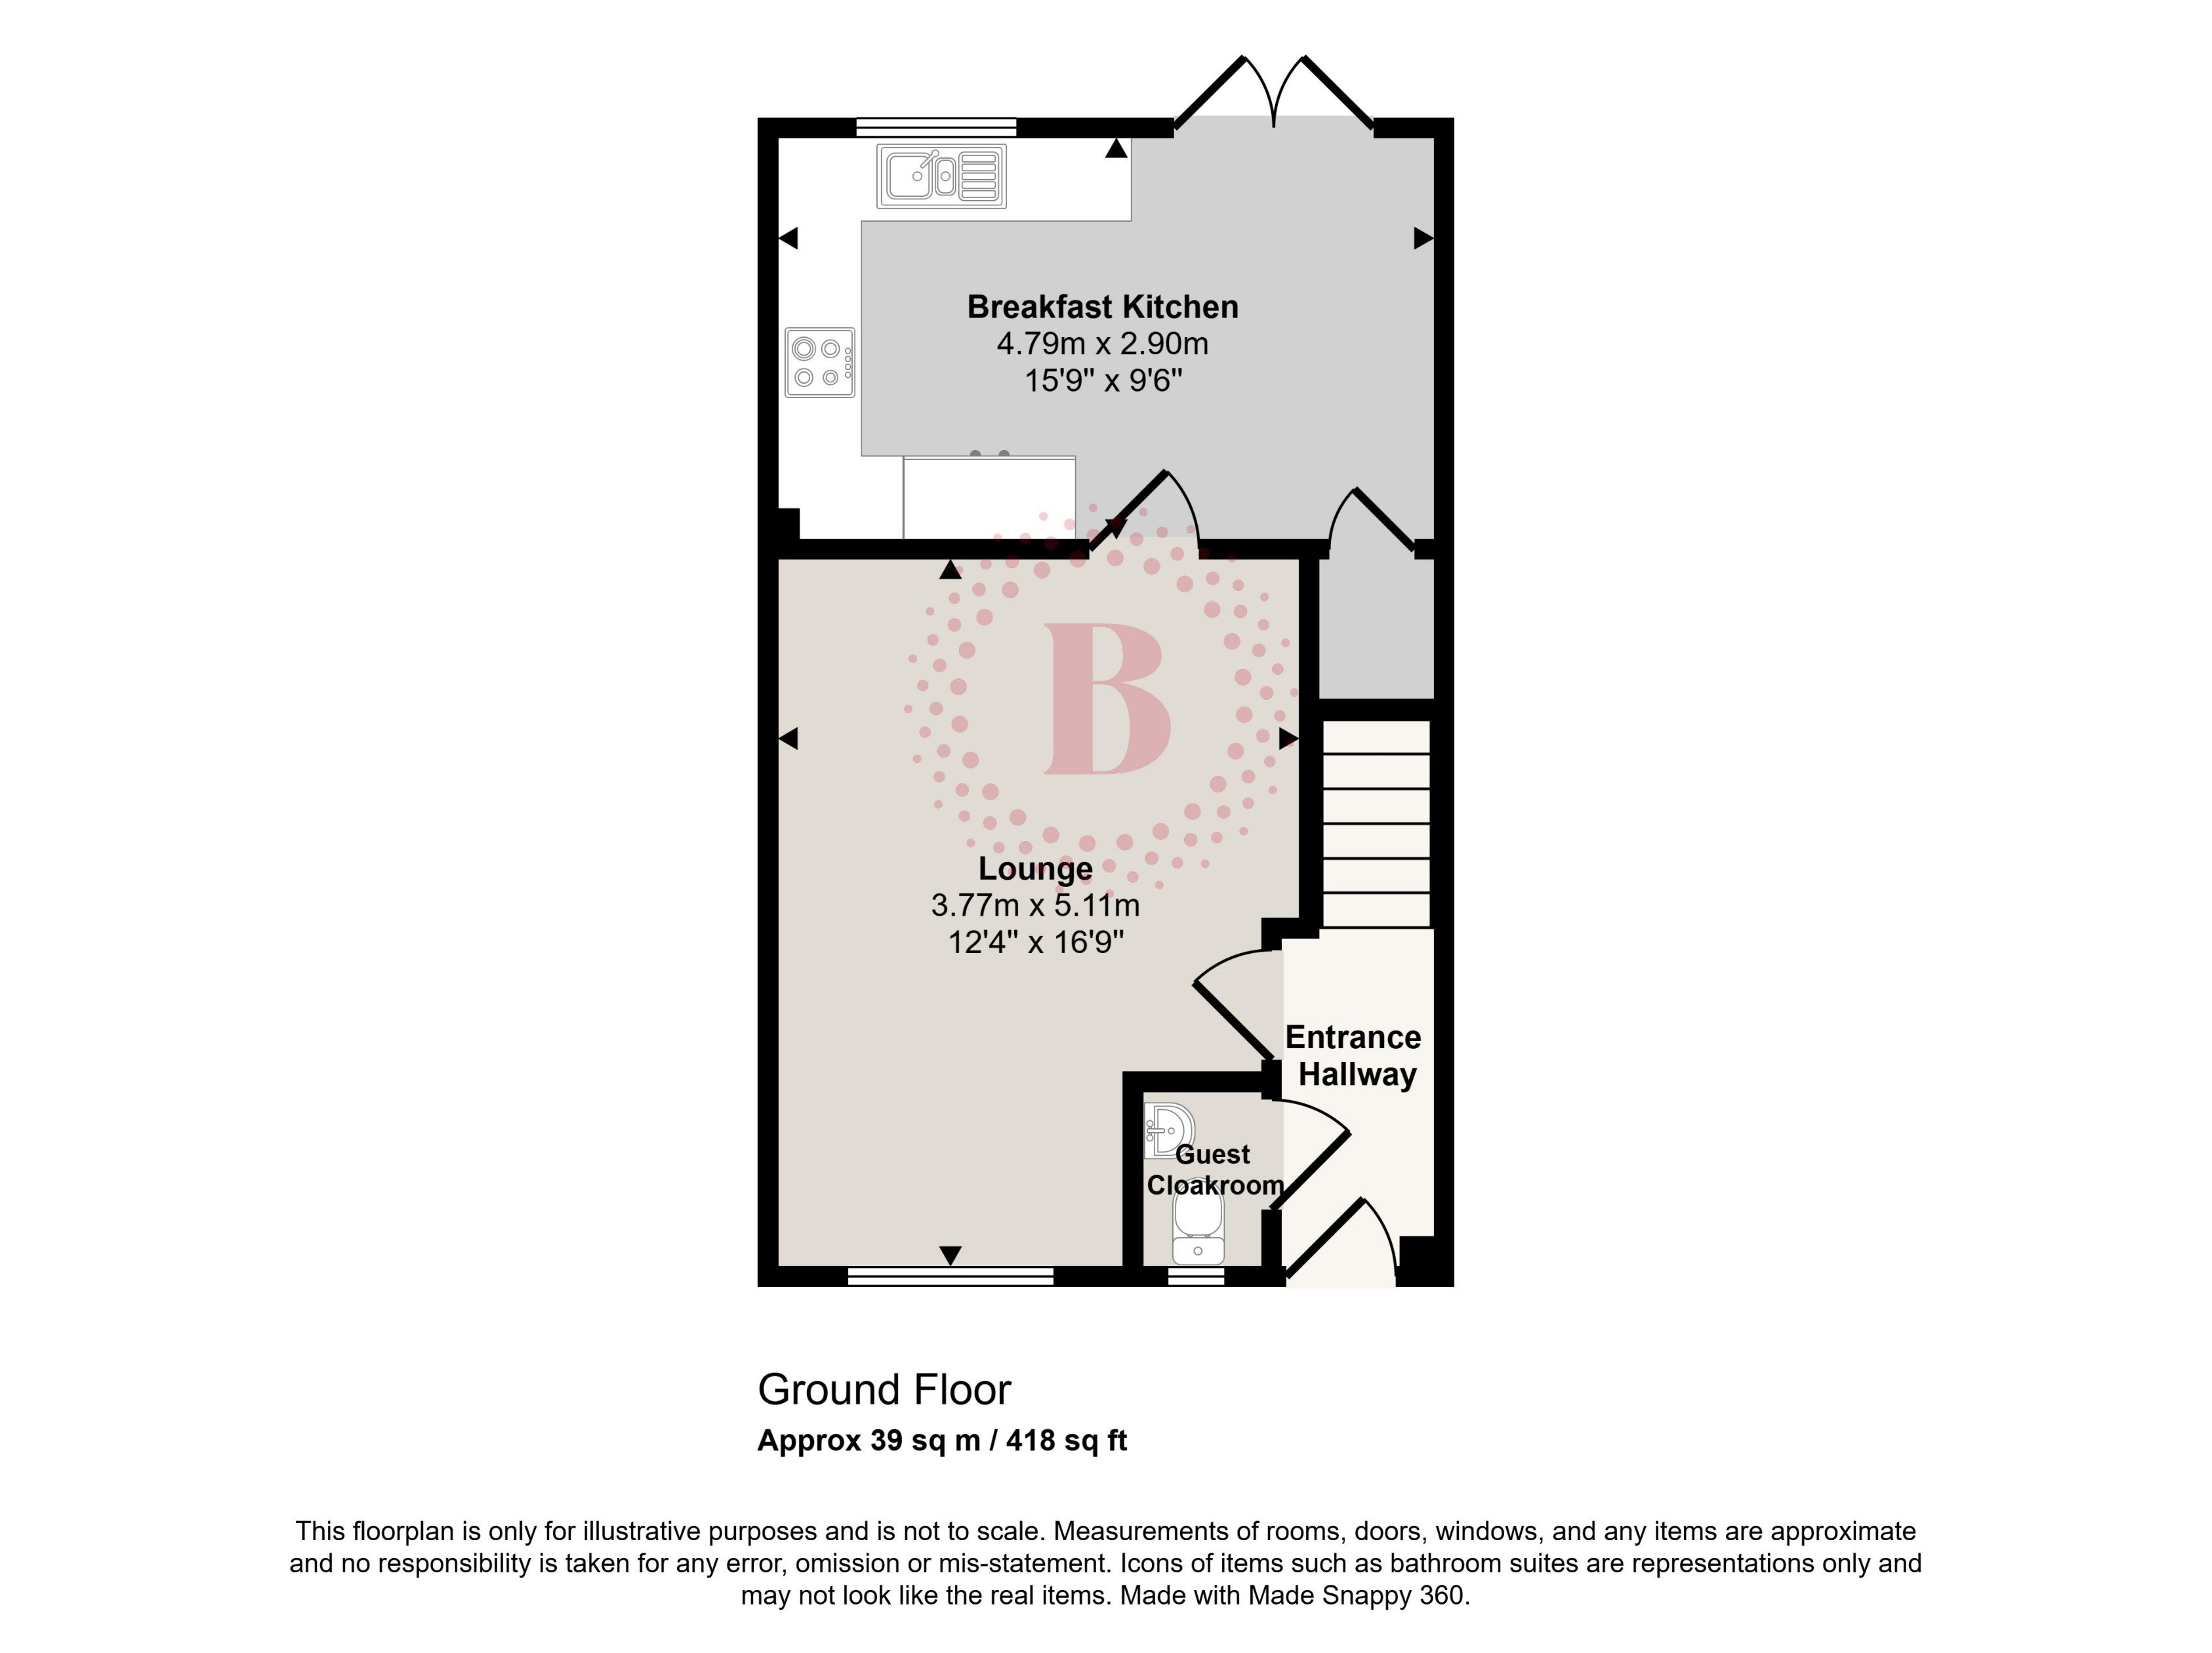
The property is approached via a LARGE TANDEM DRIVEWAY, providing parking for up to three vehicles and leading to a LARGER THAN AVERAGE GARAGE. The garage benefits from power and lighting, useful storage, an up-and-over metal door and a separate UPVC pedestrian door providing access to the rear garden.The FRONT GARDEN is attractively landscaped with mature shrubs, trees and bushes, together with lawned and gravelled areas and a York stone-style paved pathway leading to the front entrance. The UPVC entrance door has been attractively finished in black.Upon entering, the welcoming ENTRANCE HALLWAY has light grey laminate flooring, radiator with cover, ceiling light and useful coat hooks. Oak-style internal doors with chrome handles lead to the ground-floor accommodation, while carpeted stairs rise to the first-floor landing.The GUEST CLOAKROOM comprises a white suite including a low-flush WC and pedestal wash hand basin with mixer tap, complemented by tiled splashbacks, radiator, opaque UPVC window to the front and ceiling spotlights.The SPACIOUS L – SHAPED LOUNGE provides excellent living space and enjoys a large UPVC window overlooking the front garden, allowing plenty of natural light. There is a central heating radiator and ceiling light, with glazed-panelled double doors leading through to the impressive dining kitchen.The BREAKFAST KITCHEN is undoubtedly one of the property's key features, creating a fabulous family and entertaining space. The room has attractive polished porcelain-style tiled flooring and is fitted with a comprehensive range of quality modern kitchen units, incorporating contemporary base and wall-mounted cupboards and drawers.The kitchen is equipped with an integrated AEG oven and grill, four-ring gas hob with glass splashback and chrome extractor, integrated fridge freezer and integrated dishwasher. There is also an inset one-and-a-quarter-bowl stainless-steel sink with mixer tap, pan storage, and space and plumbing for a washer/dryer.The DINING AREA continues the attractive tiled flooring and features fully glazed double-opening UPVC doors, providing a pleasant outlook and direct access to the rear garden. A further door leads to useful understairs storage.The REAR GARDEN is both generous and practical, with a substantial York stone-paved patio and pathway extending towards the rear of the garage. The garden is enclosed by attractive, grey-painted timber fencing and benefits from an outside light and water tap. The pedestrian door into the garage provides particularly useful access from the garden.First FloorThe FIRST-FLOOR LANDING has a UPVC window to the side elevation, ceiling spotlights and loft access. Painted wood-panelled doors lead to all three bedrooms and the family bathroom.The MASTER BEDROOM is a generous double bedroom with a UPVC window overlooking the front elevation, central heating radiator and a range of impressive quadruple mirrored sliding-door fitted wardrobes, providing excellent storage. Attractive feature lighting further enhances the room.The principal bedroom also benefits from a MODERN EN-SUITE SHOWER ROOM, comprising a fully tiled shower enclosure with thermostatically controlled shower and riser, pedestal wash hand basin with mixer tap, low-flush WC, chrome heated towel rail, UPVC window to the front, extractor fan and ceiling light.BEDROOM TWO is another good-sized double bedroom, enjoying a UPVC window to the rear elevation, central heating radiator and ceiling light.BEDROOM THREE is a versatile room which could accommodate either a single or double bed, making it ideal as a child's bedroom, home office or occasional guest room. It has a UPVC window overlooking the rear elevation, central heating radiator, ceiling light and attractive wood panelling to one wall.The first floor is finished with attractive beige carpeting.The FAMILY BATHROOM is fitted with a white suite comprising low-flush WC, pedestal wash hand basin with mixer tap and panelled bath with mixer taps. The walls and floor are attractively tiled, with a chrome heated towel rail, ceiling light and full-length fitted mirror completing the room.Outside & LocationOverall, Meadow Way is an exceptionally well-presented and spacious family home, offering excellent accommodation both inside and out. The property has been carefully maintained and presented to a very high standard and benefits from excellent parking, a substantial detached garage and an attractive rear garden.The location is also highly convenient, with Tamworth town centre and railway station readily accessible, together with good road links providing access to surrounding towns and villages. The area also offers a good selection of local amenities, shops and schools, making this an ideal location for families.Key Features
- Exceptional three-bedroom end-terraced family home
- Presented in excellent condition throughout
- Spacious L-shaped lounge
- Fabulous dining kitchen/family space
- Quality fitted kitchen with integrated appliances
- Principal bedroom with fitted mirrored wardrobes
- En-suite shower room
- Two further good-sized bedrooms
- Modern family bathroom
- Ground-floor cloakroom
- Large tandem driveway with parking for up to three cars
- Larger-than-average detached garage
- Garage with power, lighting and storage
- Attractive front garden with mature planting
- Generous paved rear garden
- UPVC double glazing
- Gas central heating
- Popular and convenient residential location
- Excellent family accommodation
'Every care has been taken with the preparation of these particulars, but complete accuracy cannot be guaranteed. If there is any point, which is of importance to you, please obtain professional confirmation. All measurements quoted are approximate. These particulars do not constitute a contract or part of a contract'. EPC rating: B. Council tax band: C, Domestic rates: £2045, Tenure: Freehold,