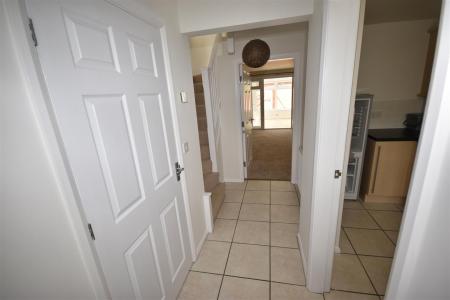
Hall
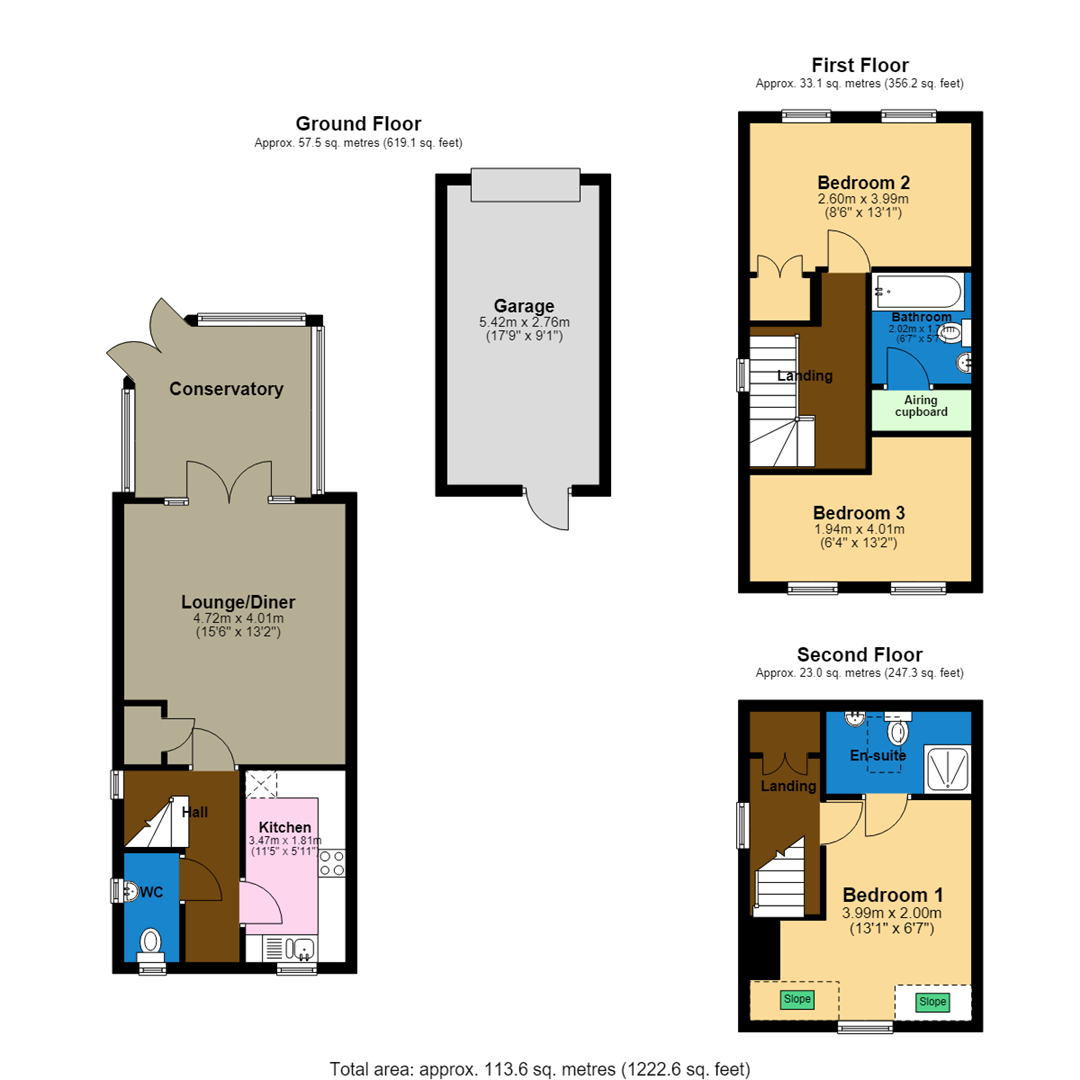
3.47m x 0.99m (11'5" x 3'3") - The property is entered through a composite door with two upper glazed small square panels into the hallway, tiled flooring, pendant lighting, and smoke alarm on the ceiling, room thermostat, staircase with carpeted flooring and white balustrade, window to side elevation, doors to lounge, ground floor WC and kitchen.
Lounge/Diner
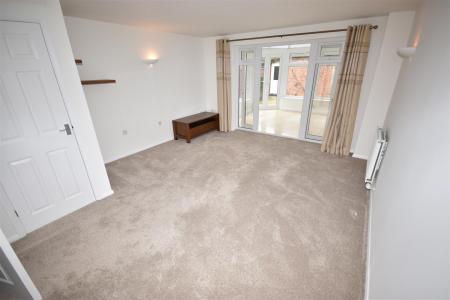
4.72m x 4.01m (15'6" x 13'2") - Generous size living room with new carpet, patio doors with adjacent side windows allowing loads of extra light from the conservatory, double radiator, three wall lights, TV and telephone points and an under stairs cupboard with shelving.
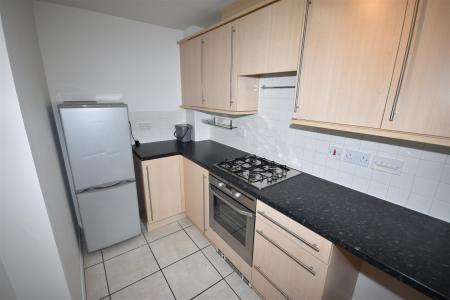
Kitchen
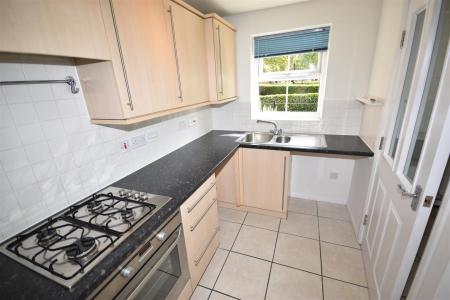
3.47m x 1.81m (11'5" x 5'11") - Having window to the front elevation, tiled flooring, fridge freezer, space and plumbing for washing machine and a dishwasher, one and half bowl stainless steel sink with mixer tap, laminate worktops with tiled splash-back, electric single oven with gas hob and extractor hood above, a range of wall and base units, wall unit housing boiler with heating controls on the wall underneath.
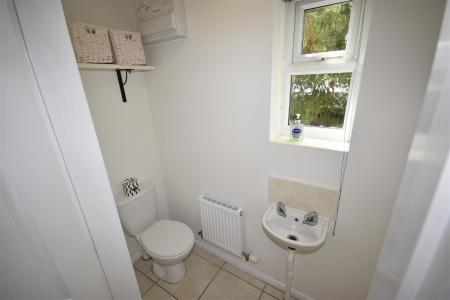
WC
1.98m x 0.83m (6'6" x 2'9") - Close-coupled toilet, hand wash basin, tiled flooring, consumer unit and window to side elevation.
Conservatory
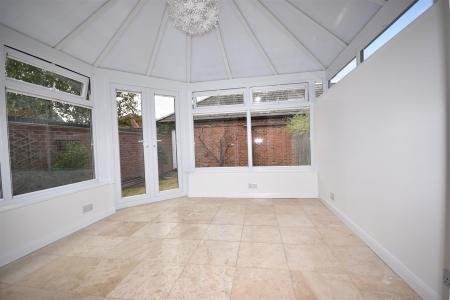
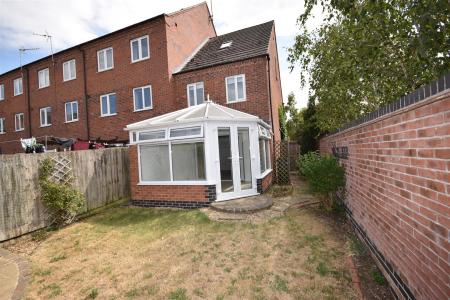
3.10m x 3.19m (10'2" x 10'6") - Having a tiled floor with electric under floor heating, electric sockets, full height windows to two elevations with fully glazed UPVC double doors opening onto the garden. shallow windows at the top of the wall on the right elevation and wall lighting,
Bedroom 2
2.60m x 3.99m (8'6" x 13'1") - Situated on the first floor, having two windows to the rear elevation, carpeted flooring, double radiator, pendant lighting and double wardrobes with hanging and shelving.
Bathroom
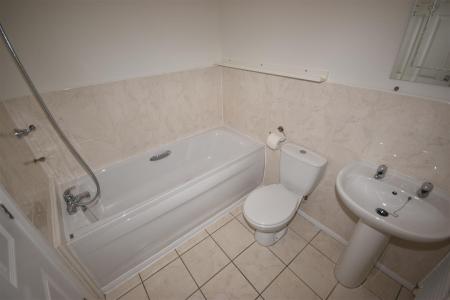
2.02m x 1.71m (6'8" x 5'7") - Entered off the first floor landing having; tiled flooring, paneled bath with low-level tiling around with mixer tap, close-coupled toilet, pedestal sink with separate hot and cold taps, half height tiling, heated towel rail, shaver socket, airing cupboard housing pressurised, hot water tank.
Bedroom 3
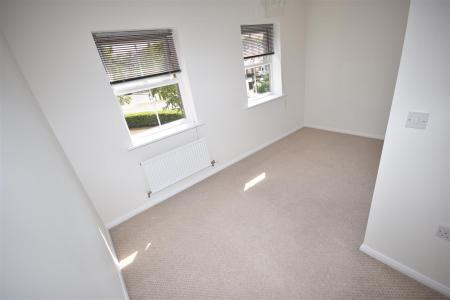
1.94m x 4.01m (6'4" x 13'2") - Situated on the first floor having two windows to the front elevation, single radiator, carpeted flooring and pendant lighting.
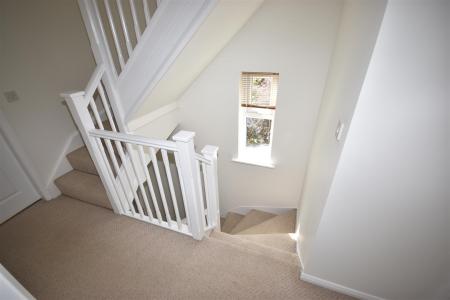
Landing
2.58m x 2.10m (8'6" x 6'11") - Window to side elevation and carpeted staircase with white balustrade.
Bedroom 1
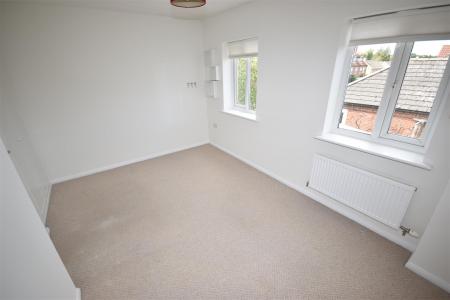
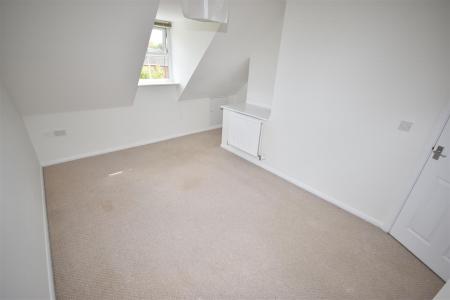
3.99m x 2.00m (13'1" x 6'7") - Dorma window to front elevation, carpeted flooring, double radiator, loft and eaves access, pendant lighting and TV socket with staircase boxing shelf large enough for a TV.
En-suite
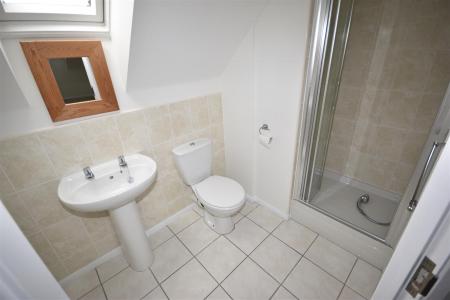
1.55m x 2.63m (5'1" x 8'8") - Having V-Lux window to rear elevation, tiled flooring, single radiator, tiled shower enclosure with mixer shower, extractor fan in the ceiling, close- coupled toilet, pedestal sink with separate hot and cold taps with a tiled wall behind.
Landing
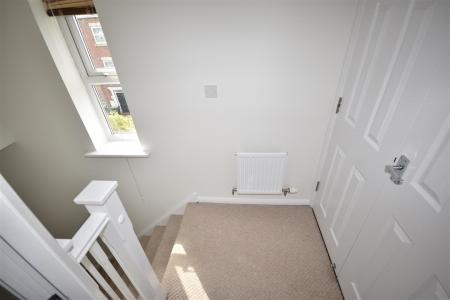
3.67m x 1.28m (12'0" x 4'2") - Window to the side elevation, carpeted staircase with white balustrade, pendant lighting and a double storage cupboard with shelf and access into the eaves.
Garage
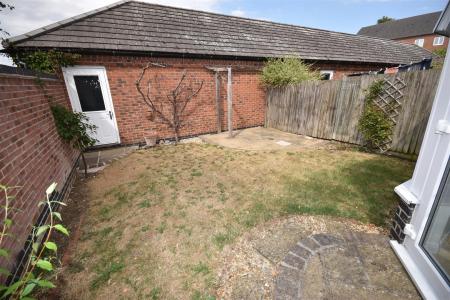
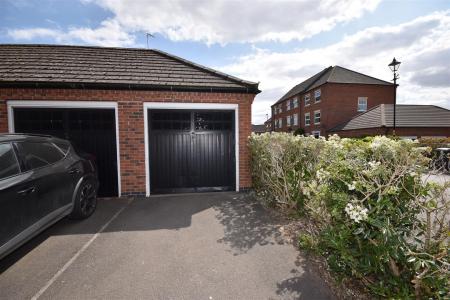
5.42m x 2.76m (17'9" x 9'1") - Garage with parking for one car in front, up and over door, personnel door at the rear accessed from the garden, having lighting and sockets.
Outside front and side
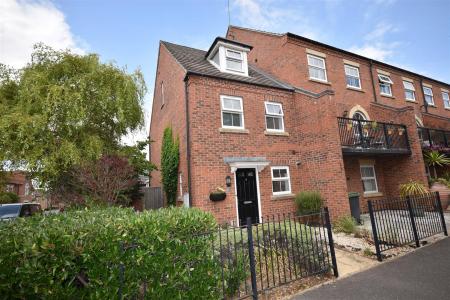
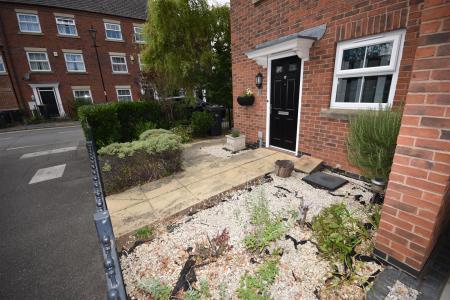
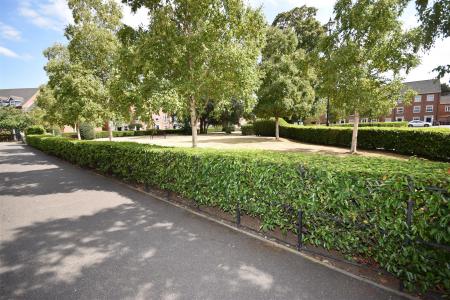
The front and side garden are fairly low maintenance being laid to paving and gravel with wrought iron railings bordering the public footpath, it benefits from some trees and shrubs but has the advantage of over looking the communal green featuring some beautiful large trees and seating areas. Side access is permitted via a lockable wooden gate leading to the rear garden.
Rear Garden
Being laid to lawn with a perimeter flower bed, features a patio and has a personnel door into the back of the garage.
Financial Services
Financial Services - As part of our continued commitment to providing the best advice to all of our clients we work closely with Mortgage Advice Bureau & part of our guaranteed commitment to our vendors is to establish the financial position of any offer received on their home. Whilst we offer FREE mortgage advice from any stage of the buying or selling process we operate a mandatory qualification process on all offers prior to submission of any offer to our vendors. The mortgage advice bureau are regulated by the financial ombudsman and operate on an independent basis within our premises at 71 Northgate, Sleaford, NG34 7BS.