3-bedroom end-of-terrace family home
Cul-de-sac location
Walking distance of town & station
Generous lounge/diner & bedrooms
Convenient ground floor WC
Charming gardens
Ample on-street parking
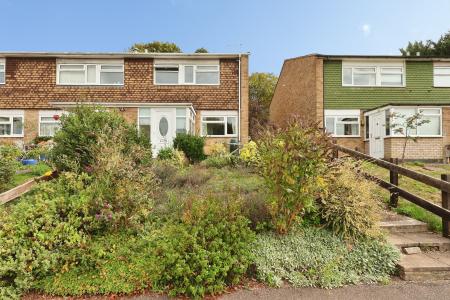
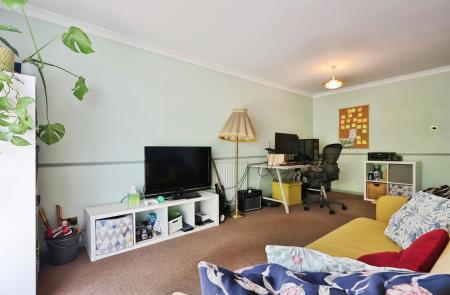
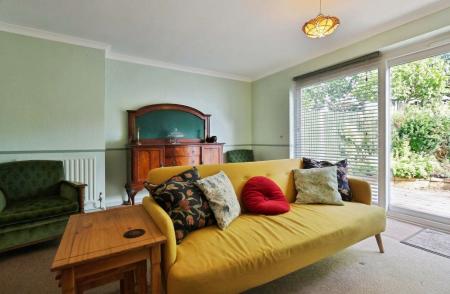
Enjoying the tranquil cul-de-sac setting of Broadwater Dale, Letchworth Garden City, this charming three-bedroom end-of-terrace family home presents an excellent opportunity for those looking to create their ideal living space. The property boasts a generously proportioned lounge/diner, perfect for family gatherings and entertaining guests. The well-appointed kitchen is functional and offers a practical layout, while the handy ground floor cloakroom adds to the convenience of everyday living.
Although the home is in need of some cosmetic modernisation, this presents a fantastic opportunity for new owners to personalise the space to their taste and style. With a surprising amount of storage throughout, you will find ample room to keep your belongings organised and tidy.
The property benefits from ample on-street parking, ensuring that you and your guests will never be short of space. Additionally, its prime location means you are within walking distance of the town centre, providing easy access to local amenities, shops, and transport links.
This delightful home is ideal for families or individuals seeking a project to make their own in a desirable area. Do not miss the chance to view this property and envision the potential it holds for your future. EPC rating: C. Council tax band: C, Tenure: Freehold,
Entrance
Via part glazed uPVC front door into:
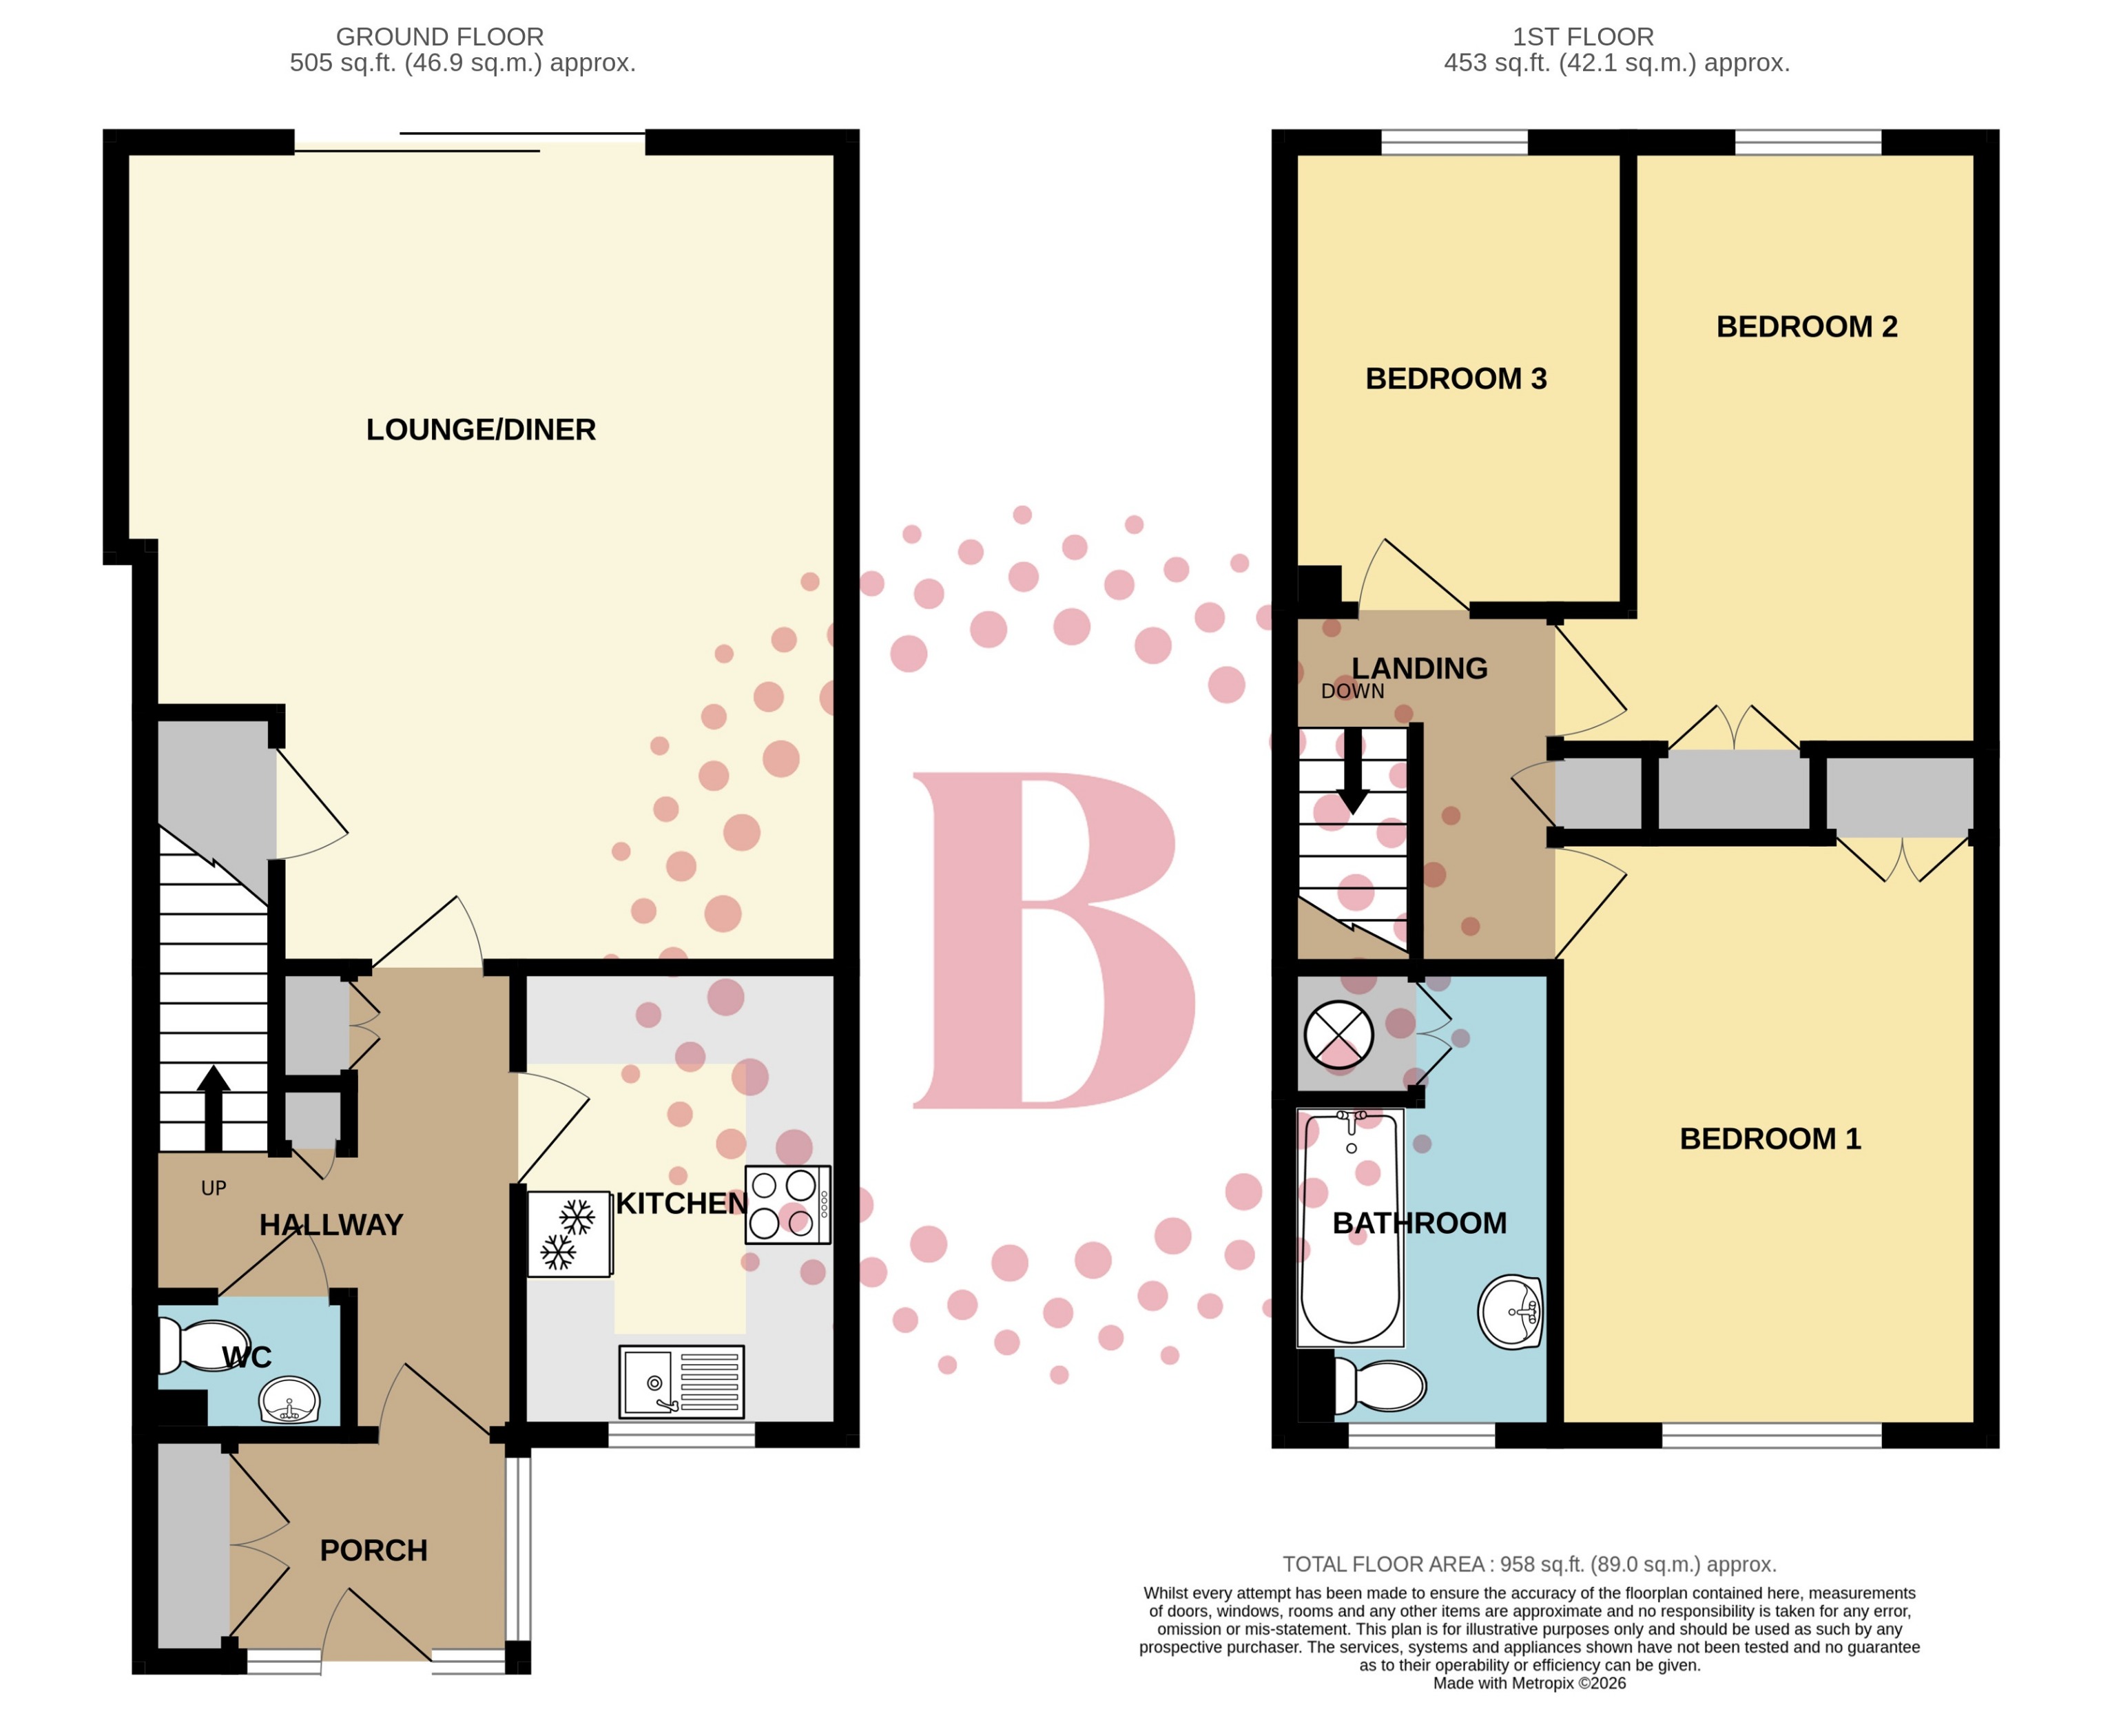
Porch
Brick and uPVC double glazed construction. Storage cupboard. Door to:
Hallway
Cloaks cupboard. Stairs rising to first floor. Doors to all rooms. Radiator.
WC
Suite comprising hand wash basin and low level flush WC.
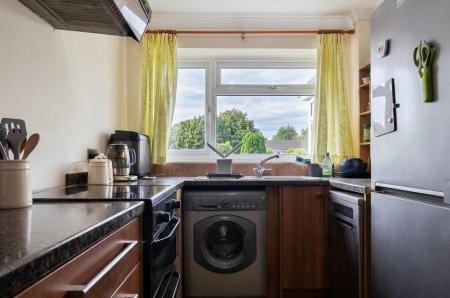
Kitchen
3.2m x 2.25m (10'6" x 7'5")
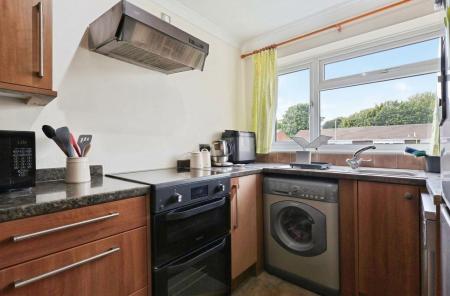
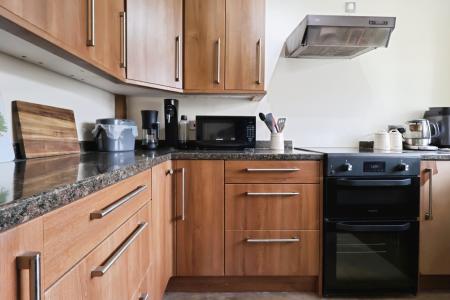
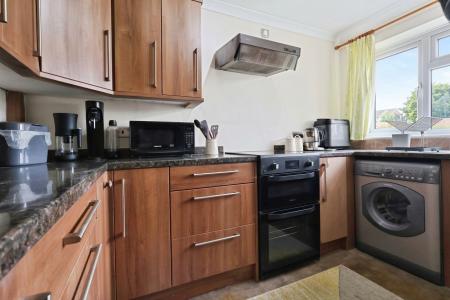
uPVC double glazed window to front aspect. Fitted with a range of base and wall-mounted cabinets providing storage. Stainless steel single bowl sink and drainer with chrome mixer tap. Space for 600mm free-standing cooker with extractor over. Space for fridge freezer. Space and plumbing for washing machine and slimline dishwasher.
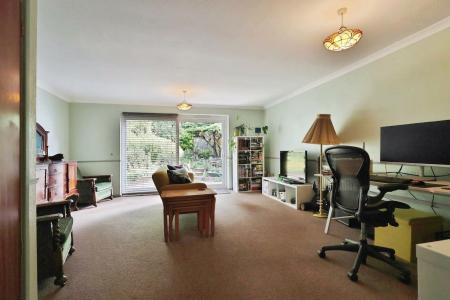
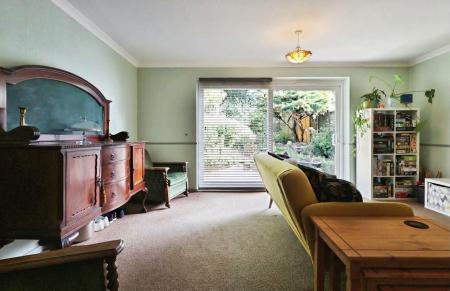
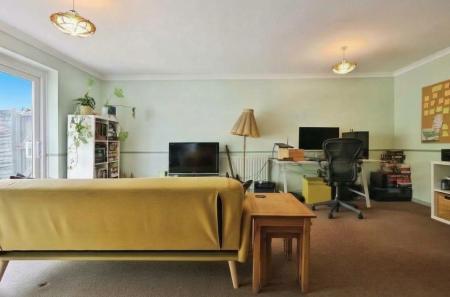
Lounge/Diner
5.62m x 4.85m (18'5" x 15'11")
(Maximum measurements) uPVC double glazed sliding patio doors to garden. Under-stair storage cupboard. Two radiators.
Landing
Hatch providing access to loft space. Storage cupboard. Doors to all rooms.
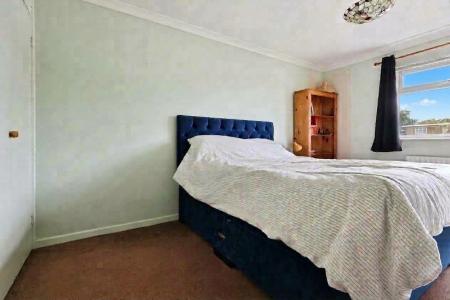
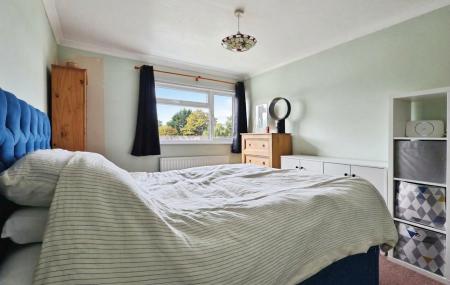
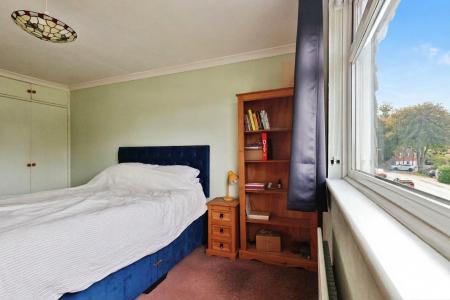
Bedroom One
4.15m x 2.98m (13'7" x 9'9")
uPVC double glazed window to front aspect. Built in wardrobe. Radiator.
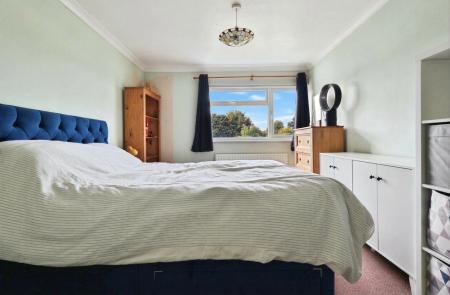
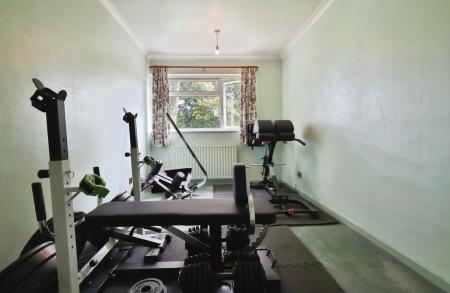
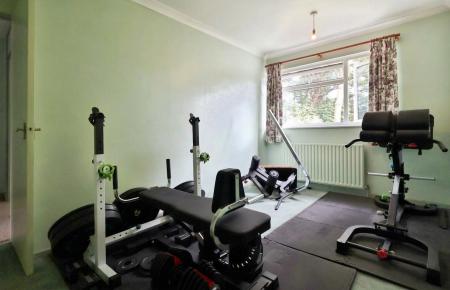
Bedroom Two
4.14m x 2.43m (13'7" x 8'0")
(Measurements excluding door recess) uPVC double glazed window to rear aspect. Built in wardrobe. Radiator.
Bedroom Three
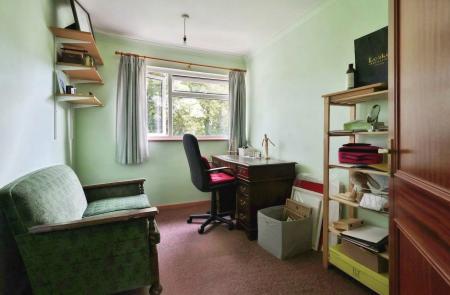
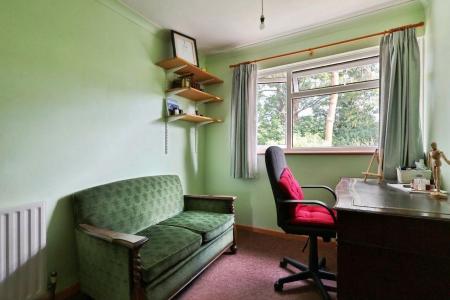
3.2m x 2.36m (10'6" x 7'9")
uPVC double glazed window to rear aspect. Radiator.
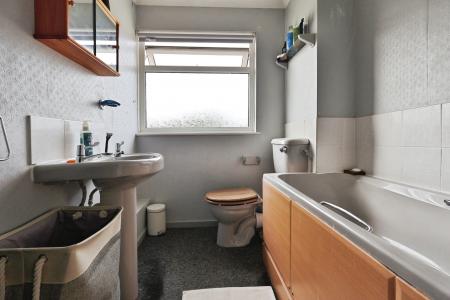
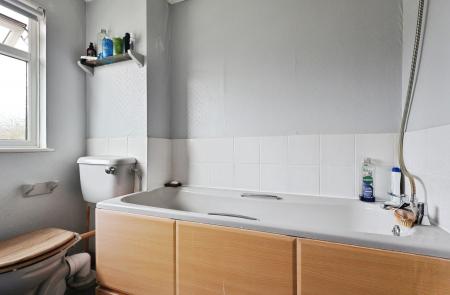
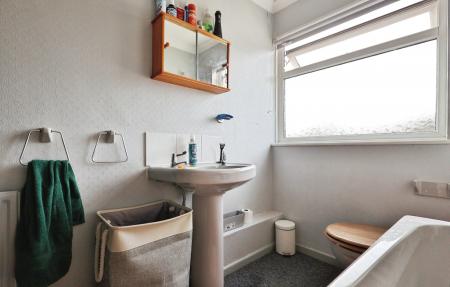
Bathroom
uPVC obscure double glazed window to front aspect. Suite comprising panel enclosed bath with chrome mixer tap and shower attachment, hand wash basin and low level flush WC. Radiator.
Frontage
Lawn area and varied planting. Steps and path leading to front door.
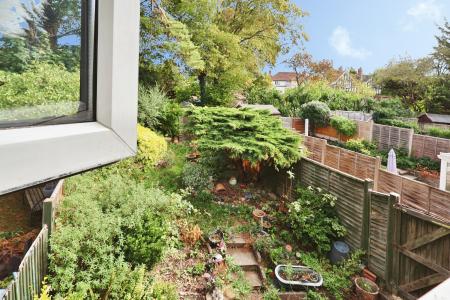
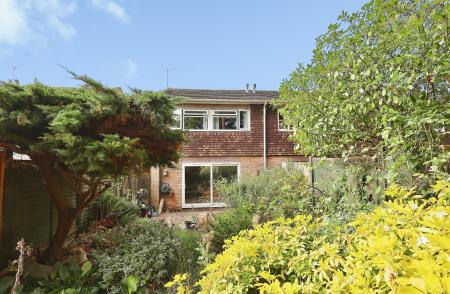
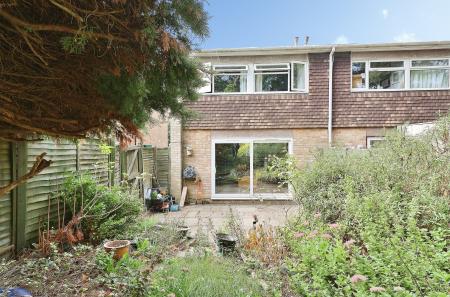
Rear Garden
Fence enclosed. Paved area leading to lawn area. Variety of mature trees and shrubs. Gated side access. Timber shed.
Parking
Ample on-street parking available.
PROPERTY INFORMATION
Council Tax - Band C
EPC Rating - C
DISCLAIMER
Every care has been taken with the preparation of these particulars, but they are for general guidance only and complete accuracy cannot be guaranteed. If there is any point, which is of particular importance please ask or professional verification should be sought. All dimensions are approximate. The mention of fixtures, fittings and/or appliances does not imply they are in full efficient working order. Photographs are provided for general information and it cannot be inferred that any item shown is included in the sale. These particulars do not constitute a contract or part of a contract.