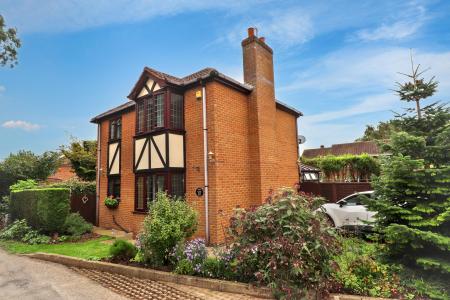
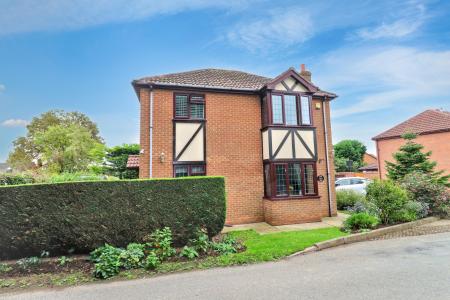
Introducing this detached family home, situated in the semi-rural village of Holbeach Bank. This property is well presented, offering a comfortable lifestyle with a range of practical features, suited to a variety of purchasers.
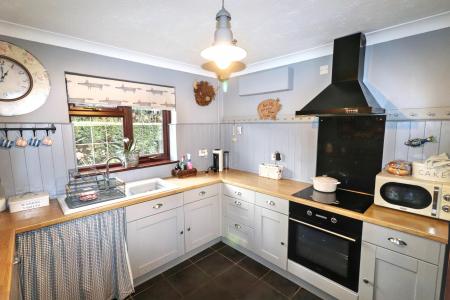
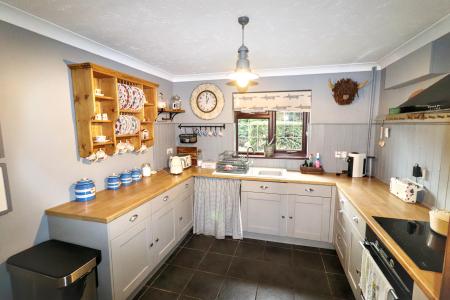
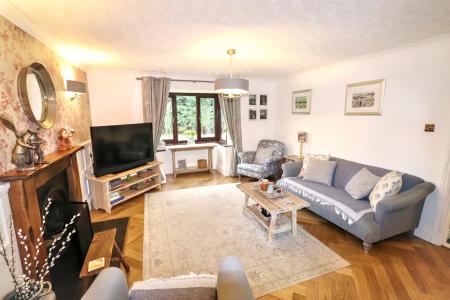
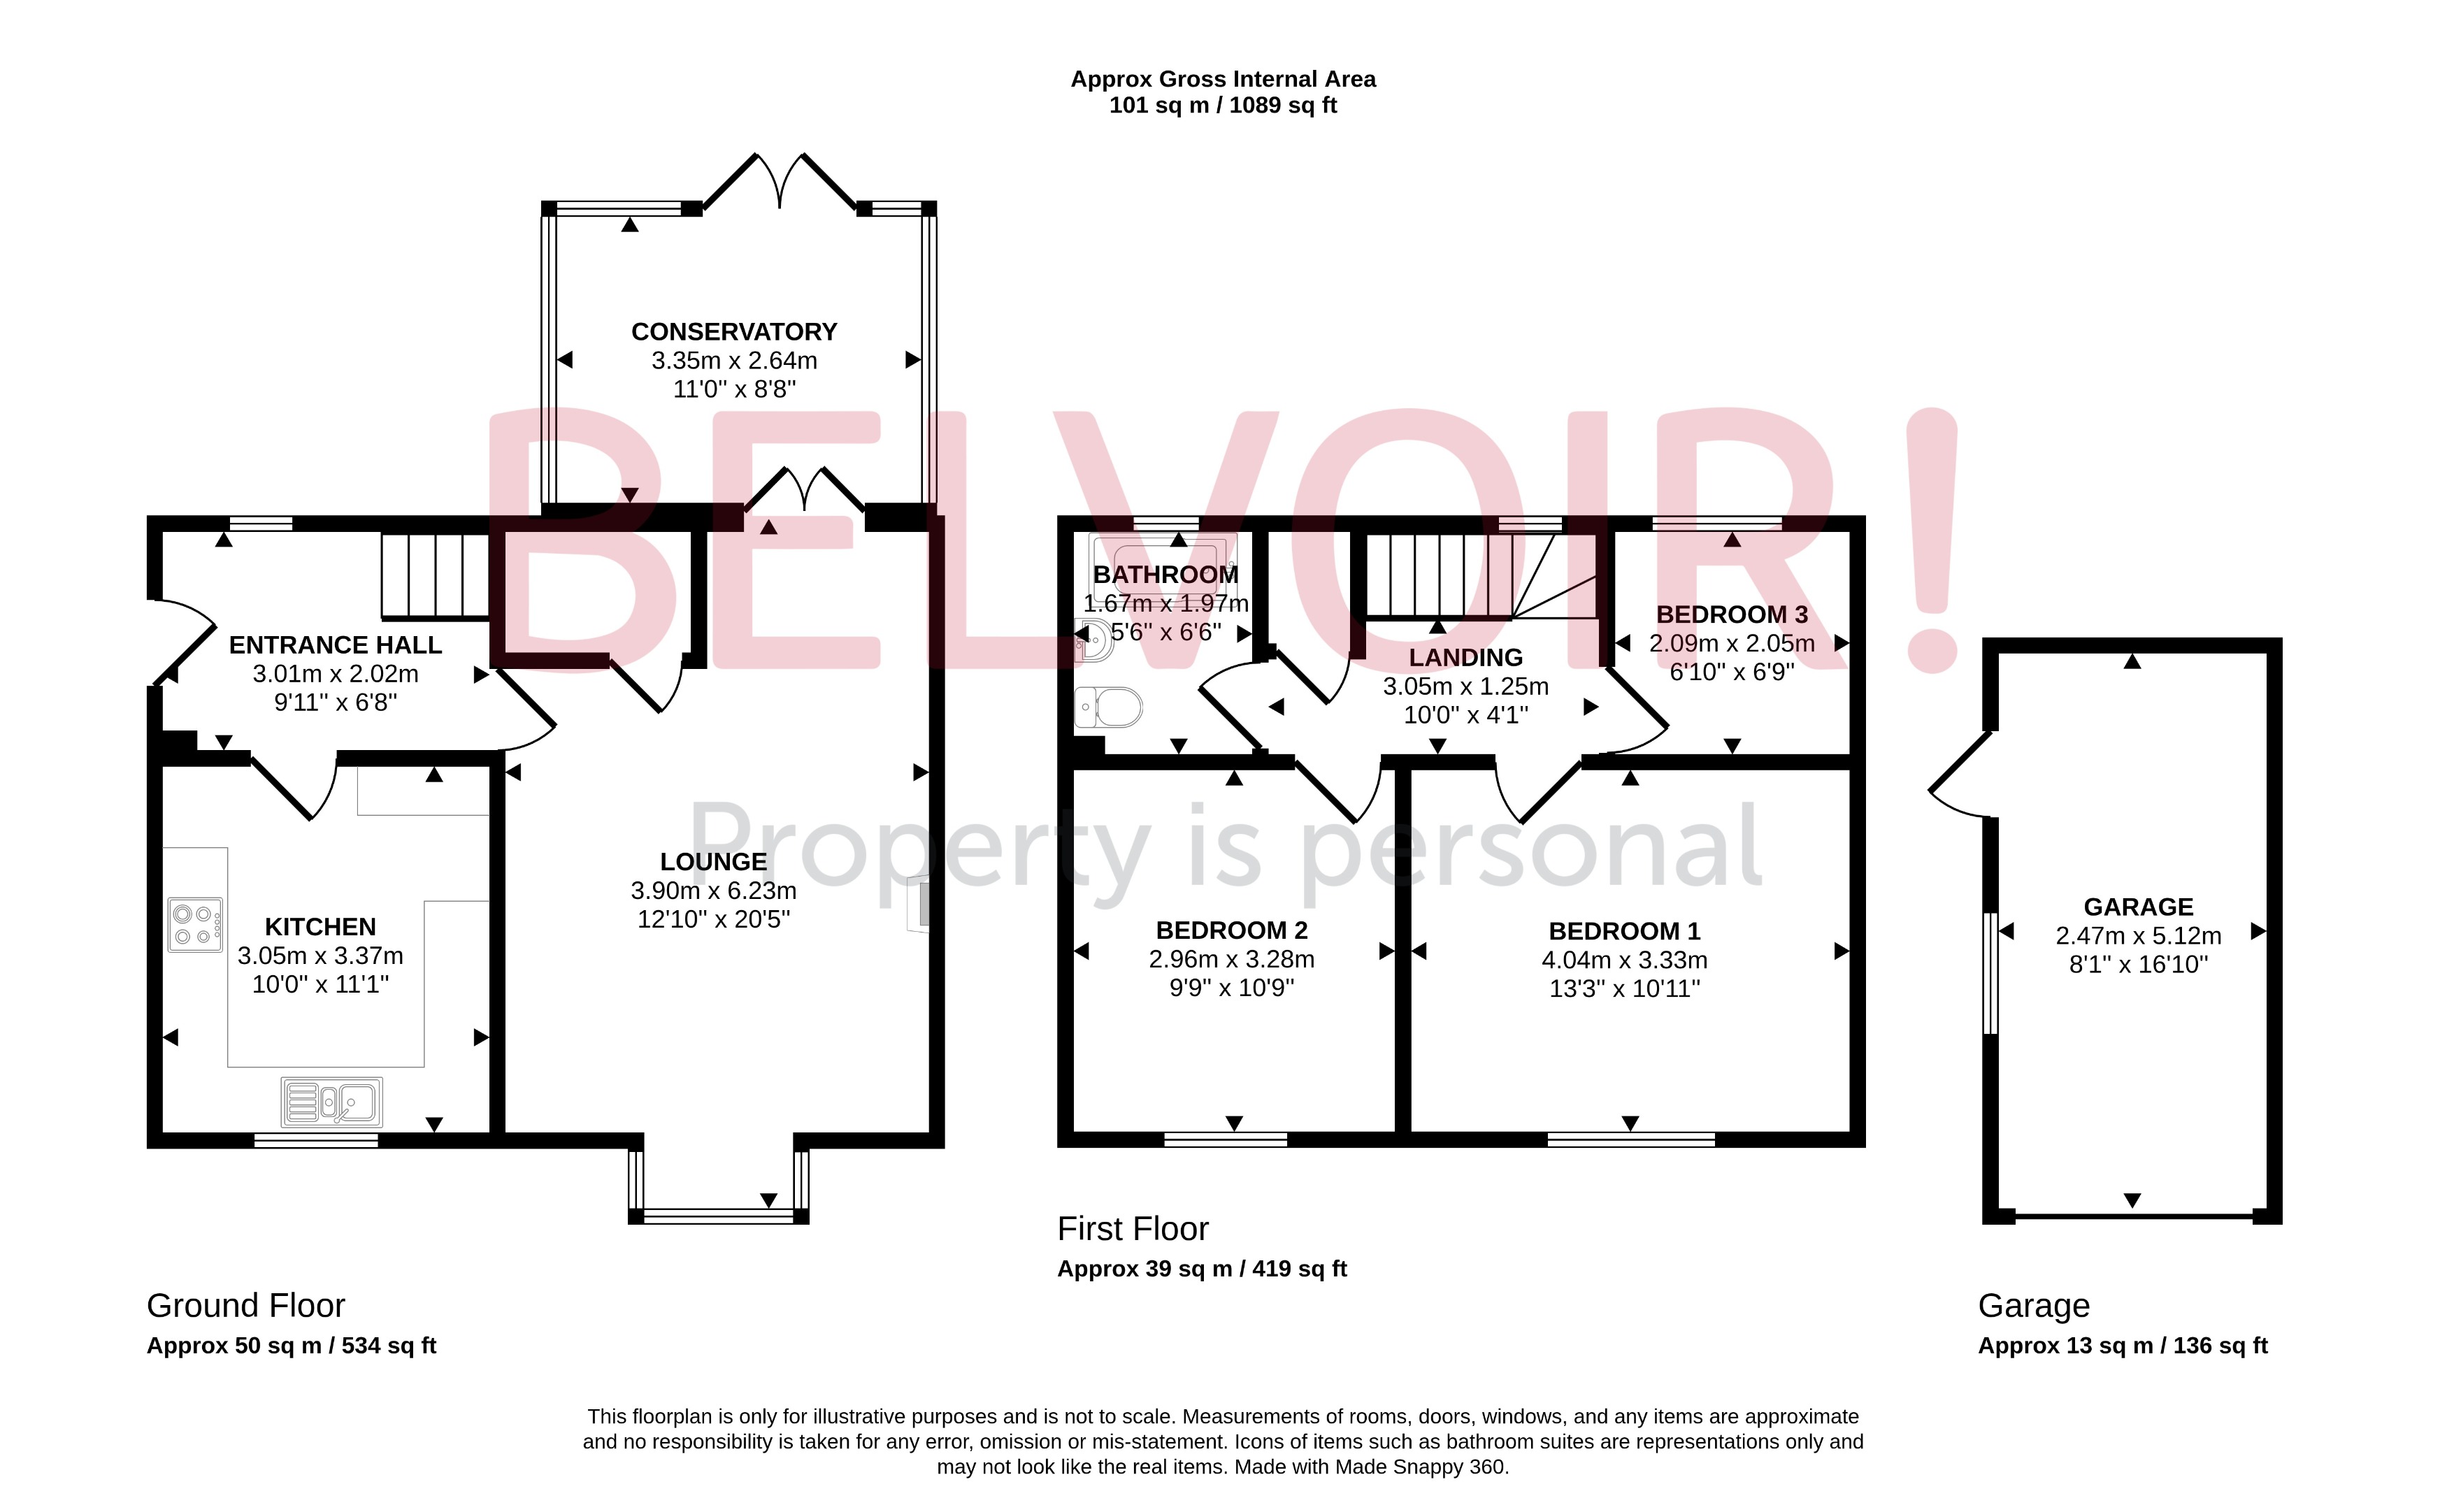
Upon entry, you are welcomed by a spacious arrangement of accommodation including a bright and airy fitted kitchen designed to meet daily culinary and practical needs. The living area provides a generously proportioned space for relaxation and entertaining guests. The versatility of the residence is further enhanced by a conservatory, allowing for an abundance of natural light and views across the garden.
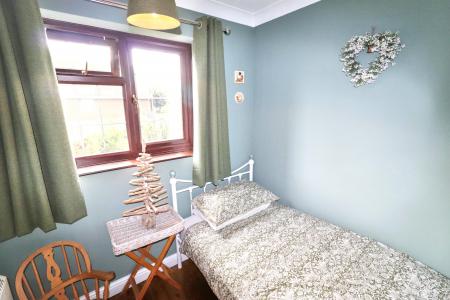
There are three well-proportioned bedrooms, providing ample space for family members or guests. The family bathroom is appointed for convenience and functionality. Night storage heating ensures that the property remains comfortable throughout the seasons.
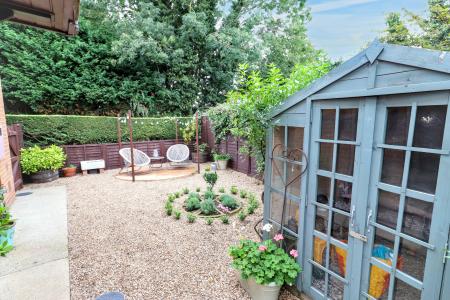
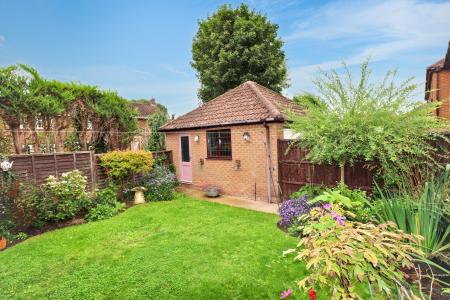
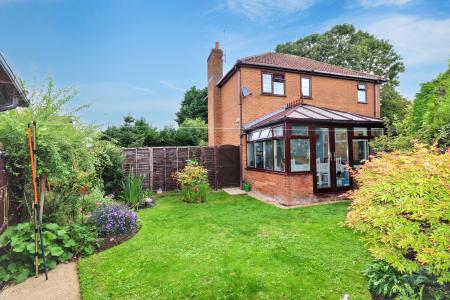
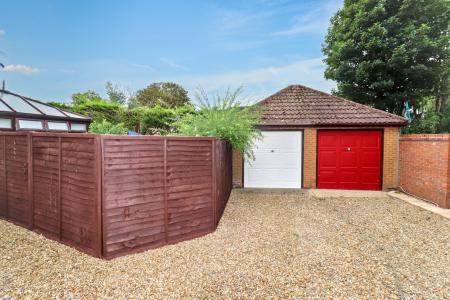
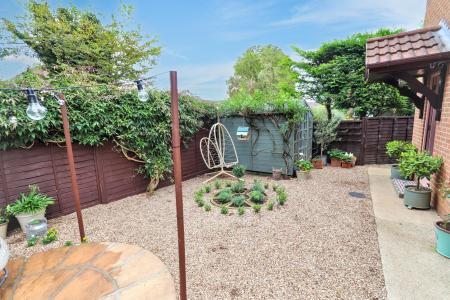
Externally, the property features attractive and private gardens, thoughtfully maintained to offer space for outdoor enjoyment. Off-road parking is provided via a driveway, complemented by a garage, ensuring secure vehicle storage as well as additional utility space. This combination of features meets everyday practical requirements while offering scope for leisure and recreation.
Local area
Holbeach Bank is a semi-rural village offering an appealing residential atmosphere. The location is characterised by its peaceful setting and accessibility to surrounding countryside. Residents benefit from village amenities and ease of access to nearby centres for further services and leisure opportunities. The surrounding area offers a harmonious balance between tranquil living and connectivity, making it a notable choice for those seeking a well-rounded environment. EPC rating: E. Council tax band: B, Tenure: Freehold,
ENTRANCE
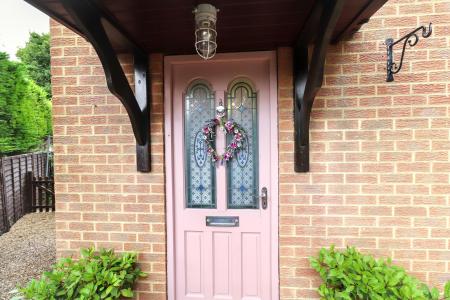
Feature storm porch over, part glazed door.
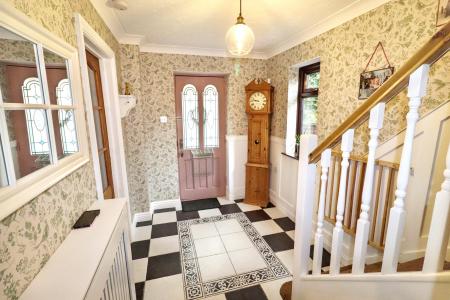
ENTRANCE HALL
UPVC double glazed window to the side elevation, storage heater, stairs to first floor landing.
KITCHEN
3.38m x 3.05m (11'1" x 10'0")
UPVC double glazed window to the front elevation, range of fitted base and wall units, built in oven hob and hood, plumbing for washing machine, sink unit with mixer taps over, space for fridge freezer.
LOUNGE
6.22m x 3.91m (20'5" x 12'10")
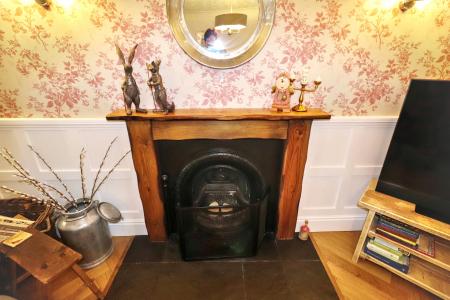
UPVC double glazed box bay window to the front elevation, French doors to the conservatory, storage heater, feature fireplace with surround, storage cupboard. (L shaped - maximum measurements and into bay)
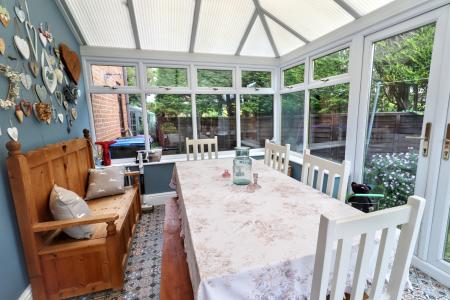
CONSERVATORY
3.35m x 2.64m (11'0" x 8'8")
UPVC double glazed construction on a low base, French doors to the rear elevation.
LANDING
UPVC double glazed window to the front elevation, access to loft space, airing cupboard housing hot water tank.
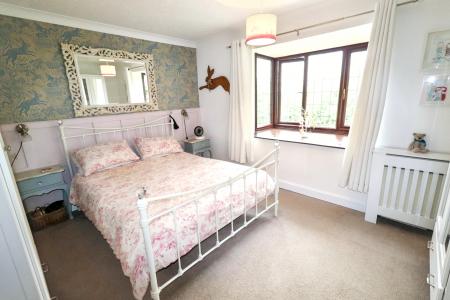
BEDROOM 1
4.04m x 3.33m (13'3" x 10'11")
UPVC double glazed box bay window to the front elevation, storage heater.
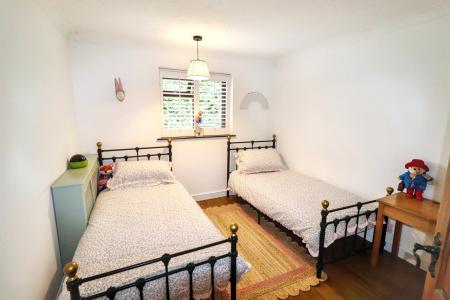
BEDROOM 2
3.28m x 2.97m (10'9" x 9'9")
UPVC double glazed window to the front elevation, storage heater.
BEDROOM 3
2.08m x 2.06m (6'10" x 6'9")
UPVC double glazed window to the front elevation, storage heater.
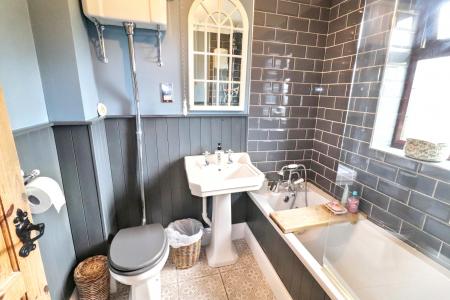
BATHROOM
UPVC double glazed window to the front elevation, three piece suite comprising of feature WC with high level cistern, feature wash hand basin, bath with cradle taps and electric shower and glass screen.
EXTERNALLY
FRONT: Drive leading to single attached garage, ample off road parking. Feature lawn area to front with mature borders, gated access to side.
SIDE: Feature area with patio and shrubs, access to property and storage shed.
REAR: gravel area, gated access to main garden, which is laid to lawn with flower and shrub boarders, personal door to garage.
SINGLE GARAGE
Personal door to the garden, up and over door to the front, light and power connected.