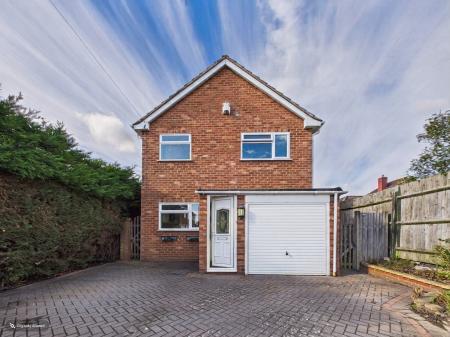
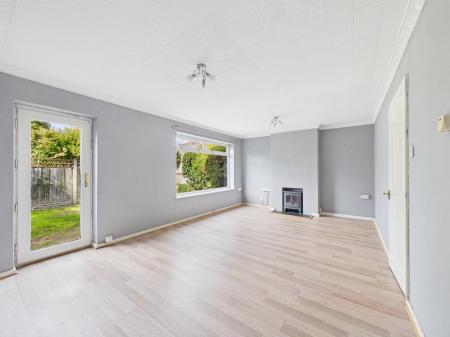
THIS 3 BED DETACHED HOUSE IS LOCATED AT THE END OF A CUL-DE-SAC IN A VERY POPULAR RESIDENTIAL LOCATION WITHIN THE VILLAGE OF BULKINGTON. IN NEED OF SOME MODERNISATION AND TLC THE AMPLE ACCOMODATION PROVIDES ENTRANCE PORCH, HALLWAY, FULL WIDTH LIVING ROOM WITH VIEWS OVER THE REAR GARDEN, KITCHEN, 3 BEDROOMS, DRESSING AREA AND BATHROOM. THERE IS A SINGLE INTEGRAL GARAGE WITH EXTRA STORAGE AREA, BLOCK PAVED DRIVEWAY PROVIDING PARKING FOR 2 VEHICLES AND EASY CARE REAR GARDEN. THE PROPERTY IS IMMEDIATELY AVAILABLE AND BEING SOLD WITH NO UPWARDS CHAIN
In brief the property comprises :-
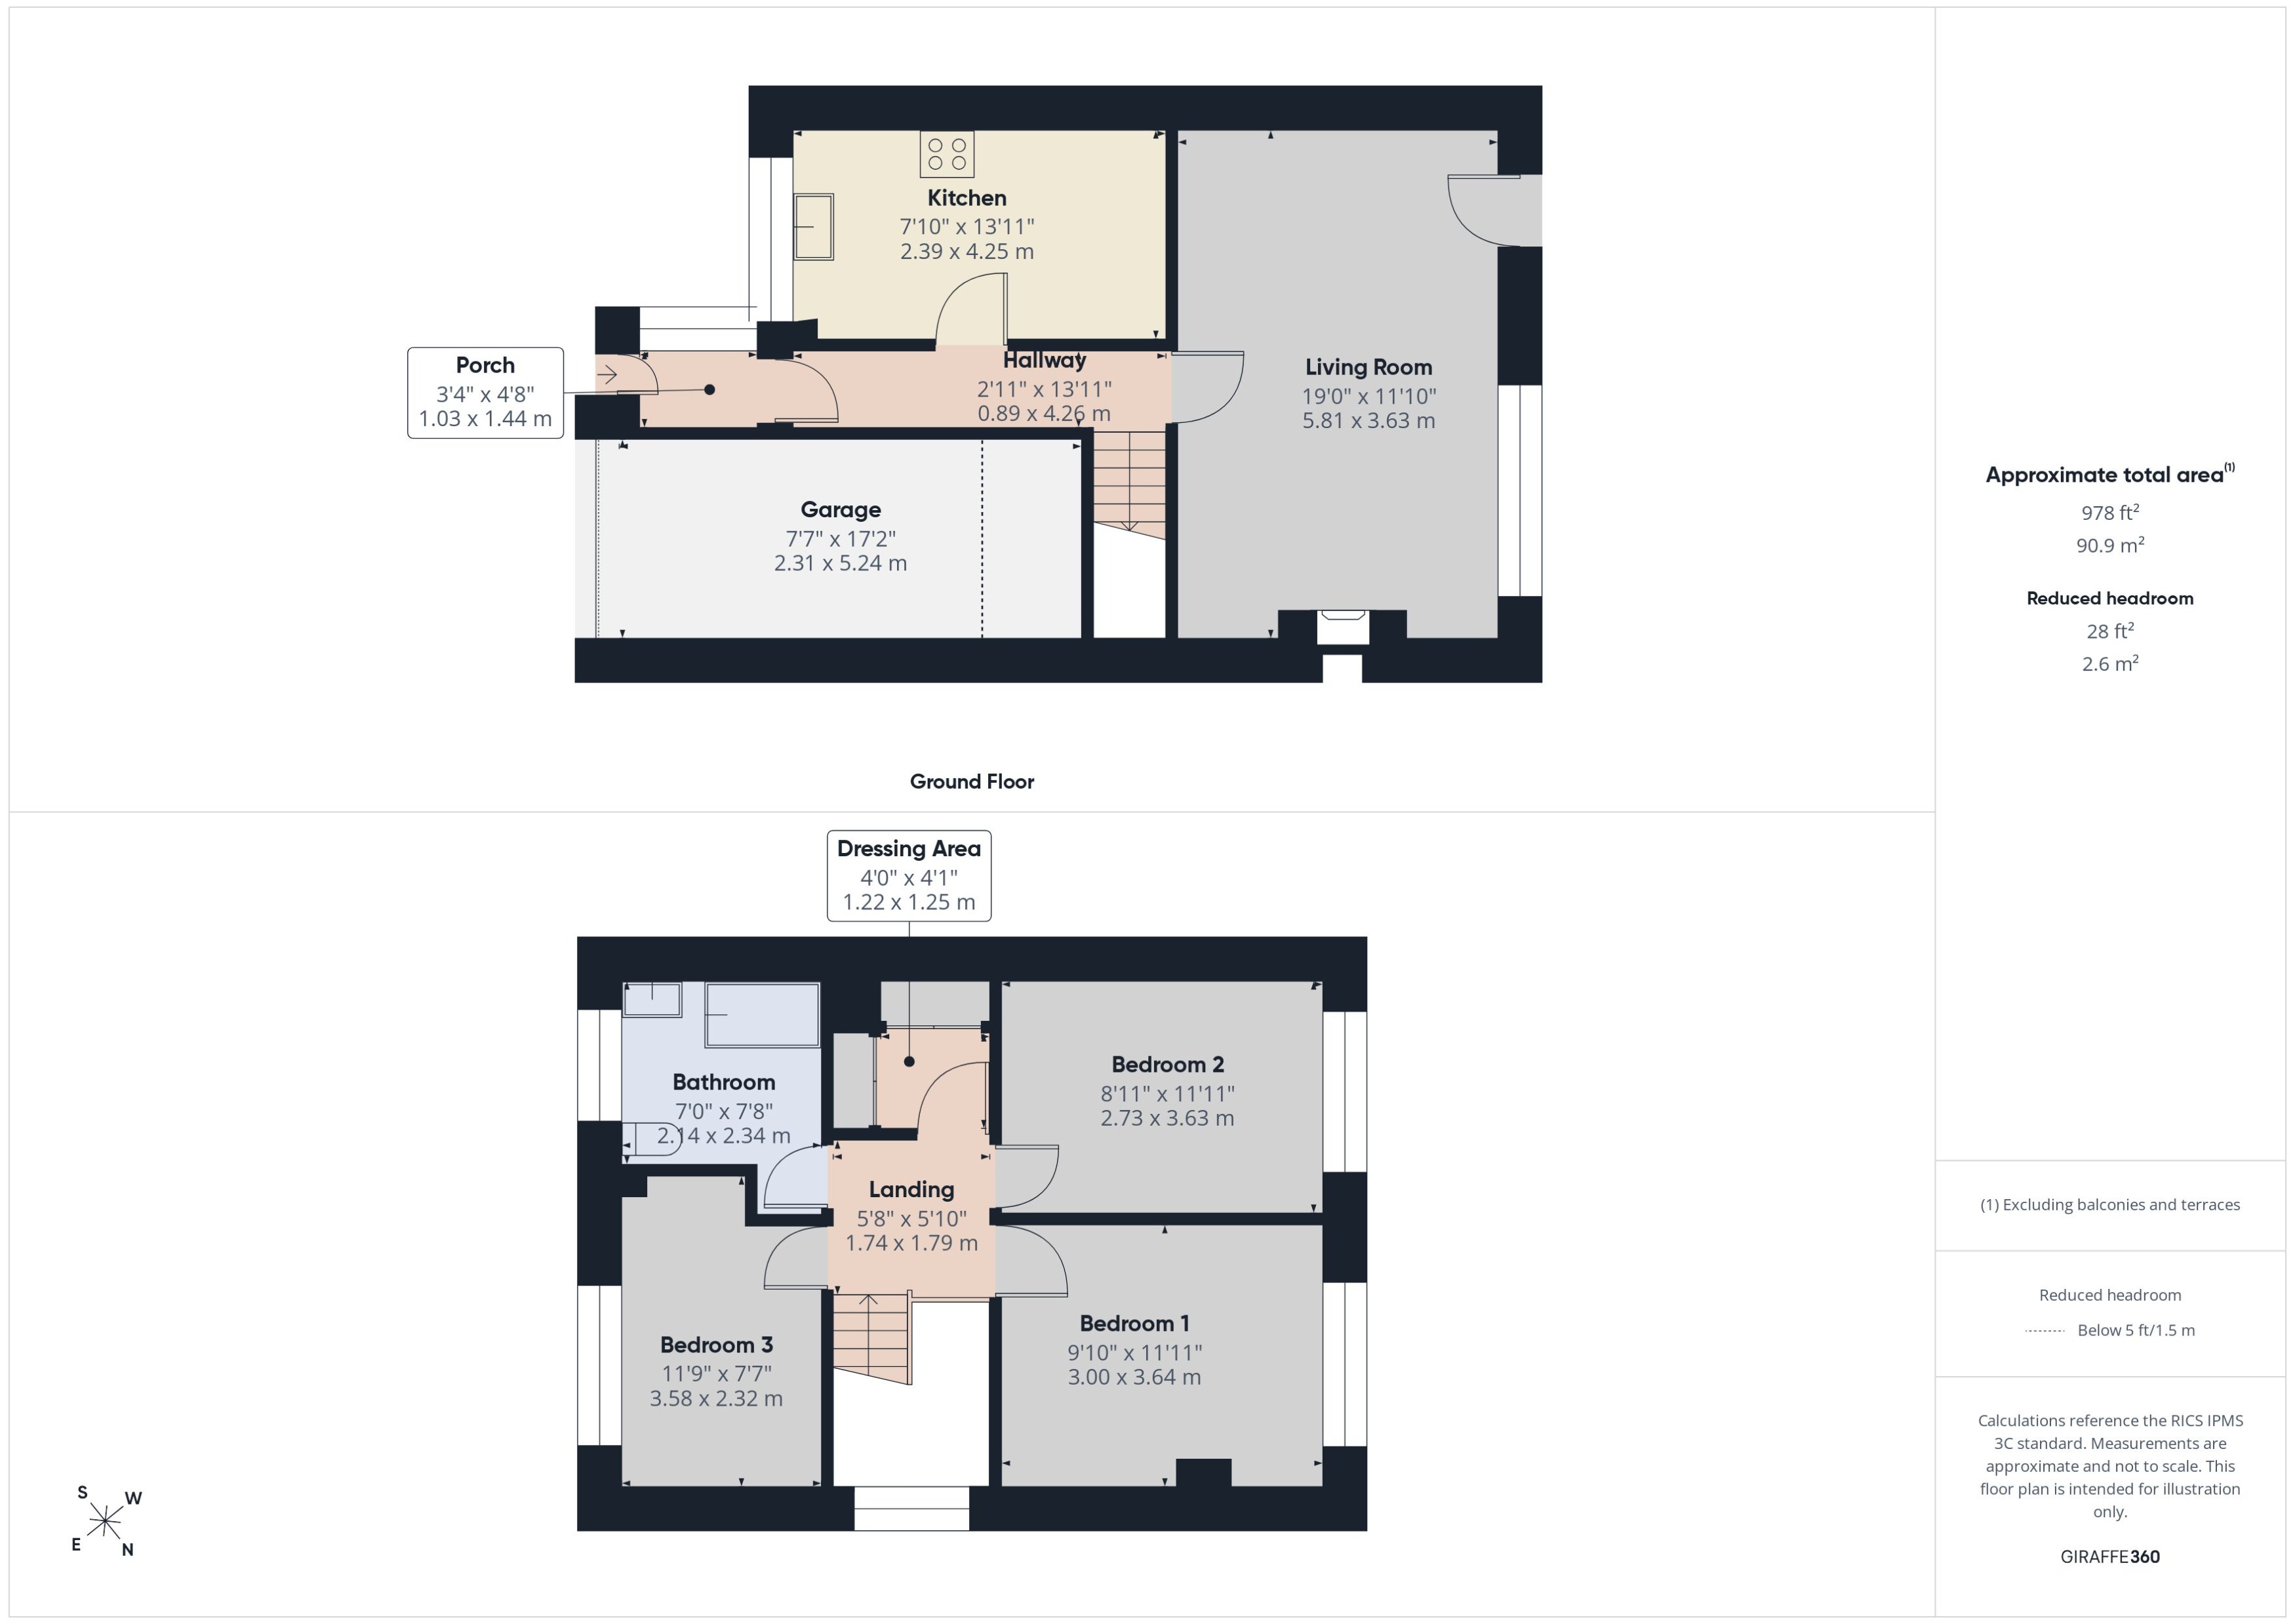
Entrance Porch - 3'4" x 4'8" (1.03 x 1.44m) with upvc double glazed main entrance door, upvc double glazed window
Hallway - 2'11" x 13'11" (0.89 x 4.26m) with radiator, stairs leading to the first floor
Full width Living Room - 19'0" x 11'10" (5.81 x 3.63m) with fireplace with tiled hearth, upvc double glazed door leading to the rear garden, upvc double glazed picture window, radiator, laminate flooring
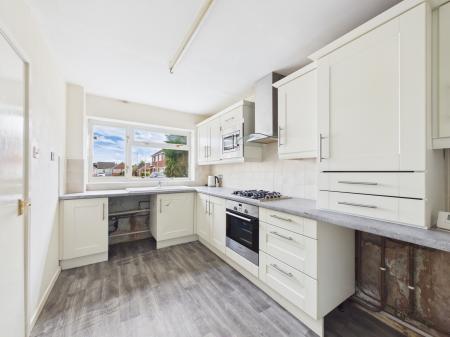
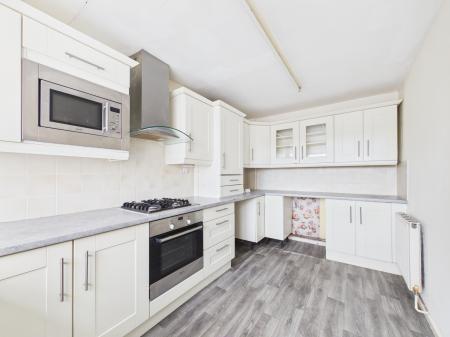
Kitchen - 7'10" x 13'11" (2.39 x 4.25m) with a range of fitted shaker style wall and base units, ceramic sink with mixer tap, roll edge worktop, tiled splash back, gas hob, electric oven, integrated microwave, extractor, space for under counter fridge and freezer, plumbing and space for a washing machine, cupboard housing the boiler, upvc double glazed window, radiator
To the first floor
Landing - 5'8" x 5'10" (1.74 x 1.79m) with upvc double glazed window
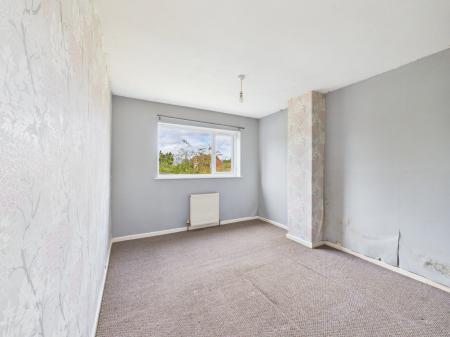
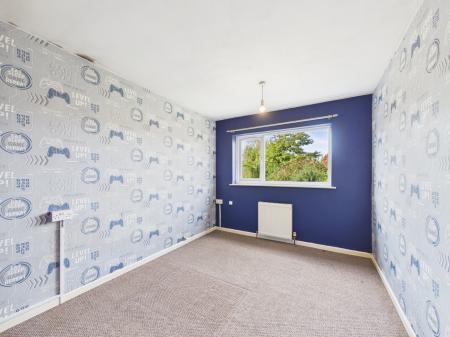
Bedroom 1 - 9'10" x 11'11" (3.00 x 3.64m) with upvc double glazed window, radiator
Bedroom 2 - 8'11" x 11'11" (2.73 x 3.63m) with upvc double glazed window, radiator
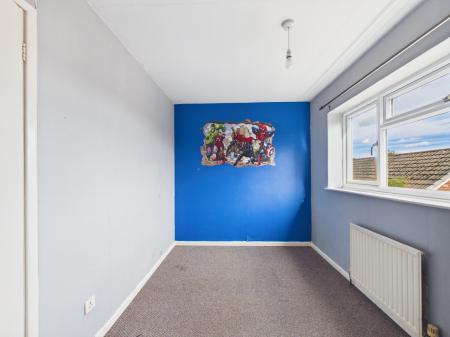
Bedroom 3 - 11'9" x 7'7" (3.58 x 2.32m) with upvc double glazed window, radiator
Dressing Room - 4'0" x 4'1" (1.22 x 1.25m) with a range of fitted wardrobes
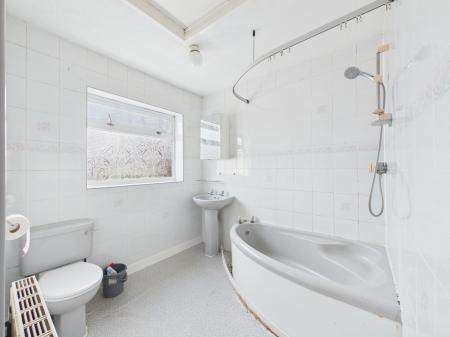
Bathroom - 7'0" x 7'8" (2.14 x 2.34m) with corner bath with shower over, pedestal sink, wc, tiled walls, upvc double glazed window, access to the loft, radiator
Outside
To the front the property has the benefit of full width block paving providing parking for 2 vehicles, wooden gates providing access to the rear garden from both the left and right hand sides, cold water tap
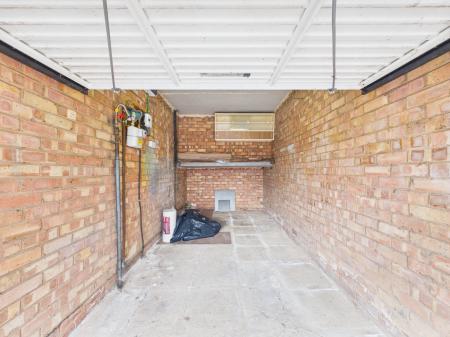
Integral Garage - with up and over door, main fuse box, power and lighting
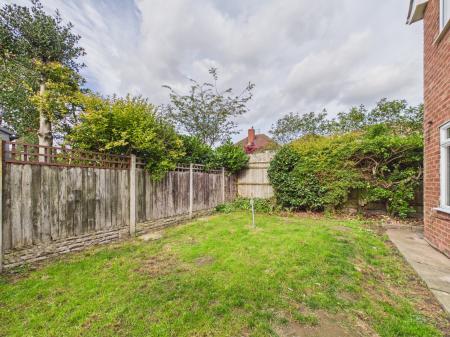
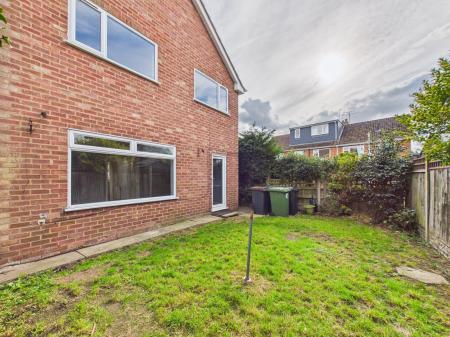
To the rear the garden is mainly laid to lawn with slabbed area, blocked paved pathways to both left and right hand sides
Bulkington is largely considered to be a friendly, large rural village in Warwickshire that appeals particularly to families and retirees looking for a relaxed pace of life with good regional connections. Ideally located for access to Nuneaton, Bedworth, Coventry and Hinckley
Every care has been taken with the preparation of these particulars, but complete accuracy cannot be guaranteed. If there is any point, which is of importance to you, please obtain professional confirmation. All measurements quoted are approximate. These particulars do not constitute a contract or part of a contract EPC rating: D. Council tax band: D, Domestic rates: £2502.16, Tenure: Freehold,