For Sale

3 bedroom Detached house For Sale

Huntington Terrace Road, High Town, Cannock, WS11

Offers over £350,000

3 Bedrooms
1 Bathrooms
2 Receptions
Share Property

Cannock

1, 
Market Place, 
Cannock, 
WS11 1BT, 
Standout Features

Property Description

Call us 9AM - 9PM - 7 days a week, 365 days a year! 

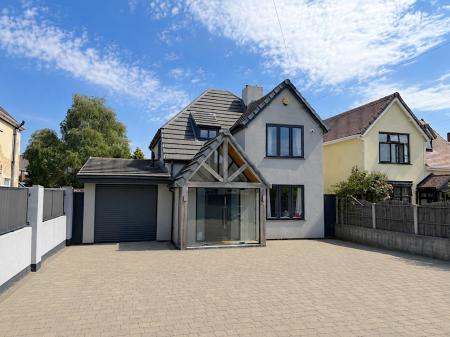
Occupying a desirable position on Huntington Terrace Road in Cannock, this superb three-bedroom detached family home has been extensively upgraded and improved by its current owners, creating a stylish and highly versatile property packed with modern and bespoke features. Offering generous living accommodation, an impressive gated driveway and an exceptional rear garden designed with both entertaining and everyday family life in mind, the property is ready for its next owners to move straight in and enjoy!

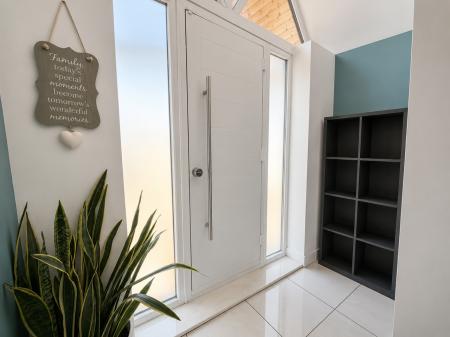
The accommodation begins with a contemporary glass entrance porch, opening into the welcoming entrance hallway and immediately setting the tone for the modern finish found throughout the home. From here, access is provided to a front dining/reception room, offering a flexible additional living space ideal as a formal dining room, snug or even home office, alongside a convenient downstairs WC.

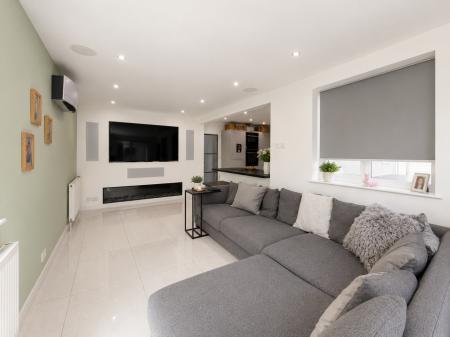
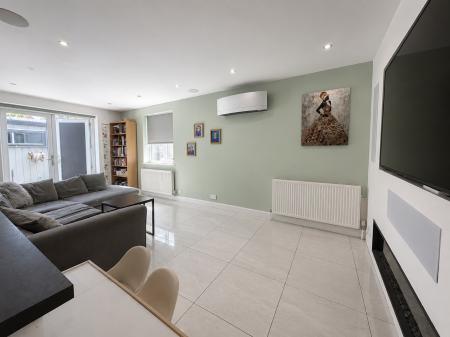
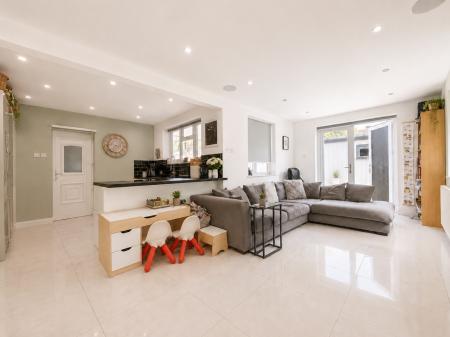
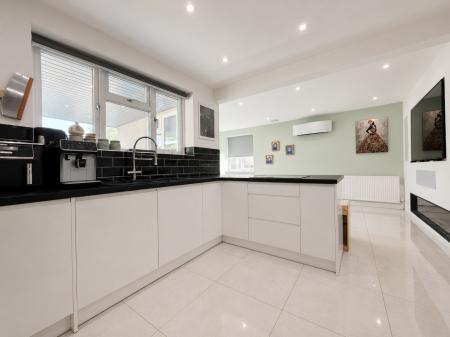
Undoubtedly one of the standout features of the property is the impressive open-plan kitchen and living space, providing a fantastic social heart to the home and perfectly suited to modern family living. The open arrangement creates an excellent space for relaxing, cooking and entertaining, with access from here into the adjoining garage/utility area. Currently providing valuable storage and practical utility space, the garage also offers excellent potential for future conversion to create further living accommodation, subject to any necessary planning permissions and building regulations.

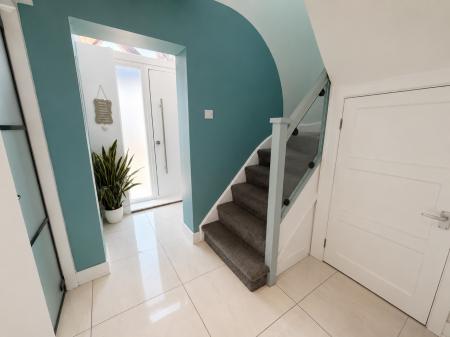
Ascending to the first floor via a particularly attractive staircase with its glass and timber balustrade, the landing provides access to three well-proportioned bedrooms and the family bathroom, completing a comfortable and versatile layout ideally suited to a growing family.

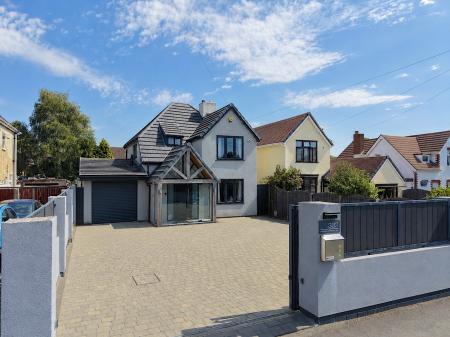
The property continues to impress externally. To the frontage, electronically operated sliding gates with fob access open onto an extensive block-paved driveway, providing secure off-road parking for approximately four to five vehicles and creating an impressive approach to the home.

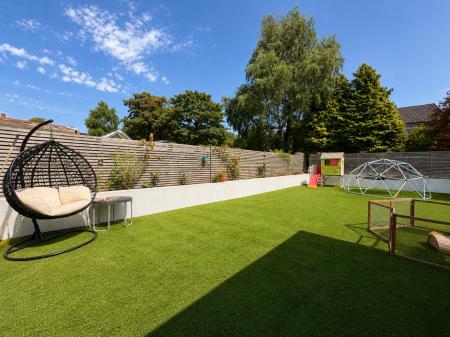
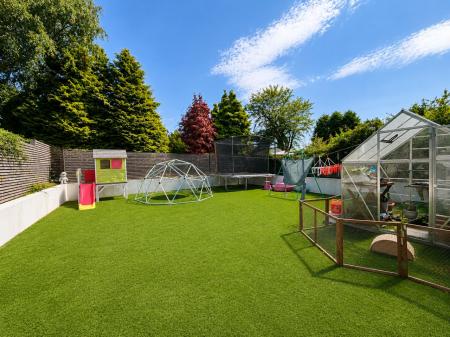
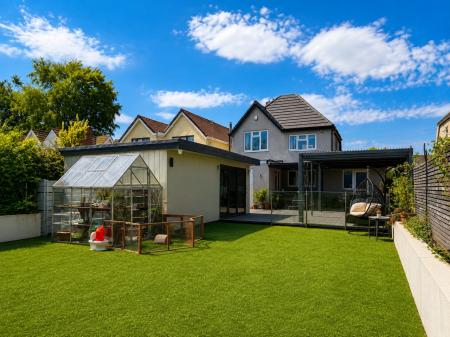
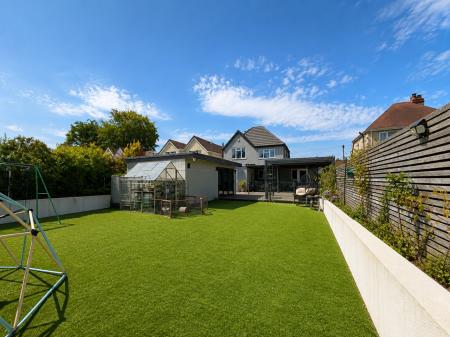
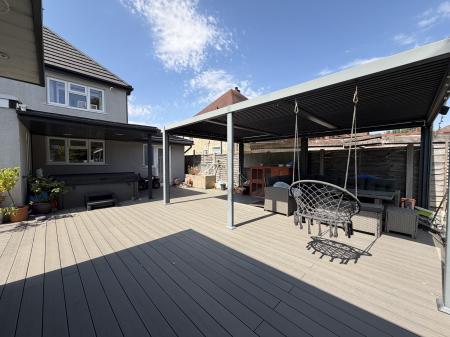
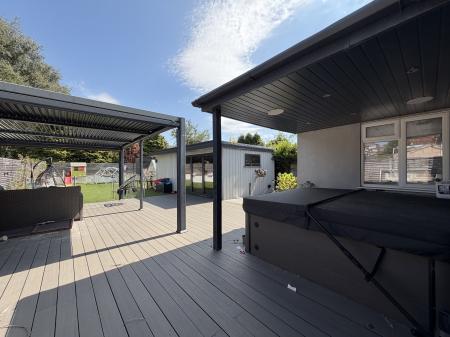
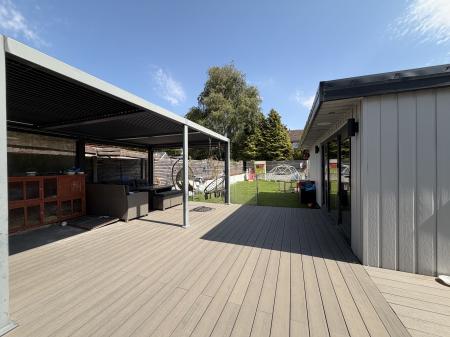
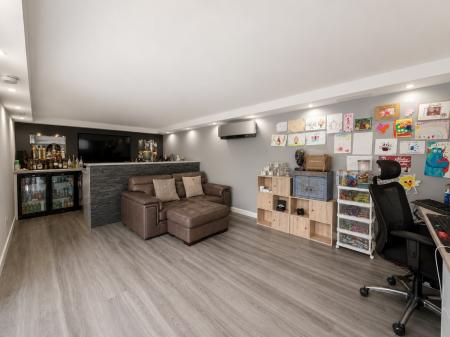
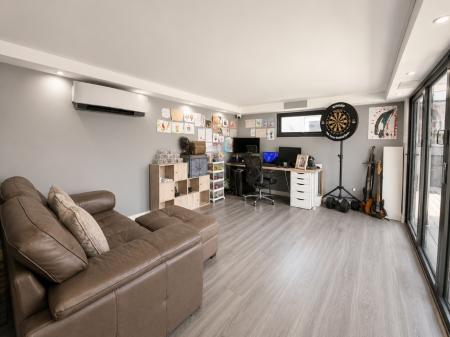
To the rear is a superbly designed, low-maintenance garden which has clearly been created with entertaining in mind. An artificially lawned garden is complemented by fenced boundaries and a fantastic covered hot tub and seating area, providing an excellent space for outdoor dining, relaxing and entertaining throughout much of the year. A further major feature is the substantial garden outbuilding, currently arranged as an impressive bar and seating area with bi-folding doors opening onto the garden. In addition to being a brilliant entertaining space, the building offers considerable versatility and could equally lend itself to use as a home office, studio or workspace for those running a business from home.

Huntington Terrace Road itself offers an excellent balance between convenience and residential living, with the property positioned within easy reach of a wide variety of local amenities, reputable schools and transport links. Cannock Town Centre is only a short drive away, while the popular McArthurGlen Designer Outlet West Midlands provides an extensive selection of shopping, dining and leisure facilities nearby. The location therefore offers excellent accessibility without sacrificing the feel of a comfortable family setting.

With its extensively improved interior, superb open-plan living accommodation, secure gated parking, versatile garage and exceptional garden entertaining spaces, this is a home offering far more than the traditional three-bedroom detached layout and internal viewing is highly recommended to fully appreciate the quality, versatility and range of features on offer!  EPC rating: D. Council tax band: C, Tenure: Freehold,

Additional Information
EPC Rating:
D
Tenure:
Freehold
Council Tax Band:
C
Rooms
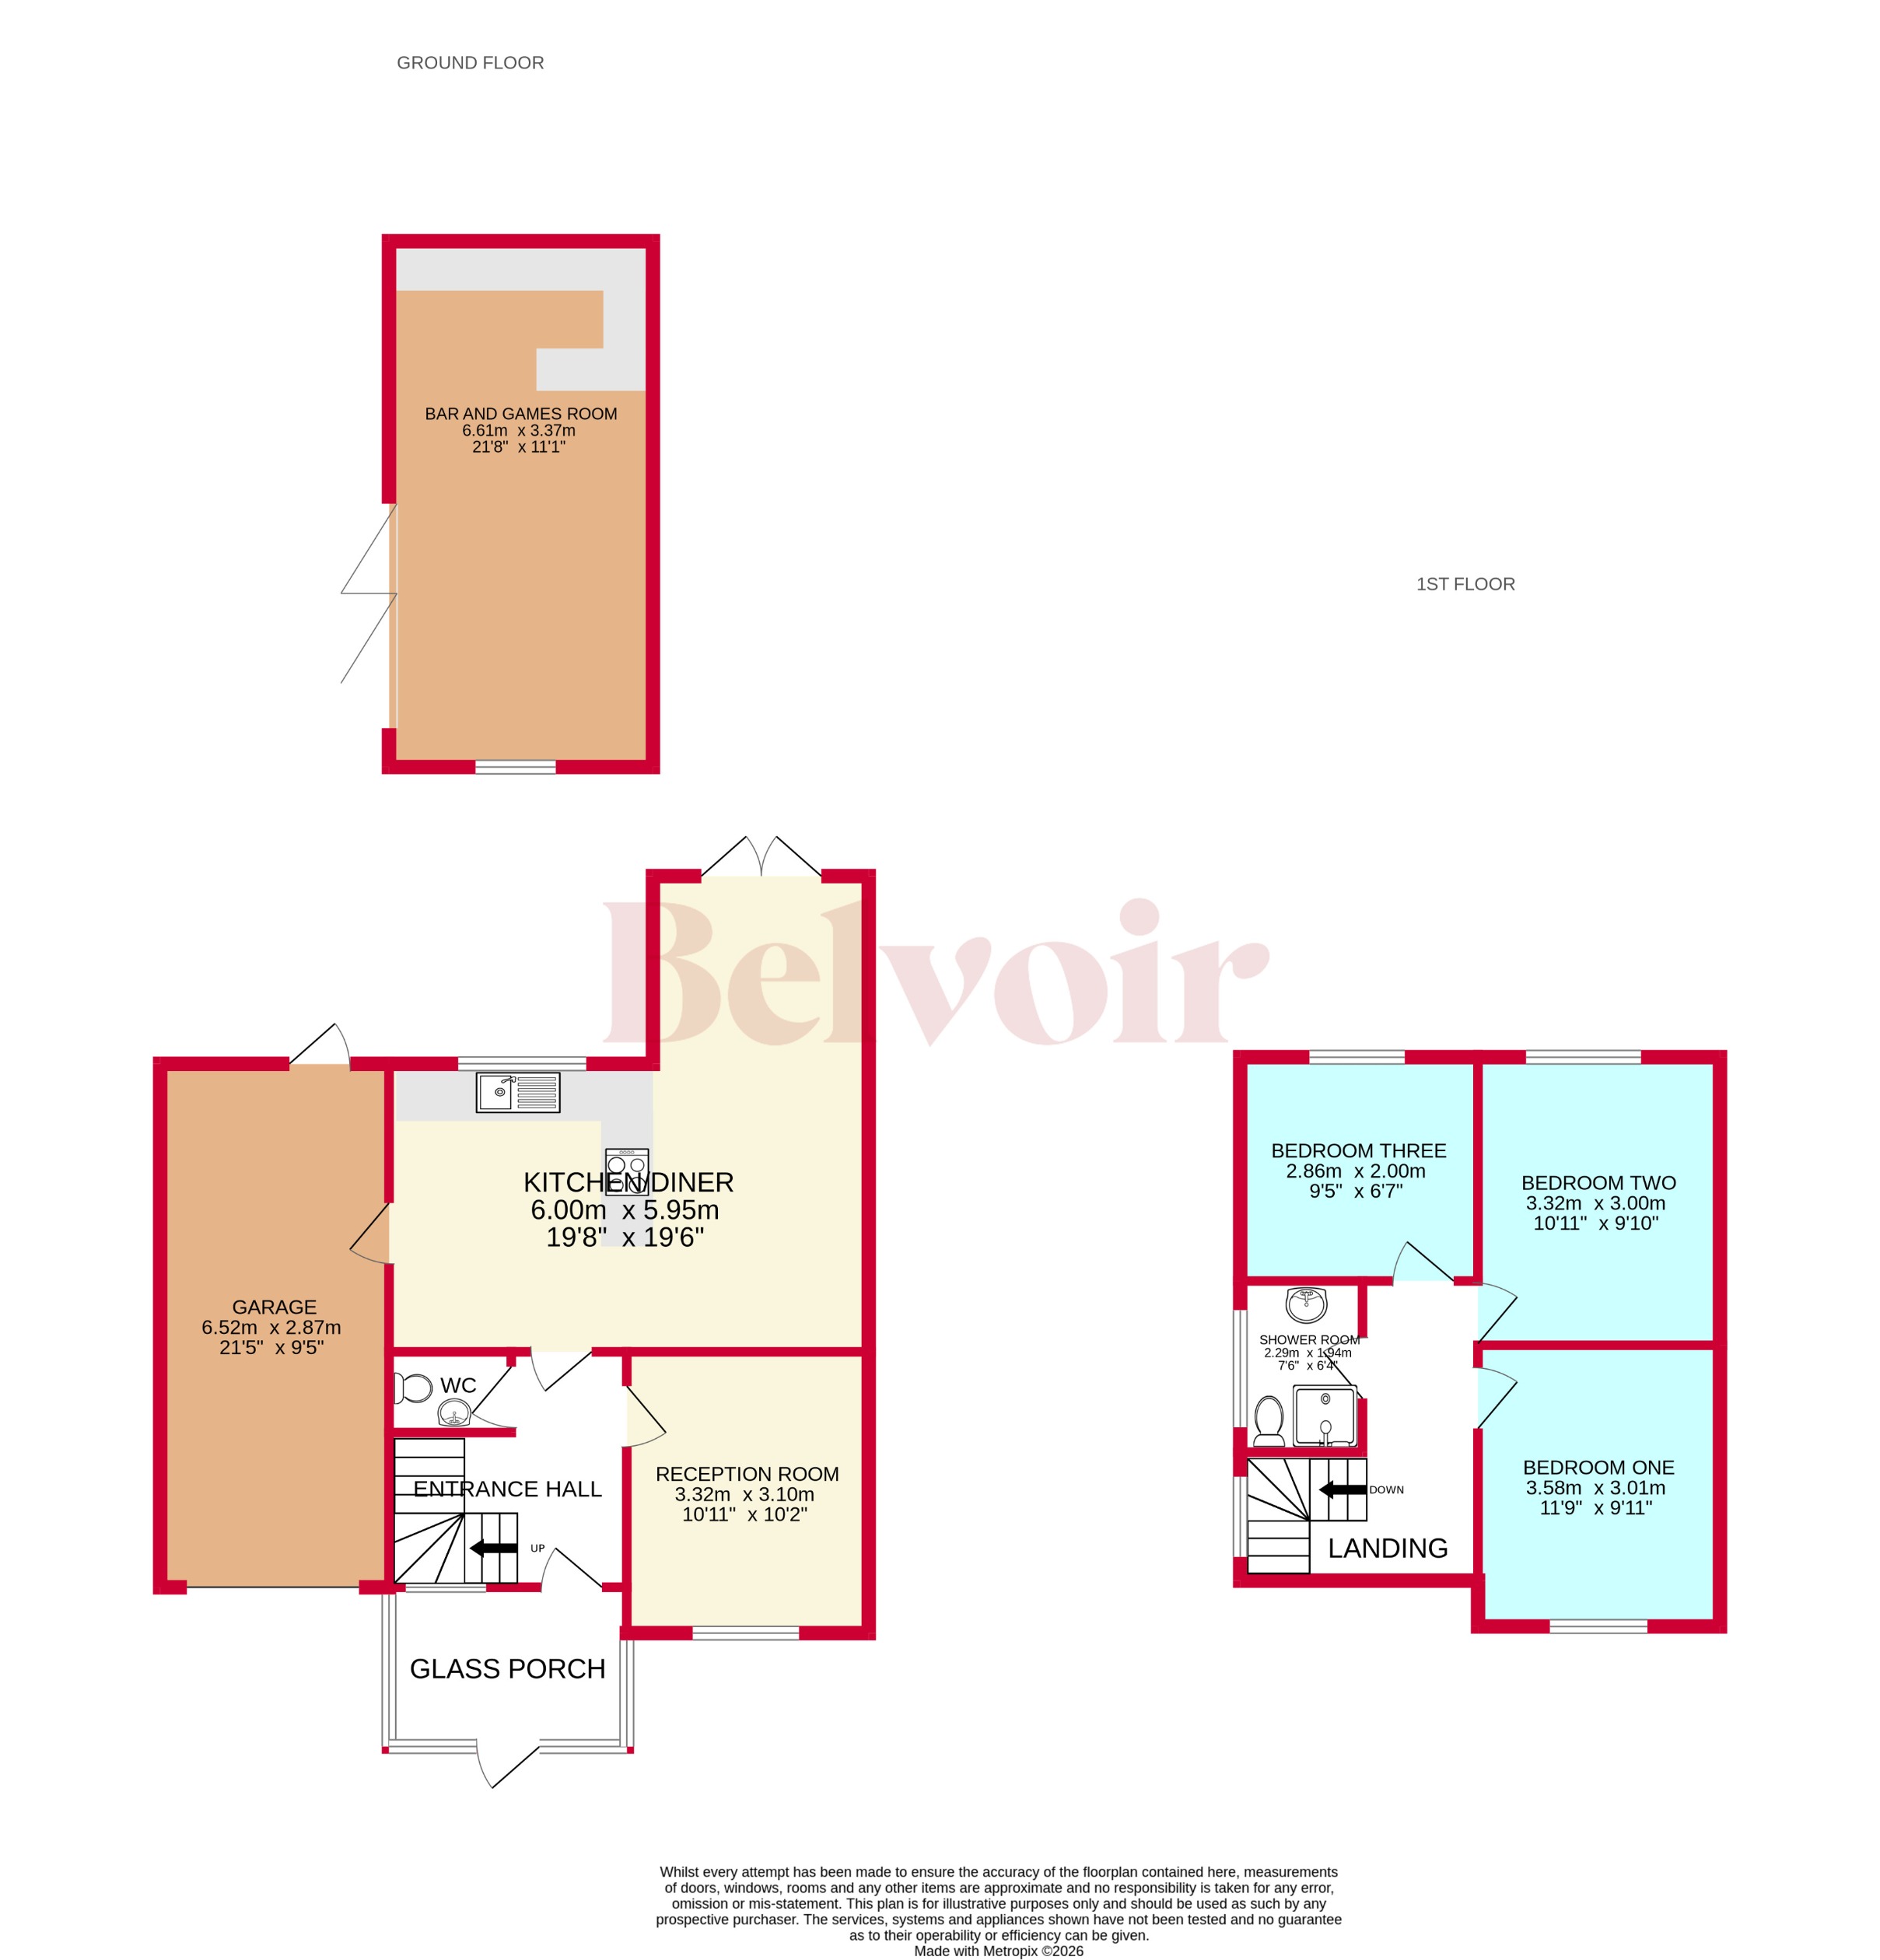
Glass Entrance Porch

A beautiful entrance feature with plentiful shoe and coat storage whilst leading to the entrance hallway.

Entrance Hall

Long entrance hall that leads to the first floor stairs, WC, under stairs storage, reception room and kitchen/diner while featuring a radiator and ceiling light point.

Reception Room
3.32m x 3.1m (10'11" x 10'2")

Spacious reception room with a ceiling light point, radiator and double glazed window to the front.

WC

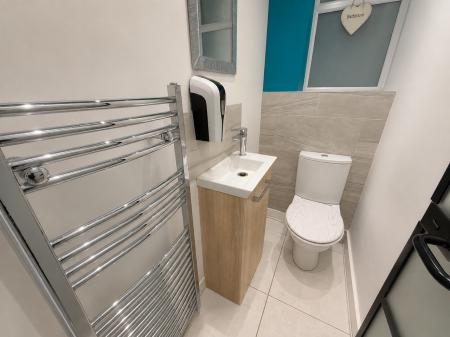
Convenient downstairs WC with a low level flush WC, sink, chrome style heated towel rail and ceiling light point.

Kitchen/Diner
6m x 5.95m (19'8" x 19'6")

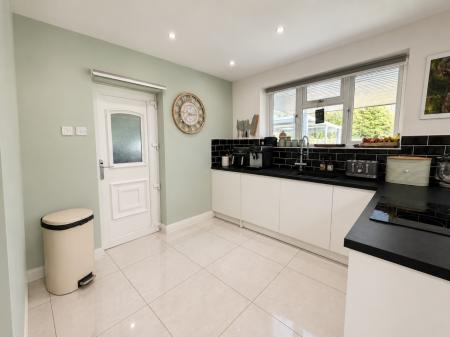
Appointed kitchen with a range of wall and base storage units, part tiled walls to splash back, sink with drainer and an electric hob. The rest of the room provides the home with more entertainment and dining space while including a double glazed window to the rear and double door leading to the garden while being completed by ceiling spotlighting and a radiator.

Landing

Long landing leading to all three bedrooms and bathroom while featuring a ceiling light point and radiator.

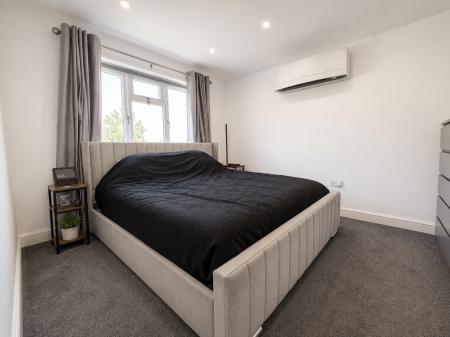
Bedroom One
3.58m x 3.01m (11'9" x 9'11")

Double bedroom that would make a perfect master bedroom with a ceiling light point, radiator and double glazed window to the front.

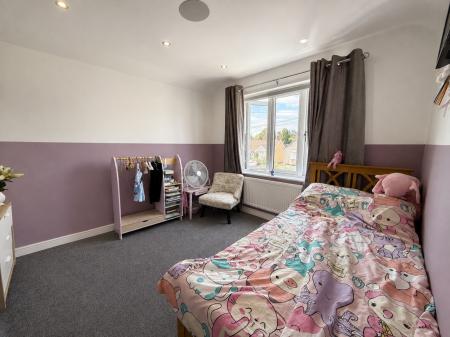
Bedroom Two
3.32m x 3m (10'11" x 9'10")

Another well sized double bedroom with a ceiling lgiht point, radiator and double glazed window to the rear.

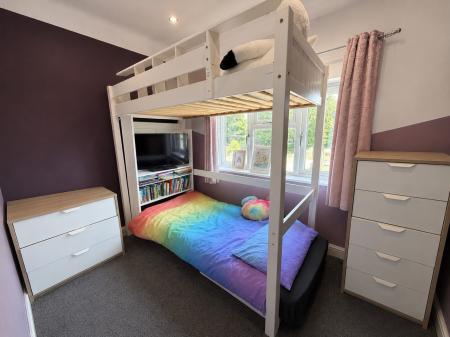
Bedroom Three
2.86m x 2m (9'5" x 6'7")

Finally a third double bedroom with a radiator, ceiling light point and double glazed window to the rear.

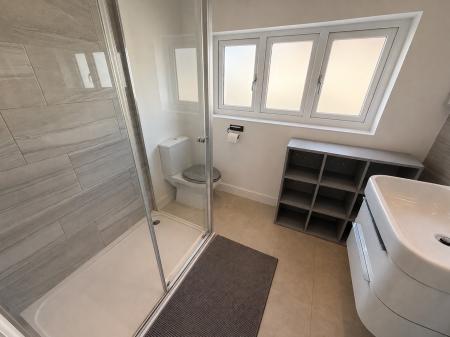
Shower Room
2.29m x 1.94m (7'6" x 6'4")

Part tiled shower room with corner shower area, low level flush WC, sink base storage, ceiling light point and an obscured glass window to the side.

Bar and Games Room
6.61m x 3.37m (21'8" x 11'1")

A further major feature is the substantial garden outbuilding, currently arranged as an impressive bar and seating area with bi-folding doors opening onto the garden. In addition to being a brilliant entertaining space, the building offers considerable versatility and could equally lend itself to use as a home office, studio or workspace for those running a business from home.

Garage
6.52m x 2.87m (21'5" x 9'5")

With heaps of future conversion potential subject to planning permissions. With an up and over door to the frontage, a door to the rear garden and kitchen access.

Externally

To the rear is a superbly designed, low-maintenance garden which has clearly been created with entertaining in mind. An artificially lawned garden is complemented by fenced boundaries and a fantastic covered hot tub and seating area, providing an excellent space for outdoor dining, relaxing and entertaining throughout much of the year.

ID Checks

Once an offer is accepted on a property marketed by Belvoir Estate Agents we are required to complete ID verification checks on all buyers and to apply ongoing monitoring until the transaction ends. Whilst this is the responsibility of Belvoir Estate Agents we may use the services of MoveButler/Kotini, to verify Clients' identity. This is not a credit check and therefore will have no effect on your credit history. You agree for us to complete these checks, and the cost of these checks is £36.00 inc. VAT per buyer. This is paid in advance, when an offer is agreed and prior to a sales memorandum being issued. This charge is non-refundable.

Marketed by

This property is marketed by Belvoir Estate Agents in Cannock. Belvoir are a trusted, family-owned and operated Estate & Letting Agent based in Cannock Town Centre. Belvoir also have other nearby local offices located in Wednesfield in Wolverhampton, Wednesbury, Telford, Stafford, and on Bloxwich High Street in Walsall.

Belvoir are part of a larger franchised network, with over 150 Belvoir offices across the UK. Belvoir Cannock can provide you with a free market appraisal and guide you through what to expect on your journey of selling your property.

With the aim of being and staying the best Estate Agent in Cannock, we offer a different approach - including our Zero Day Contract tie-in, the ability to call us from 9AM to 9PM, 7 days a week, 365 days a year, and the reassurance of a traditional high street agent that embraces modern technology.


Mortgage calculator

Calculate Your Stamp Duty
£
Results
Stamp Duty To Pay:
Effective Rate:
Tax Band % Taxable Sum Tax

Huntington Terrace Road, High Town, Cannock, WS11
Struggling to find a property? Get in touch and we'll help you find your ideal property.

Interested in viewing this property?
Book a Viewing
Main menu