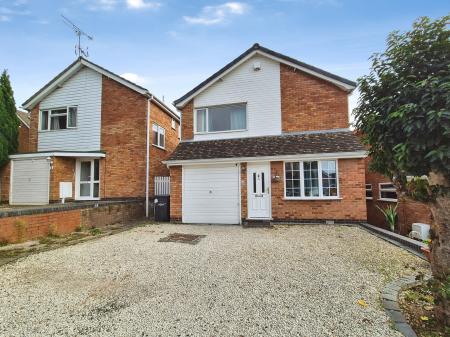
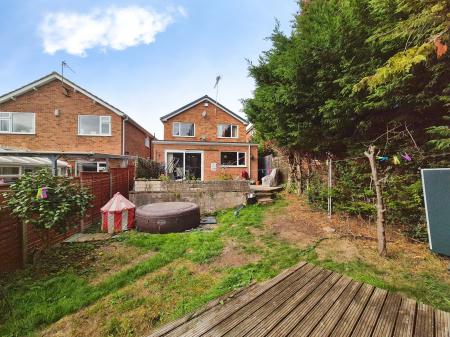
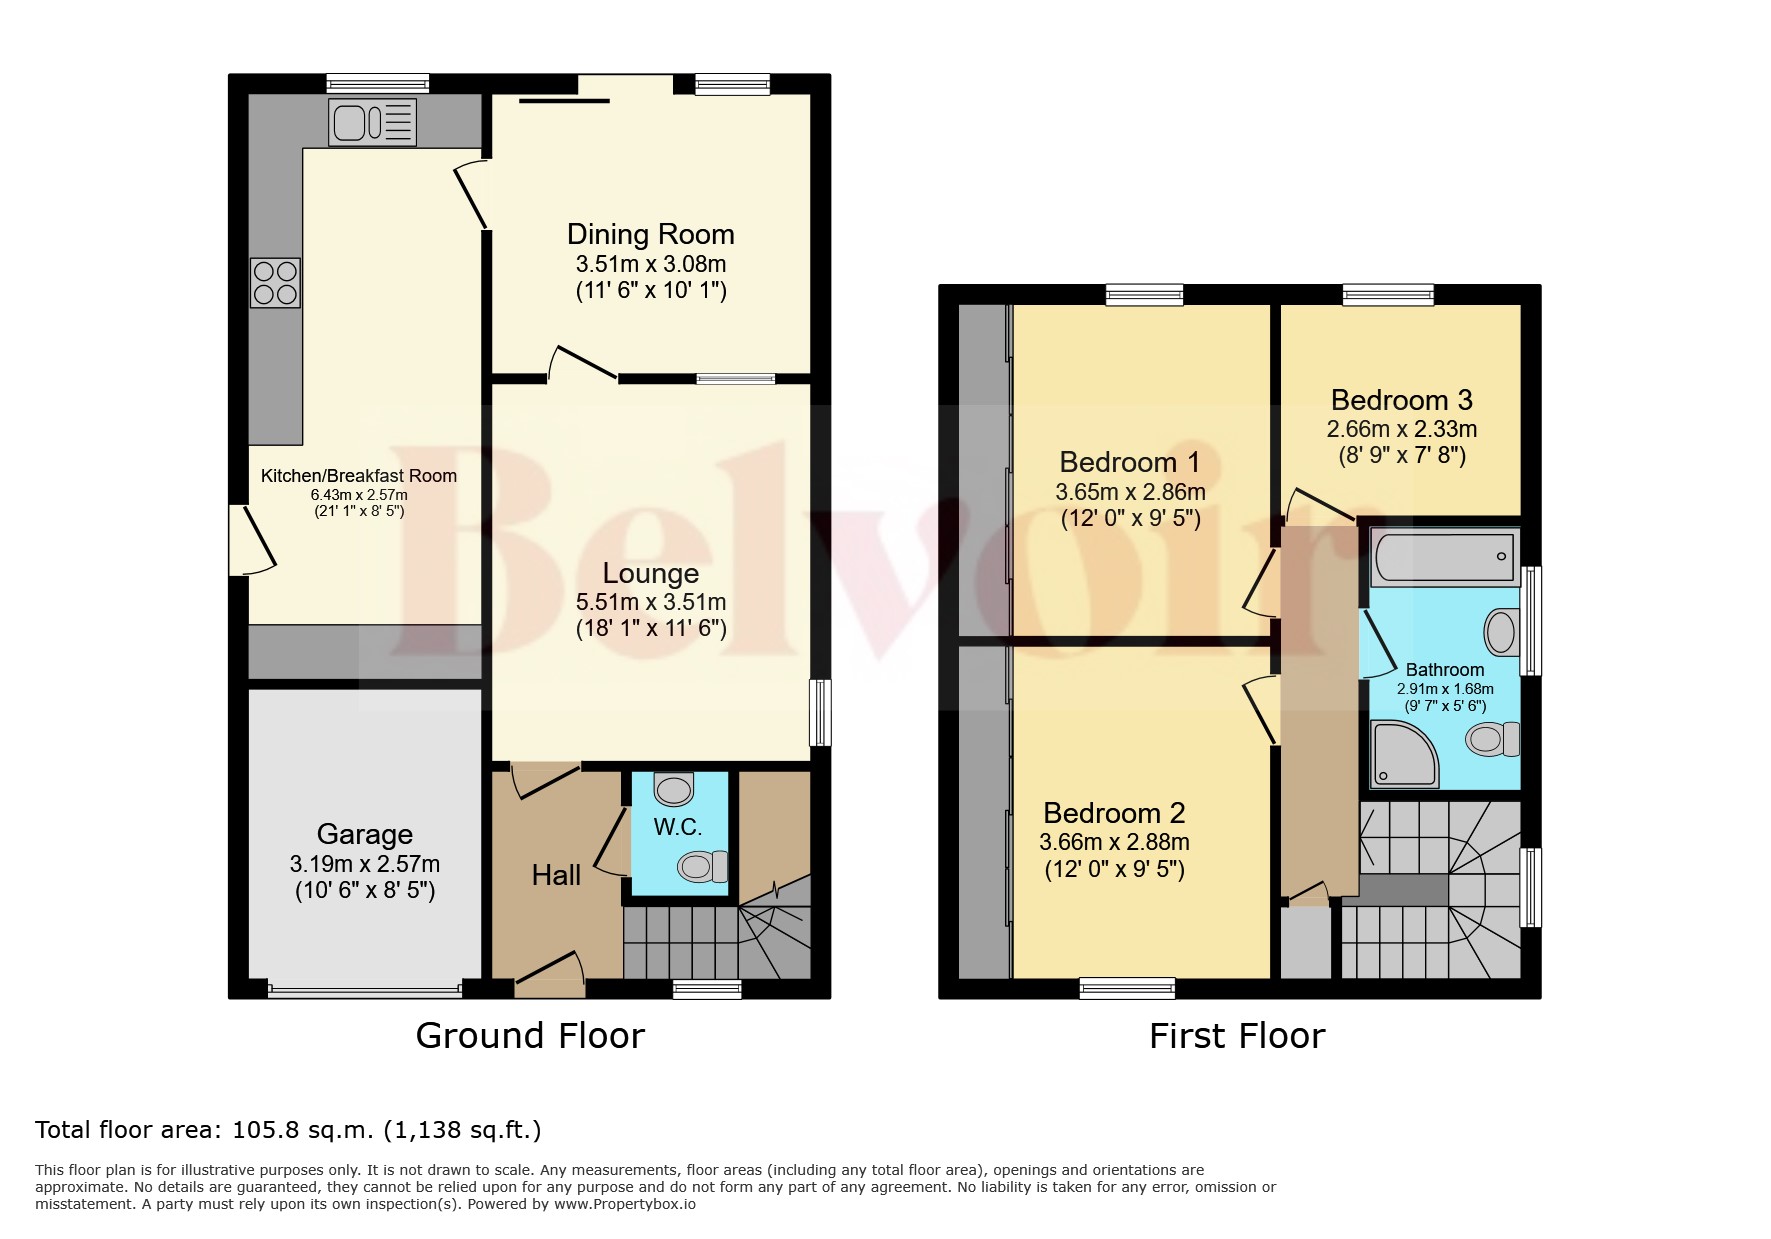
A charming and deceptively spacious extended three-bedroom detached property, situated within a quiet residential cul-de-sac in the popular Rowley Fields area of Leicester. The property offers well-proportioned accommodation throughout, comprising a spacious lounge, breakfast kitchen, separate dining room, downstairs WC, three bedrooms and a four-piece family bathroom. Externally, the property benefits from a generous private rear garden, together with a front driveway providing off-road parking and access to a single garage.
LOCATION
Situated within a popular residential area of Rowley Fields, Foxcroft Close is a well-positioned residential cul-de-sac offering convenient access to a range of local amenities, schools and transport links. The area is well served by a selection of primary and secondary schools, including Granby Primary School, St Mary's Fields Academy and Fullhurst Community College. A range of shops, cafes, restaurants and everyday amenities can be found along nearby Narborough Road and Aylestone Road, whilst Leicester City Centre is readily accessible by road and public transport. The location also provides good access to the M1 and M69 motorway networks, making it a convenient base for commuters.
HALLWAY
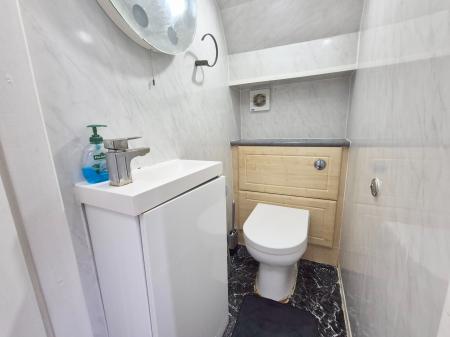
The entrance hallway provides access to the lounge, downstairs WC and stairs rising to the first floor.
LOUNGE
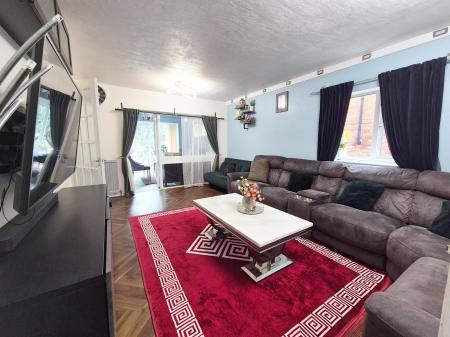
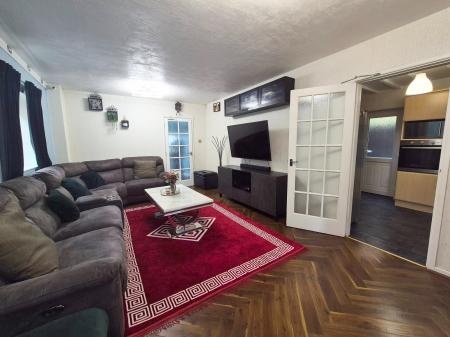
A spacious lounge, benefiting from carpeted flooring and double-glazed windows. The room provides access through to the breakfast kitchen, whilst glazed sliding patio doors open through to the separate dining room, creating a good sense of space and connection between the living areas.
DINING ROOM
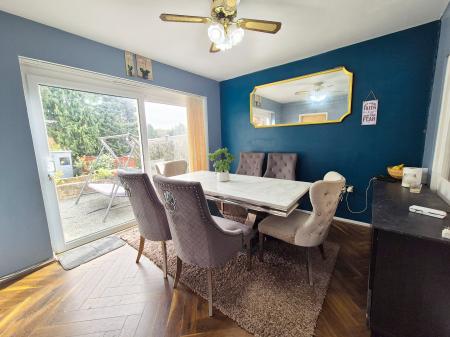
A well-proportioned separate dining room, featuring large glazed sliding patio doors overlooking the rear garden. The extensive glazing allows plenty of natural light into the room and provides direct access to the garden, making this a versatile additional reception space.
BREAKFAST KITCHEN
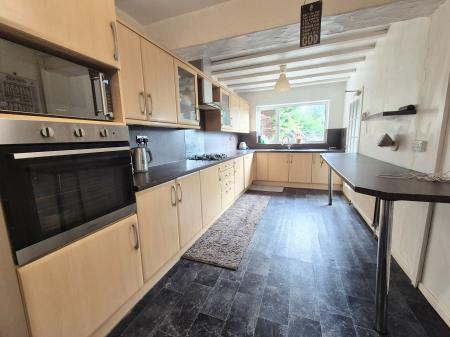
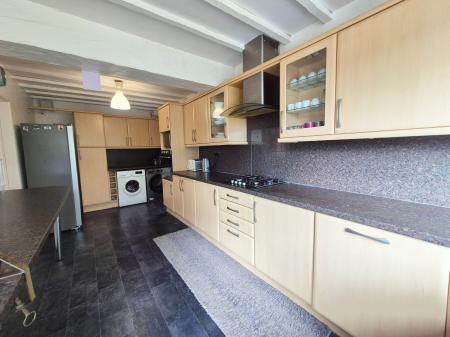
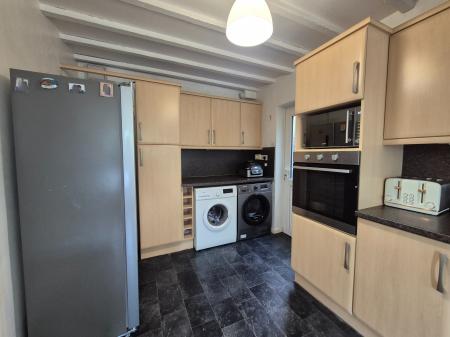
A generously proportioned breakfast kitchen fitted with a comprehensive range of matching wall and base units, complemented by extensive worktop space and a breakfast bar providing a useful area for informal dining. Integrated appliances include an electric oven, microwave and induction hob, with space and plumbing for additional appliances. A large rear-facing window and glazed door provide plenty of natural light and views towards the rear garden.
LANDING
The first-floor landing provides access to all three bedrooms, the family bathroom and a storage cupboard.
BEDROOM ONE
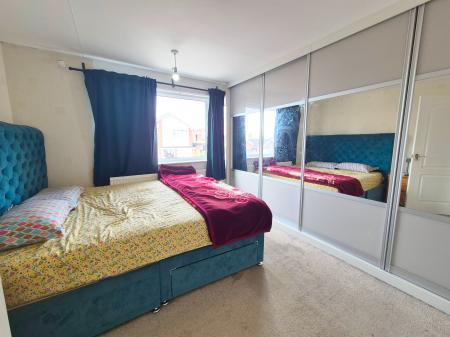
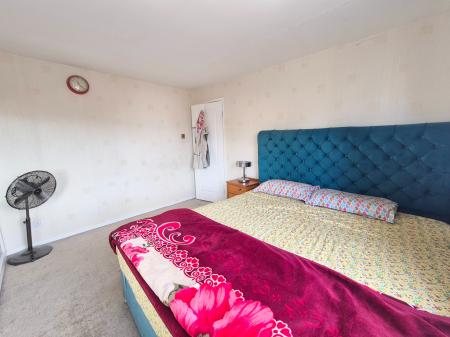
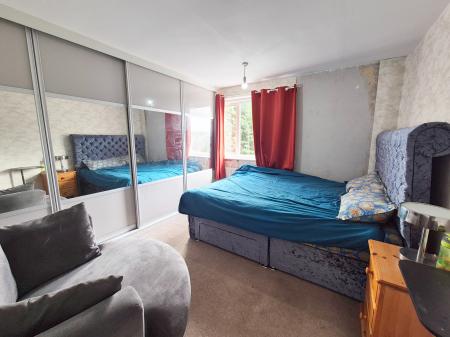
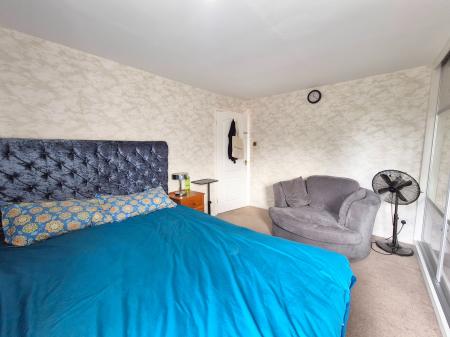
A rear-facing double bedroom, benefiting from fitted wardrobes and large double-glazed windows overlooking the rear garden.
BEDROOM TWO
A front-facing double bedroom, with fitted wardrobes and large double-glazed windows.
BEDROOM THREE
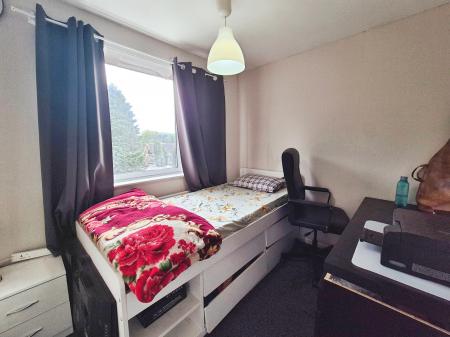
A rear-facing single bedroom, benefiting from large double-glazed windows overlooking the rear garden.
BATHROOM
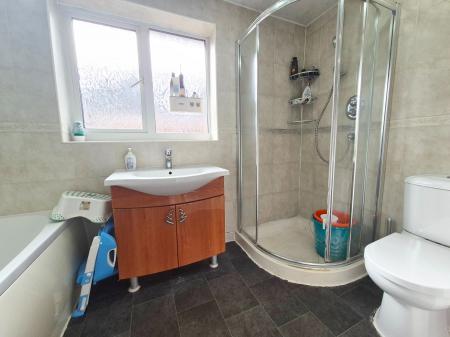
A four-piece family bathroom comprising a WC, wash hand basin, bathtub and separate shower.
GARDEN
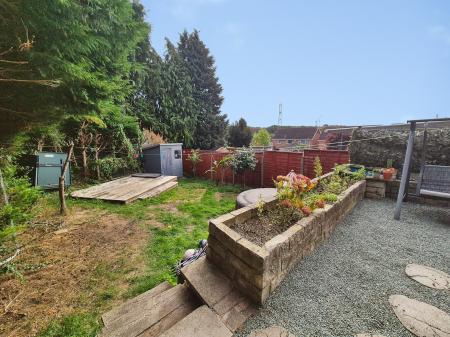
The property benefits from a generous private rear garden comprising a combination of paved, lawned and decked areas. The garden also provides access towards the front of the property.
PARKING & GARAGE
To the front of the property is a driveway providing off-road parking and leading to the single garage. EPC rating: D. Council tax band: D, Tenure: Freehold,
Foxcroft Close, Rowley Fields, Leicester, LE3