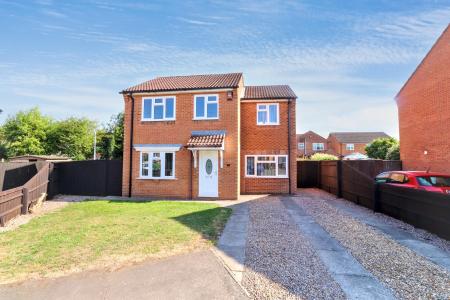
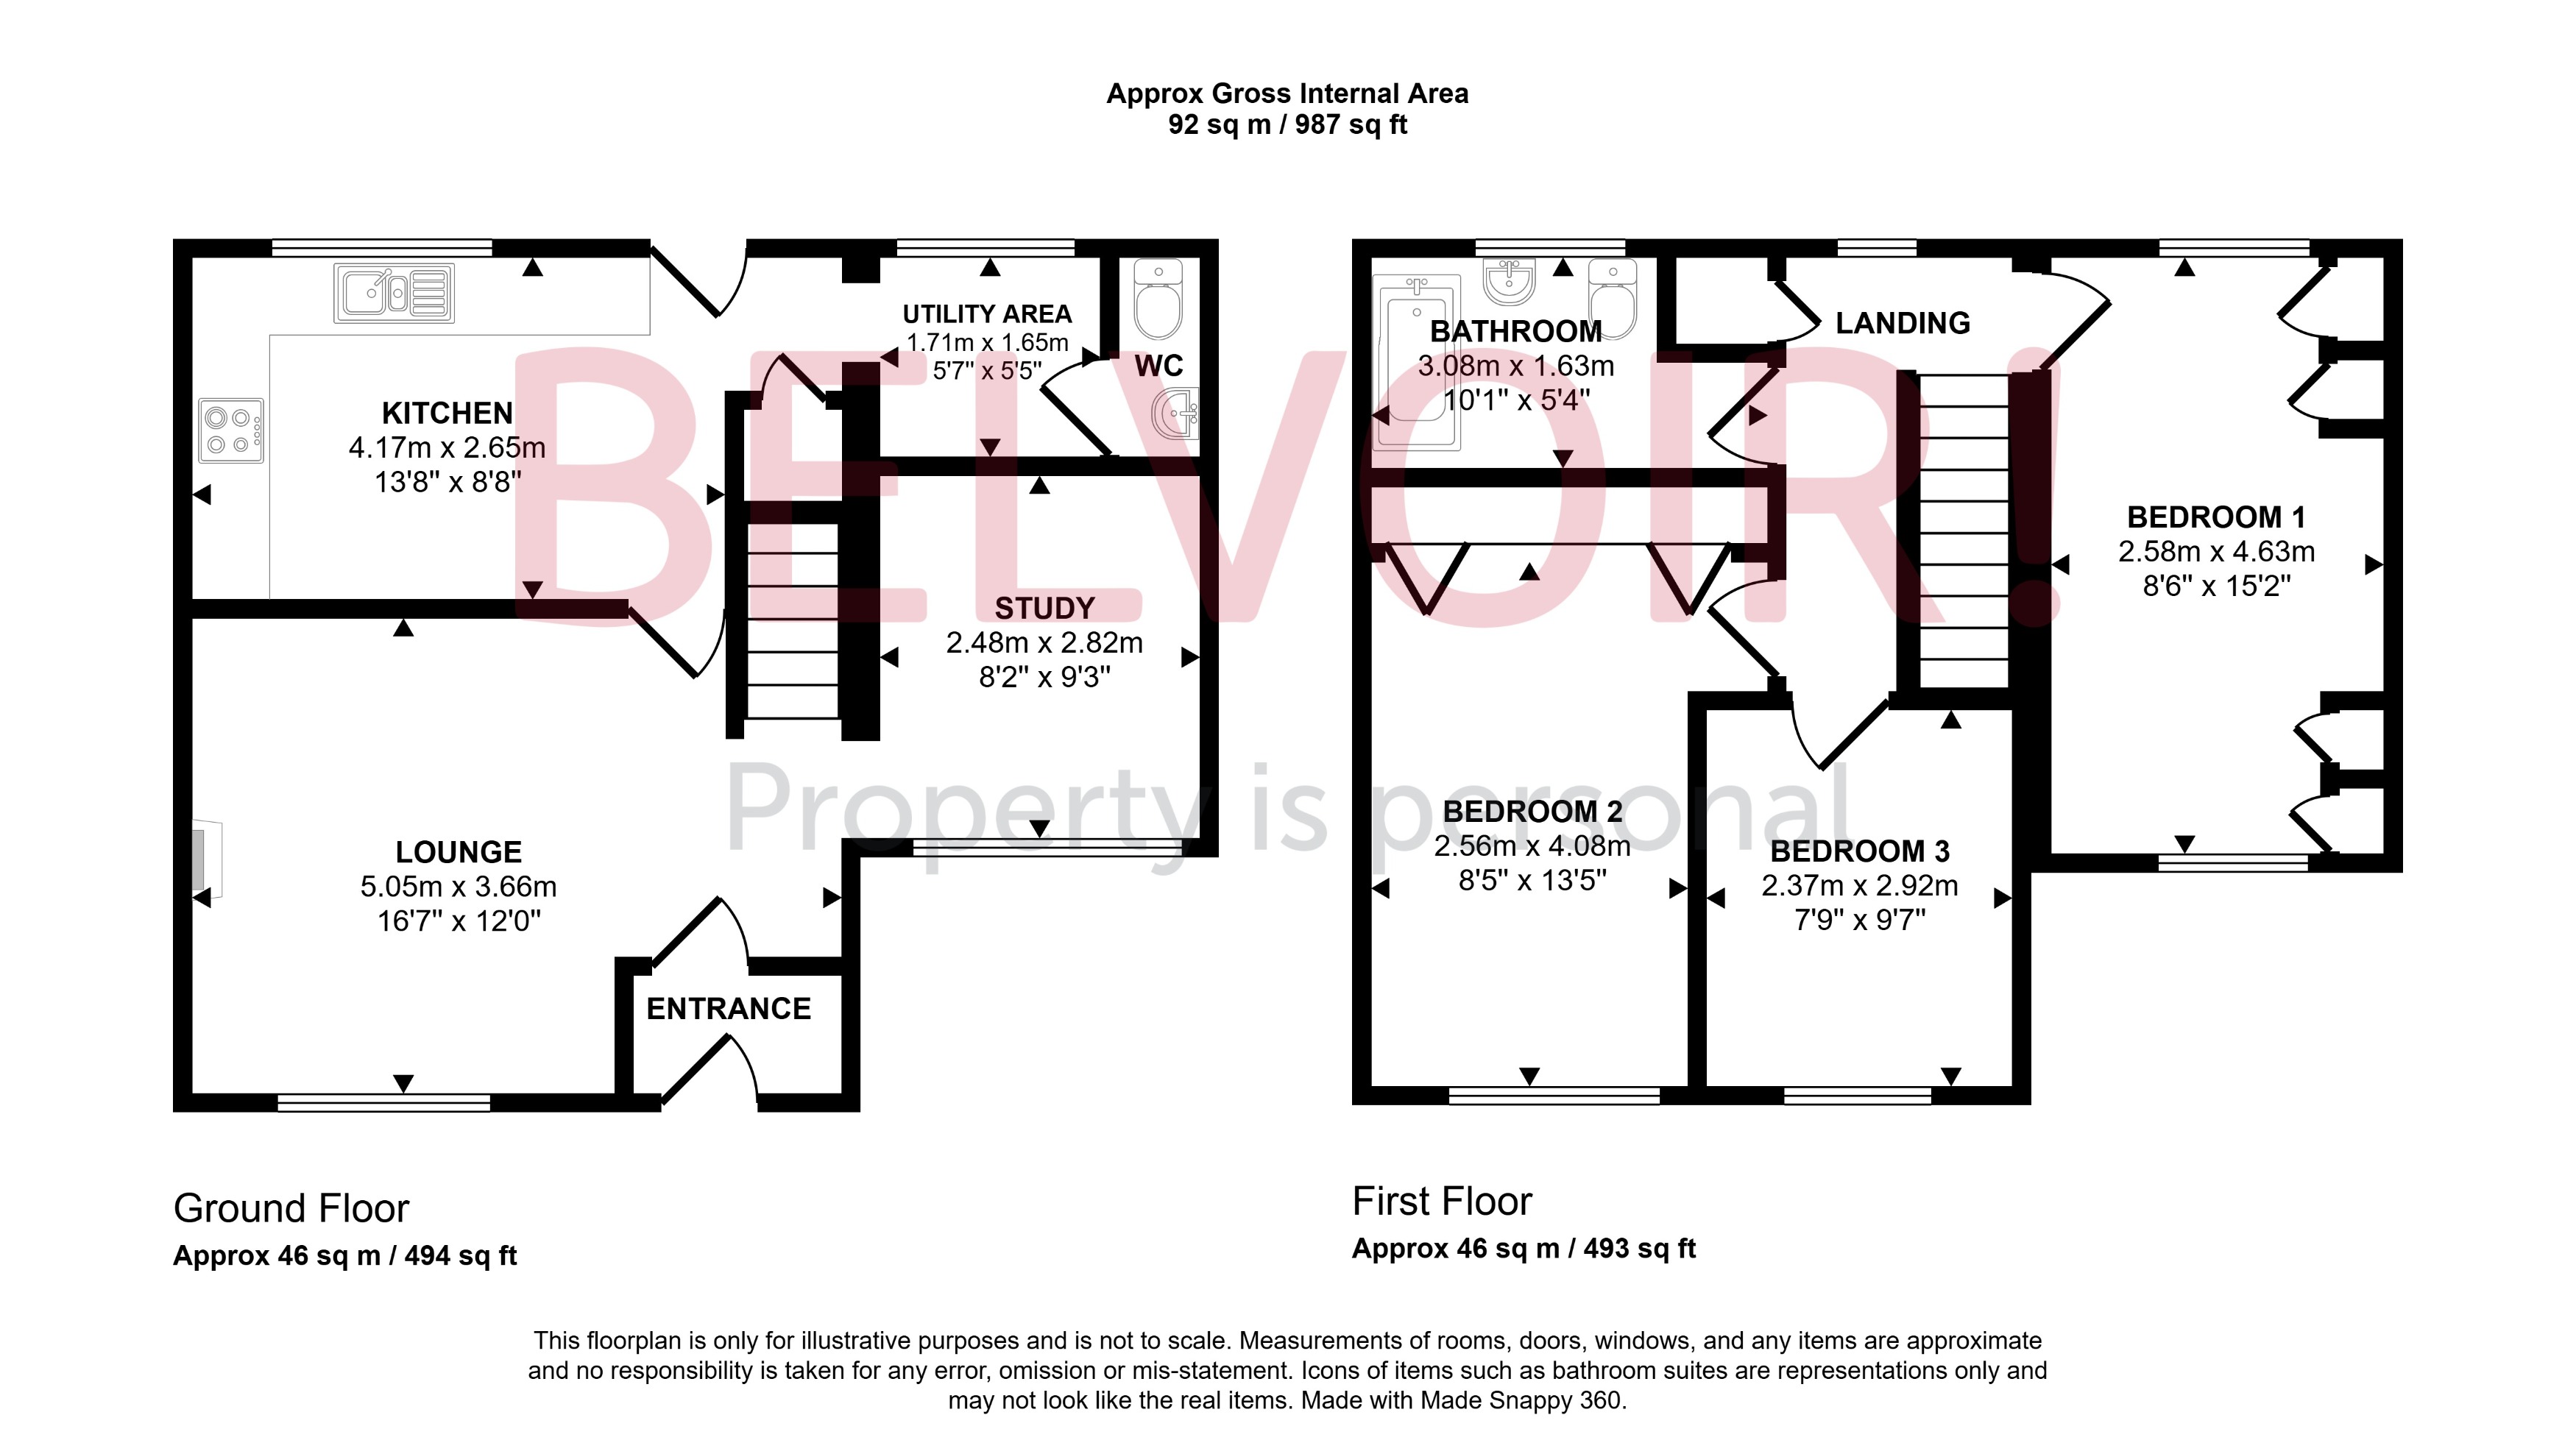
This detached family home offers a well-proportioned living environment, ideal for those seeking space and flexibility. The accommodation comprises three principal bedrooms, with an additional study offering the potential to create a fourth bedroom if required. The property is arranged across generous internal spaces, including a lounge that presents a relaxing retreat and a versatile study that could serve a number of functions to suit personal requirements.
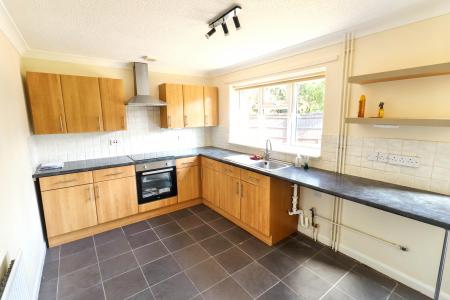
At the heart of the home is a modern fitted kitchen equipped to support family life and day-to-day needs. A separate utility area incorporating a WC enhances practicality and provides convenient household management. The home has been designed to ensure a considered flow between living and service areas, promoting both comfort and usability.
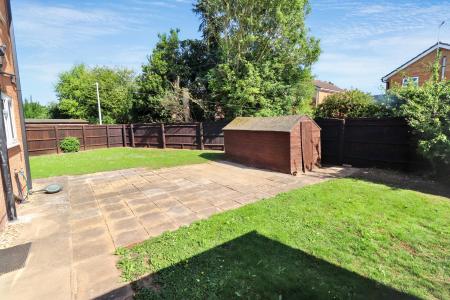
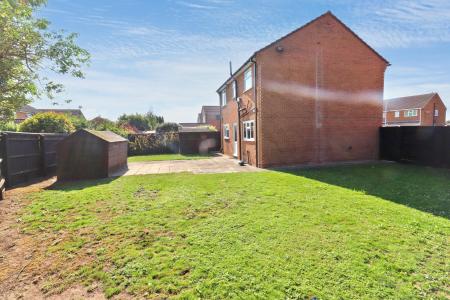
Externally, this property boasts generous private gardens, offering ample outdoor space which may be suited to leisure, gardening, or outdoor entertaining. The driveway provides ample off-road parking, adding to the practicality for residents and visitors alike. Further notable features include gas central heating, which contributes to the comfort and efficiency of the home. The property is set on a freehold tenure.
Local area
Situated in Holbeach, this property enjoys a location recognised for its popularity and access to local amenities. Residents benefit from proximity to the town centre and local schools, making it a practical choice for families and professionals. The area presents a blend of convenience and tranquillity, with accessible routes leading both into town and towards wider transport links. The location thus provides an appealing balance between residential peace and comprehensive local facilities. EPC rating: D. Council tax band: C, Tenure: Freehold,
ENTRANCE
UPVC double glazed door with porch over, entrance lobby with door to:
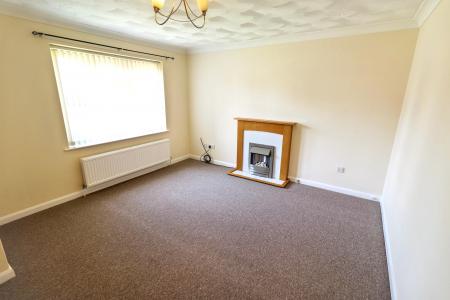
LOUNGE
5.05m x 3.66m (16'7" x 12'0")
UPVC double glazed window to the front elevation, feature fire surround, radiator, stairs to first floor landing. (maximum measurements)
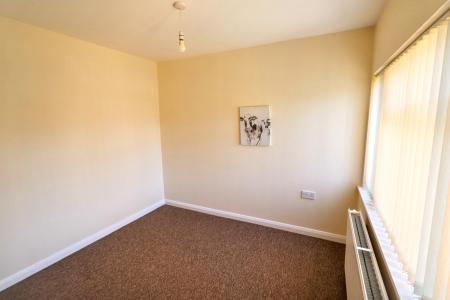
STUDY/BEDROOM 4
2.82m x 2.49m (9'3" x 8'2")
UPVC double glazed window to the front elevation, radiator.
KITCHEN
4.17m x 2.64m (13'8" x 8'8")
UPVC double glazed window and door to the rear elevation, range of fitted base and wall units, built in oven hob and hood, space for washing machine and dishwasher, radiator, understairs storage cupboard.
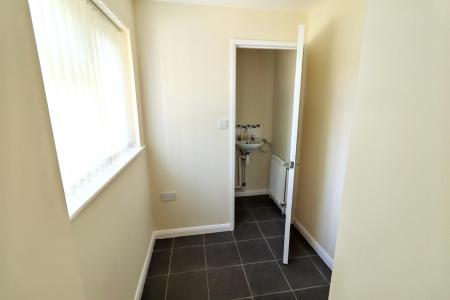
UTILITY AREA
1.7m x 1.65m (5'7" x 5'5")
UPVC double glazed window to the rear elevation.
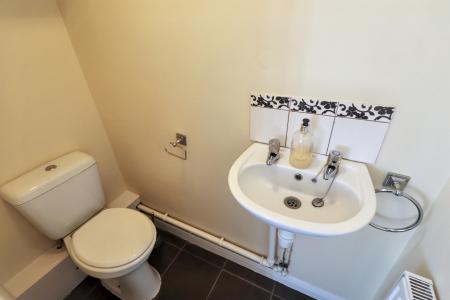
CLOAKROOM
Two piece suite comprising of WC, wash hand basin, radiator, extractor.
LANDING
UPVC double glazed window to the rear elevation, access to loft space, boiler cupboard housing central heating boiler.
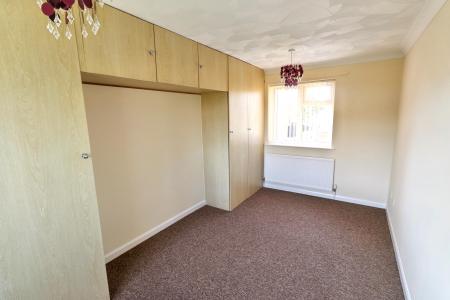
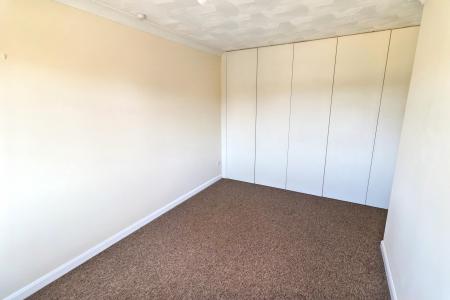
BEDROOM 1
4.62m x 2.59m (15'2" x 8'6")
UPVC double glazed window to the front and rear elevation, range of fitted wardrobes, radiator.
BEDROOM 2
4.09m x 2.57m (13'5" x 8'5")
UPVC double glazed window to the front elevation, built in wardrobes, radiator.
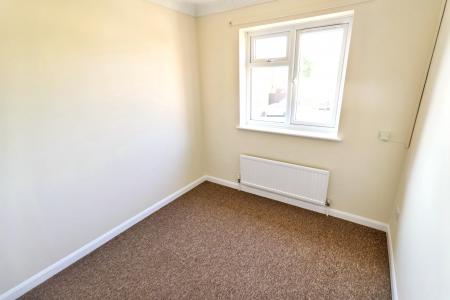
BEDROOM 3
2.92m x 2.36m (9'7" x 7'9")
UPVC double glazed window to the front elevation, radiator.
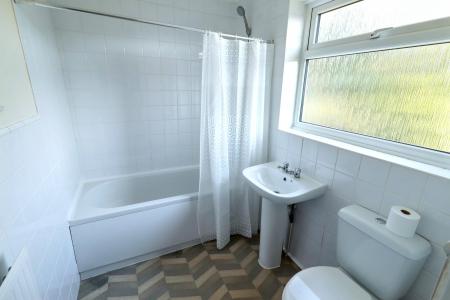
BATHROOM
UPVC double glazed window to the rear, three piece suite comprising of WC, wash hand basin , panelled bath, part tiling to walls, extractor, radiator.
EXTERNALLY
FRONT: Ample off road parking, lawn area, gated access to rear.
REAR GARDEN: Generous rear garden, enclosed by fencing, extensive patio area lawn area, standing for two storage sheds.