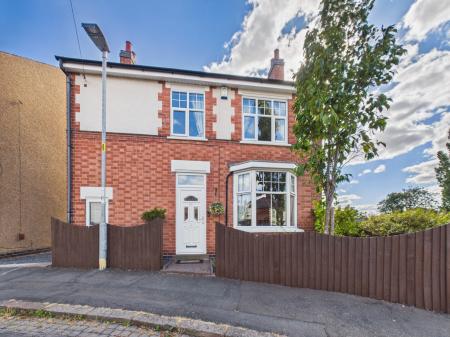
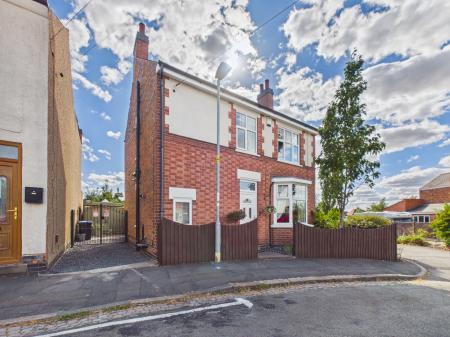
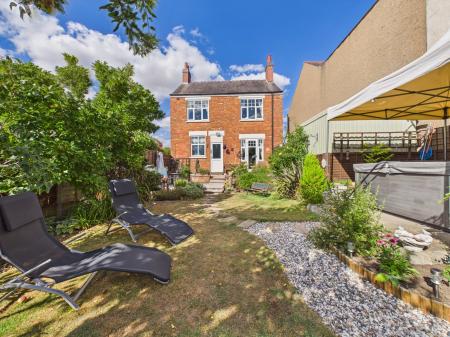
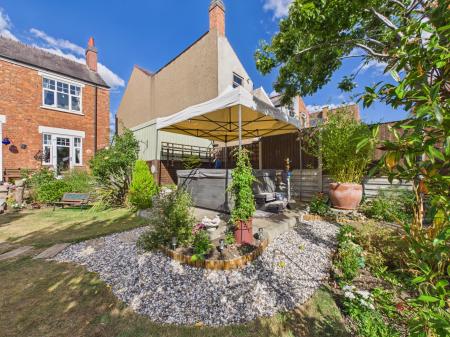
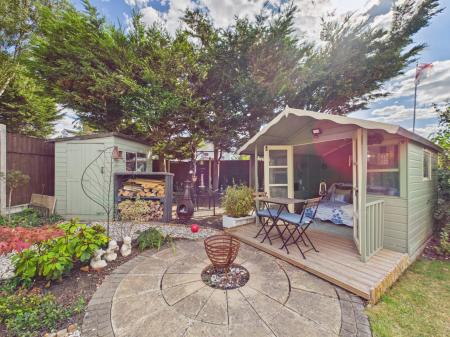
This well presented traditional three bed detached house occupies a substantial plot with landscaped, split-level rear gardens offering an attractive outdoor space for relaxing on those sunny days and pleasant evenings. Situated in a popular residential location the accommodation briefly comprises an inviting entrance Hallway, Living Room, separate Dining Room with door opening onto the rear garden, fitted Kitchen and a convenient downstairs Cloakroom. To the first floor are two generous double Bedrooms, a further well-proportioned Bedroom and a family Bathroom.
Combining traditional character with practical family living, this delightful home enjoys an enviable position and generous gardens, making it an excellent home with gas central heating and upvc double glazing throughout
In brief the property comprises :-
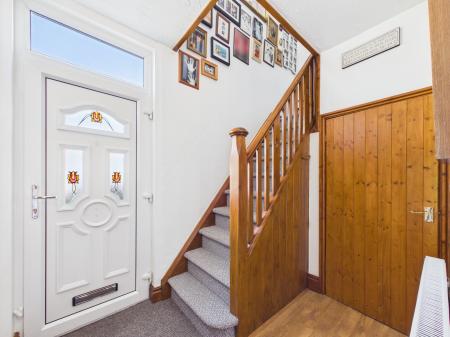
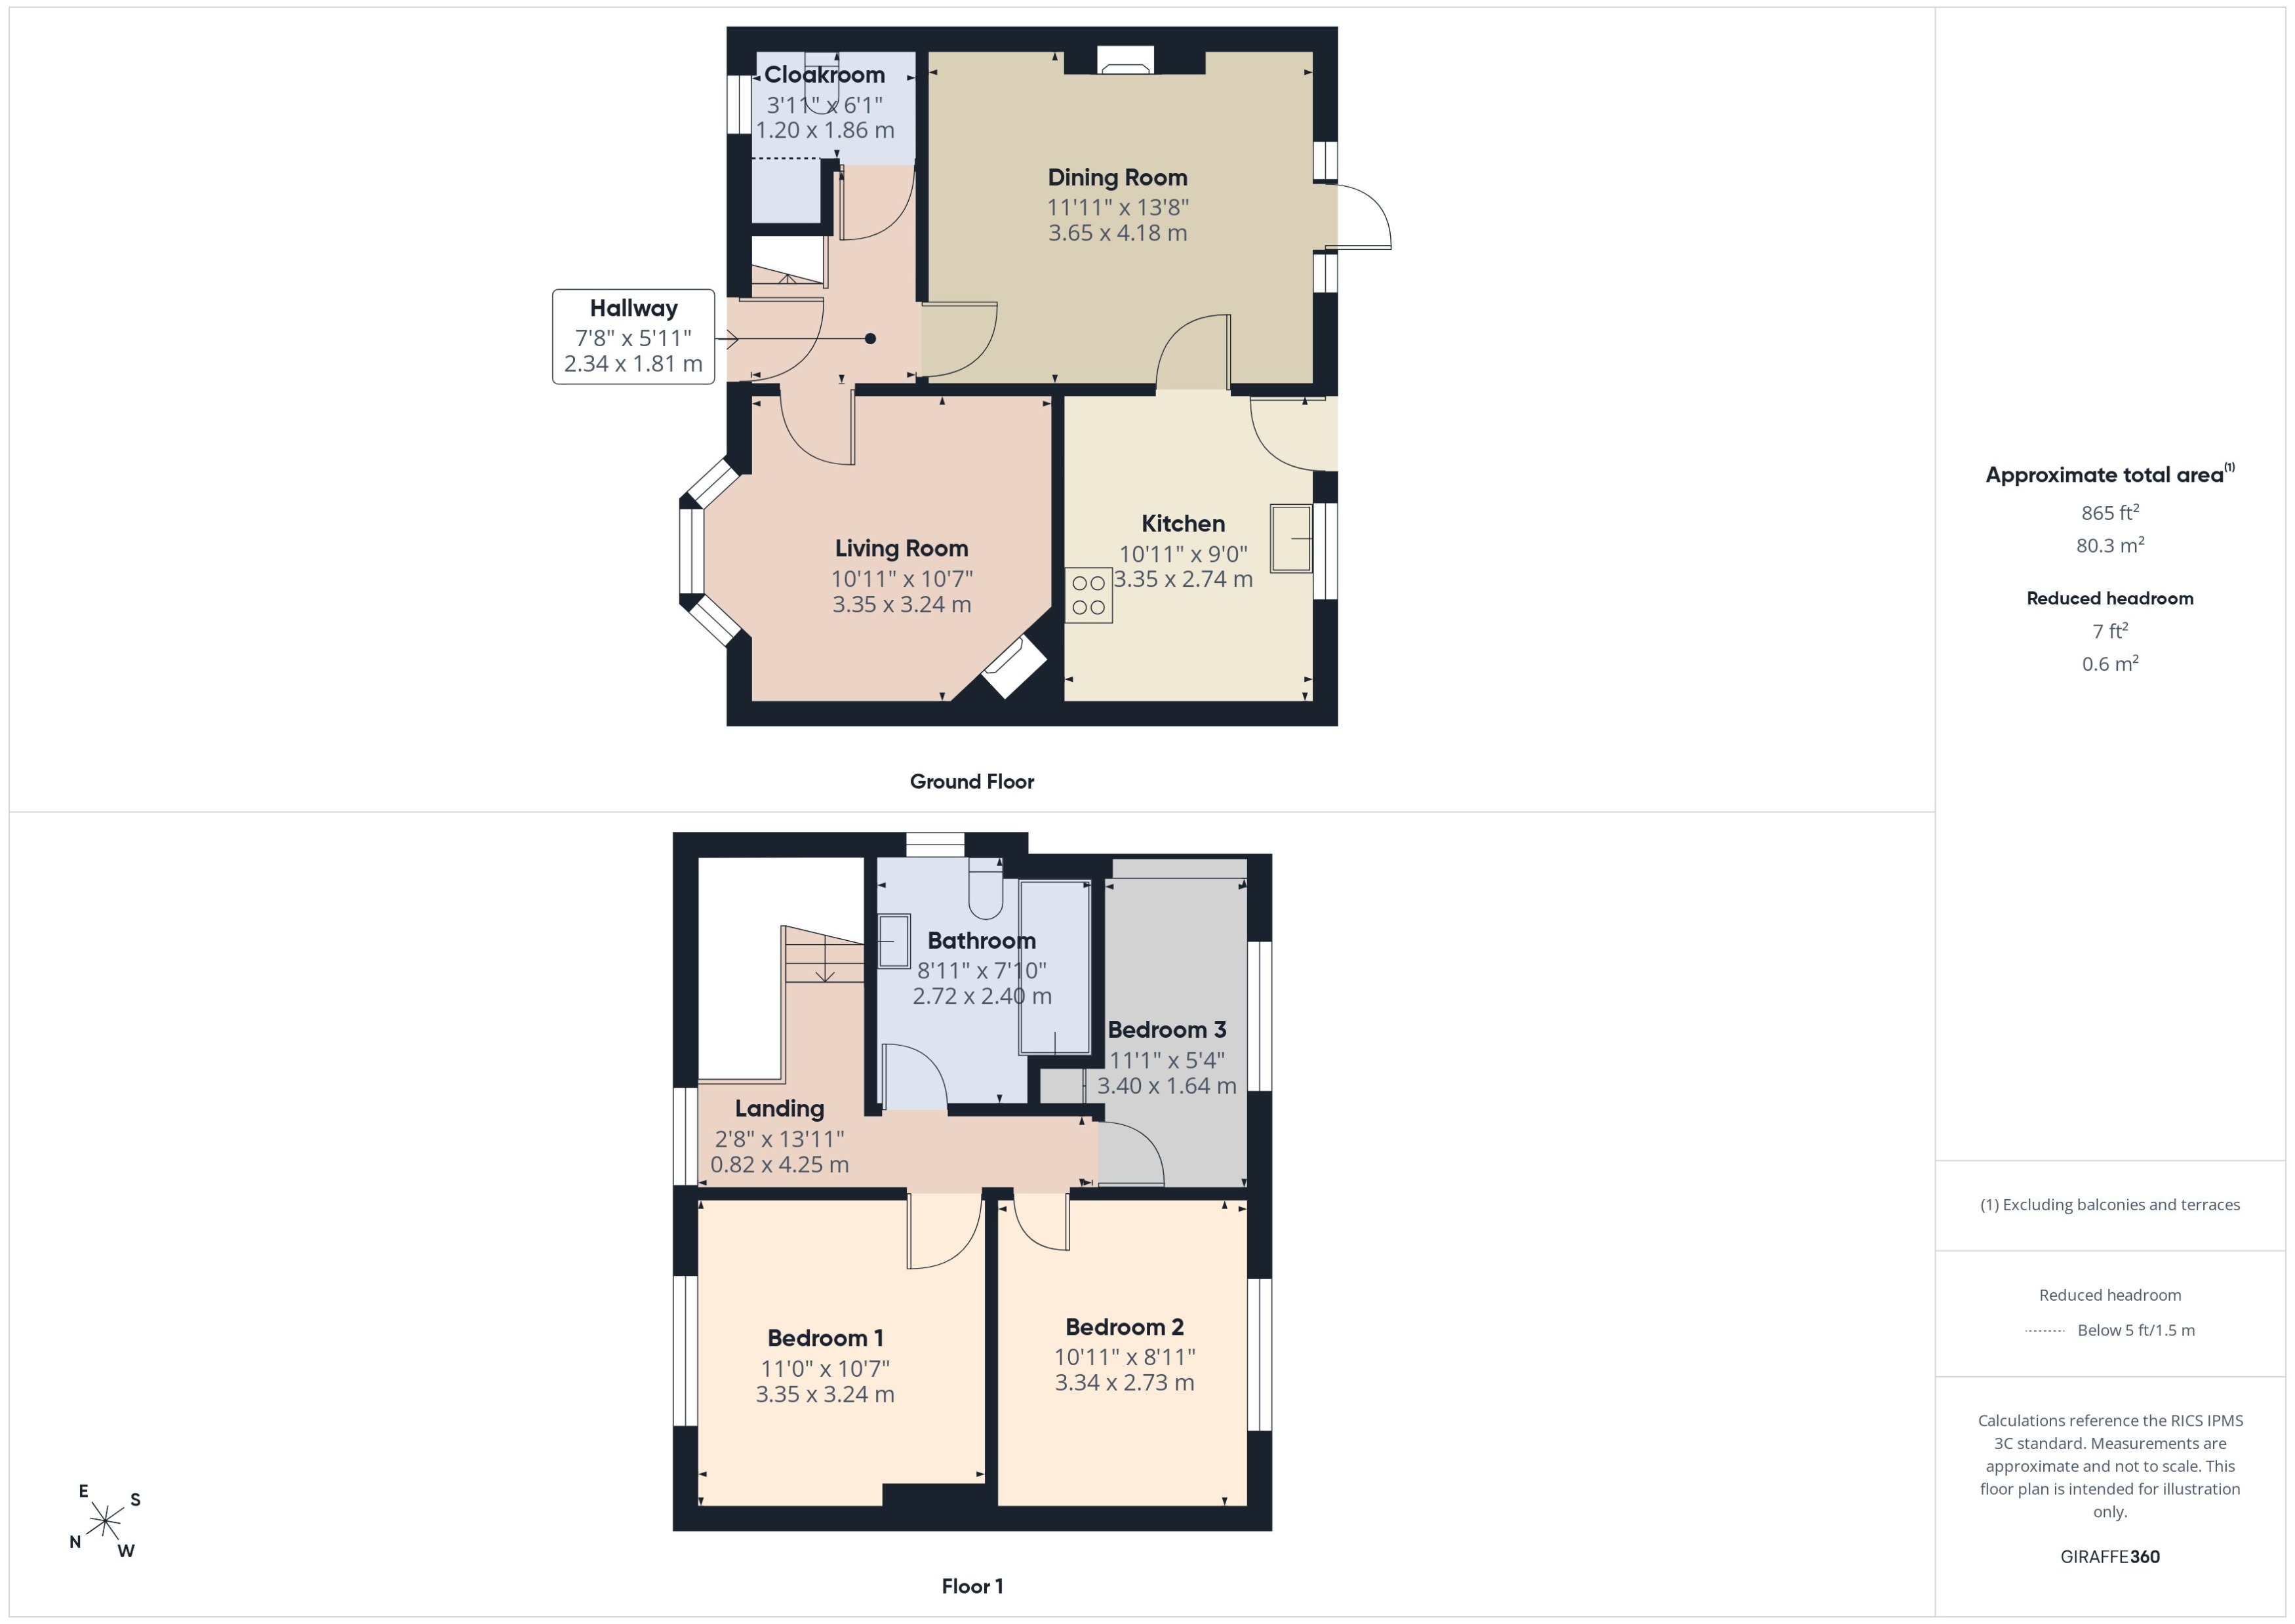
Entrance Hallway - 7'8" x 5'11" (2.34m x 1.81") with upvc double glazed main entrance door, stairs leading to the first floor, radiator, laminate flooring
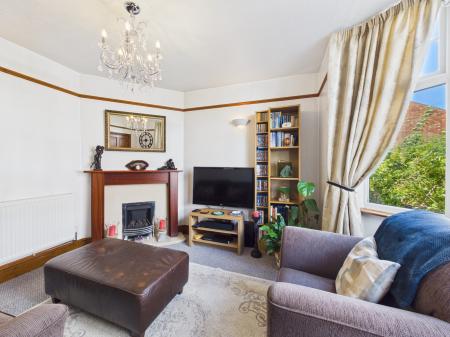
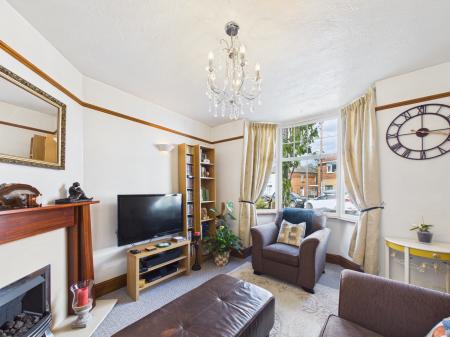
Living Room - 10'11" x 10'7" (3.35 x 3.24m) into bay with feature ornamental fireplace with gas fire, picture rail, upvc double glazed window, radiator
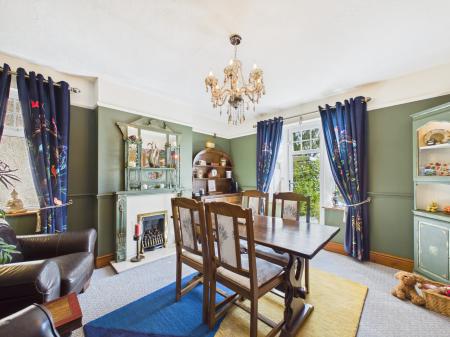
Dining Room - 11'11" x 13'8" (3.65 x 4.18m) with feature ornamental fireplace with gas fire, picture and dado rails, upvc double glazed window to side elevation, upvc double glazed French door leading to the delightful rear garden, radiator
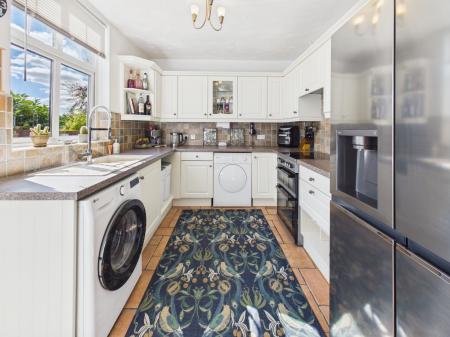
Kitchen - 10'11" X 9'0" (3.35 X 2.74m) with a range of fitted wall and base units, inset sink with mixer tap, roll edge worktop, tiled splashback, free standing electric cooker, extractor, plumbing and space for washing machine, space for tumble dryer, space for a fridge freezer, upvc double glazed window, upvc double glazed door leading to the rear garden, radiator, tiled flooring
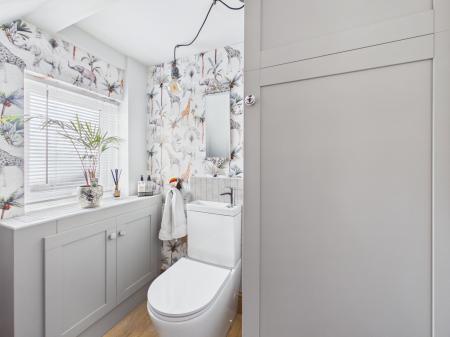
Cloakroom - 3'11" x 6'1" (1.20 x 1.86m) with low level wc with inset sink, tiled splash back, cupboard housing the boiler, cupboard housing meter and fuse box, upvc double glazed window, electric heater, laminate flooring
To the first floor
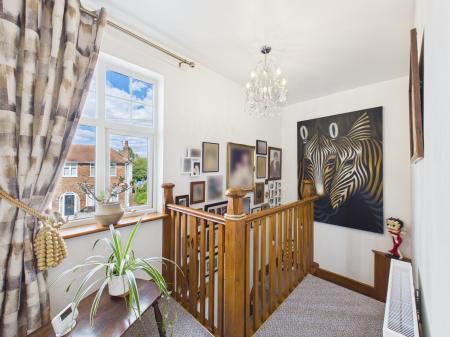
Landing - 13'11" x 2'8" (4.25 x 0.82m) with access to the loft, upvc double glazed window
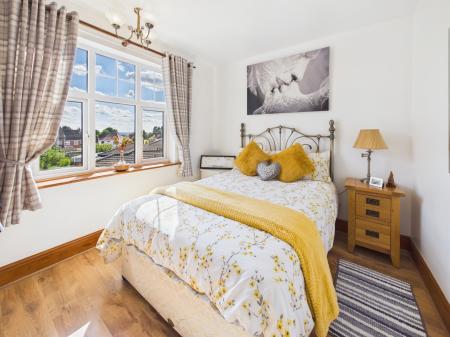
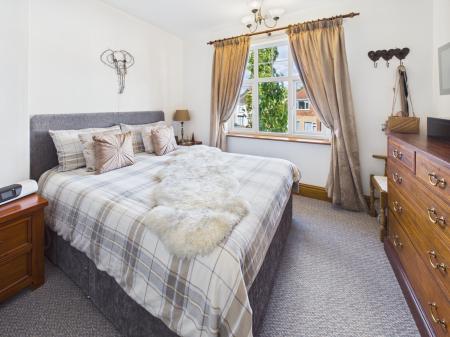
Bedroom 1 - 11'0" x 10'7" (3.35 x 3.24m) with upvc double glazed window, radiator
Bedroom 2 - 10'11" x 8'11" (3.34 x 2.73m) with upvc double glazed window over rear elevation, radiator, laminate flooring
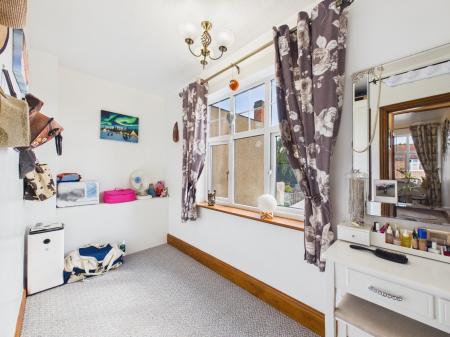
Bedroom 3 - 11'1" x 5'4" (3.40 x1.64m) with built in cupboard, upvc double glazed window over rear elevation, radiator
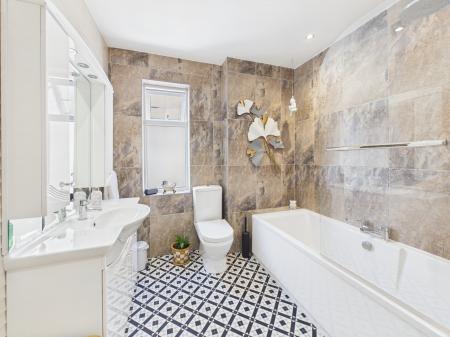
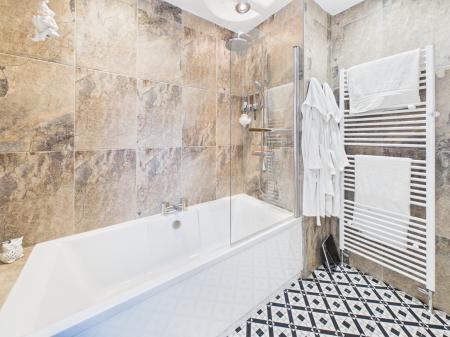
Bathroom - 8'11" x 7'10" (2.72 x 2.40m) with bath, double width walk in shower with rain effect shower head, low level wc, vanity unity with inset sink, fully tiled walls, inset spot lights, towel radiator, upvc double glazed window
Outside
To the front the garden is enclosed within wooden fencing with paved pathway leading to the main entrance door, borders, ornamental slate driveway to the side with wrought iron gates leading to the
Garage - 16'4" x 8'1" (4.98 x 2.47m)
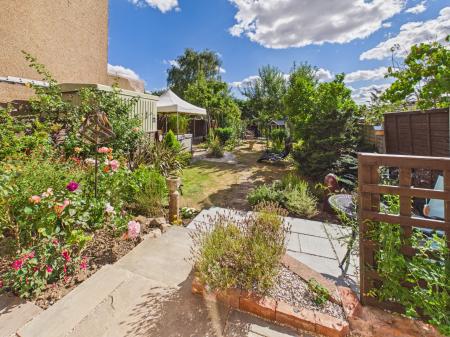
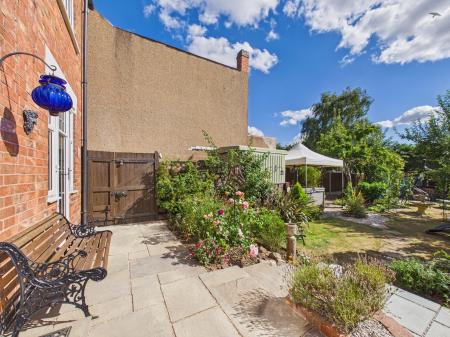
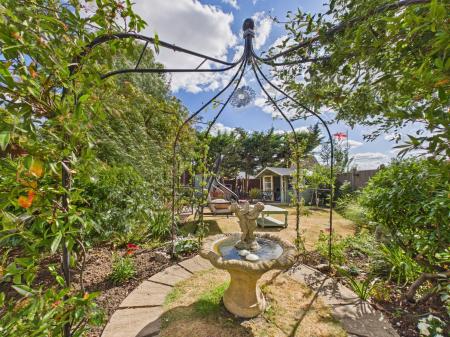
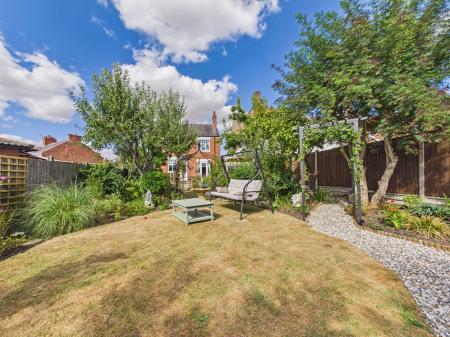
To the rear the delightful, well-tended split-level garden is thoughtfully designed for both relaxation and entertaining. It features a paved patio, steps leading to a tiered seating area, a railway-sleeper pathway, extensive lawns and neat, mature borders. An ornate gravel footpath meanders through the garden, while a useful garden shed provides additional storage.
Every care has been taken with the preparation of these particulars, but complete accuracy cannot be guaranteed. If there is any point, which is of importance to you, please obtain professional confirmation. All measurements quoted are approximate. These particulars do not constitute a contract or part of a contract EPC rating: D. Council tax band: C, Domestic rates: £2090.96, Tenure: Freehold,