THREE GENEROUS BEDROOMS
GARAGE CONVERSION
SPACIOUS LOUNGE DINING ROOM
STYLISH FAMILY BATHROOM WITH WALK IN RAIN FALL SHOWER
FITTED WARDROBES IN TWO BEDROOMS
POPULAR RESIDENTIAL LOCATION
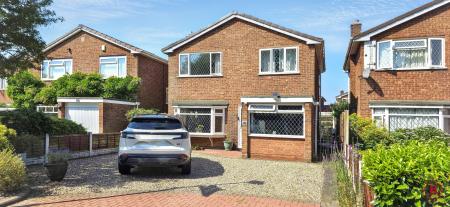
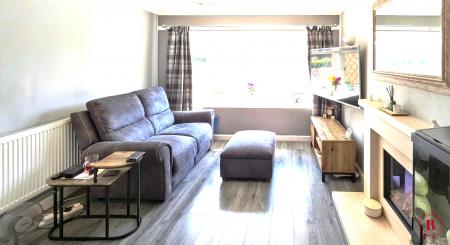
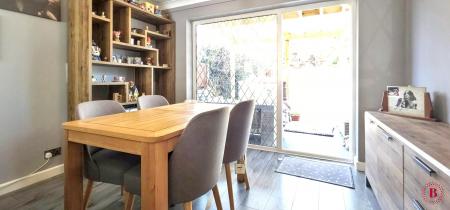
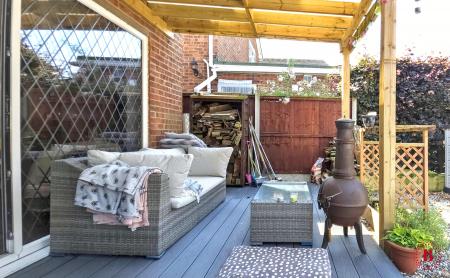
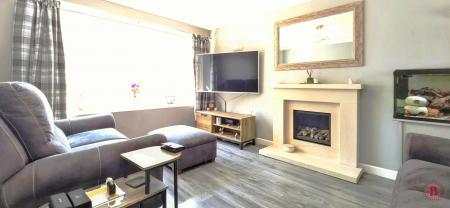
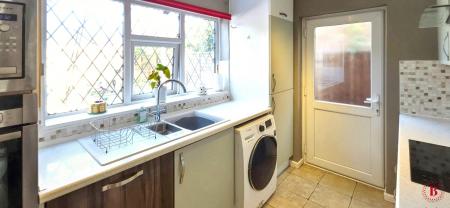
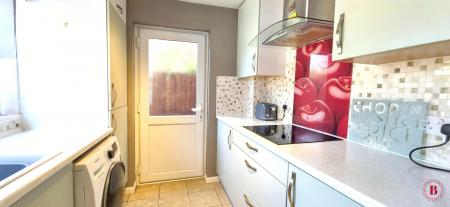
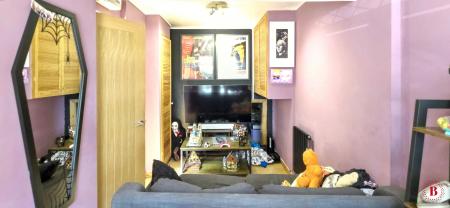
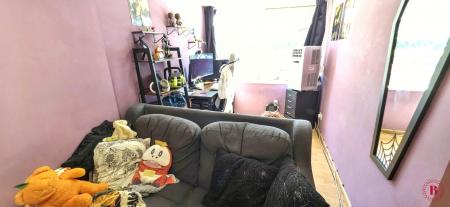
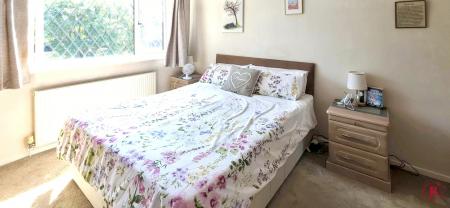
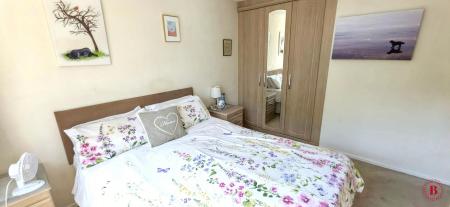
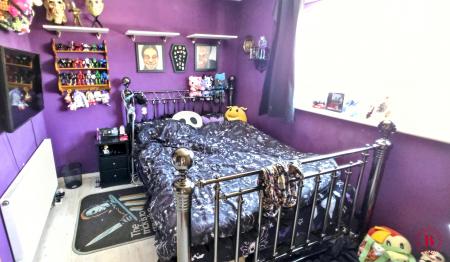
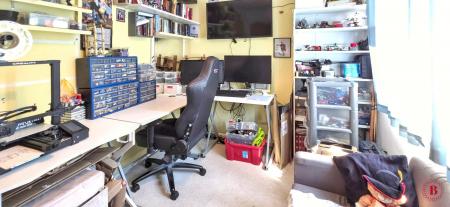
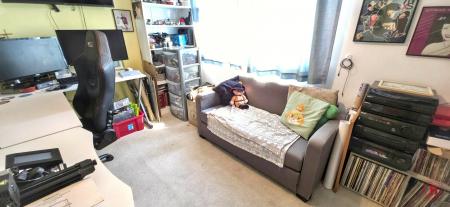
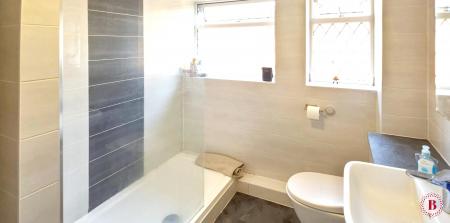
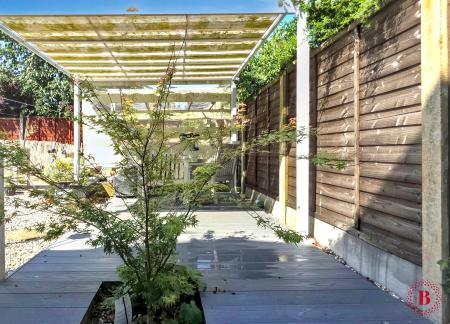
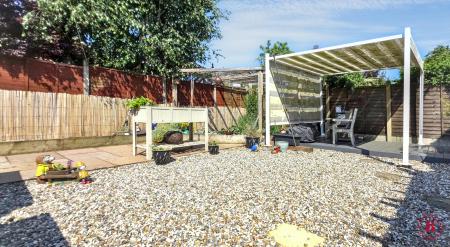
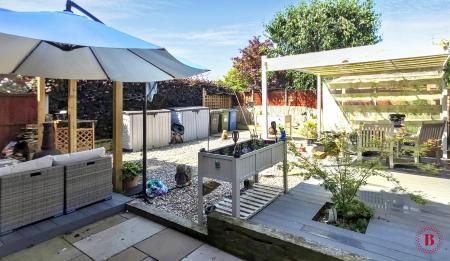
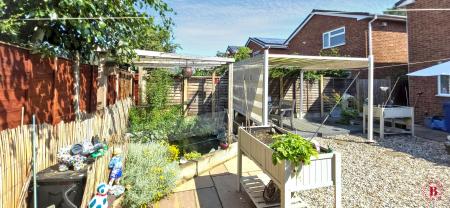
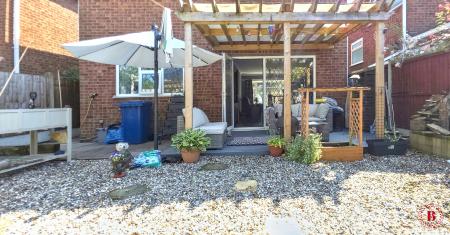
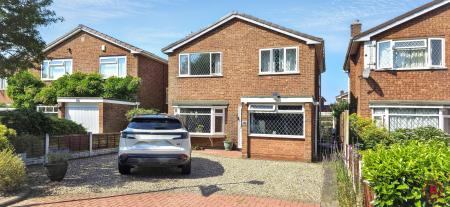
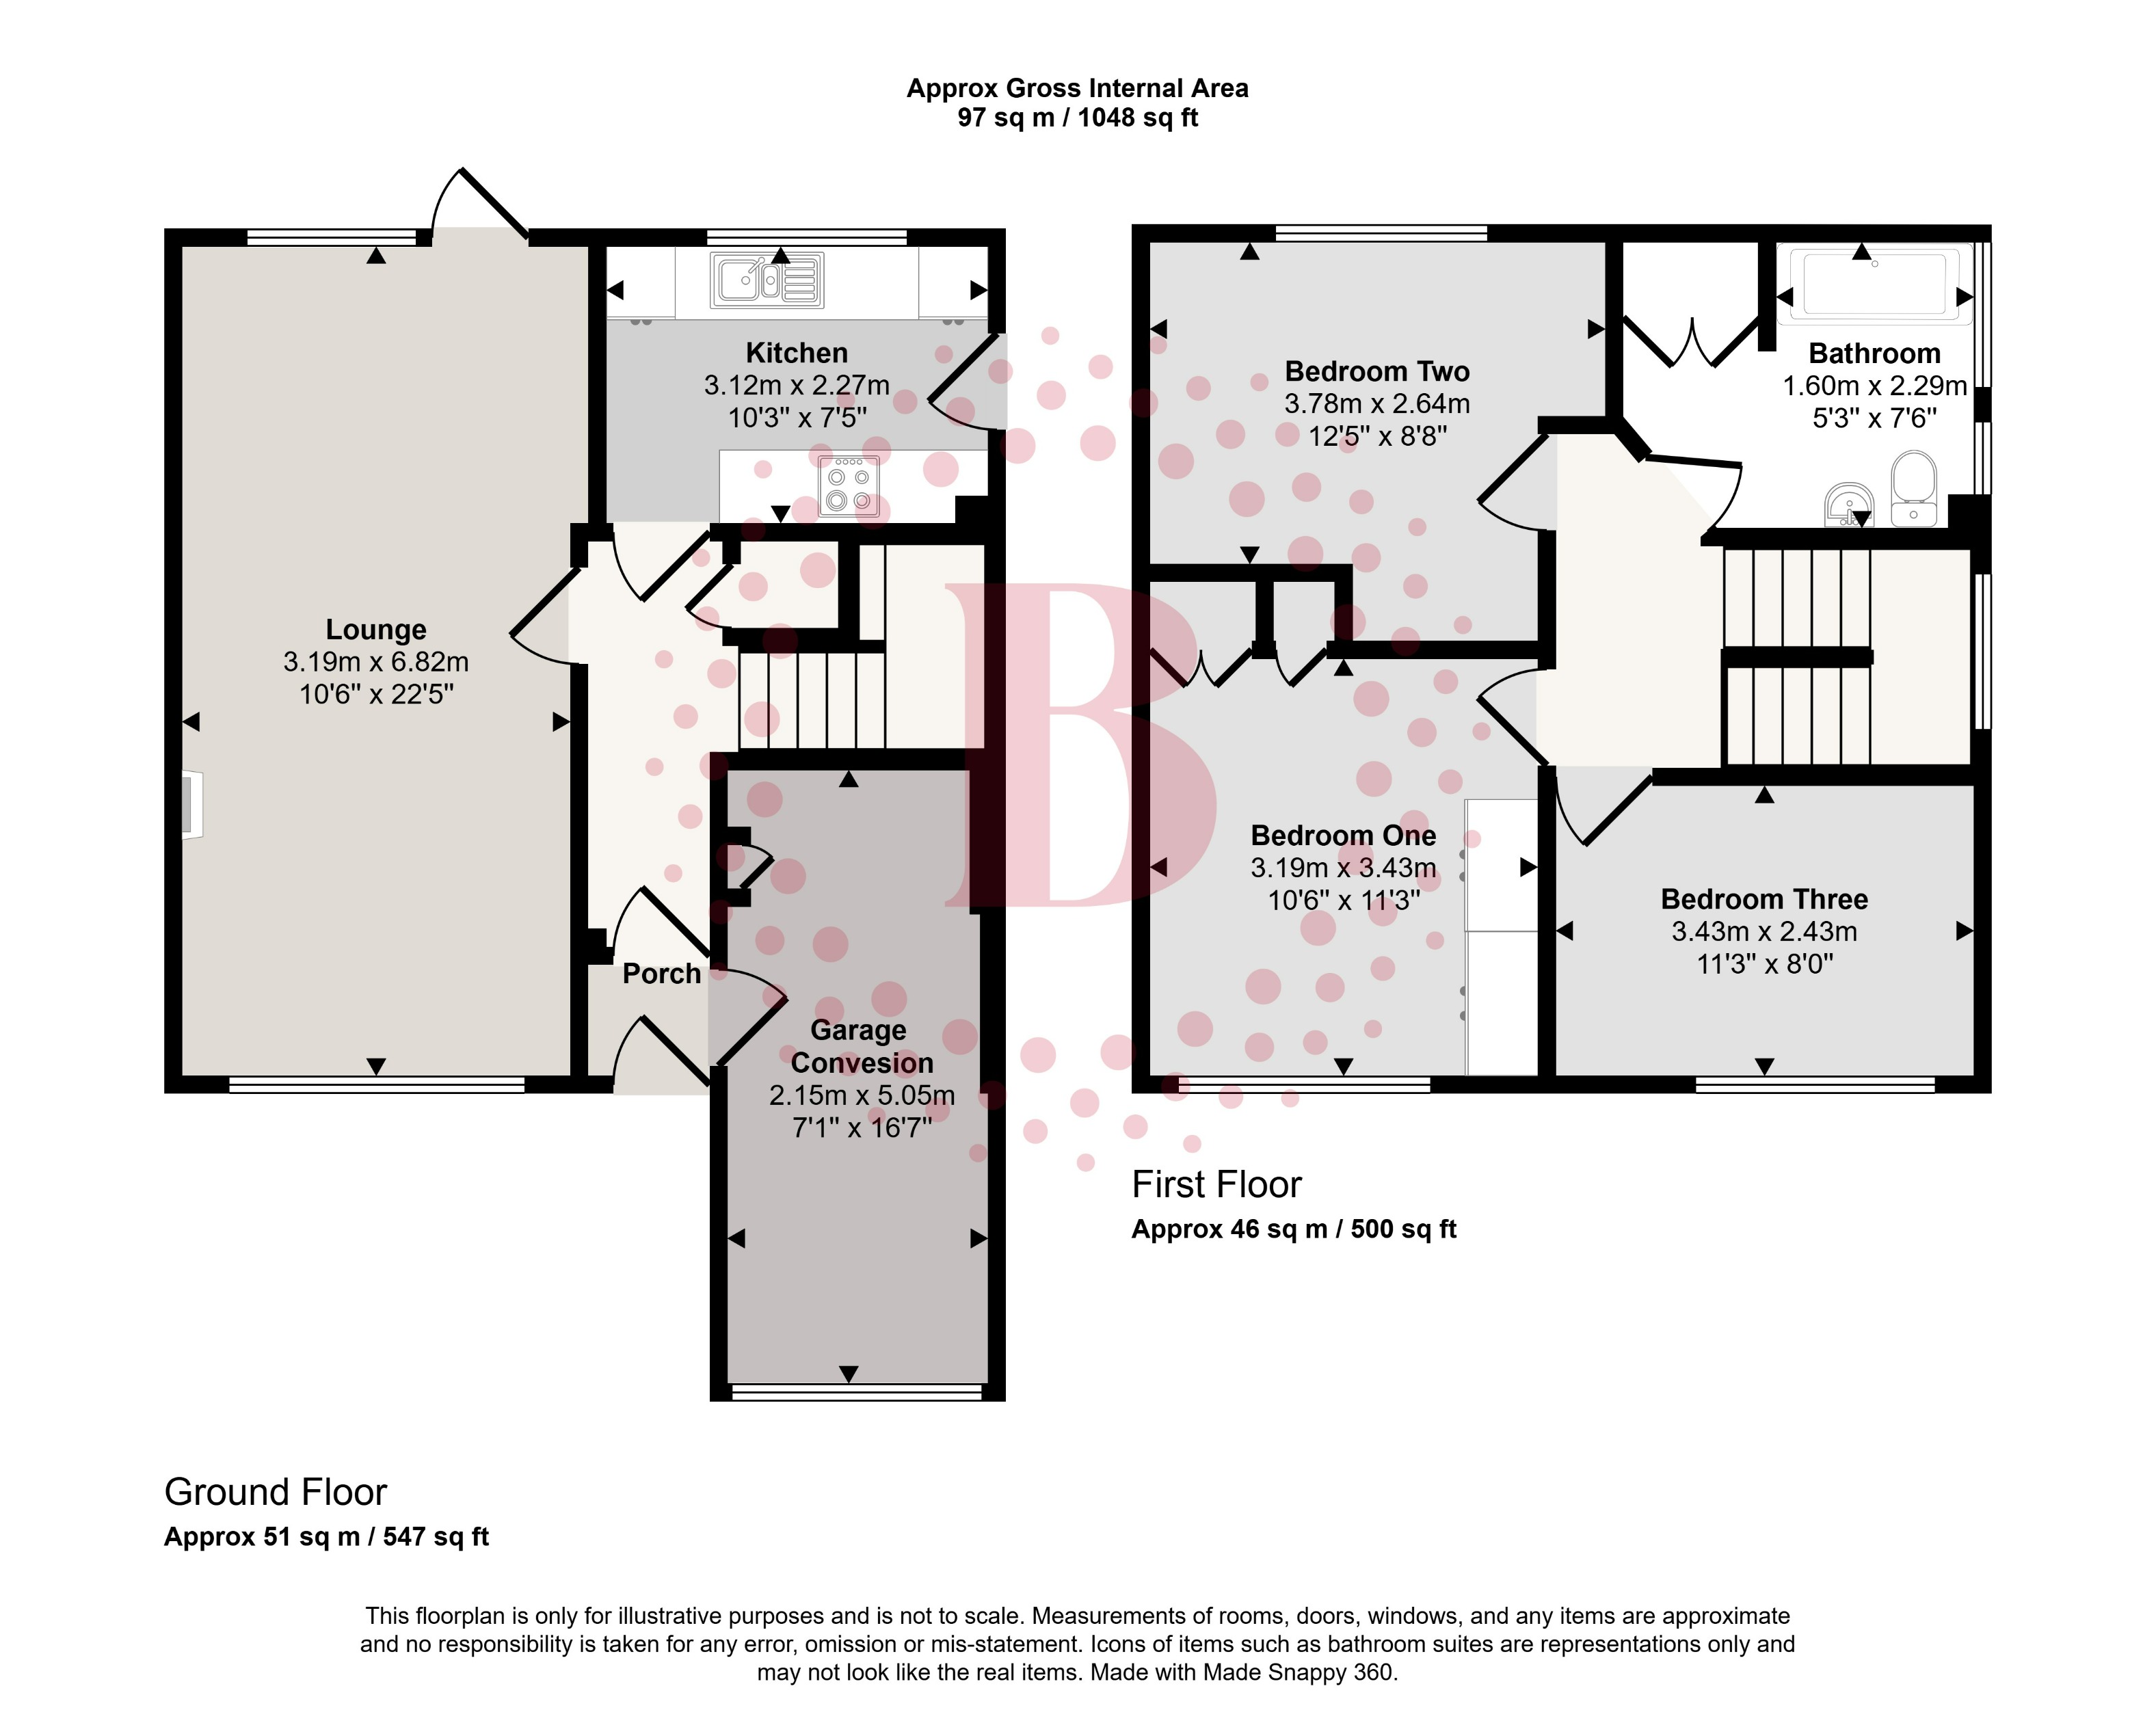
The property is approached via a generous, gravel and block paved driveway providing off-road parking for three to four cars, complemented by mature shrub borders. The former GARAGE 16’7” x 7’1” (5.05m x 2.15m) which has been professionally converted to create a versatile reception room, perfect as a home office, playroom, snug or gym, whilst retaining useful storage to the rear.Entering through the ENTRANCE PORCH into the welcoming hallway having ceiling light and radiator with carpeted ‘Doglegged’ stairs to the first-floor landing and oak door through to the:LOUNGE/DINING ROOM 22”5” x 10.6” (6.82m x 3.19m) a bright and spacious room featuring a large bay window to the front aspect, an attractive marble fireplace with gas log-effect fire, and ample space for both relaxing and entertaining. Patio doors open directly onto the rear garden, creating a seamless flow between indoor and outdoor living.The fitted KITCHEN 10’3” x 7’5” (3.12m x 2.27m) overlooks the rear garden and offers a comprehensive range of units with integrated appliances including an electric oven, microwave, hob with extractor, fridge freezer and dishwasher, together with space and plumbing for a washing machine. A useful understairs storage cupboard and side access to the garden complete the ground floor accommodation.To the FIRST FLOOR there is a upvc window to the side aspect, loft access, and oak doors leading through to the three well-proportioned bedrooms and Family Bathroom.BEDROOM ONE 11’3” 10’6” (3.19m x 3.43m) benefits from an extensive range fitted wardrobes, Upvc to the front aspect, radiator and ceiling lighting.BEROOM TWO 12’5” x 8’8” (3.78m x 2.64m) another good sized double bedroom with upvc window to the front, radiator and a range of inset wardrobes with hanging rails, draws and shelves, radiator and ceiling lighting.BEDROOM TRHEE 11’8” x 8’ (3.43m x 2.43m) A spacious third bedroom currently used as a home office/games room, having upvc window, radiator and ceiling lighting.FAMILY BATHROOM 7’6” x 5’3” (2.29m x 1.60m) Comprising a white suite with low flush w/c, vanity unit with inset basin with mixer taps over, walk in shower with glass floor to ceiling screen, wall mounted mixer shower, fully tiled surrounds. Dual opaque upvc windows, useful airing cupboard housing the gas central heating combination boiler.Outside and to the REAR GARDEN comprising two areas with composite grey decking, one being directly from the rear patio doors from the dining room, having timber gazebo, to the side there is ‘Indian’ stone patio leading to the second composite decked area with covered gazebo situated beside the raised fishpond. The remaining garden is mainly gravelled with stepping stones; there is a paved pathway to the side and front.As described, the property is in good condition throughout, offers good, spacious family living and additional reception room with the garage conversion.Situated in a quite Cul De Sac with easy access to some good, recognised schools.Viewing is advised and can be arranged via the selling agents, BLEVOIR TAMWORTH who can be contacted direct on 01827 63996. Key Features
- A well-presented extended detached family home
- Three generous bedrooms
- Garage conversion providing a versatile additional reception room
- Spacious lounge/dining room with bay window and patio doors
- Modern fitted kitchen with integrated appliances
- Stylish family bathroom with walk-in rainfall shower
- Extensive fitted wardrobes to two bedrooms
- Large block paved driveway providing parking for 3–4 vehicles
- Landscaped rear garden with composite decking and Indian stone patios
- Two gazebos ideal for outdoor entertaining
- Feature fishpond with mature landscaped borders
- Side gated access
- Gas central heating with combination boiler
- Popular residential location
- Ready to move straight into
'Every care has been taken with the preparation of these particulars, but complete accuracy cannot be guaranteed. If there is any point, which is of importance to you, please obtain professional confirmation. All measurements quoted are approximate. These particulars do not constitute a contract or part of a contract'. EPC rating: C. Council tax band: C, Domestic rates: £2045, Tenure: Freehold,