Chain free
Sought-after west Hitchin location
Versatile 3-bedroom detached home
Immaculately maintained
Over-sized garage & driveway
Potential to extend (stpp)
Half a mile walk to town centre
Countryside on the doorstep
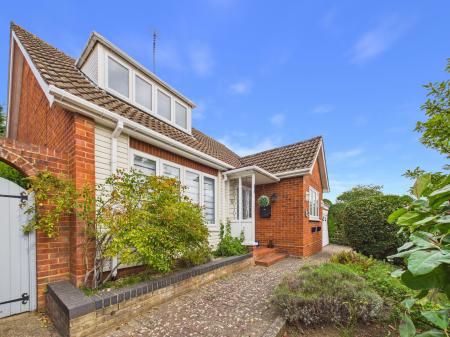
Cranborne Avenue sits in the sought-after west side of Hitchin, and this charming property presents a wonderful opportunity for those seeking a versatile living space. This detached home features three well-proportioned bedrooms, making it ideal for families or those looking to downsize without compromising on comfort.
The property is chain-free, allowing for a smooth transition for prospective buyers. While the house is immaculately maintained, it does welcome some modernisation, offering the new owner the chance to personalise the space to their taste. Additionally, there is potential to extend the property, subject to planning permission, which could further enhance its appeal.
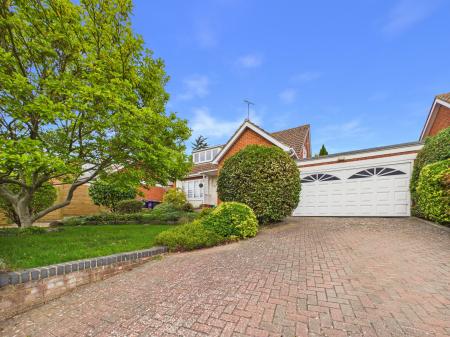
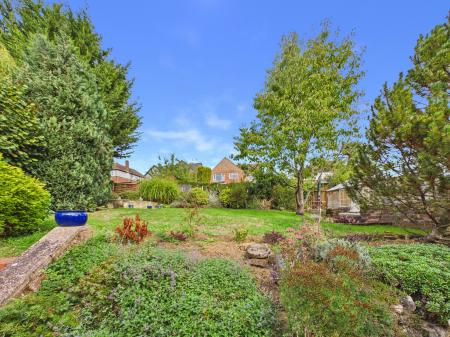
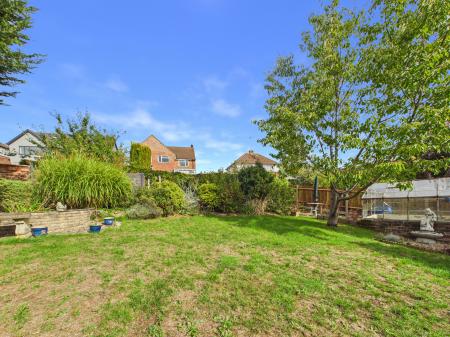
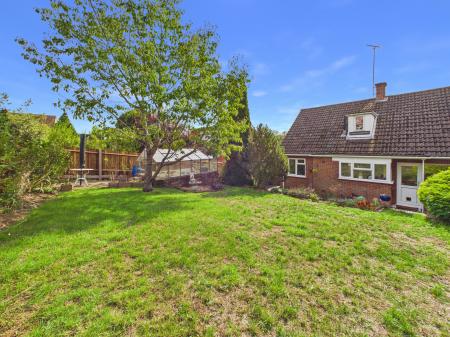
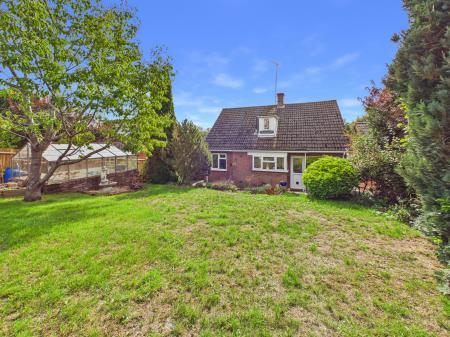
The generous rear garden provides a tranquil outdoor space, perfect for relaxation or entertaining, while the oversized garage adds valuable storage or workshop space. The front of the property is equally inviting, contributing to the overall charm of this home.
Conveniently located just half a mile from Hitchin's vibrant town centre, residents will enjoy easy access to a variety of shops, cafes, and amenities. For those who appreciate the great outdoors, the beautiful countryside is right on your doorstep, offering scenic walks and a peaceful retreat from the hustle and bustle of daily life.
This property is a rare find in a sought-after location, combining comfort, potential, and convenience. It is an excellent opportunity for anyone looking to make their mark in a lovely part of Hitchin. EPC rating: Unknown. Council tax band: F, Tenure: Freehold,
Entrance
Under storm porch via uPVC part glazed traditional front door with sidelight into:
Hallway
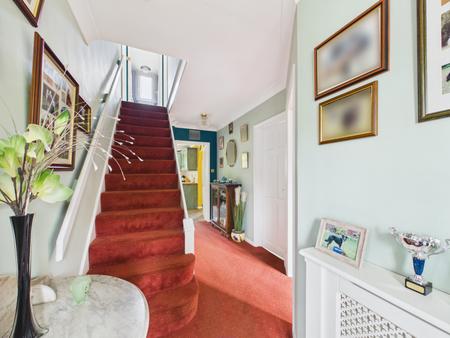
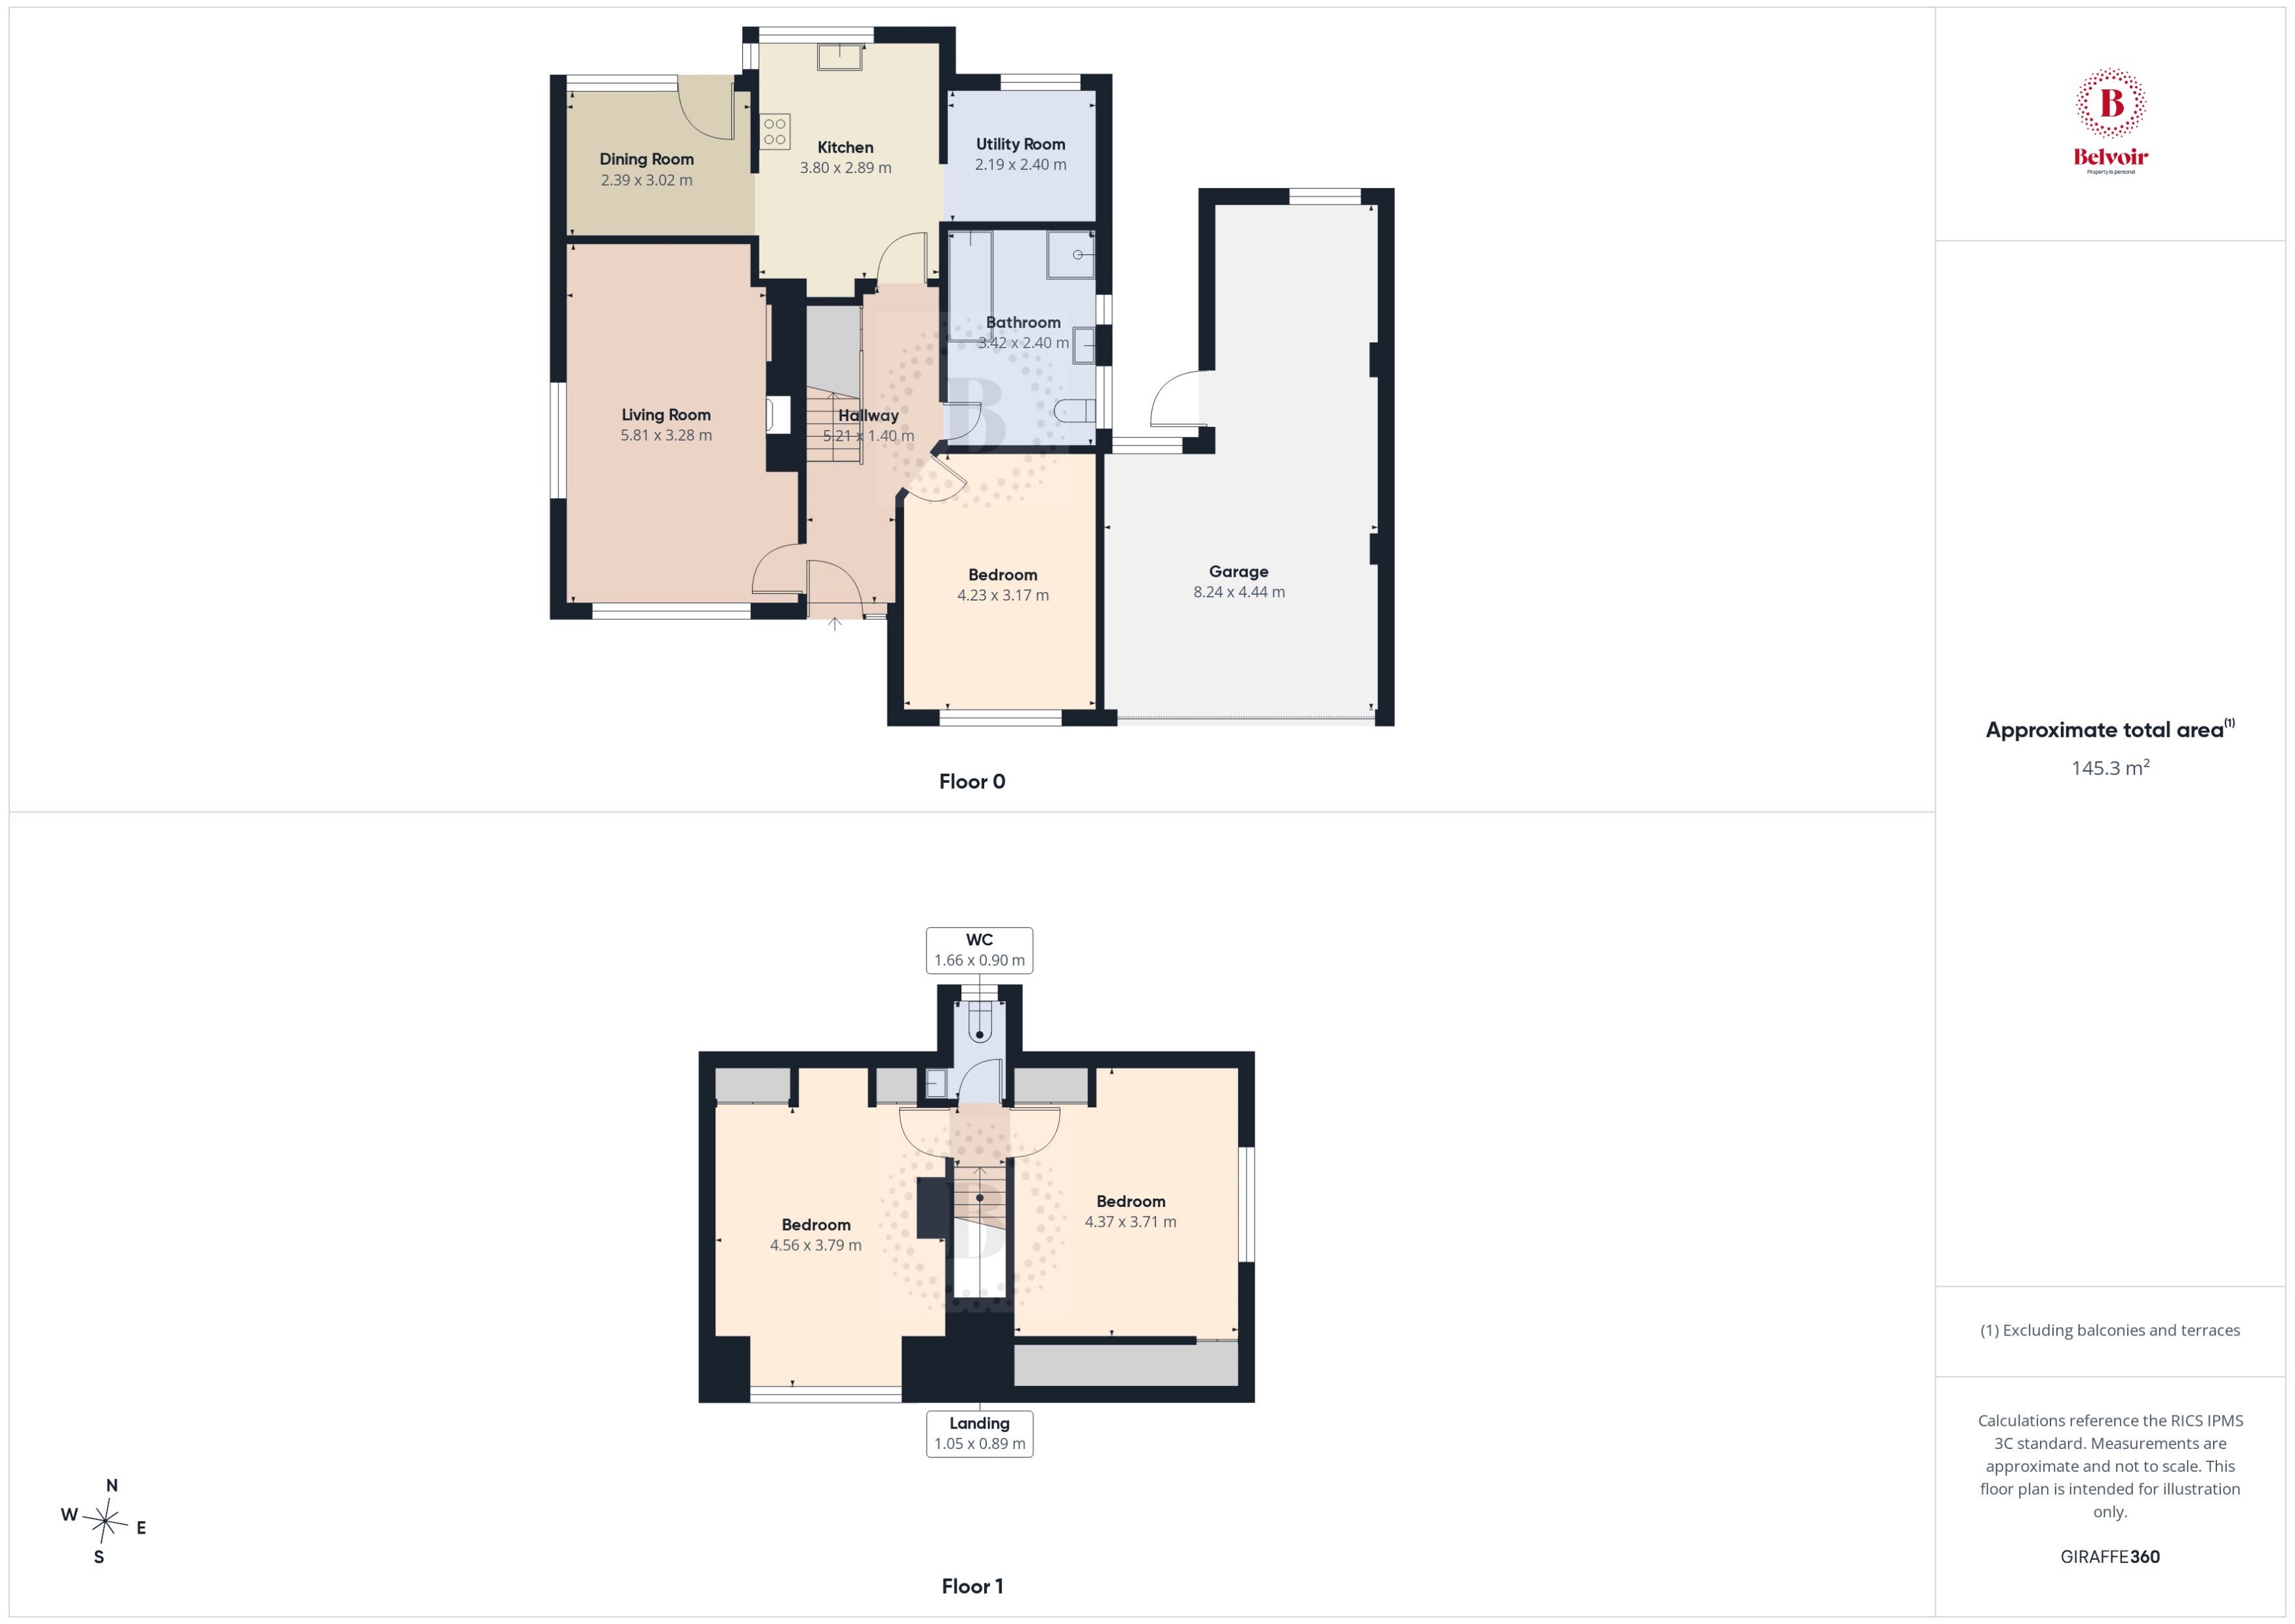
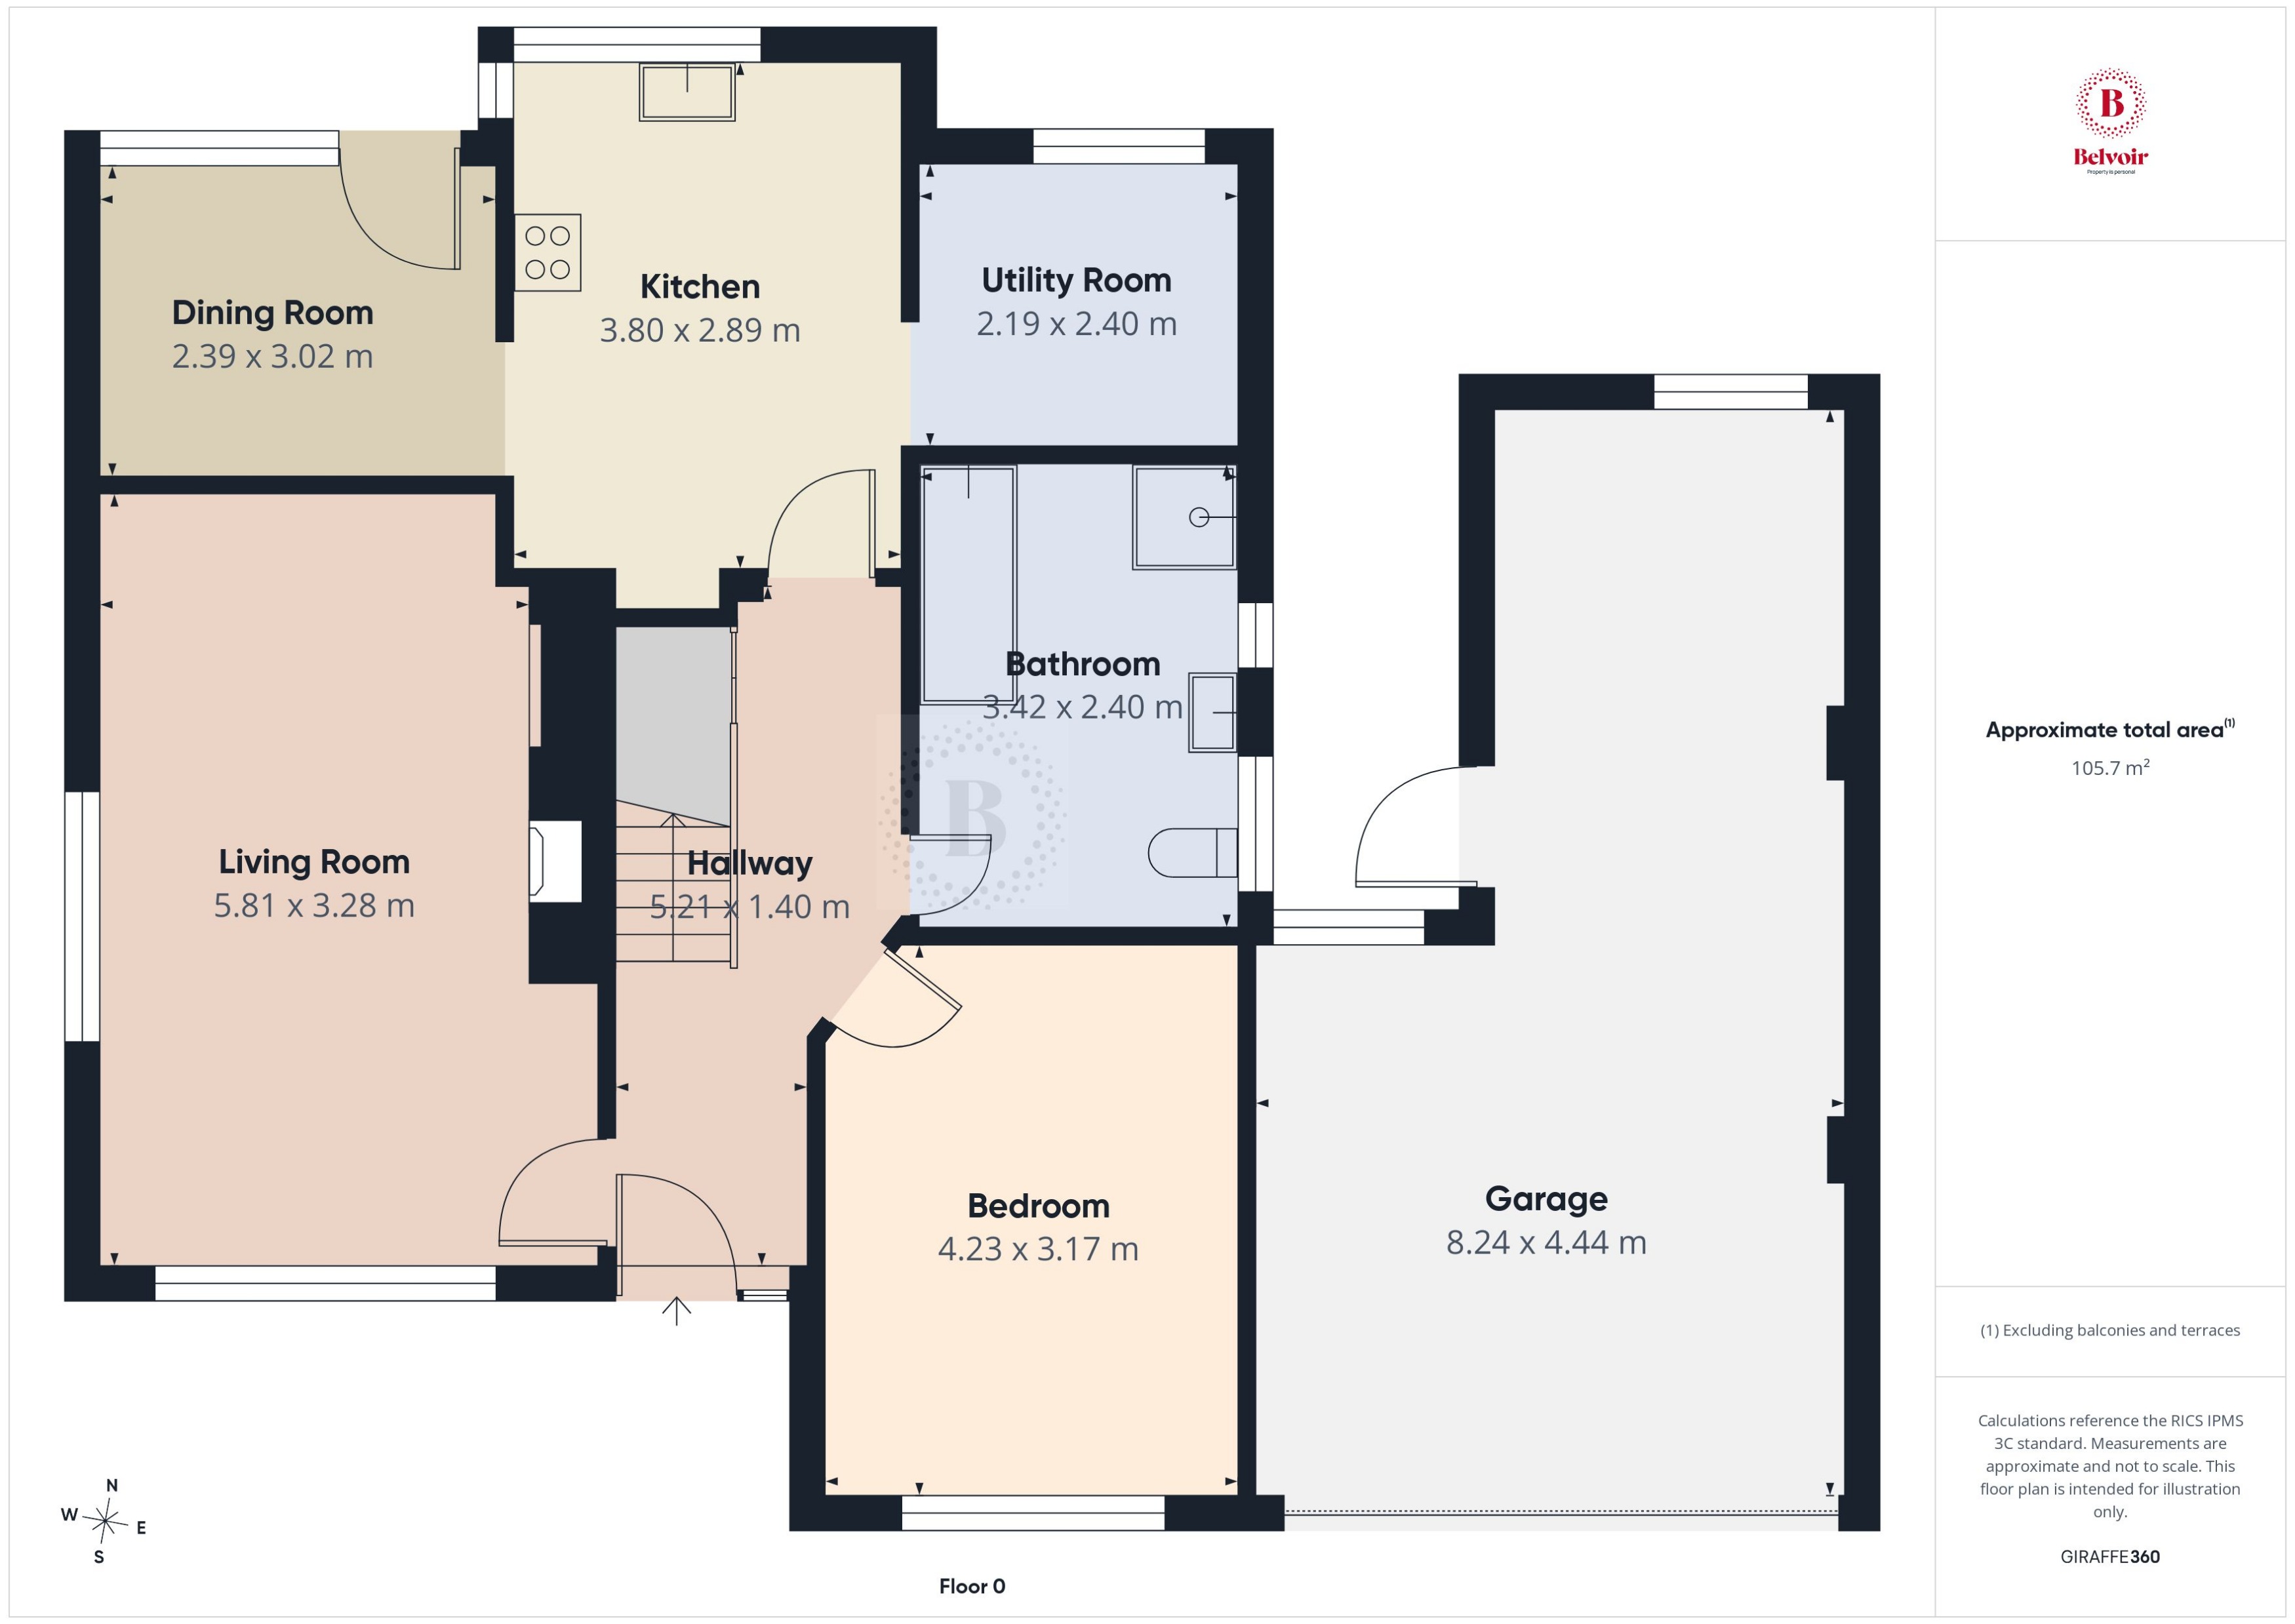
Stairs rising to first floor with storage cupboards beneath. Doors to lounge, kitchen, bedroom/reception two and bathroom. Radiator.
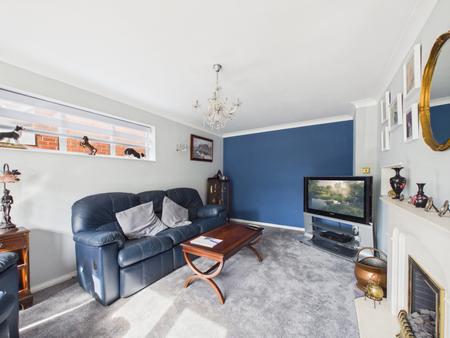
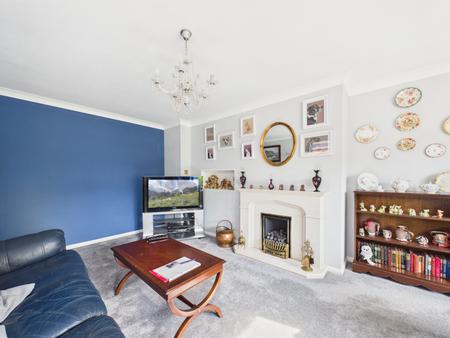
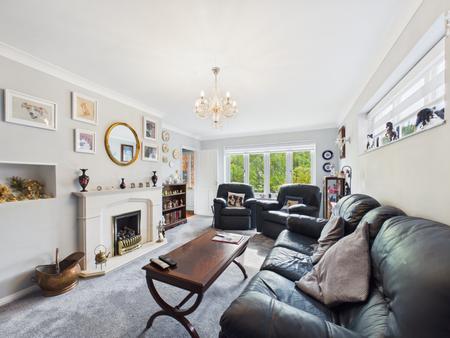
Living Room
5.81m x 3.28m (19'1" x 10'9")
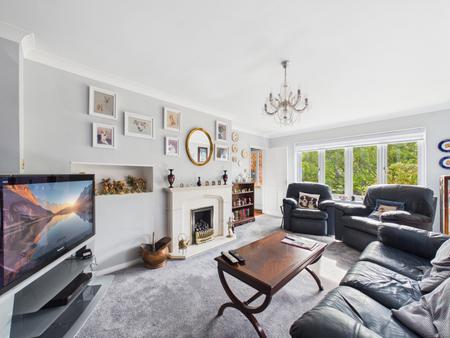
(Maximum measurements) uPVC double glazed windows to front and side aspects. Feature fireplace. Radiator.
Kitchen
3.8m x 2.89m (12'6" x 9'6")
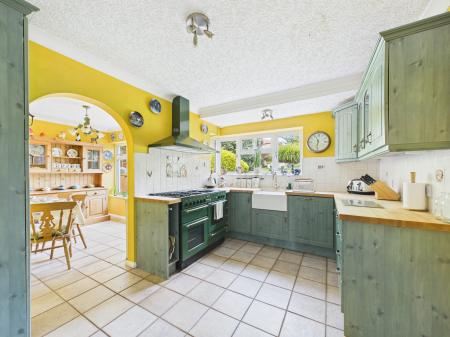
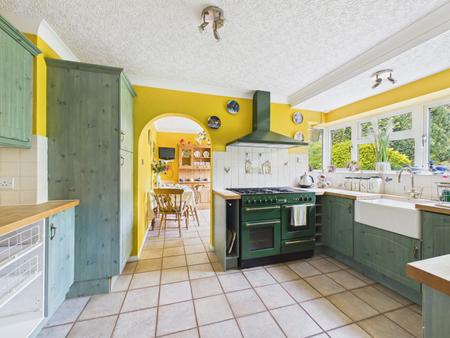
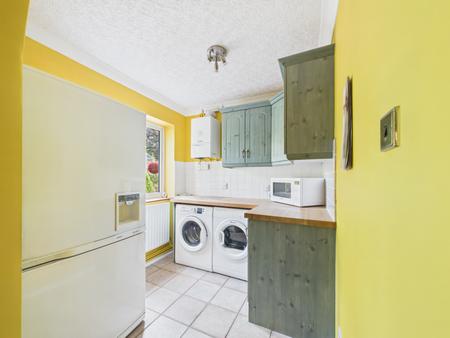
uPVC double glazed window to rear aspect. Fitted with a range of base and wall mounted cabinets providing storage. 'Butler' sink with mixer tap. Space for free-standing range cooker with chimney hood extractor over. Integrated dishwasher. Openings to dining room and utility.
Dining Room
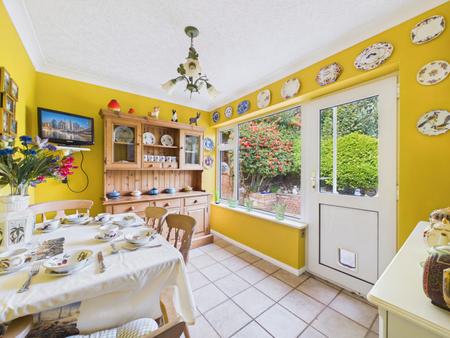
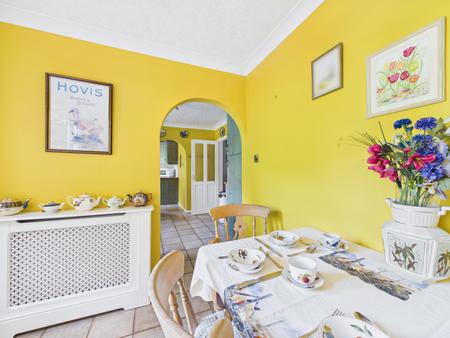
2.39m x 3.02m (7'10" x 9'11")
uPVC double glazed window to rear aspect and door to garden.
Utility Room
2.4m x 2.19m (7'10" x 7'2")
uPVC double glazed window to rear aspect. Fitted with a range of base and wall mounted cabinets providing storage. Space for fridge freezer. Space and plumbing for both washing machine. Space for tumble dryer.
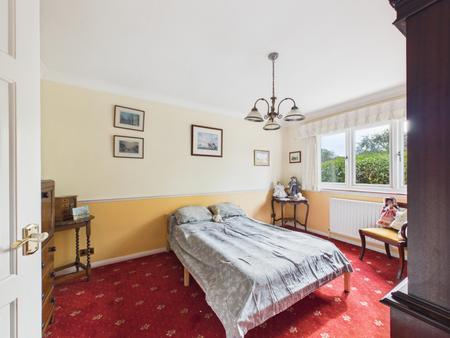
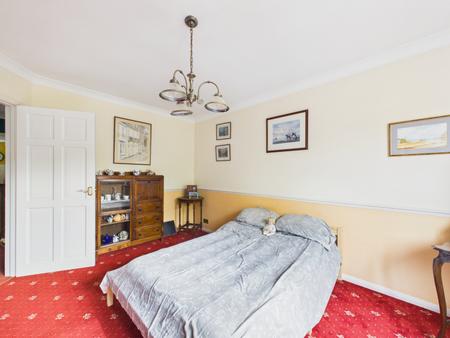
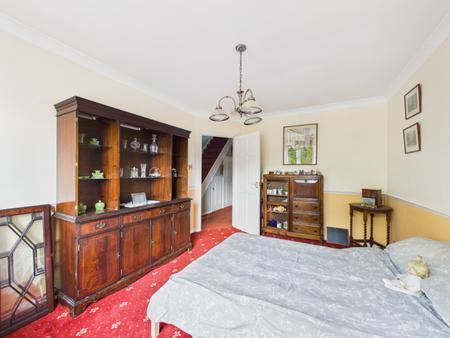
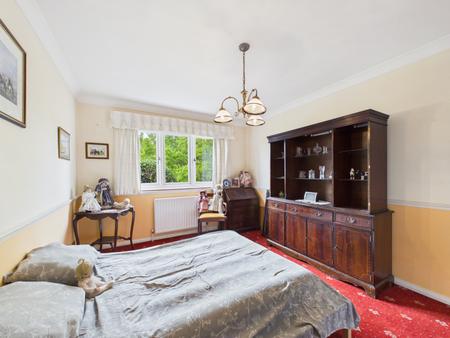
Bedroom Three/Reception Two
4.23m x 3.17m (13'11" x 10'5")
uPVC double glazed window to front aspect. Radiator.
Bathroom
3.42m x 2.4m (11'3" x 7'10")
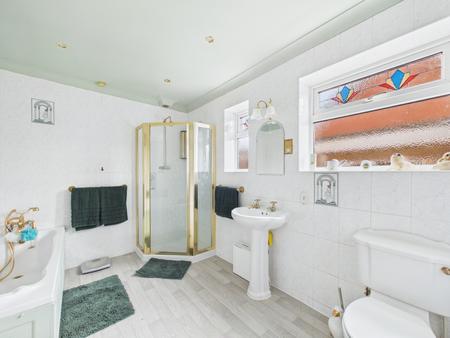
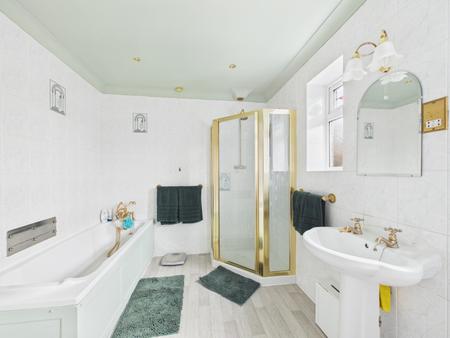
Two uPVC double glazed obscured windows to side aspect. Suite comprising panel enclosed bath with mixer tap and shower attachment, enclosed shower cubicle, pedestal mounted hand wash basin low level flush WC. Radiator.
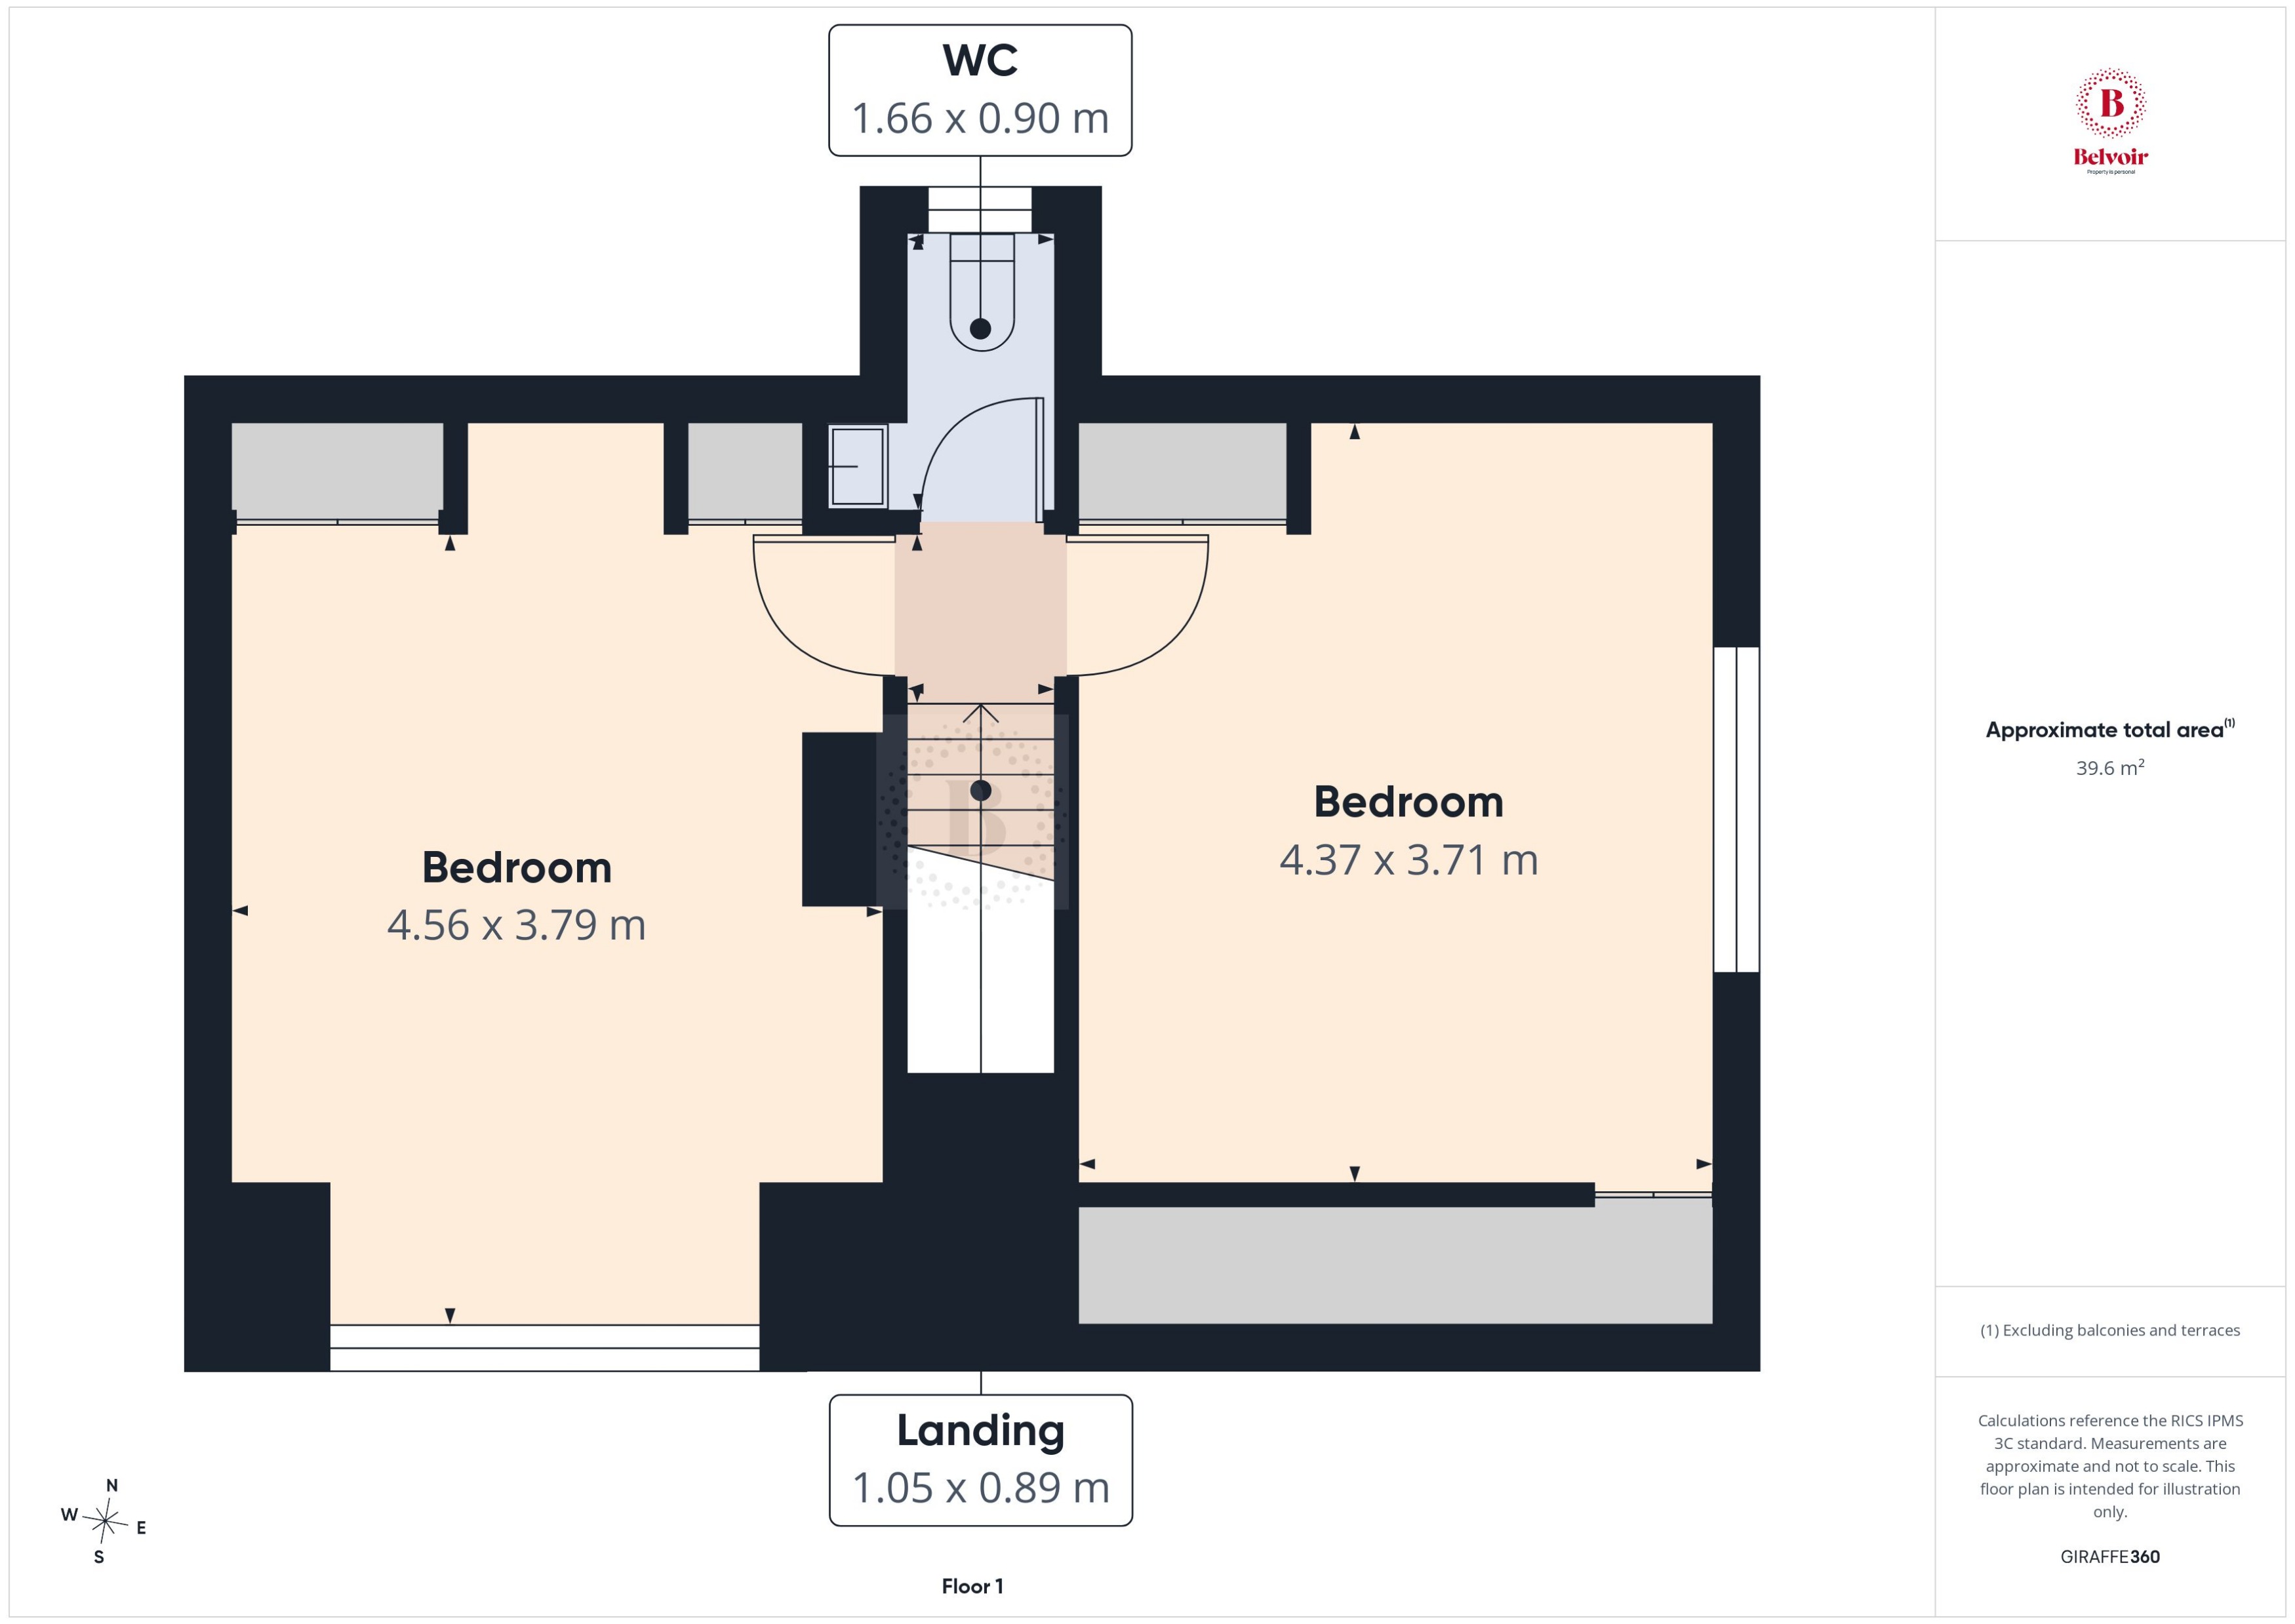
Landing
Doors to all rooms.
Bedroom One
4.56m x 3.79m (15'0" x 12'5")
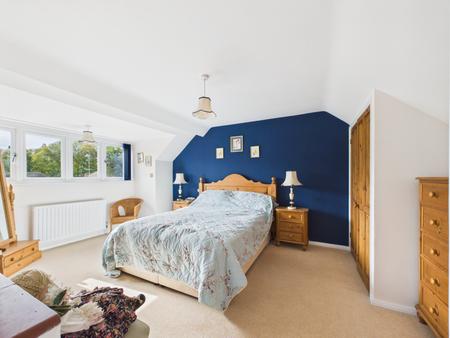
uPVC double glazed window to front aspect. Built-in wardrobe. Storage cupboard. Radiator.
Bedroom Two
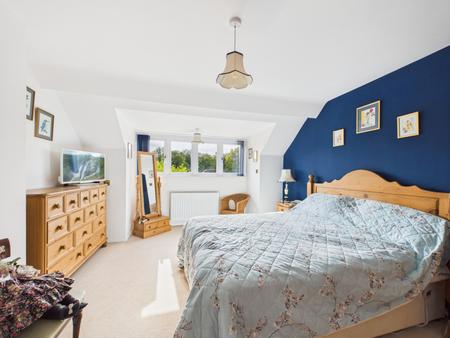
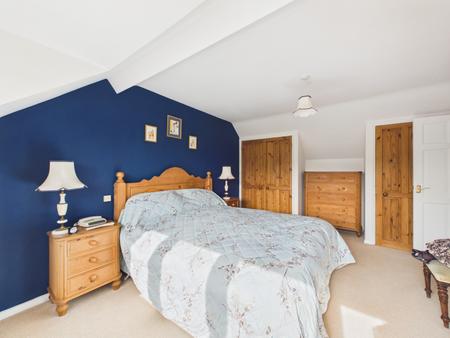
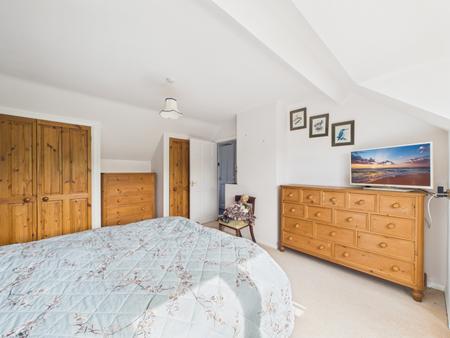
4.37m x 3.71m (14'4" x 12'2")
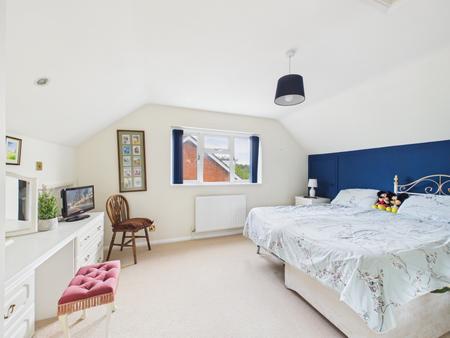
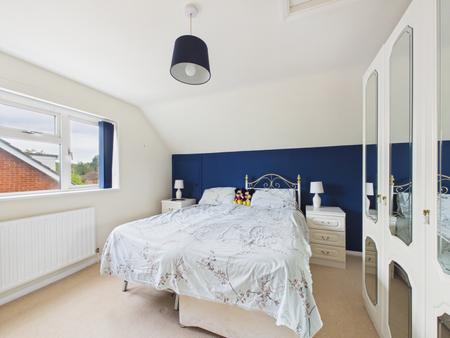
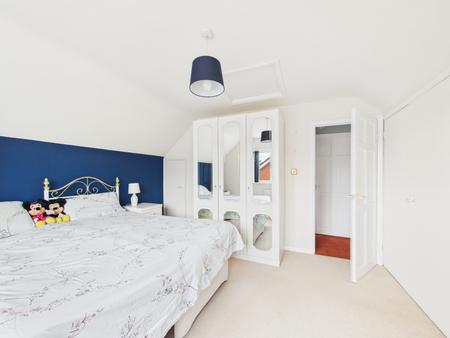
uPVC double glazed window to side aspect. Built-in wardrobe. Storage cupboard. Access to eaves storage. Hatch providing access to loft space. Radiator.
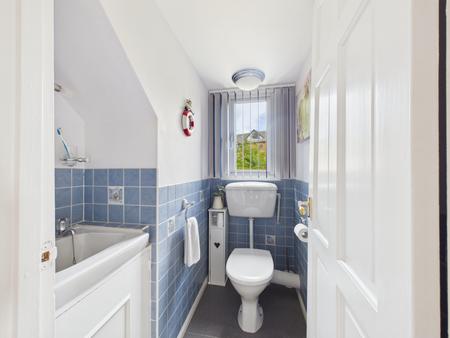
WC
uPVC double glazed window to rear aspect. Suite comprising hand wash basin and low level flush WC.
Rear Garden
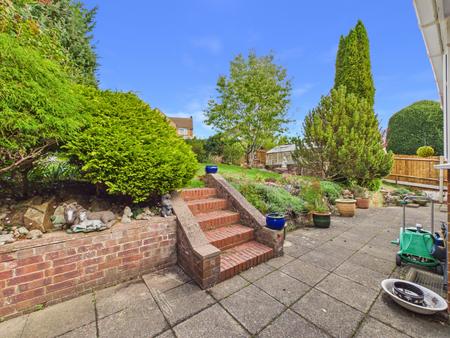
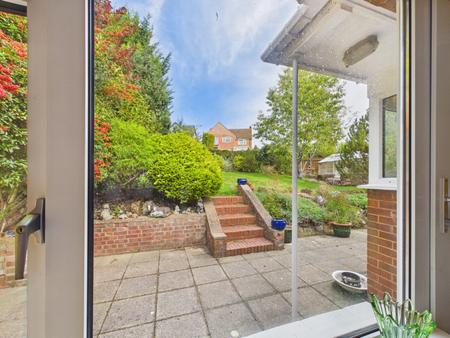
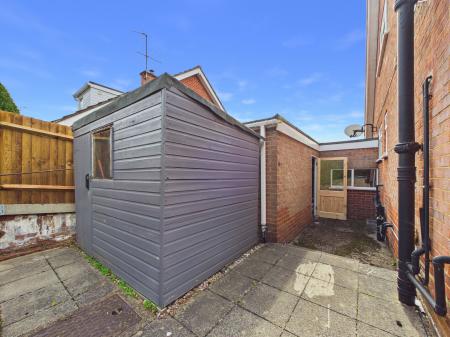
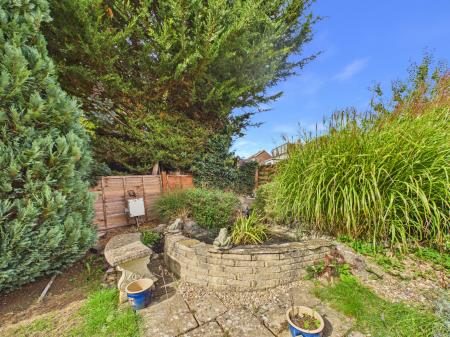
Enclosed by fencing and mature trees and hedging. Paved entertaining area with steps leading to raised lawn. Borders with varied planting. Greenhouse and timber shed to remain. Ornamental pond. Courtesy door to garage.
Front Garden
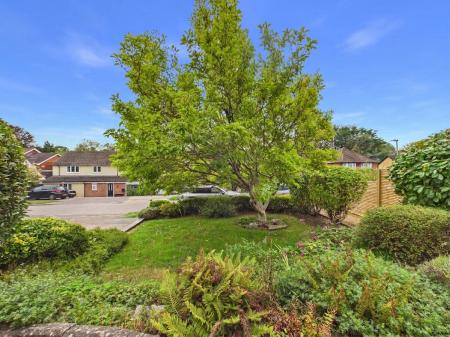
Low level brick wall and hedging to front boundary. Attractive frontage with lawn, mature tree and shrub borders. Path leading to front door and gated side access.
Garage & Driveway
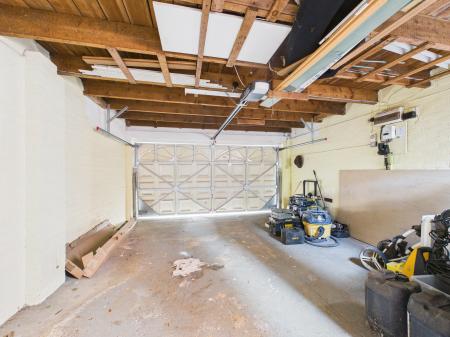
8.24m x 4.44m (27'0" x 14'7")
(Maximum measurements) Double garage with partial tandem length. Electric up & over door. Power and lighting. Brick paved driveway providing off-street parking for 3-4 vehicles.
PROPERTY INFORMATION
Council Tax: Band F
EPC Rating: Awaited
DISCLAIMER
Every care has been taken with the preparation of these particulars, but they are for general guidance only and complete accuracy cannot be guaranteed. If there is any point, which is of particular importance please ask or professional verification should be sought. All dimensions are approximate. The mention of fixtures, fittings and/or appliances does not imply they are in full efficient working order. Photographs are provided for general information and it cannot be inferred that any item shown is included in the sale. These particulars do not constitute a contract or part of a contract.