For Sale
3 bedroom Detached house For Sale
Bowman Road, Weldon, NN17
£340,000

Immaculately presented throughout, this exceptional four-bedroom detached family residence offers spacious & versatile accommodation, perfectly suited to modern family living.
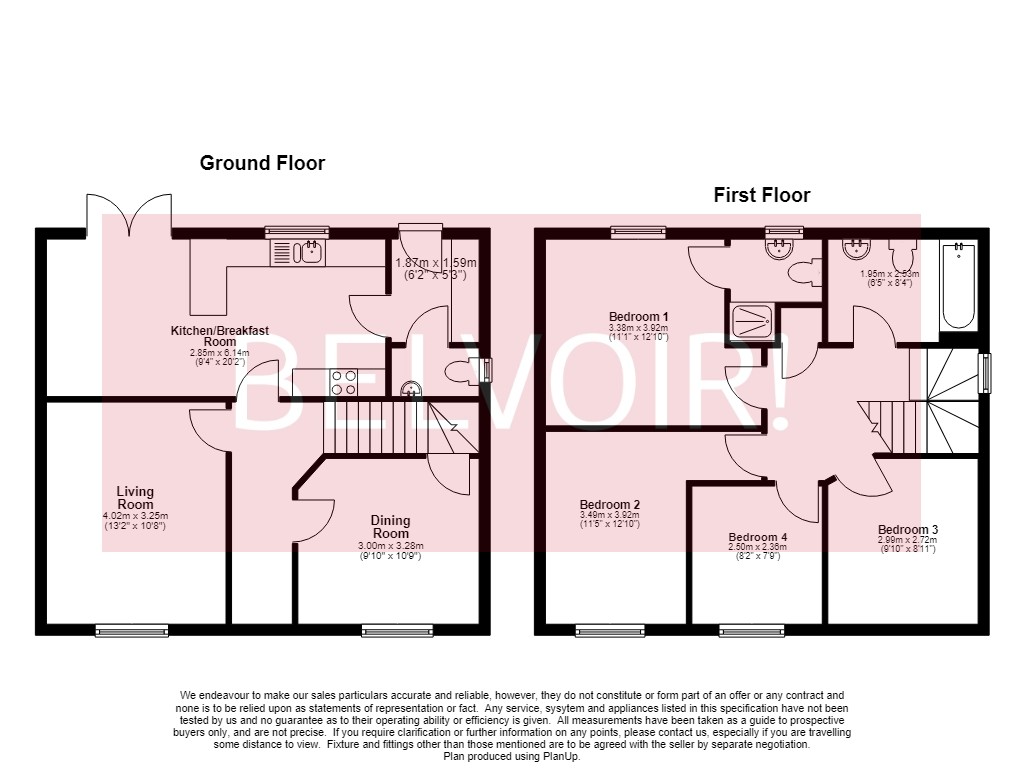
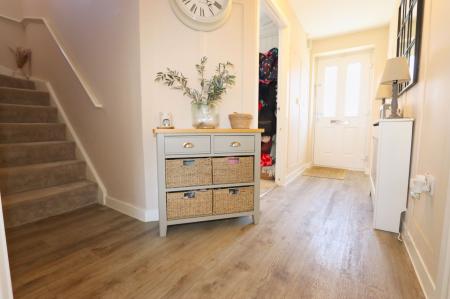
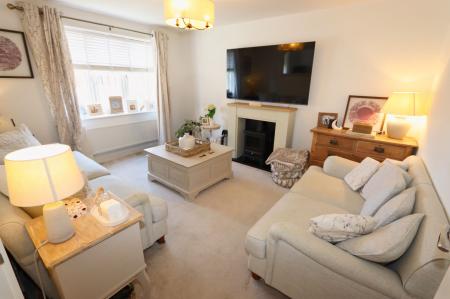
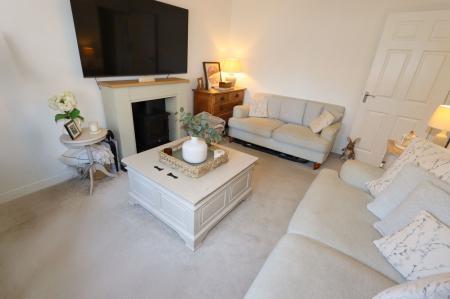
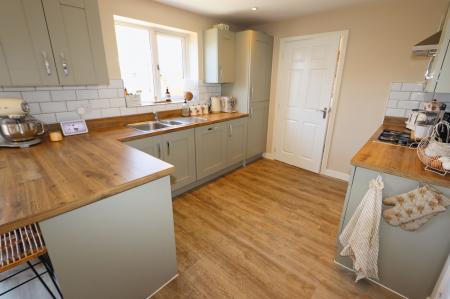
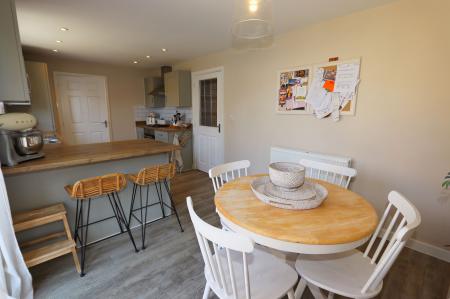
The welcoming entrance leads to two generous reception rooms, providing flexible spaces for both relaxing, entertaining or working from home. At the heart of the home is a well-appointed breakfast kitchen, complemented by a practical utility room & convenient ground floor WC.
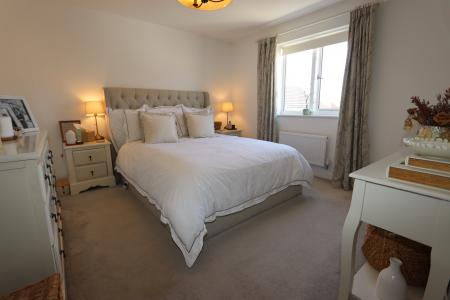
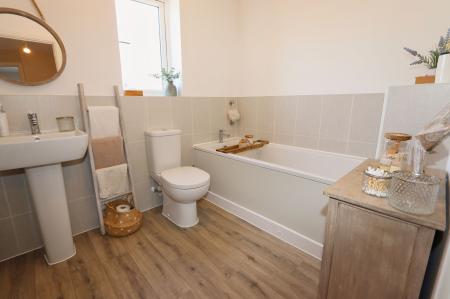
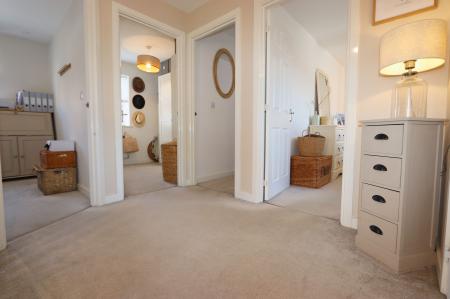
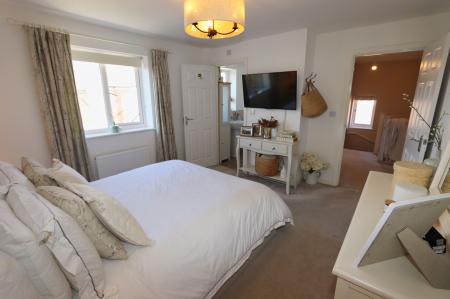
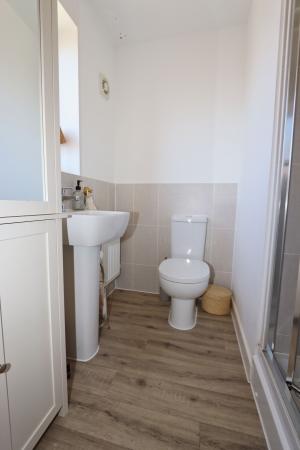
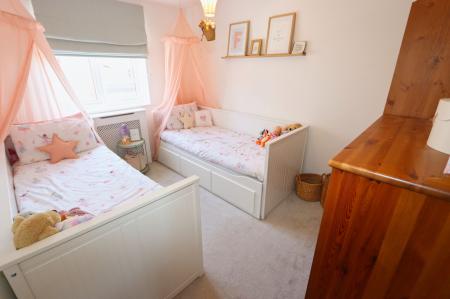
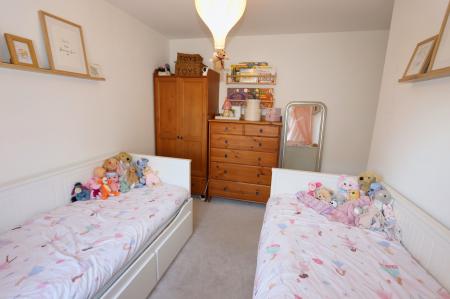
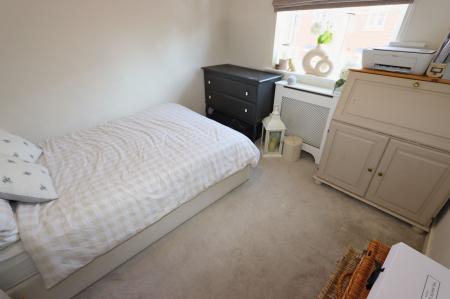
To the first floor, a larger-than-average landing creates a wonderful sense of space & gives access to four well-proportioned bedrooms. The impressive principal bedroom benefits from its own en suite shower room, while the remaining bedrooms are served by a stylish family bathroom.
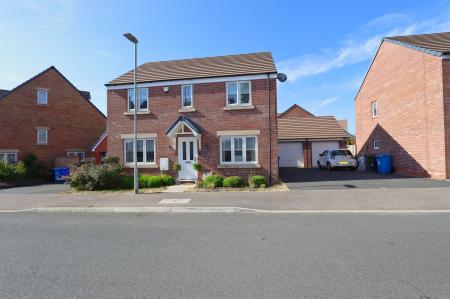
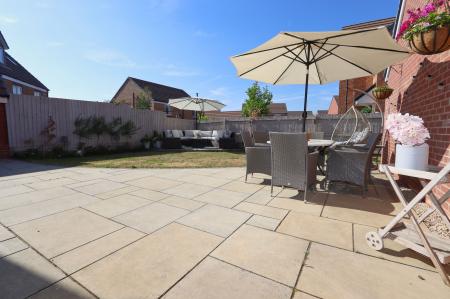
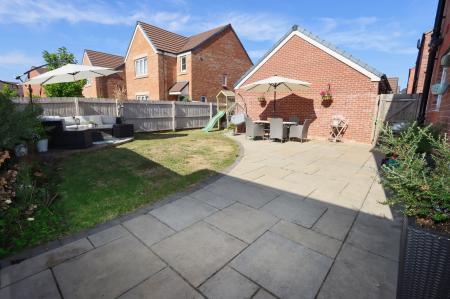
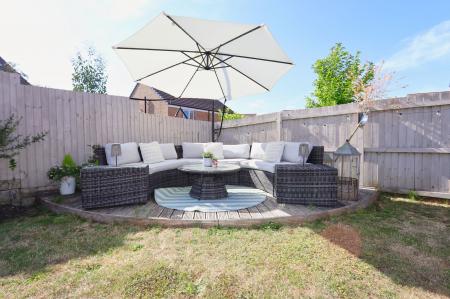
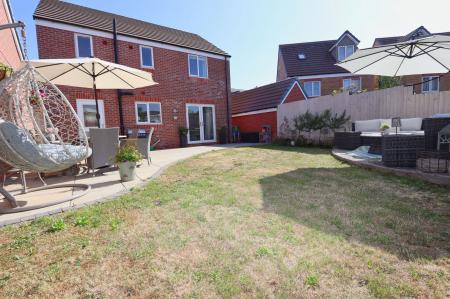
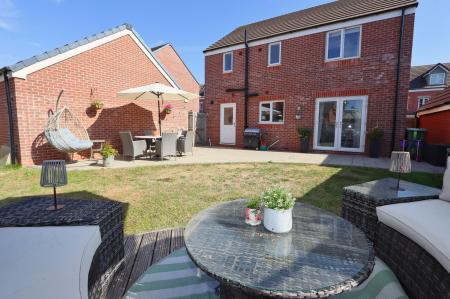
Externally, the property continues to impress with off-road parking leading to a detached garage. To the rear, the enclosed garden features an extended patio area, creating the perfect setting for outdoor dining, entertaining guests, or enjoying family time throughout the warmer months.
Beautifully maintained & finished to a high standard throughout, this outstanding home is ready to move straight into & offers everything today's modern family could wish for. EPC rating: B. Council tax band: D, Tenure: Freehold, Annual service charge: £150, Service charge description: Development Charge £150 pa approximately,
Double glazed window to door to front, wood wall paneling, Amtico to flooring, radiator, ceiling light, stairs rising to first floor.
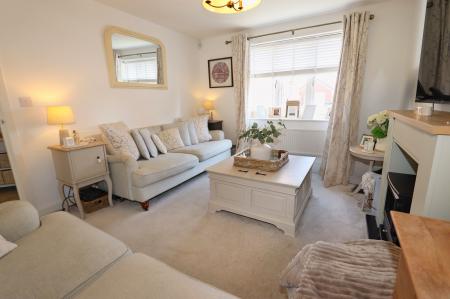
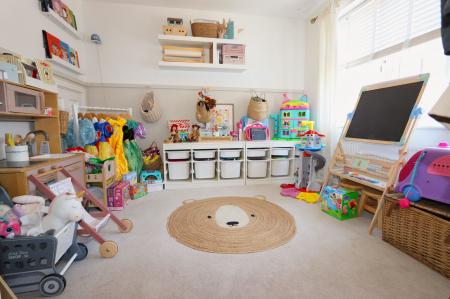
Double glazed window to front, carpet to flooring, radiator, ceiling light, TV point, Internet point.
Double glazed window to front, carpet to flooring, radiator, ceiling light, TV point, Internet point, dado rail, under stairs cupboard.
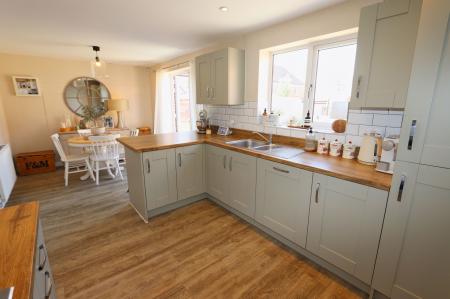
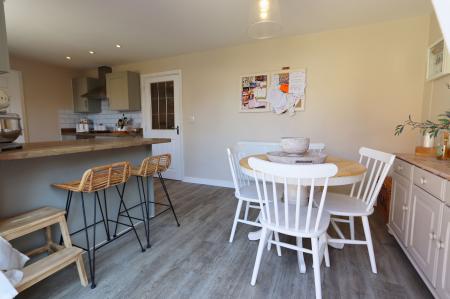
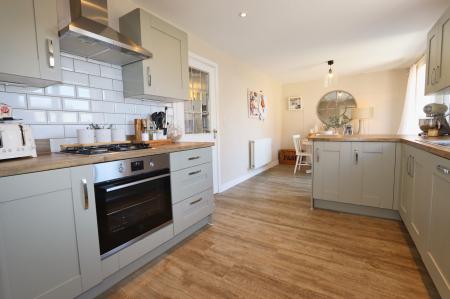
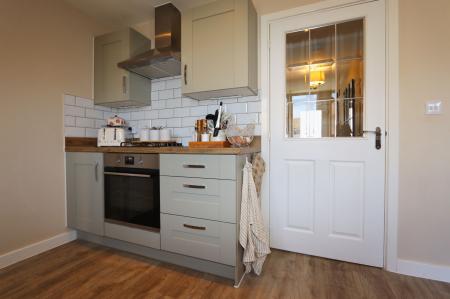
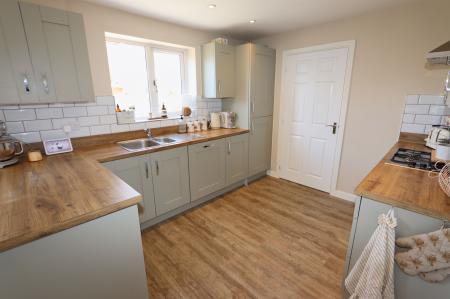
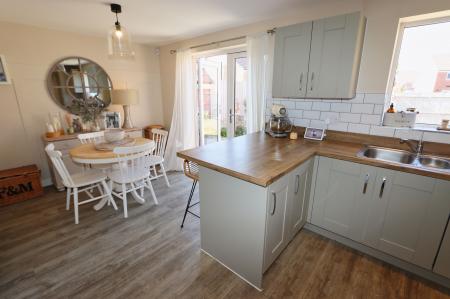
Double glazed window to rear, double glazed French doors opening onto garden. Kitchen comprising of wall & base units, wood effect composite work surfaces over, breakfast bar, stainless steel bowl & half sink with drainer, four ring gas hob, electric oven, extractor hood over, integrated fridge/freezer, integrated dishwasher, tiled splash backs, radiator, down lights to kitchen, ceiling light to dining space, Amtico to flooring, radiator.
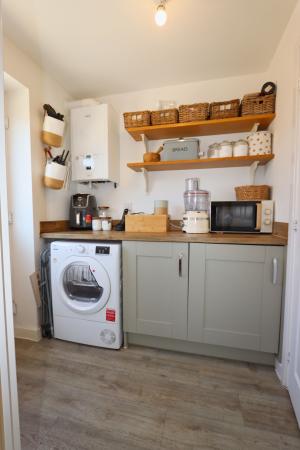
Double glazed door to garden, base units, wood effect composite work surfaces over, space for washing machine, wall mounted boiler, Amtico to flooring, radiator, ceiling light.
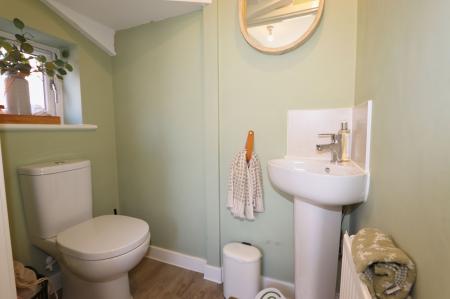
Double glazed window to side, low level WC, pedestal wash hand basin, ceiling light, Amtico to flooring, radiator.
Double glazed window to side, storage cupboard, loft access, carpet to flooring, ceiling light, stairs descending to ground floor.
Double glazed window to rear, carpet to flooring radiator, ceiling light.
Double glazed window to rear, single shower enclosure, mains shower, low level WC, pedestal wash hand basin, part tiled walls, radiator, ceiling light, extractor fan, vinyl to flooring.
Double glazed window to front, carpet to flooring radiator, ceiling light.
Double glazed window to front, carpet to flooring radiator, ceiling light.
Double glazed window to front, carpet to flooring radiator, ceiling light.
Double glazed window to rear, paneled bath with mixer tap, low level WC, pedestal wash hand basin, part tiled walls, radiator, ceiling light, extractor fan, vinyl to flooring.
Frontage - Small mature frontage with mix of plants & shrubs, off road parking with access to garage & rear garden.
Rear - Enclosed rear garden, slabbed patio, laid lawn, mature borders.
Up & over door, parking to front of garage.
Development Charge approximately £150 pa
Whilst every care has been taken to prepare these sales particulars, they are for guidance purposes only. All measurements are approximate, are for general guidance purposes only and whilst every care has been taken to ensure their accuracy, they should not be relied upon and potential buyers are advised to recheck the measurements.
| Tax Band | % | Taxable Sum | Tax |
|---|
Struggling to find a property? Get in touch and we'll help you find your ideal property.