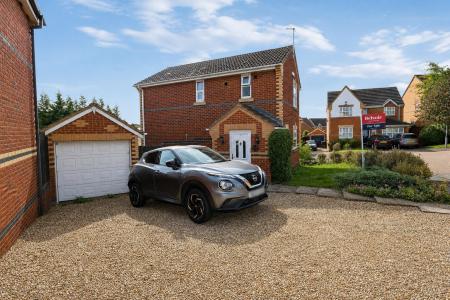
An excellent opportunity to acquire this well-proportioned three bedroom detached family home, ideally offered to the market with the significant benefit of no onward chain. The property provides spacious accommodation, excellent parking & a detached garage, making it an appealing choice for families, couples or those looking to move without a lengthy chain.
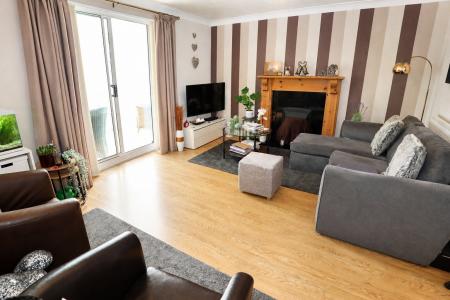
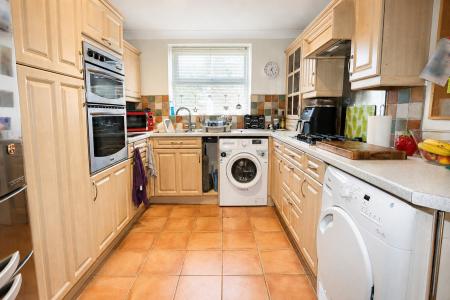
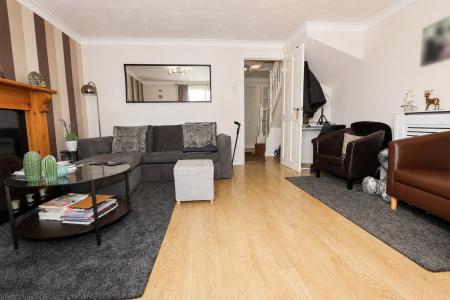
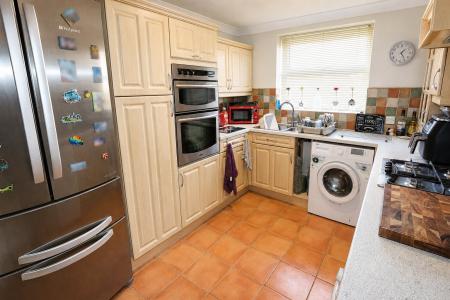
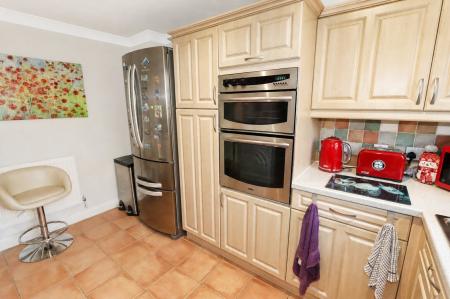
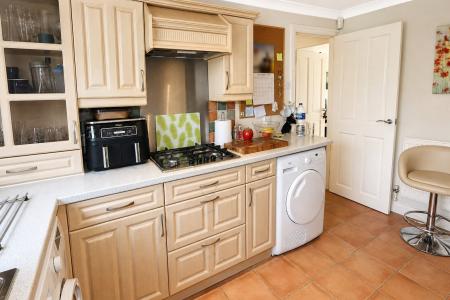
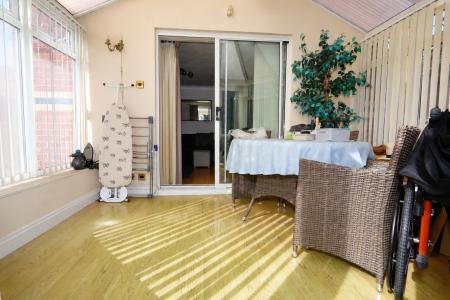
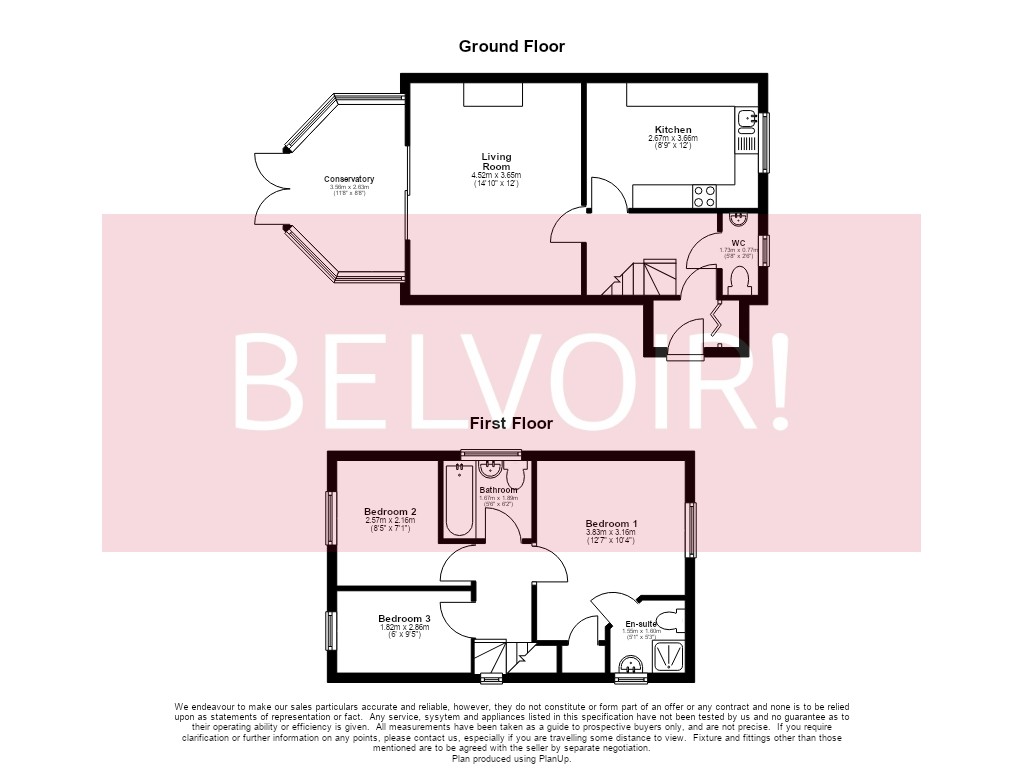
Upon entering, the spacious lounge provides a welcoming principal reception room, with a feature fireplace & attractive granite surround creating an appealing focal point. The well-equipped kitchen offers a generous range of cupboards & ample work surfaces, together with space for three appliances. A bright & versatile conservatory provides an additional reception area creating a natural connection with the rear garden.
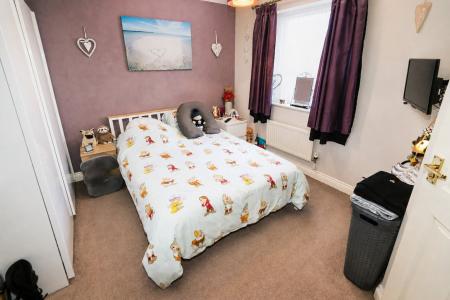
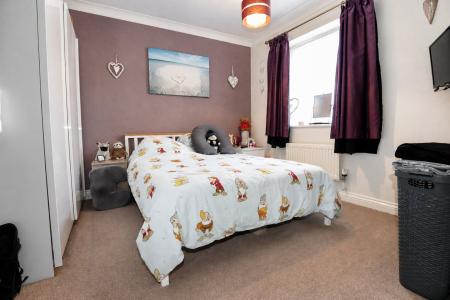
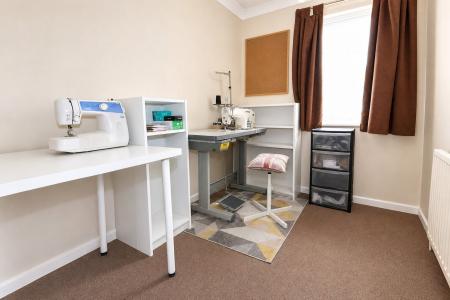
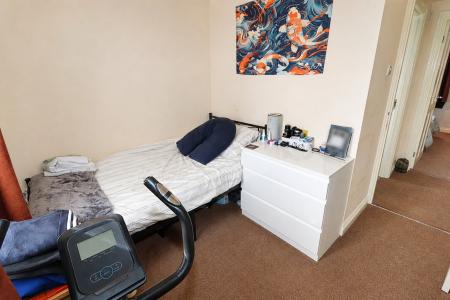
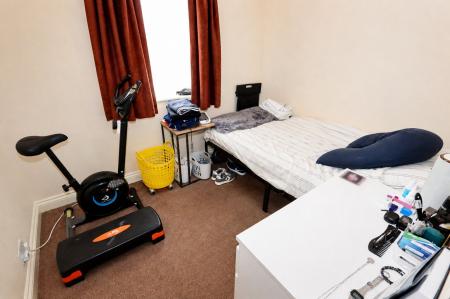
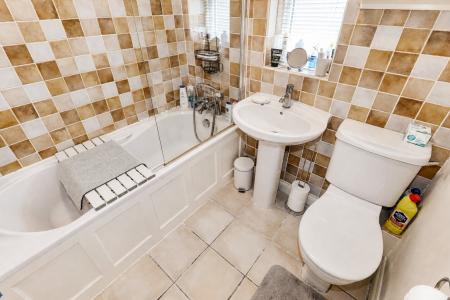
To the first floor are three well-proportioned bedrooms, with the principal bedroom enjoying its own en-suite, providing a useful degree of privacy & convenience. A family bathroom serves the remaining bedrooms.
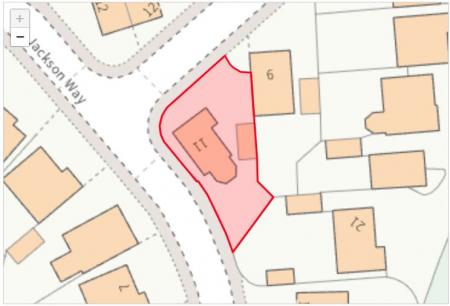
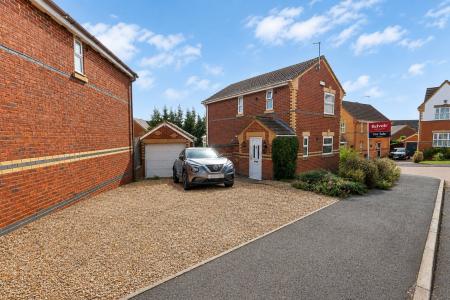
Externally, the property continues to impress, with a gravelled frontage providing parking for several vehicles, ideal for households requiring additional off-road parking. A detached single garage offers secure storage or potential for a variety of uses & benefits from a side door providing convenient access through to the garden.
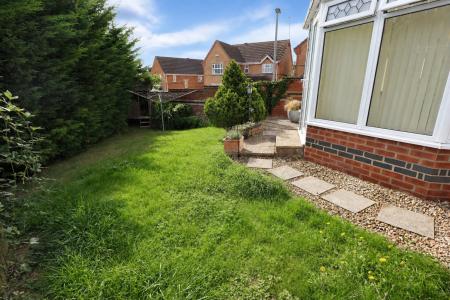
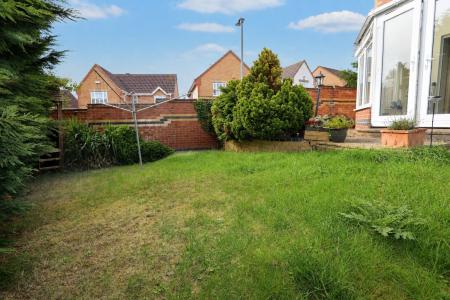
The enclosed rear garden is walled, creating a private & secure outdoor space that is ideal for relaxing, entertaining or family use.
With its detached accommodation, three bedrooms, en-suite, conservatory, detached garage, generous parking & no onward chain, this is a property that offers a particularly attractive combination of space, practicality & convenience which is sure to appeal to a wide range of prospective purchasers. EPC rating: C. Council tax band: C, Tenure: Freehold,
Entrance Porch
Double glazed door to front, storage cupboard, tiled flooring, ceiling light.
Hall
Ceiling light, laminate to flooring, stairs rising to first floor.
Cloakroom
1.73m x 0.77m (5'8" x 2'6")
Double glazed window to side, low level WC, wall mounted wash hand basin, laminate to flooring, radiator, ceiling light.
Kitchen
2.67m x 3.66m (8'9" x 12'0")
Double glazed window to side. Kitchen comprising of wall & base units, marble effect work surfaces over, four ring gas hob, cooker hood over, eye level electric oven, space for washing machine, under counter space for additional appliance, bowl & half stainless steel sink with drainer, radiator, down lights, tiled splash backs, tiled flooring.
Living Room
4.52m x 3.66m (14'10" x 12'0")
Gas fire place with granite surround & wooden mantel, laminate to flooring, ceiling light, radiator, TV point.
Conservatory
3.51m x 2.63m (11'6" x 8'8")
Double glazed windows to side, French doors opening onto garden, laminate flooring, wall lights.
First Floor Landing
Double glazed window to front, carpet to flooring, ceiling light.
Bedroom One
3.83m x 3.16m (12'7" x 10'4")
Double glazed window to side, carpet to flooring, ceiling light, radiator.
En-Suite
1.56m x 1.56m (5'1" x 5'1")
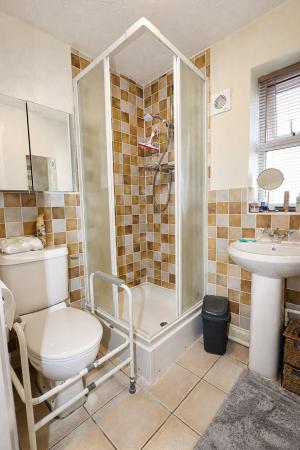
Double glazed window to front, single shower enclosure, low level WC, pedestal wash hand basin, part tiled walls, radiator, shave point, tiled flooring, extractor fan, ceiling light.
Bedroom Two
2.57m x 2.16m (8'5" x 7'1")
Double glazed window to side, carpet to flooring, ceiling light, radiator.
Bedroom Three
1.82m x 2.56m (6'0" x 8'5")
Double glazed window to side, carpet to flooring, ceiling light, radiator.
Bathroom
1.67m x 1.99m (5'6" x 6'6")
Double glazed window to rear, panelled bath, telephone shower attachment, low level WC, pedestal wash hand basin, part tiled walls, radiator, tiled flooring, extractor fan, ceiling light.
Garage
Up & over door, side door leading to garden.
External
Front - Graveled frontage providing off road parking for several vehicles, gated access to rear garden, laid lawn with mature borders.
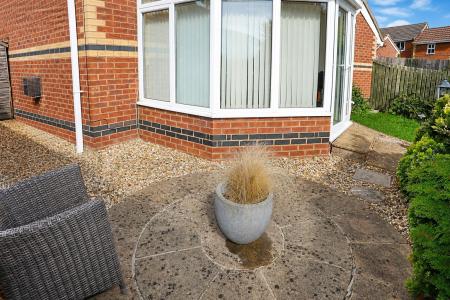
Rear - Walled garden, steps leading to laid lawn, raised patio, graveled side housing garden shed, graveled side leading to front.
Agents Notes
Please note that the image in bedroom two has been digitally enhanced for marketing purposes. Certain furnishings and personal items have been digitally removed to improve the visual presentation of the room.
Whilst every care has been taken to prepare these sales particulars, they are for guidance purposes only. All measurements are approximate, are for general guidance purposes only and whilst every care has been taken to ensure their accuracy, they should not be relied upon and potential buyers are advised to recheck the measurements.
Money Laundering Regulations: Buyers will be required to provide identification documents once an offer is accepted to complete anti-money laundering (AML) checks. A fee applies per person.