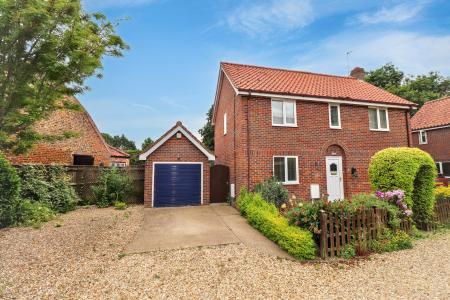
This modern detached house presents a comfortable and well-appointed three-bedroom accommodation, ideally suited to a range of purchasers seeking space and convenience in the central area of Long Sutton. The property is positioned within a small individual development, offering a private yet accessible setting. The residence benefits from gas central heating, ensuring warmth and efficiency throughout the home.
Upon entering, the home offers a spacious public room that serves as a versatile living space, tastefully designed to enhance both daily living and entertaining. The fitted kitchen diner is expertly arranged, providing ample workspace for family meals or social gatherings. A cloakroom is included for additional convenience. The three bedrooms are well proportioned, accommodating a variety of requirements for sleeping quarters or adaptable usage such as a home office. The family bathroom is thoughtfully designed with modern fittings and fixtures.
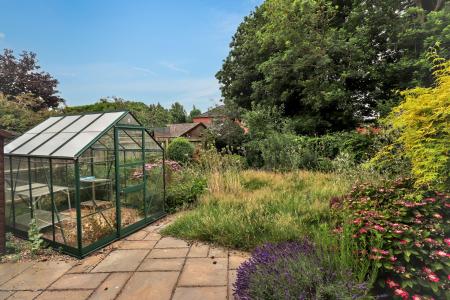
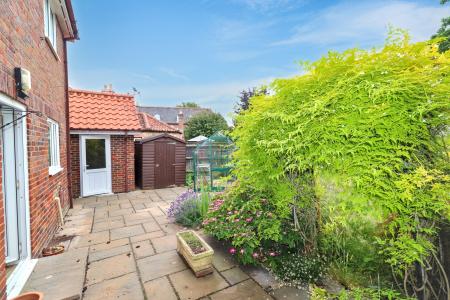
Externally, the property boasts an enclosed private rear garden, offering a secure and pleasant outdoor space suitable for relaxation or recreation. The inclusion of a garage provides dedicated parking and storage solutions, further enhancing the practicality of the home. This property is offered as freehold, providing long-term security and peace of mind to prospective purchasers.
Local area
Located centrally within Long Sutton, the property benefits from close proximity to a range of local amenities and services. The area is well served by shopping, educational, and transport facilities, contributing to a convenient and connected lifestyle. Long Sutton is characterised by its appealing residential setting and provides access to both town-centre amenities and recreational spaces. EPC rating: D. Council tax band: C, Tenure: Freehold,
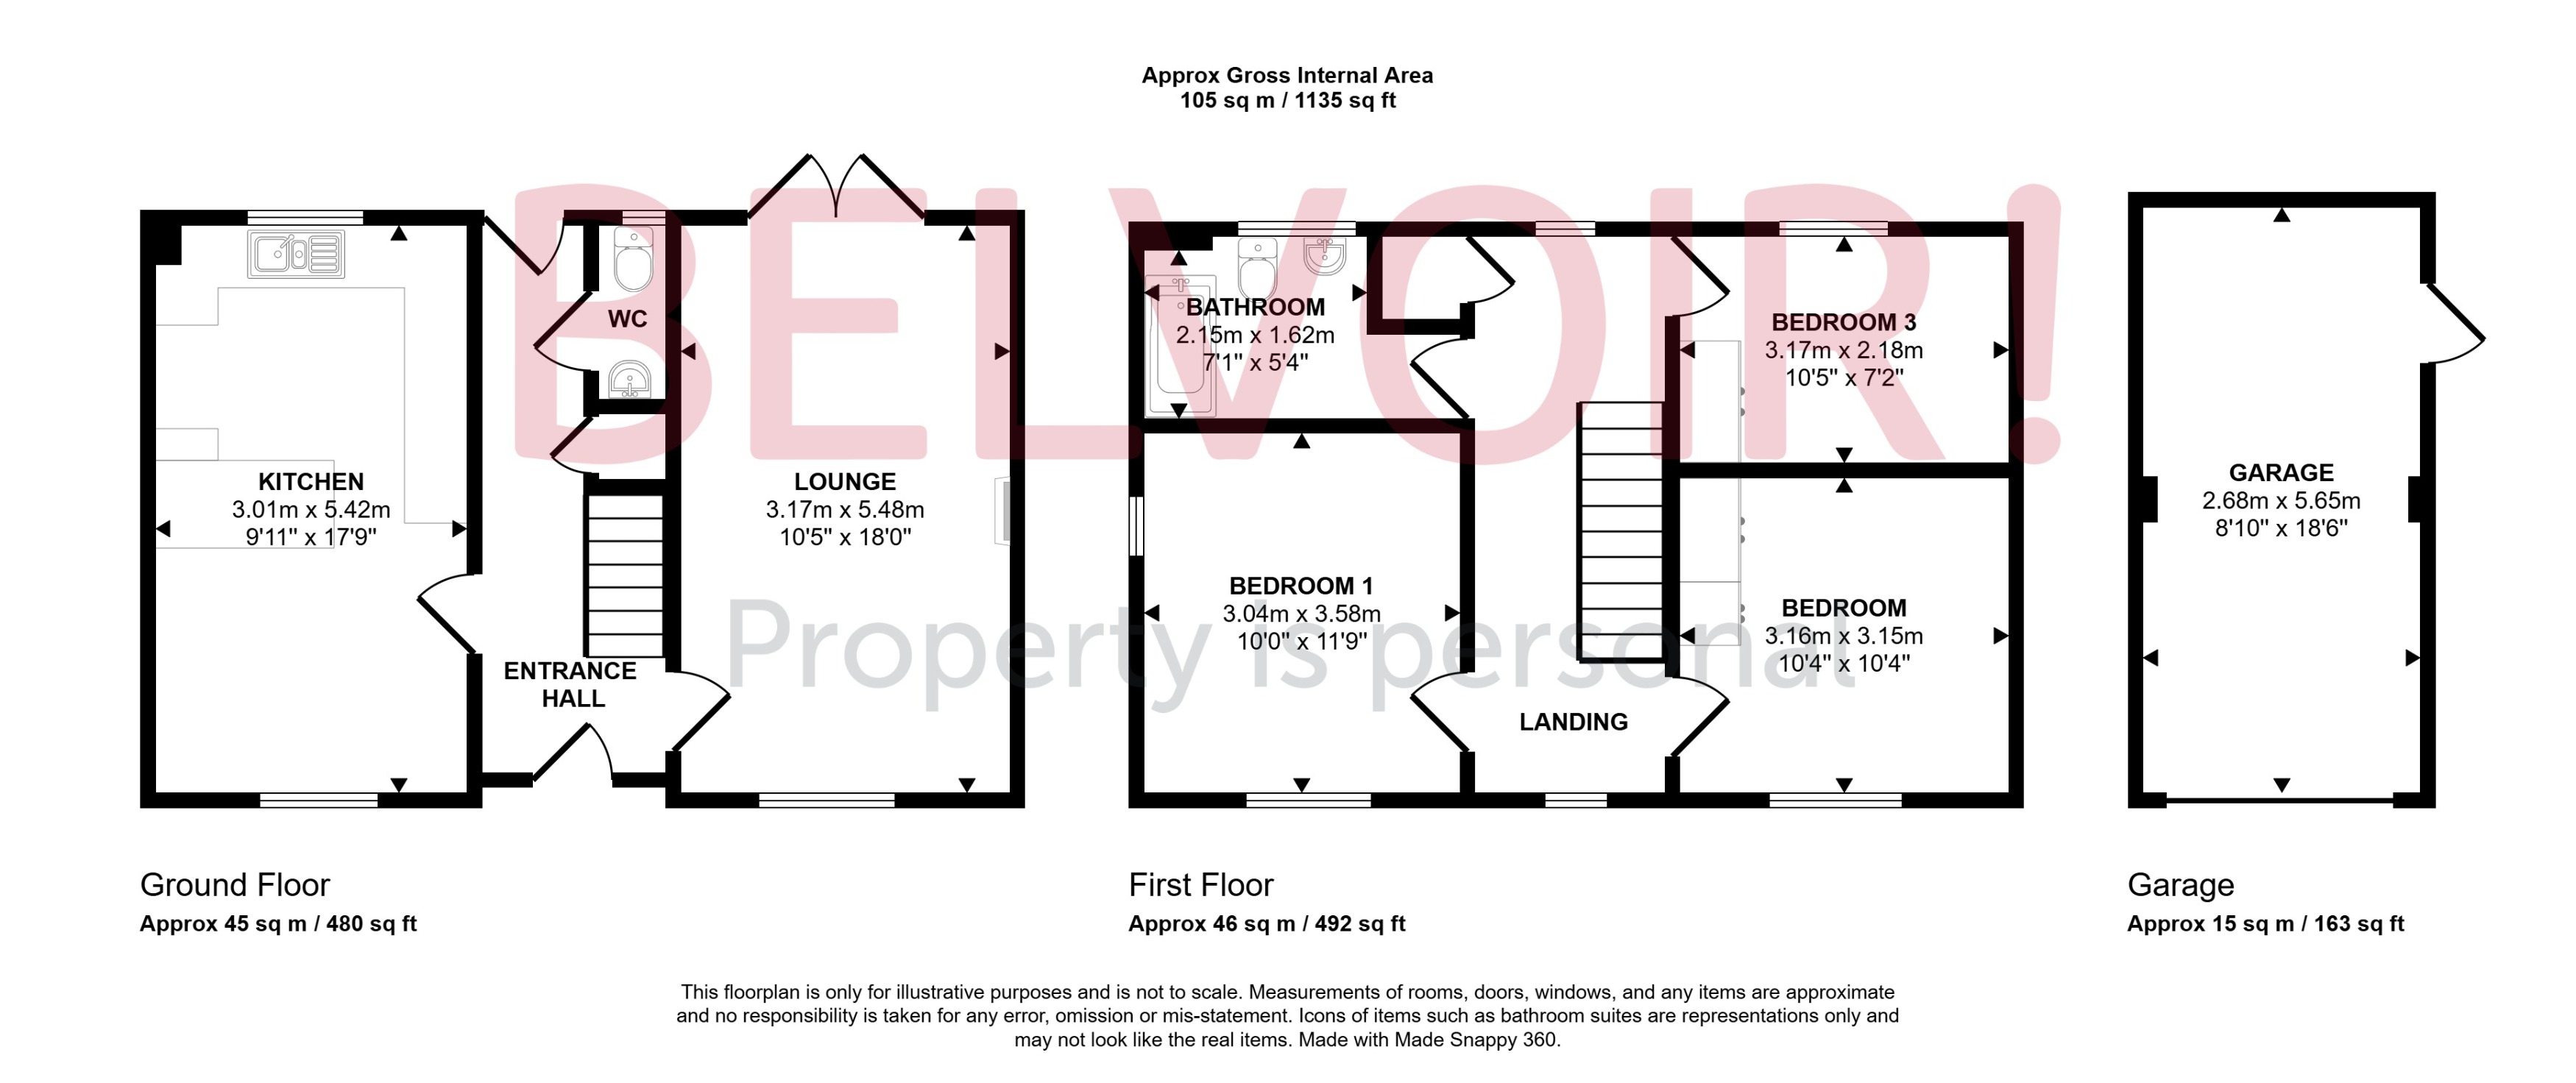
ENTRANCE
UPVC double glazed door.
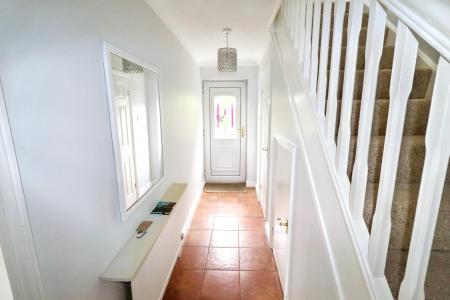
ENTRANCE HALL
Stairs to first floor landing, radiator, understairs cupboard, UPVC double glazed door to the rear elevation.
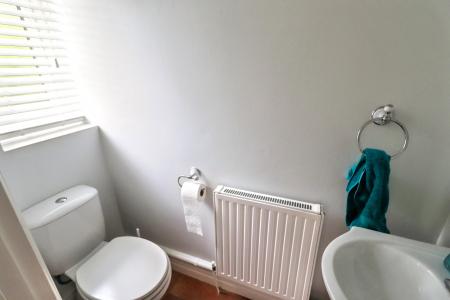
CLOAKROOM
UPVC double glazed window to the rear elevation, two piece suite comprising of WC, wash hand basin, radiator.
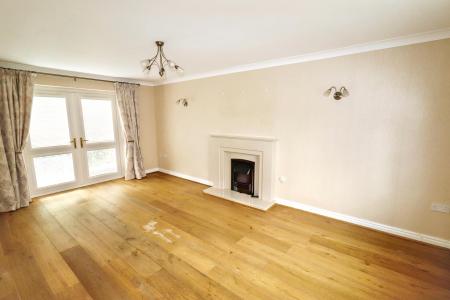
LOUNGE
5.49m x 3.18m (18'0" x 10'5")
UPVC double glazed window to the front elevation, UPVC double glazed French doors to the rear elevation, feature fire surround, two radiators.
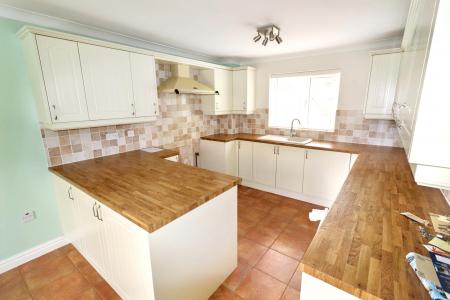
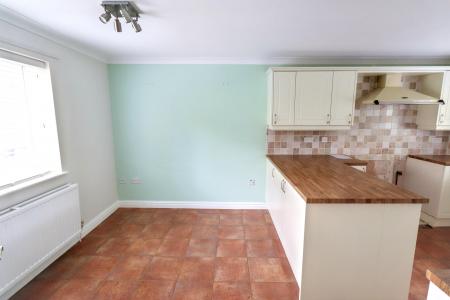
KITCHEN DINER
5.41m x 3.02m (17'9" x 9'11")
UPVC double glazed window to the front and rear elevation, range of fitted base and wall units, sink unit with mixer taps over, space for cooker with hood over, integrated fridge and freezer and washing machine
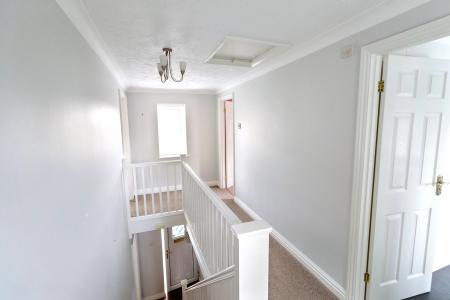
LANDING
UPVC double glazed window to the front and rear elevation, access to loft space, radiator. Boiler cupboard housing central heating boiler.
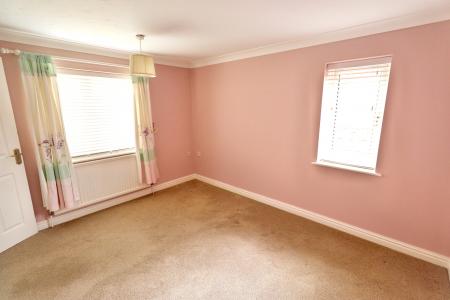
BEDROOM 1
3.58m x 3.05m (11'9" x 10'0")
UPVC double glazed window to the front and side elevation, radiator.
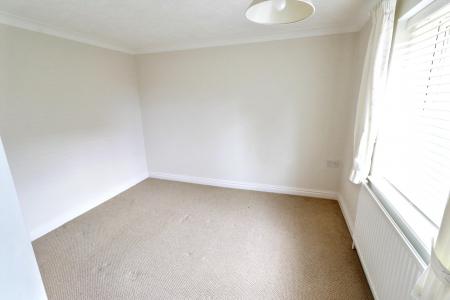
BEDROOM 2
3.15m x 3.07m (10'4" x 10'1")
UPVC double glazed window to the front elevation, fitted wardrobes, radiator.
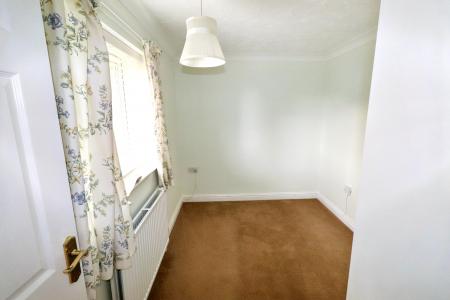
BEDROOM 3
3.18m x 2.18m (10'5" x 7'2")
UPVC double glazed window to the rear elevation, fitted wardrobes, radiator.
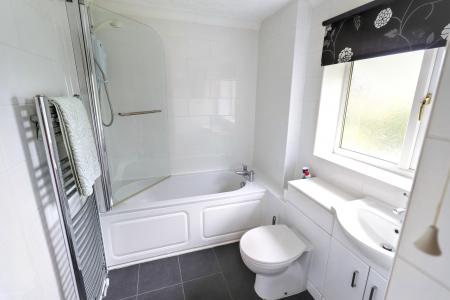
BATHROOM
UPVC double glazed window to the rear elevation, three piece suite comprising of WC, vanity wash hand basin, panelled bath with screen and shower over, heated towel rail, extractor.
EXTERNALLY
Access via private drive, drive leading to detached garage, attractive feature garden to front, gated access to the rear garden.
REAR GARDEN: Enclosed rear garden with patio, lawn area and mature borders, standing for greenhouse and shed.
DETACHED GARAGE
5.64m x 2.69m (18'6" x 8'10")
Up and over door, UPVC door to the side elevation, light and power connected.