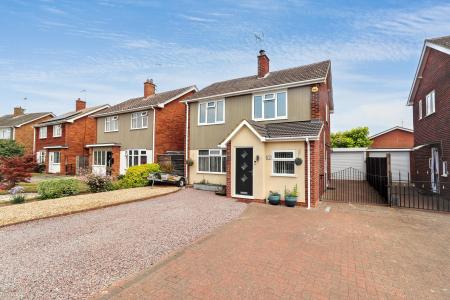
This immaculate detached house presents an excellent opportunity for those seeking a spacious and well-maintained residence in Spalding. The property is distinguished by its thoughtful design and comfortable living spaces, offering a versatile arrangement suitable for families and individuals alike.
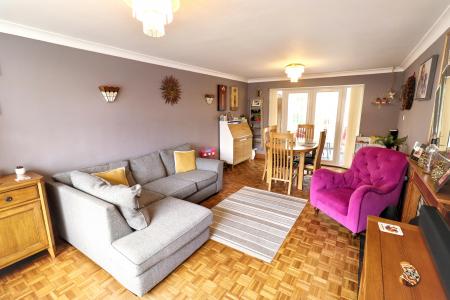
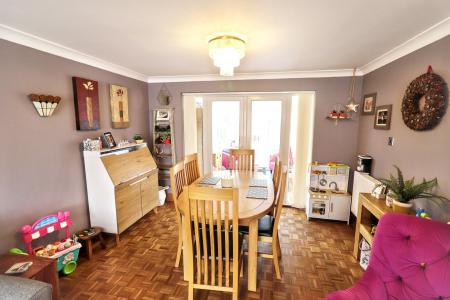
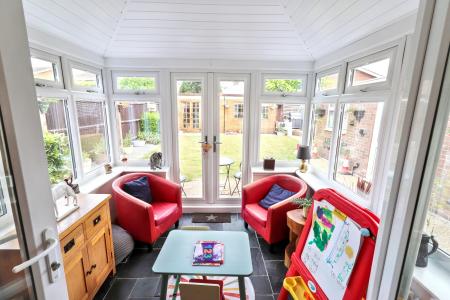
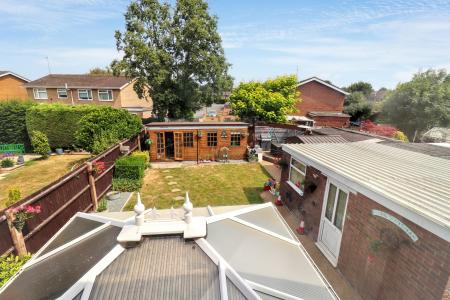
Upon entry, you are welcomed by a bright and airy lounge/diner, which serves as the heart of the home. This generous space is ideal for both relaxation and formal dining. The adjoining conservatory enhances the living area, providing a pleasant environment to enjoy year-round natural light and seamless views onto the private, enclosed garden.
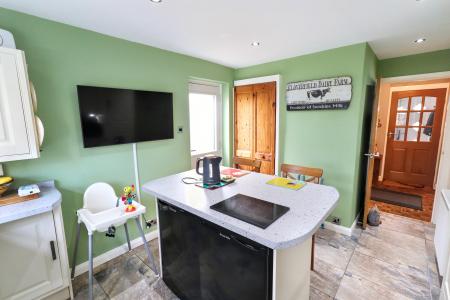
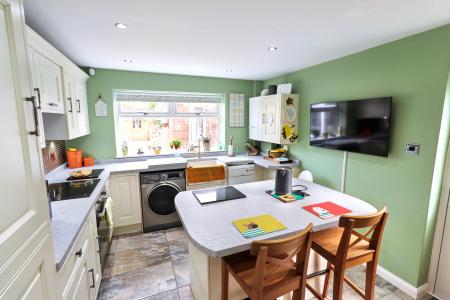
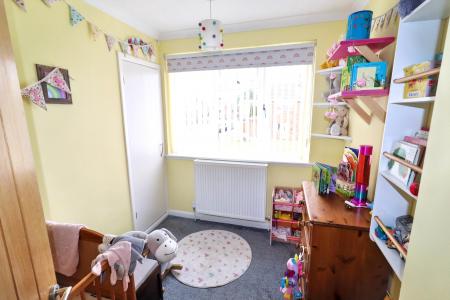
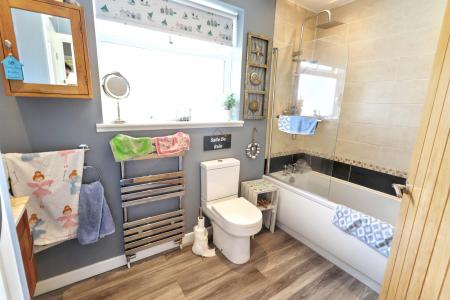
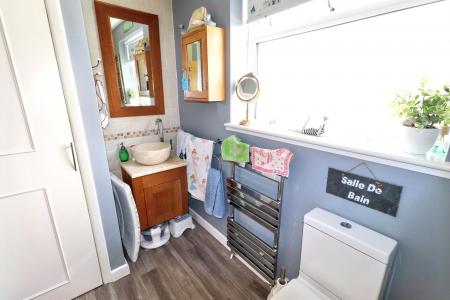
The fitted kitchen is both practical and modern, combining functionality with style, suitable for those who appreciate well-appointed culinary spaces. A separate cloakroom provides additional convenience, ensuring comfort for both residents and guests. Three well-proportioned bedrooms are arranged to provide flexibility, easily accommodating family needs or home office requirements. The family bathroom is attractively finished and serves the upper level of the house.
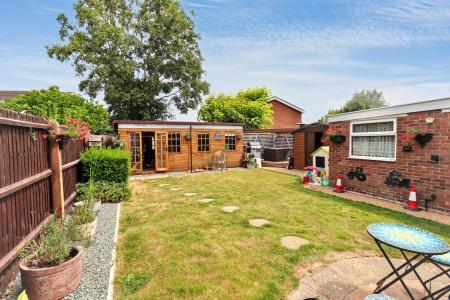
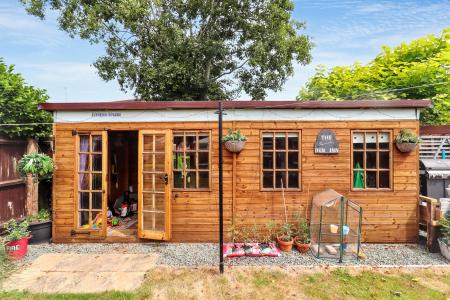
Additional features include gas central heating and the benefit of an oversize garage, offering not only secure parking but also additional storage. The summer house within the private garden further extends the usability of the outdoor space, offering a tranquil setting for leisure or hobbies. Tenure is freehold.
Local area
Spalding is a well-established and popular location offering a range of local amenities, educational facilities, and transport links. The town is known for its vibrant community and scenic surroundings, making it an appealing choice for those seeking both convenience and a pleasant residential environment. EPC rating: C. Council tax band: C, Tenure: Freehold,
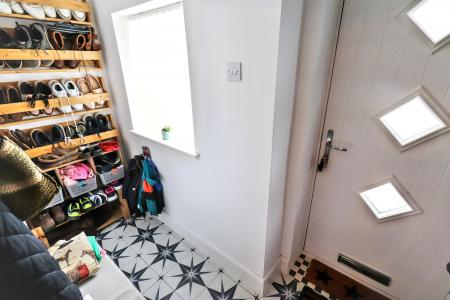
ENTRANCE
Sealed unit double glazed door, UPVC double glazed window to the front elevation, radiator.
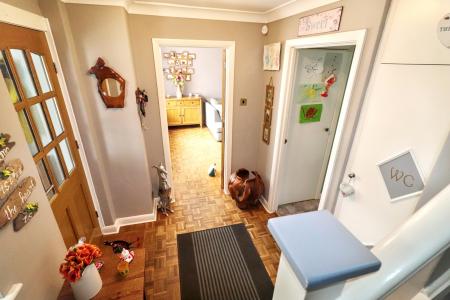
INNER HALL
Stairs to first floor landing, radiator, parquet flooring.
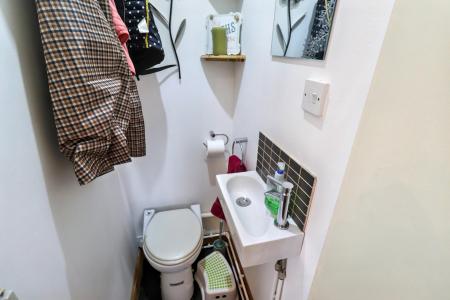
CLOAKROOM
Two piece suite comprising of WC, wash hand basin.
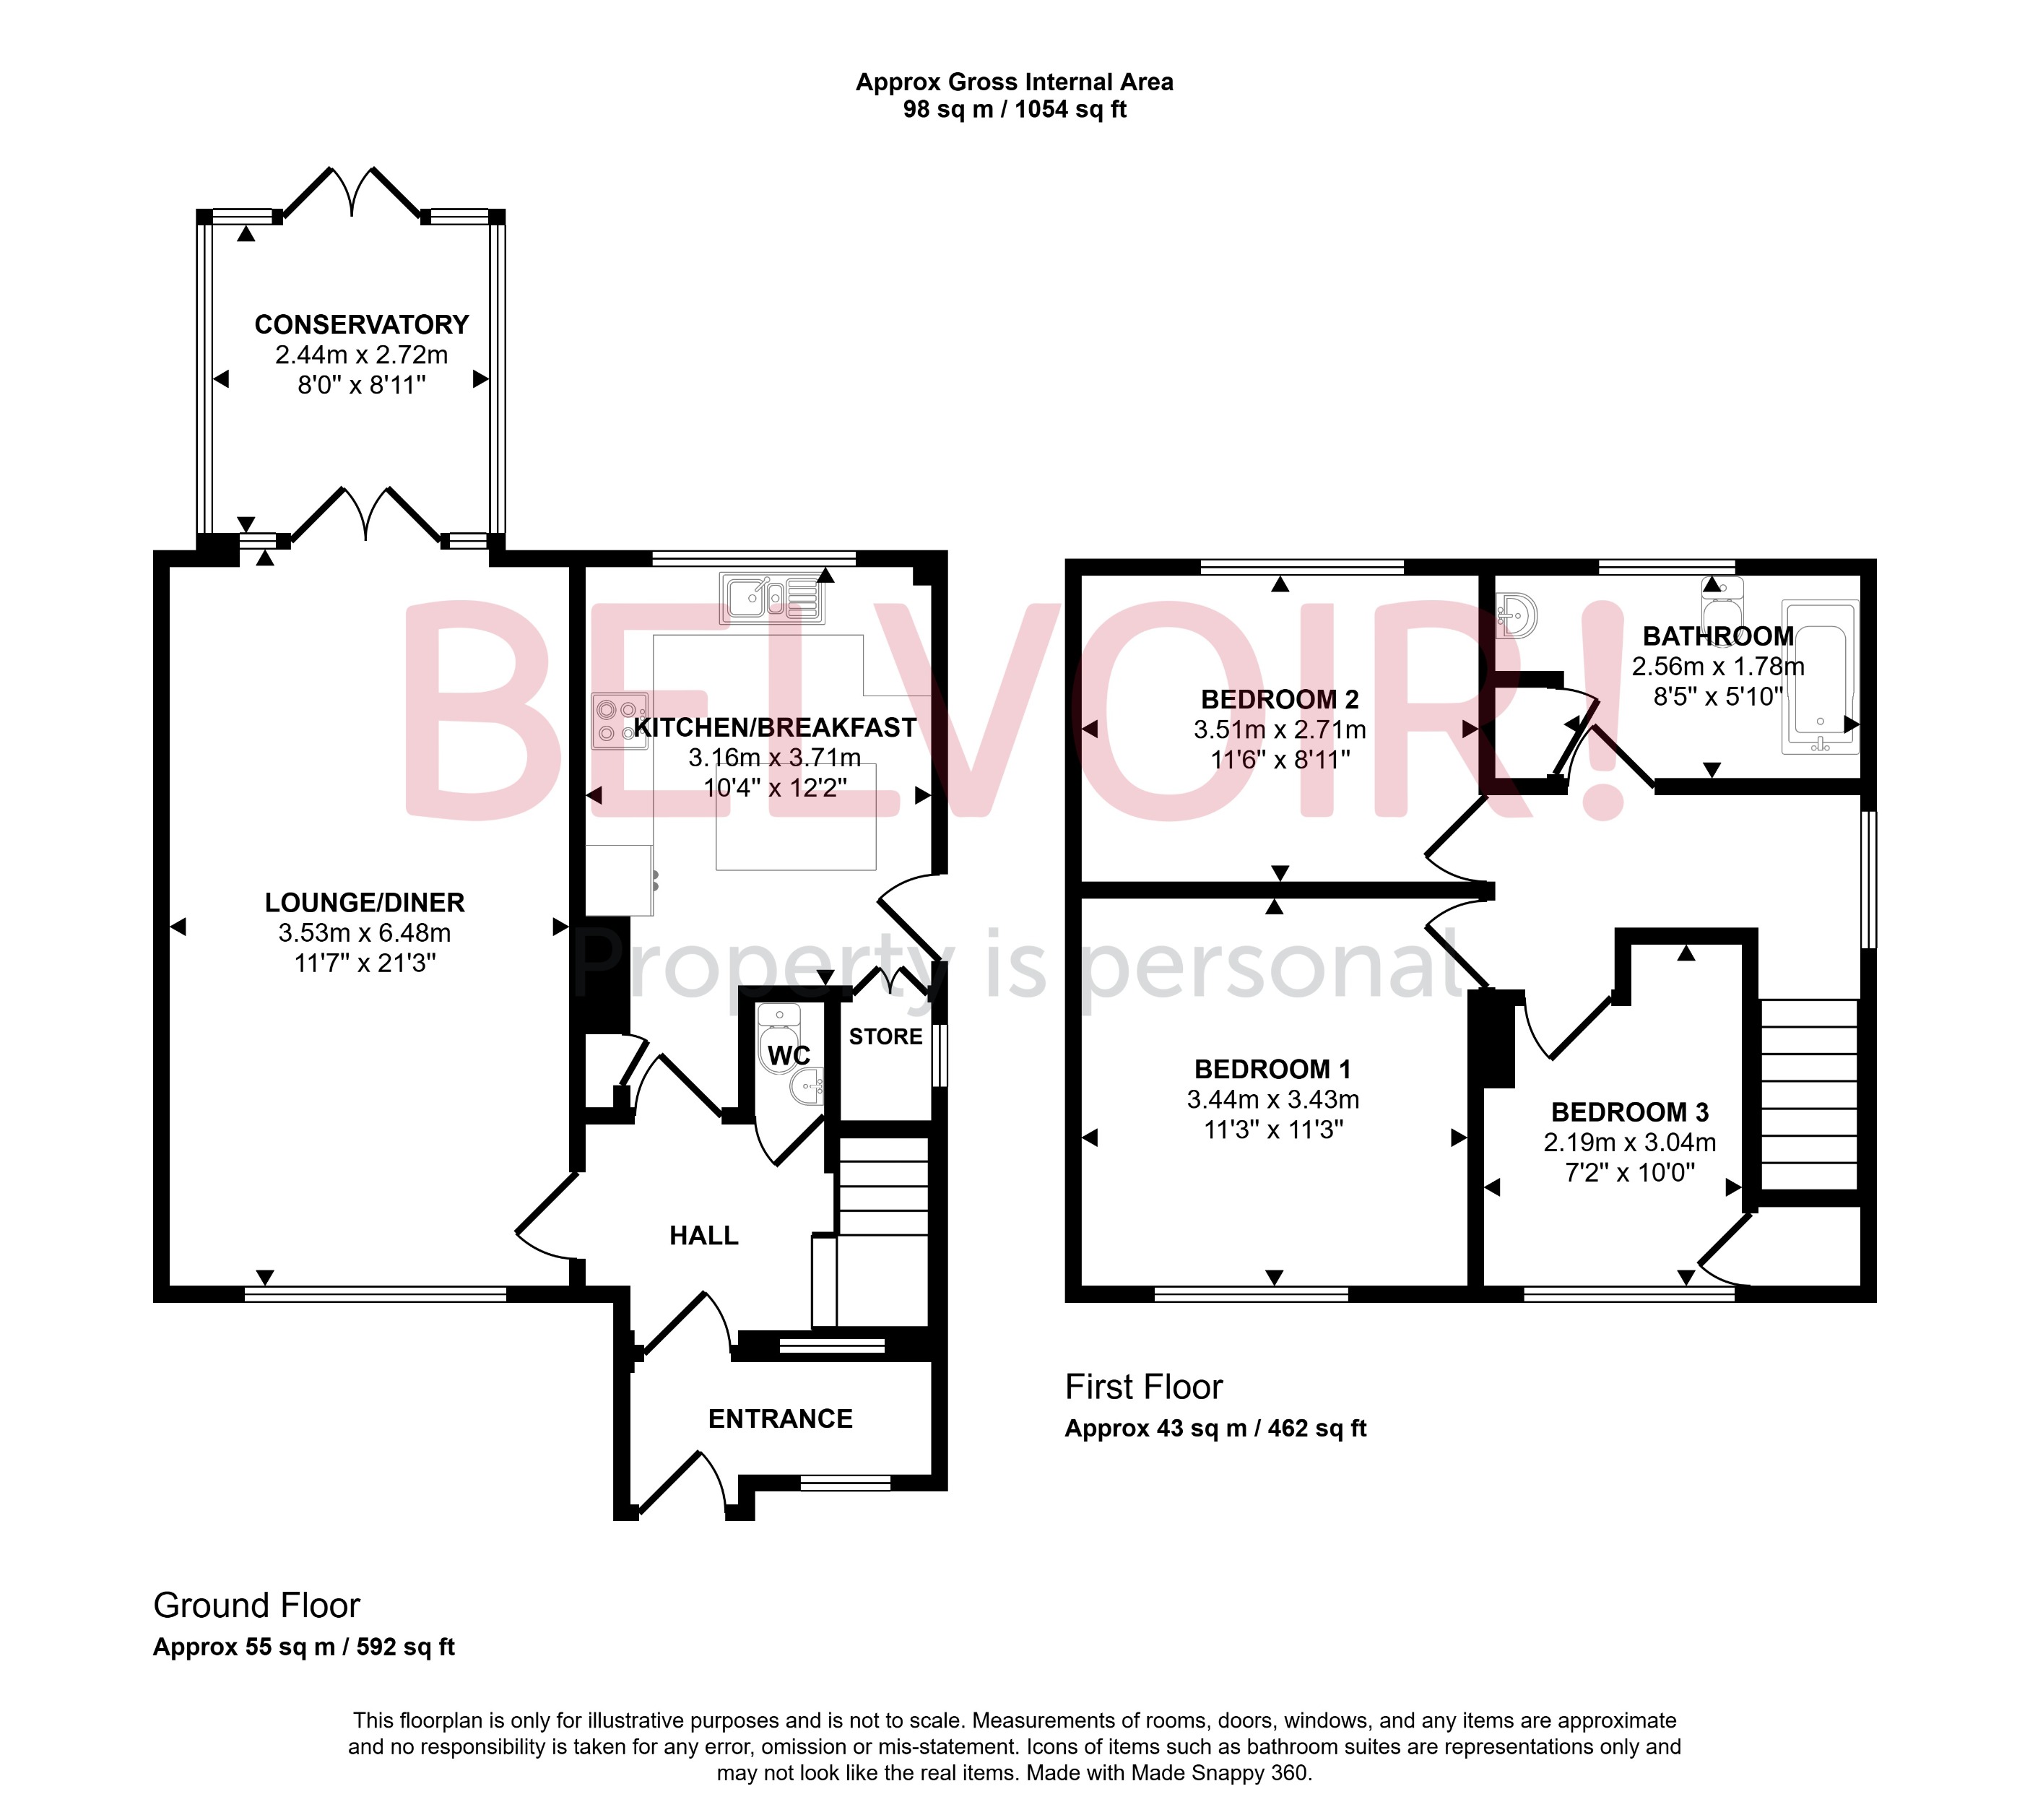
KITCHEN/BREAKFAST
3.71m x 3.15m (12'2" x 10'4")
UPVC double glazed window to the rear elevation, sealed unit double glazed door to the side elevation, range of fitted base and wall units, butler style inset sink, space for washing machine and dishwasher, built in oven, hob and hood, central island with breakfast bar, two storage cupboards.
LOUNGE/DINER
6.48m x 3.53m (21'3" x 11'7")
UPVC double glazed window to the front elevation, UPVC double glazed French doors to the conservatory, two radiators, parquet flooring.
CONSERVATORY
2.72m x 2.44m (8'11" x 8'0")
UPVC double glazed construction on a low base, UPVC double glazed French doors to the rear elevation.
LANDING
UPVC double glazed window to the side elevation, access to loft space, radiator.
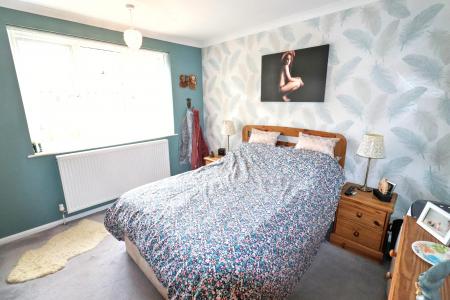
BEDROOM 1
3.43m x 3.43m (11'3" x 11'3")
UPVC double glazed window to the front elevation, radiator.
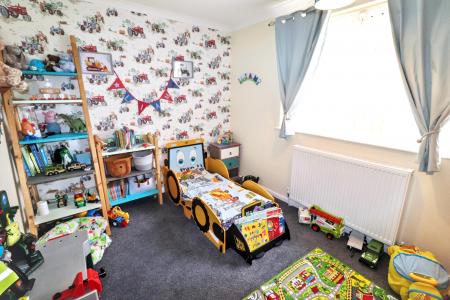
BEDROOM 2
3.51m x 2.72m (11'6" x 8'11")
UPVC double glazed window to the rear elevation, radiator.
BEDROOM 3
3.05m x 2.18m (10'0" x 7'2")
UPVC double glazed window to the front elevation, radiator, over stairs storage cupboard.
BATHROOM
UPVC double glazed window to the rear elevation, three piece suit comprising of WC, feature wash hand basin on unit, panelled bath with screen and rain fall shower over, heated towel rail, extractor, storage cupboard.
EXTERNALLY
FRONT: Extensive block paved drive leading to garage, additional gravel parking, double gates leading to garage and rear. Gated access to rear garden.
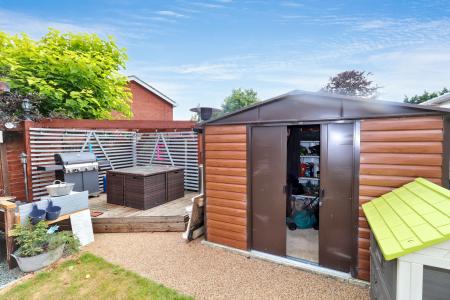
REAR: Resin pathway, feature borders, lawn area, standing for shed, raised decking area, summerhouse.
SUMMERHOUSE
5.89m x 2.34m (19'4" x 7'8")
Timber construction, three windows and French doors to the front, light and power connected.
GARAGE
5.51m x 3.73m (18'1" x 12'3")
Oversize garage, light and power connected, electric roller door, UPVC window and door to the side elevation.