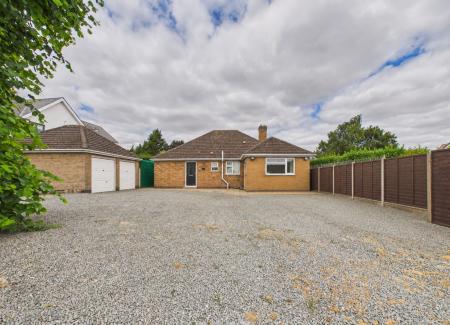
This spacious three-bedroom detached bungalow is situated on the exclusive Woodgate Road in Burbage and is offered for sale with no upwards chain
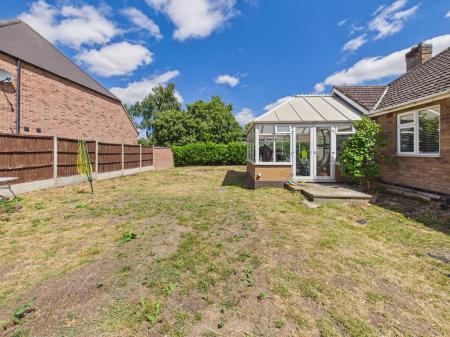
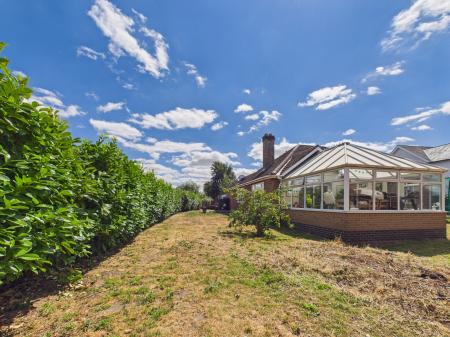
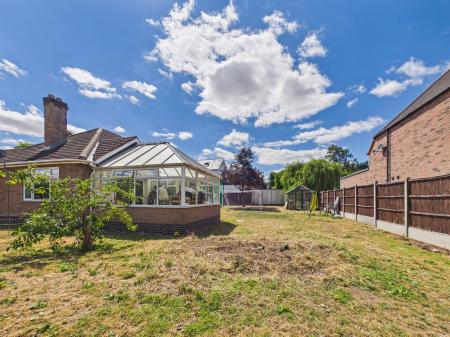
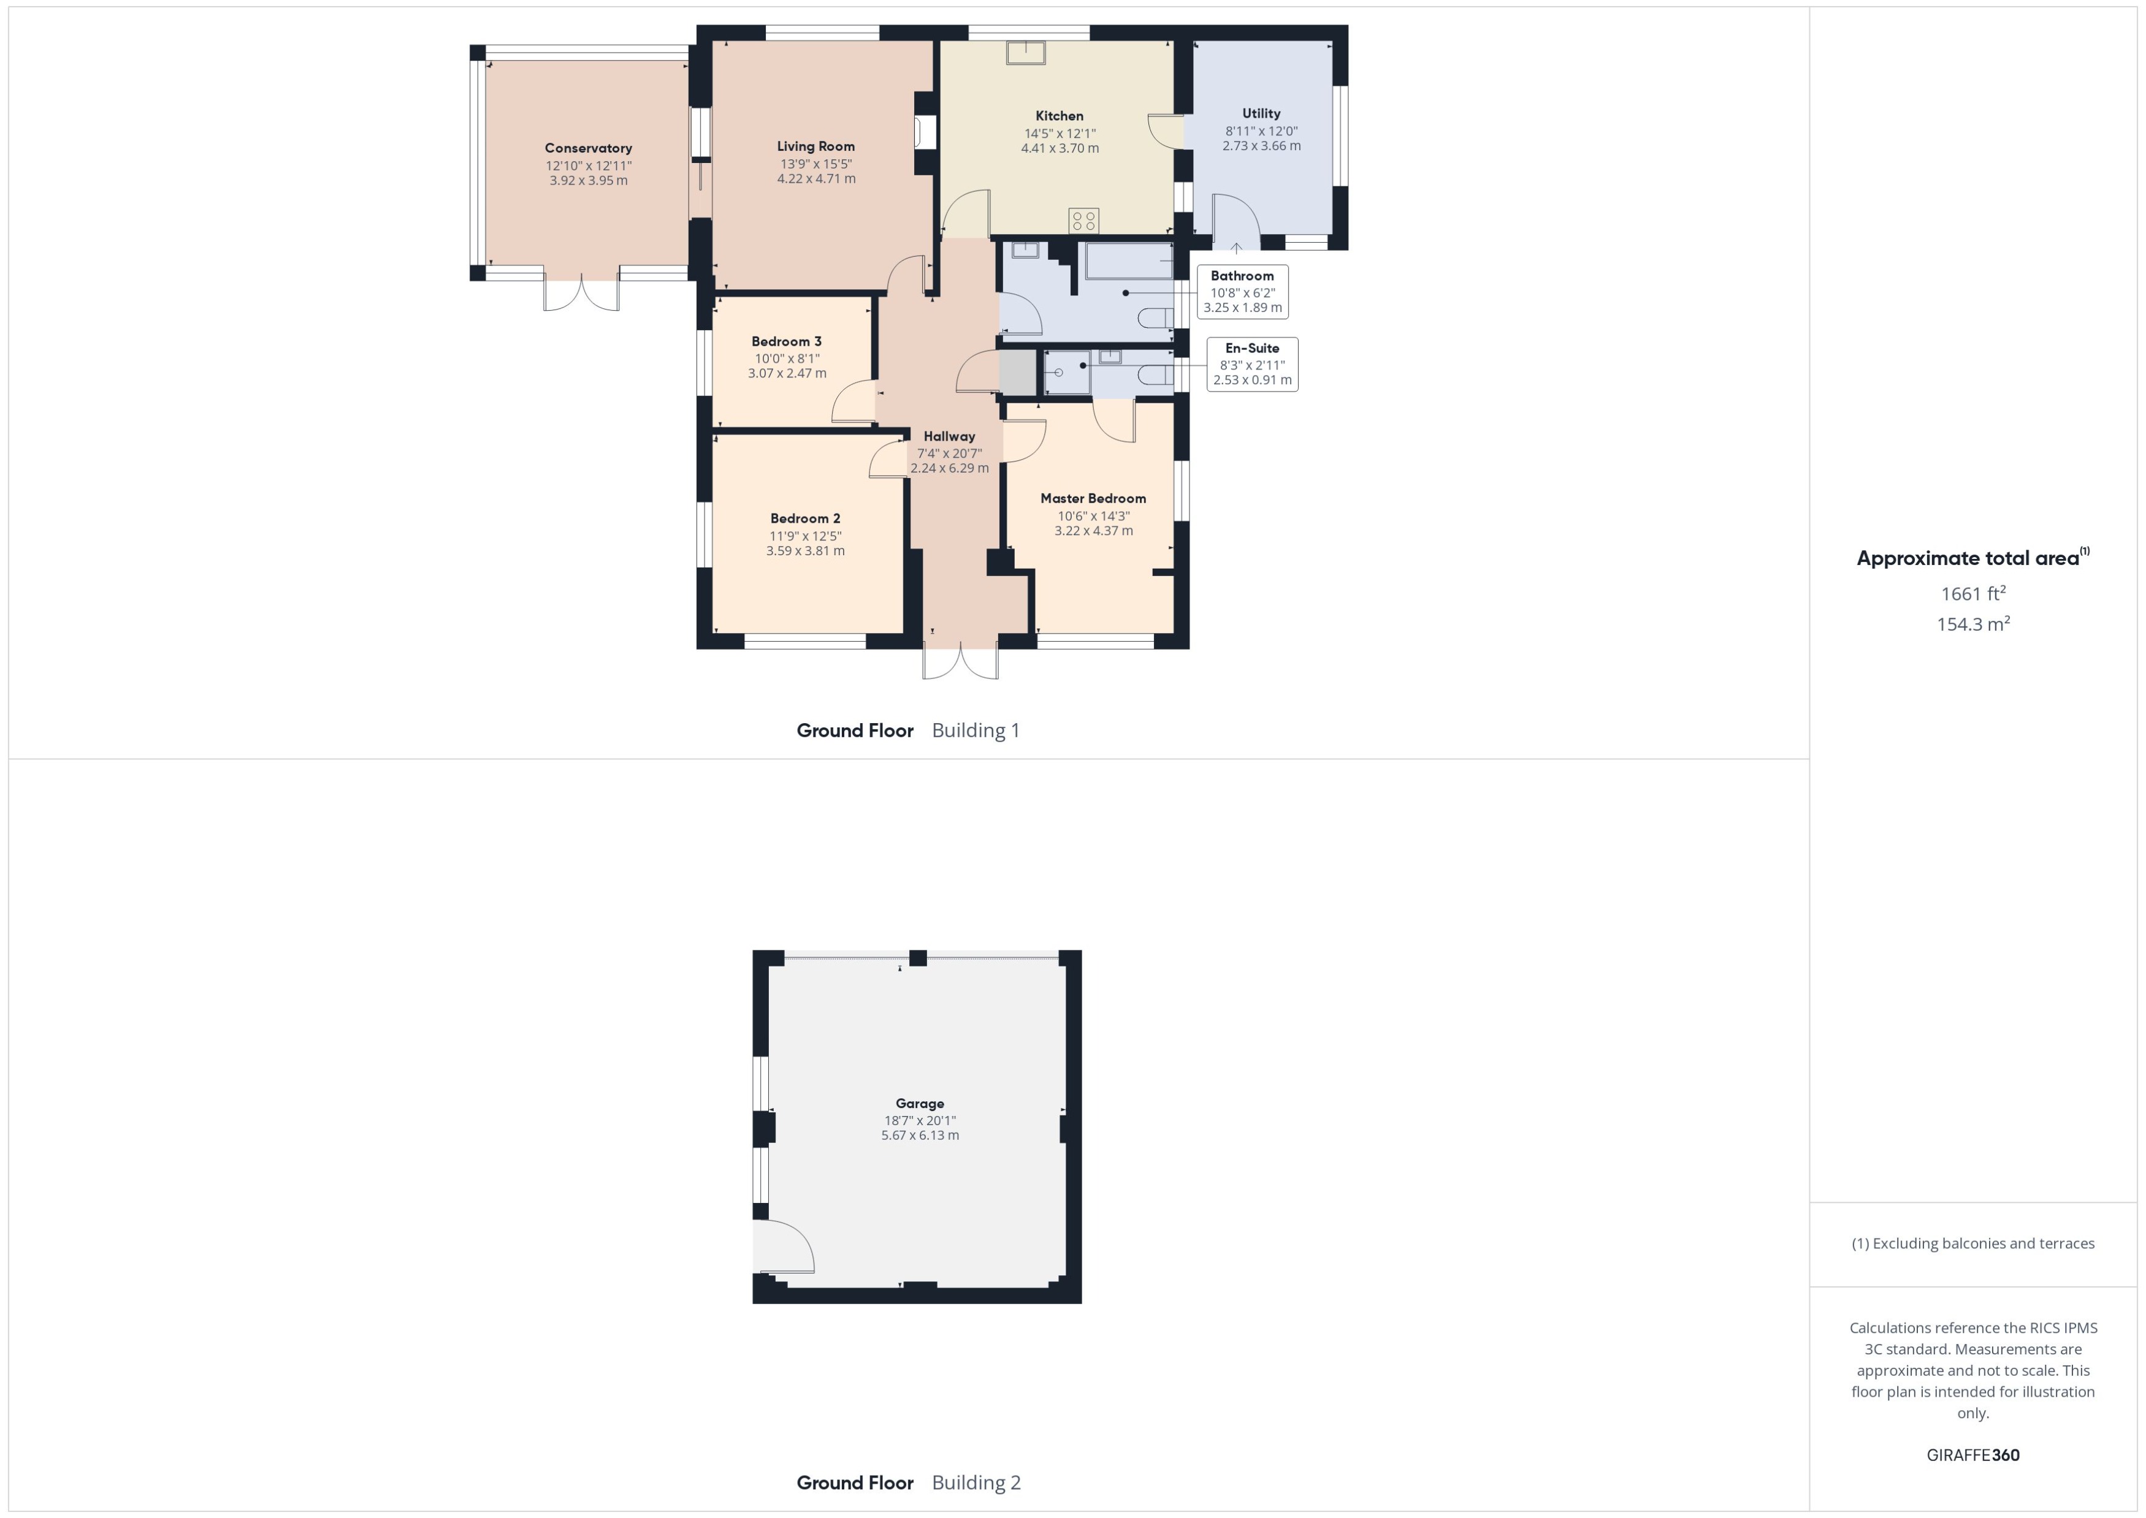
Occupying a substantial plot, the accommodation comprises an Entrance Hallway, generous Living Room, fitted Kitchen, Conservatory, Utility, Master Bedroom with En-suite shower room, two further Bedrooms and a family Bathroom. Externally the property benefits from an extensive driveway providing ample off-road parking for several vehicles, together with a detached double garage. The 270 degrees wrap around family gardens offer excellent outdoor space. Additional features include gas central heating and UPVC double glazing throughout
Planning permission to develop property to a 2nd story doubling the floor space of property -
In brief the property comprises :-
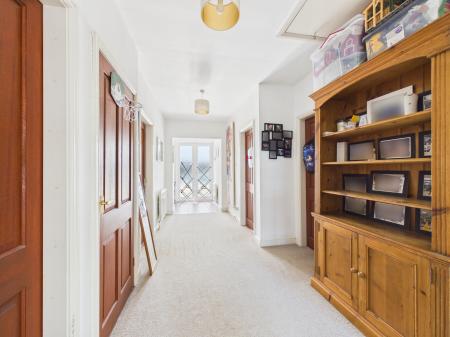
Hallway - 7'4" x 20'7" (2.24 x 6.29m) with upvc double glazed main entrance door, tiled flooring to the main "porch" area, heating controller, built in airing cupboard, access to the loft, heating controller
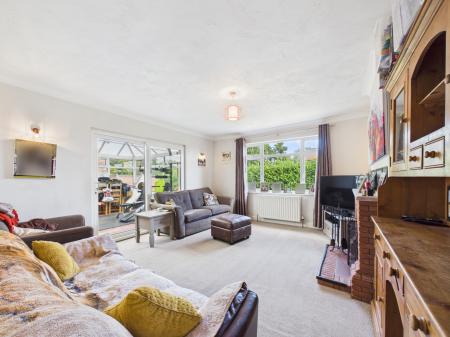
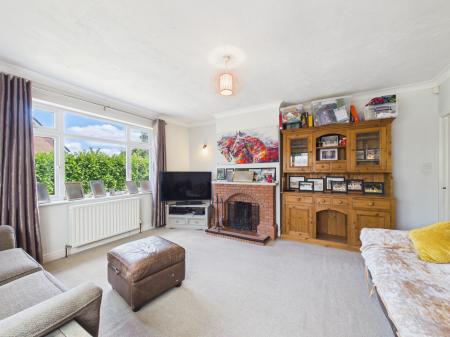
Living Room - 13'9" x 15'5" (4.22 x 4.71m) with feature brick fireplace, coving to the ceiling, upvc double glazed patio doors, upvc double glazed windows, wall lights, radiator
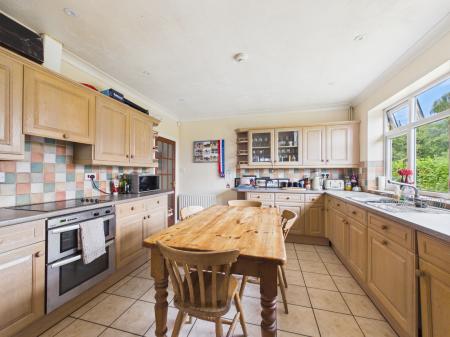
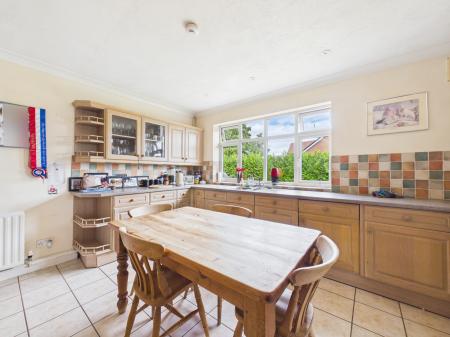
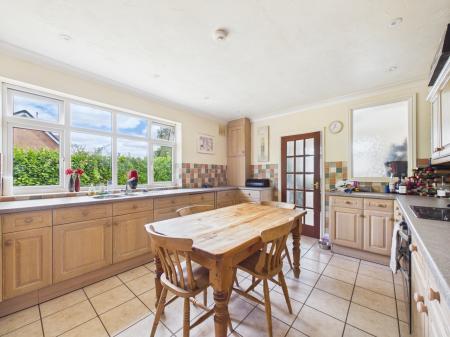
Kitchen - 14'5" x 12'1" (4.41 x 3.70m) with a range of fitted wall and base units, inset sink with mixer tap, roll edge worktop, tiled splash back, double electric oven, electric hob, extractor, integrated dishwasher, integrated fridge, coving to the ceiling, upvc double glazed window, inset spotlights, radiator, tiled flooring
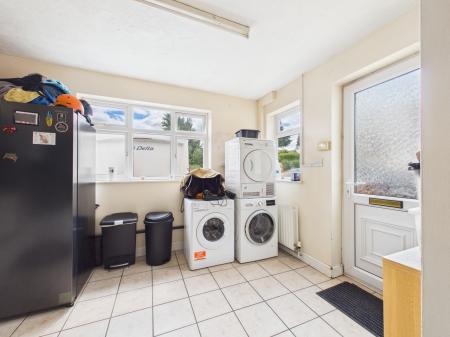
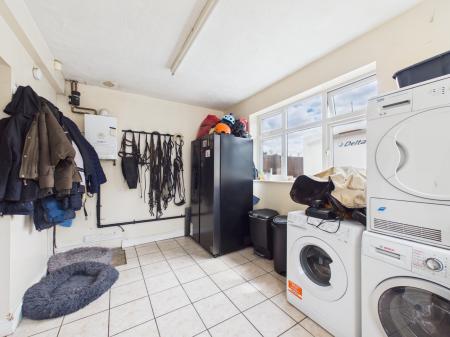
Utility - 8'11" x 12'0" (2.73 x 3.66m) with plumbing and space for a washing machine, space for a tumble dryer, boiler, upvc double glazed door, upvc double glazed windows, radiator, tiled flooring
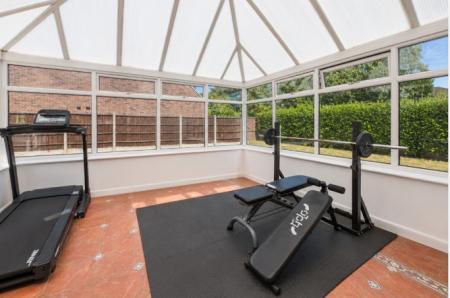
Conservatory - 12'10" x 12'11" (3.92 x 3.95m) with upvc double glazed french doors leading to the rear garden, upvc double glazed window, radiator, tiled flooring
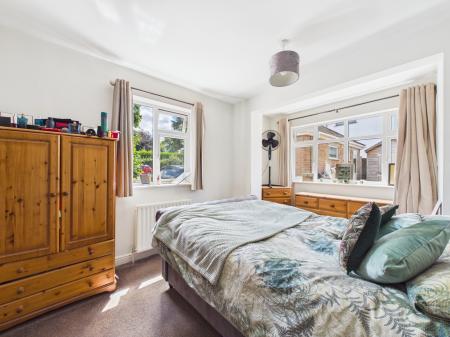
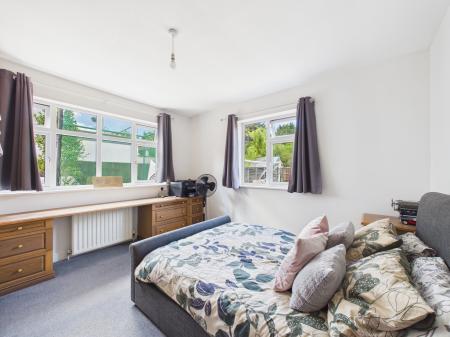
Master Bedroom - 10'6" x 14'3" (2.33 x 4.37m) with dual aspect upvc double glazed windows, radiator
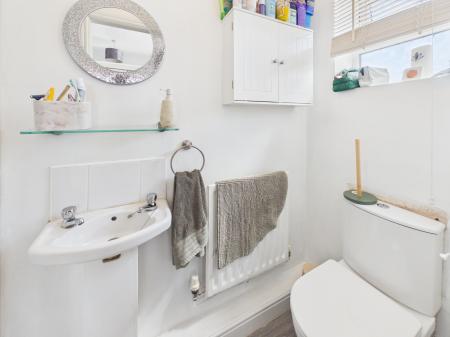
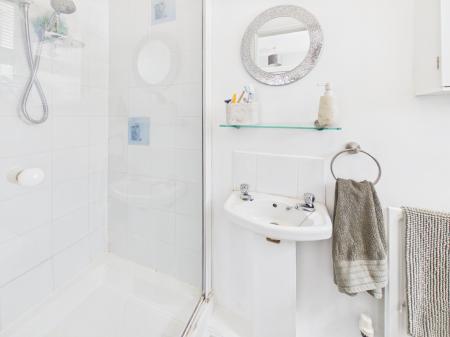
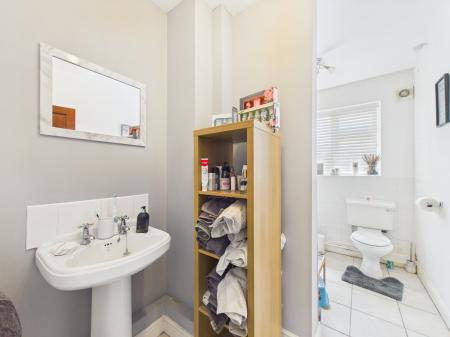
En-Suite - 8'3" x 2'11" (2.53 x 0.91m) with walk in shower cubicle with electric shower, pedestal sink, low level wc, tiled splash back, uvpc double glazed window, extractor, radiator
Bedroom 2 - 11'9" x 12'5" (3.59 x 3.81m) with a range of fitted wardrobes with drawers, cupboards and dressing table, dual aspect upvc double glazed windows, radiator
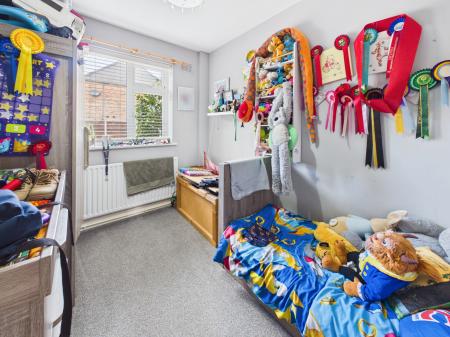
Bedroom 3 - 10'0" x 8'1" (3.07 x 2.47m) with upvc double glazed window, radiator
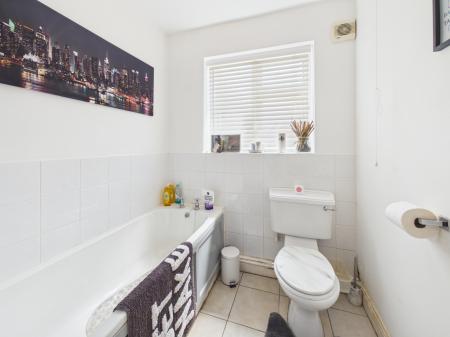
Family Bathroom - 10'8" x 6'2" (3.25 x 1.89m) with white suite comprising bath, pedestal sink, low level wc, tiled splash back, upvc double glazed window, extractor, radiator, tiled flooring
Outside
To the front there is an extensive ornamental gravel driveway providing ample parking, wooden side gates to the rear garden, borders
Detached Double Garage - 18'7" x 20'1" (5.67 x 6.13m) with up and over doors, power, lighting, eaves storage
To the rear the substantial garden extends to the side and is mainly laid to lawn
Woodgate Road is an exclusive private road within Burbage and is a highly sought after location. Being ideal for acess to both Burbage and Hinckley Town Centres with their shops, bars, restaurants, doctors, dentists, schools and a wealth of other facilities, there is also the Railway Station and the M69/M1/M6/A5 road networks. Close access also for the very popular Burbage Common and Woods
The property presents substantial family living accommodation and must be viewed to appreciate the floor space
Planning permission to develop the property to a 2nd story doubling the floor space of the property, see site plan link 9 woodgate rd
Every care has been taken with the preparation of these particulars, but complete accuracy cannot be guaranteed. If there is any point, which is of importance to you, please obtain professional confirmation. All measurements quoted are approximate. These particulars do not constitute a contract or part of a contract
EPC rating: D. Council tax band: D, Domestic rates: £2365.47, Tenure: Freehold,