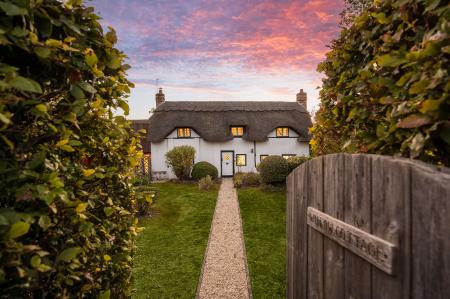
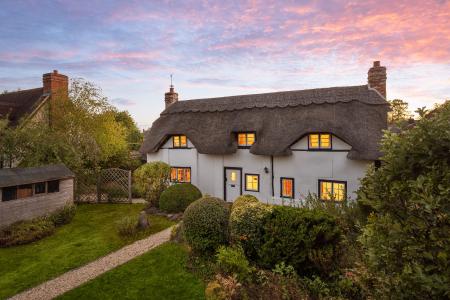
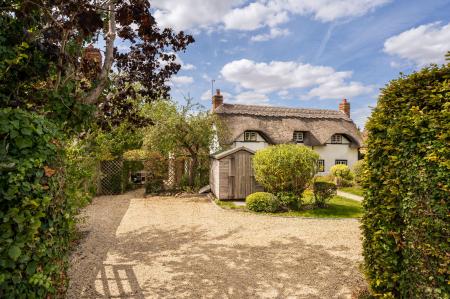
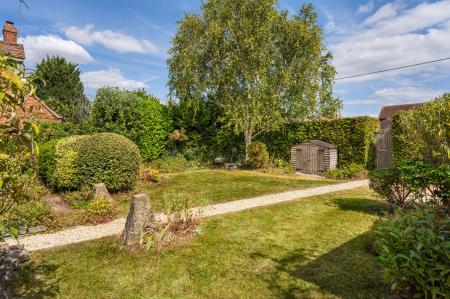
This pretty and picturesque chocolate box cottage sits on a good sized plot between Wantage and Grove. Originally built in the 18th century and exactly as you’d expect of a property of this age, it oozes charm and character, although thoughtfully extended and modernised for current comfort. Set back from the road with a gated driveway and plenty of parking, the cottage has gorgeous and well stocked gardens wrapped around it.
Property
Conveniently located close to both Wantage and Grove town centres, the cottage is tucked away neatly towards the rear of the plot, allowing for screened outdoor seating areas, flowerbeds and a lawn, all set behind the neatly clipped mixed hedging. The roof ridge has been recently rethatched to ensure the cottage is as snug as it looks.
Exterior
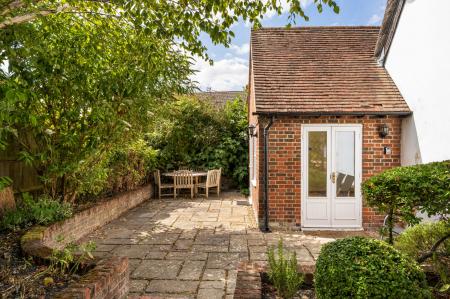
Access is either through the five bar gate for vehicles, or there’s a convenient pedestrian access gate leading down the front path to the front stable door. A storage shed is located just off the driveway, strategically placed for ease of loading and unloading. The cottage is brick on the left hand side extension with white render to the main cottage and features a combination of casement and dormer windows to the swept thatch.
Entrance
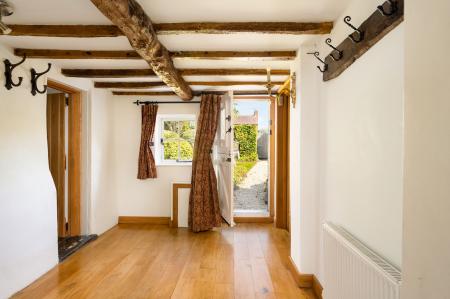
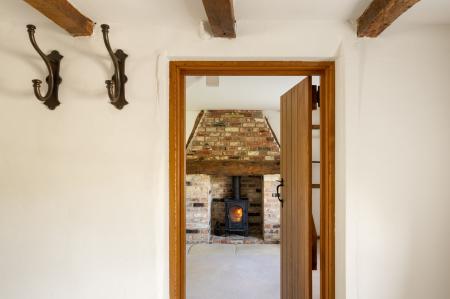
The front hall is a lovely light and spacious area, with characterful beams and wooden flooring. A radiator sits below a row of wrought iron coat hooks, handy for offloading and drying those wet-weather coats. A double socket on the far wall means there is flexibility to add a console table with mirror above and a lamp, if required. Ceiling lighting is provided by a discreet 3-spotlight fitting to highlight those feature beams, with a traditional candle style bracket light to the left as you enter. A pair of curtains have been made on a bespoke basis to fit the window perfectly.
Snug
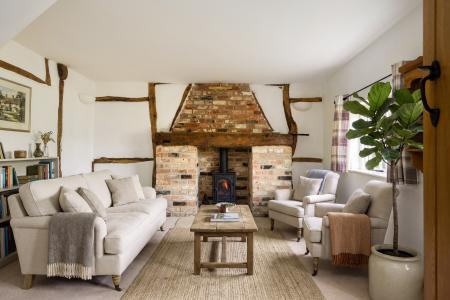
Step across the threshold into the room on your right, and there is instant appeal. Looking out to the front, the two east-facing windows ensure this is a lovely light room. There’s a radiator located below window one, but the wood burner set into the magnificent brick and beam fireplace is more than adequate to heat this room. Soft mood lighting is provided by three bowl-shaped ceramic uplighters and the traditional ledge-and-brace style door fits the general aesthetic of the cottage as a whole.
Kitchen/diner
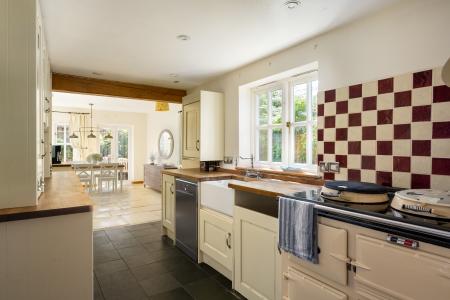
Off the hallway, take another step down into the kitchen and your eye is immediately drawn to the handsome electric cream-coloured three oven Aga with two hotplates above. This corner of the kitchen is part tiled with cheerful red and cream tiles and a ceiling mounted clothes airer (currently uninstalled but available) suspended above, ideal for drying clothes or using with hooks as a saucepan store - the choice is yours. The traditional butler’s undermount sink sits beneath a substantial wooden worktop with a deck mounted mixer tap directly under the west-facing window, so you can expect plenty of evening sun to end the day, whilst loading the dishwasher. There is plumbing and space for both a dishwasher and washing machine. A run of cream shaker-style wall and floor cabinetry with D-shaped pull handles is completed by space for a large fridge freezer. On the back wall sits more useful wall- and floor-mounted cabinet and drawer storage, with traditional inset air vents - the perfect detail to complement this kitchen. Downlighters set into the ceiling add discreet lighting.
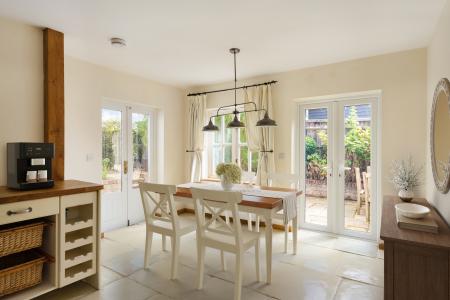
Passing under the boxed beam leads on to the dining area, with practical cream flagstone flooring and two sets of French doors leading out onto the private seating area at the side of the house. Breakfast on the terrace, anyone?
Accessed from both the living room and kitchen, this light, airy and super-useful area is currently set up with a low-level dining table light, but could easily accommodate a small sofa or chairs as well, if required. Two radiators, a storage unit with wicker baskets and wine rack and a corner cabinet complete the set up.
Living room
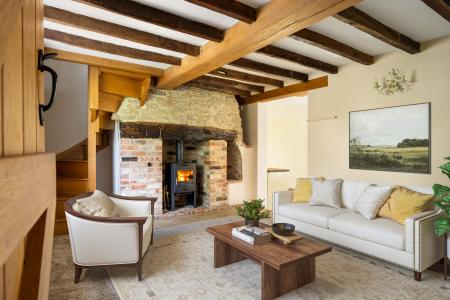
This is a really special room, with an imposing fireplace and wood burner. The blackened mantelpiece is as traditional as it gets and speaks of the history of the building. The brick and stone wall has a small alcove to one side for storing logs and the beamed ceiling with a central box beam adds a wealth of character to an already captivating room. Located between the hallway and the dining area of the property it makes for the perfect convivial space for socialising, and also contains the turned staircase which serves the principal bedroom.
Inner Lobby
Just off the kitchen, the inner lobby incorporates the first staircase up to bedroom two, a bathroom and the third bedroom.
Bathroom
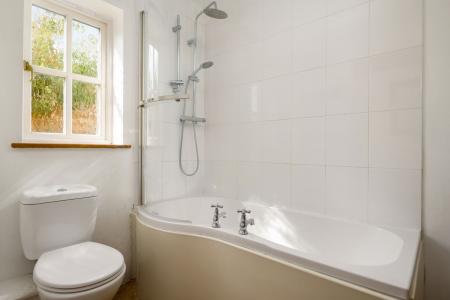
The bathroom serves both the upstairs and downstairs bedroom, with a traditional and practical P-shaped bath and thermostatic bar mixer shower over. Deck-mounted taps and a curved shower screen mean that everyone’s preference is catered for. The close-coupled loo with dual top flush button and pedestal sink are complemented by the glass shelf with railing and mirror above. A useful towel rail sits behind the panelled ledge-and-brace style door.
Bedroom three/office
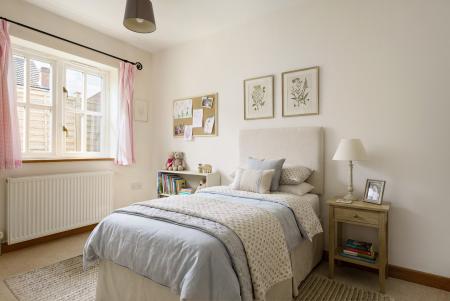
This bedroom has a small cupboard and vertical beams inset into the wall with a window facing out onto the rear of the property. A radiator sits below the window for additional warmth as and when required. If you don’t need a third bedroom, this room would make a lovely alternative cosy TV room or a tucked-away office for those WFH days.
First Floor
Principal bedroom
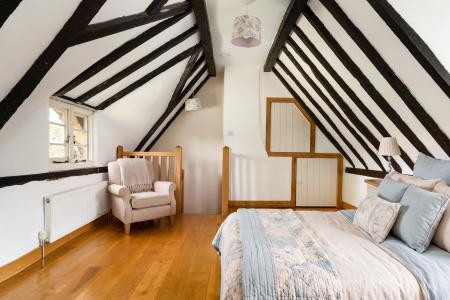
Up the primary staircase you’ll find a king size bedroom with painted black beams and oak flooring. Windows front and rear allow light to stream in morning and evening and a double radiator sits unobtrusively below the front window for warmth when needed. There are two small cupboards for extra storage positioned above the living room fireplace which benefits from the warmth, and a small radiator in there if needed as an airing cupboard.
Ensuite
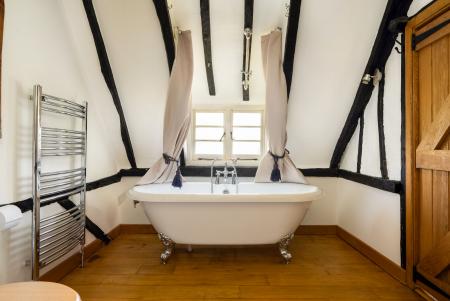
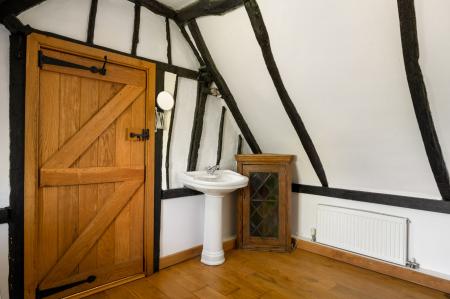
The ensuite features a large pedestal basin and a close-coupled loo with radiator between, and a substantial chrome towel rail for those all-important warm fluffy towels after a bath. The bath itself is the star of the show, with claw feet and fitted with a deck-mounted shower attachment and mixer tap for convenience. There is also a fixed bespoke stained glass fronted cabinet for essential bathroom storage.
Bedroom two
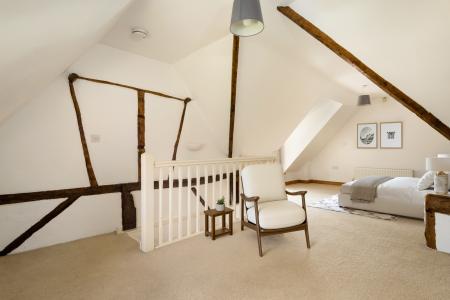
Accessed via the second staircase is bedroom two, which runs from the front to the back of the house and is the largest bedroom. There is plenty of room for a king sized bed with bedside tables and a dressing table in one area, and wardrobes in the other area in front of the dividing dwarf wall. This room makes for a lovely retreat at the end of the day, with double aspect windows and two radiators situated at either end of the room. Honey-coloured beams and discreet pendant lighting are an additional draw in the evening.
Outside
The main garden enjoys an ideal east–west orientation, offering sunlight in both the morning and evening. Fully enclosed and generously sized, it has a large L-shaped private terrace area designed for eating outside, planting space for greenery and a selection of trees (including a large fruiting fig) and shrubs that will attract garden birds and wildlife.
Situation
Grove is the largest village in the Vale of White Horse, and dates back to 1142. Having grown from a small hamlet, the village’s housing has been planned for safe and easy access to the schools with the minimum of roads to be crossed.
Grove is still wonderfully self-sufficient. Millbrook Square offers a selection of shops providing everything from a supermarket to a pharmacy, dry cleaners, DIY store, bakery, off licence, fish & chips and more. All are located just under half a mile away, roughly a 7-minute walk or a 2-minute drive. Close by are the Library and Old Mill Hall.
There are a couple of attractive pubs, with more in the surrounding villages. Grove also has rugby, cricket, football and badminton clubs, as well as a gym, in addition to the facilities in the local town of Wantage.
For walkers the nearby ancient Ridgeway is a must, and you’re close to the North Wessex Downs AONB (Area of Outstanding Natural Beauty).
Letcombe Brook, a rare chalk stream, flows through the village.
Transport links
Walk
It’s roughly a 12-minute walk to the library and Millbrook School, while your nearest pubs are The Baytree, Denchworth Road and The Bell, Main Street.
Bus
The nearest bus stop is just a 2-minute walk away on Main Street, with buses taking you to Milton Park and Didcot or to Wantage and Harwell.
Car
Wantage town centre is a couple of miles and just over a 5-minute drive away. Didcot, with its train station, is a 20-minute drive, while the city of Oxford is just half an hour away.
Train
Your nearest station is Didcot Parkway, which connects you with London Paddington in 42 minutes, Reading in 12 minutes and Bristol Temple Meads in 1 hour. Oxford Station takes you to Paddington in 1 hour, Banbury in 17 minutes and Birmingham New Street in 1 hr 10 minutes.
Schooling
The nearest schools are:
Primary: Millbrook Primary School, Grove Church of England Primary School.
Secondary: King Alfred’s Academy, St John’s Church of England Academy
In addition, there’s a wide range of private schooling available that includes: Moulsford Prep School and Cranford House School in Wallingford, Pangbourne College, Abingdon School, Bradfield College, Radley College, Cokethorpe and more.
Services
Central heating and hot water are mains gas fired.
Mains gas, electricity, water and drainage.
Connectivity
Broadband: According to Openreach, Full Fibre is available at up to 1600Mbps.
Mobile: According to Vodafone, mobile coverage with their 5G service is ‘Good indoors and outdoors’.
Council
The local authority is Vale of White Horse.
The Council Tax band is F.
Tenure
Freehold.
EPC rating: D. EPC rating: D. Council tax band: F, Tenure: Freehold,