Chain free
Charming village location
2-bedroom period property
Beautifully presented throughout
Basement room
Private garden
Popular local pub closeby
Short drive to Hitchin
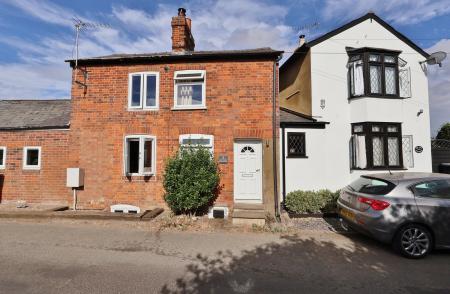
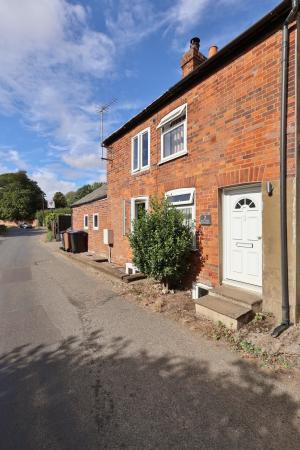
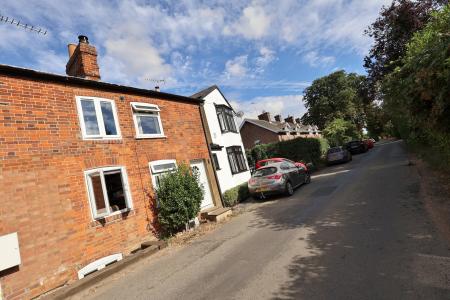
Nestled in the picturesque village of Offley, Hitchin, this beautifully presented two-bedroom period cottage offers a delightful blend of charm and modern living. The property is chain-free, making it an ideal choice for those looking to move in without delay.
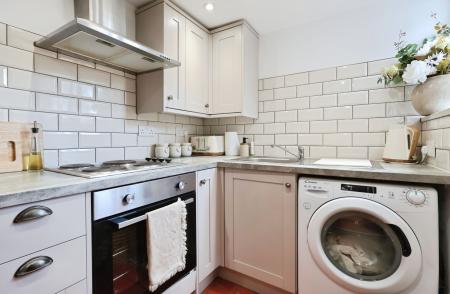
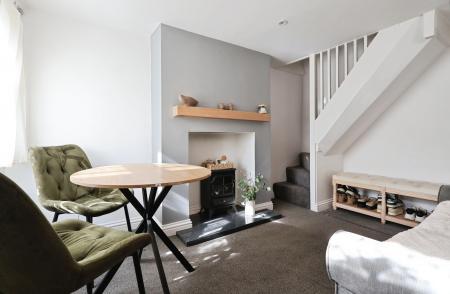
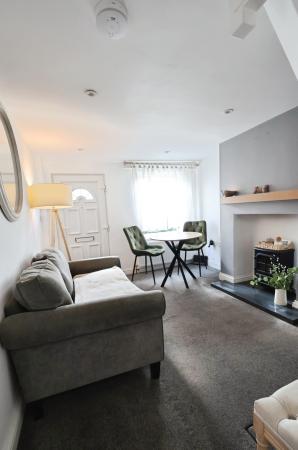
Upon entering, you are welcomed into a cosy reception room that exudes warmth and character, perfect for both relaxation and entertaining. The stylish 'Shaker' kitchen is a highlight, featuring contemporary finishes and ample space for culinary creations. A handy utility area adds to the practicality of the home, while the modern bathroom ensures comfort and convenience.
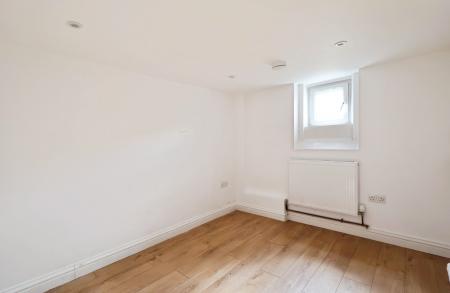
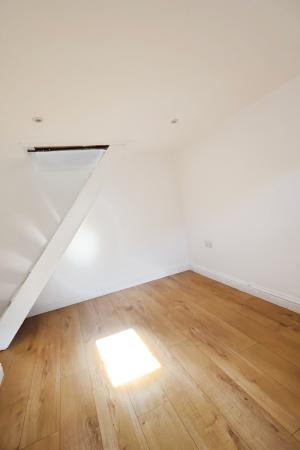
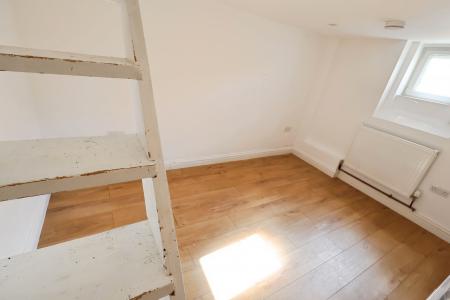
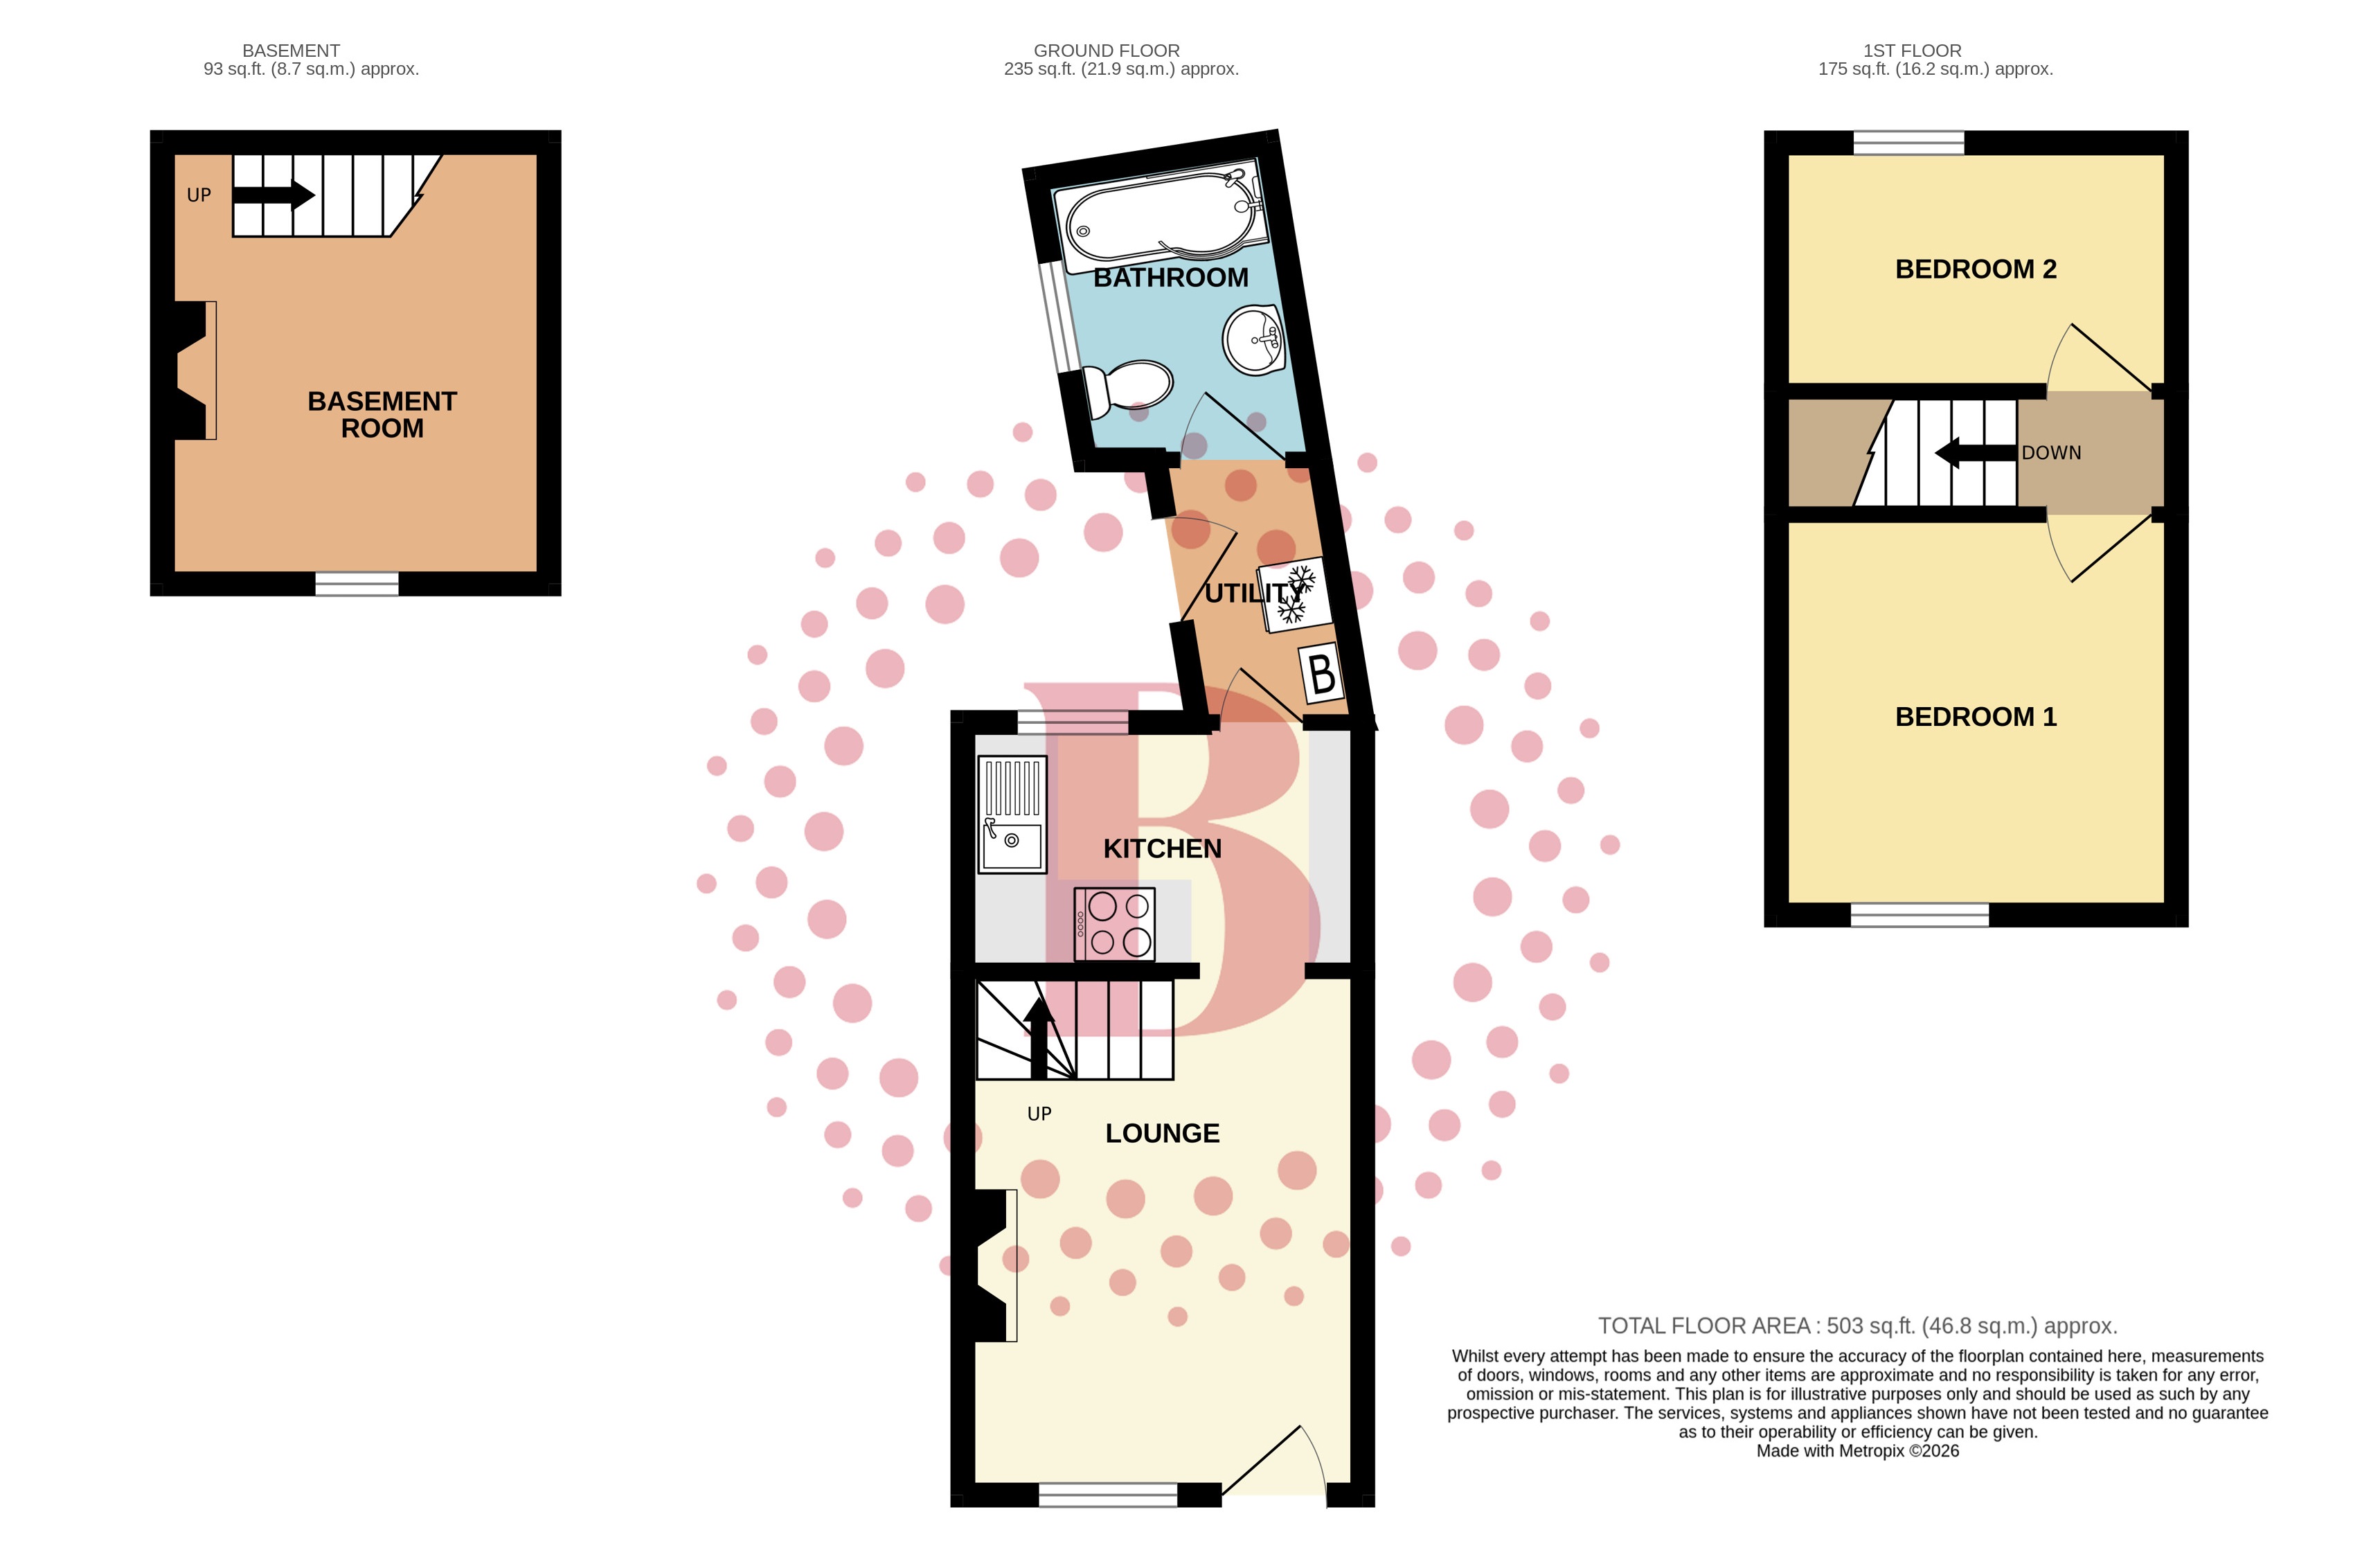
One of the unique features of this cottage is the 'trapdoor' leading from the lounge to a basement room, providing additional functional accommodation that can be tailored to your needs, whether as a study, playroom, or extra storage.
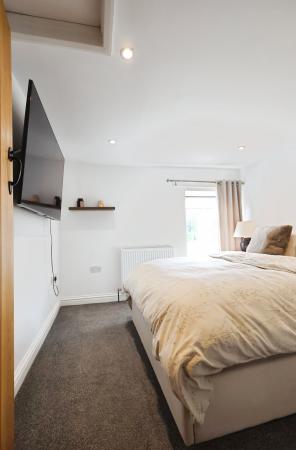
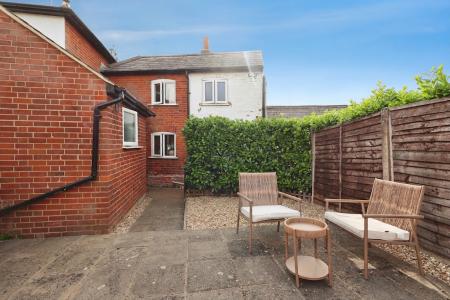
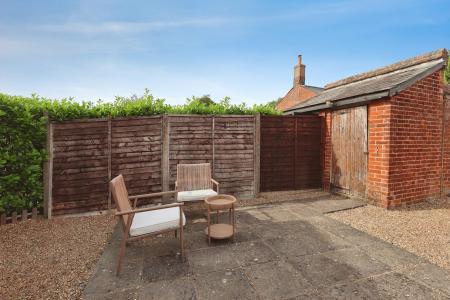
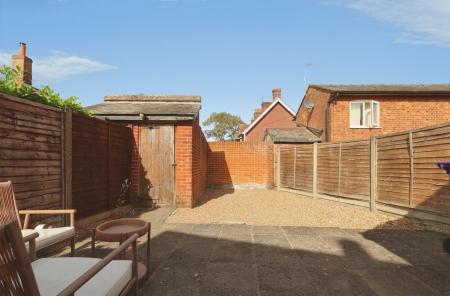
The property boasts two comfy bedrooms, offering plenty of space for a small family or guests. Outside, a private garden awaits, providing a tranquil retreat for outdoor enjoyment. The surrounding countryside offers scenic walks right on your doorstep, perfect for nature lovers and those seeking a peaceful lifestyle.
Additionally, the cottage is conveniently located near a popular local pub, enhancing the sense of community and providing a lovely spot for socialising. This charming home is a rare find, combining period features with modern amenities in a sought-after village location. Don't miss the opportunity to make this delightful cottage your own. EPC rating: E. Council tax band: C, Tenure: Freehold,
Entrance
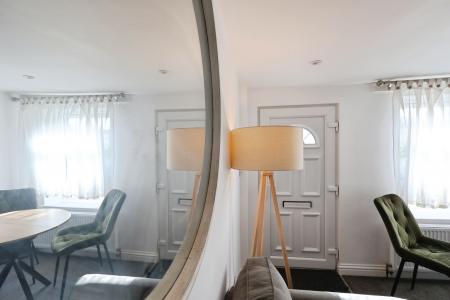
Via traditional style uPVC front door into:
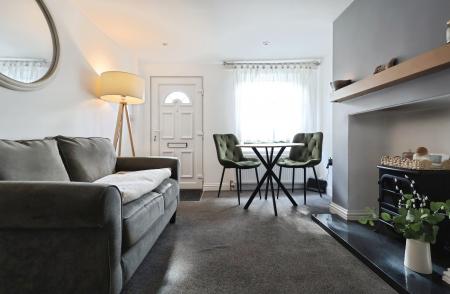
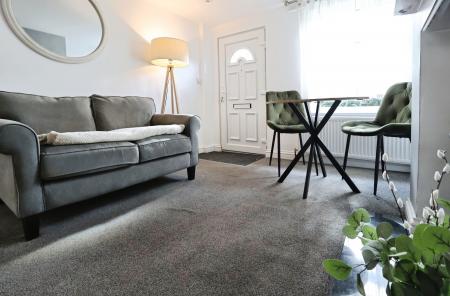
Lounge
3.8m x 2.9m (12'6" x 9'6")
Double glazed window to front aspect. Smooth skimmed ceiling with recessed downlighting. Fireplace recess. Stairs rising to first floor. Trapdoor with stairs to basement room. Door to kitchen. Radiator.
Basement Room
3.5m x 2.7m (11'6" x 8'10")
Double glazed window to front aspect. Smooth skimmed ceiling.
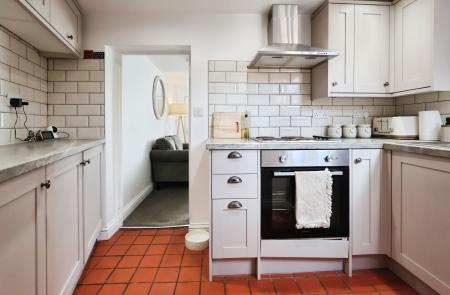
Kitchen
3.05m x 1.85m (10'0" x 6'1")
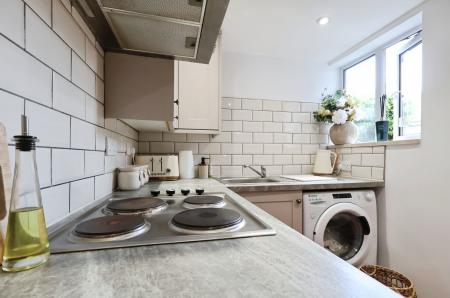
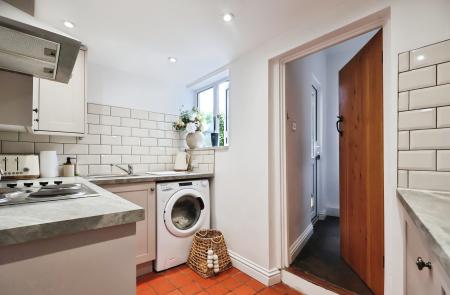
Double glazed window to rear aspect. Smooth skimmed ceiling with recessed downlighting. Fitted with a range of 'Shaker-style' base and wall mounted cabinets providing storage. Stainless steel single bowl sink and drainer with chrome mixer tap. Stainless steel built-in single oven and four ring electric hob inset to work-surface with chimney hood extractor over. Space and plumbing for washing machine. Quarry tiled flooring. Door to:
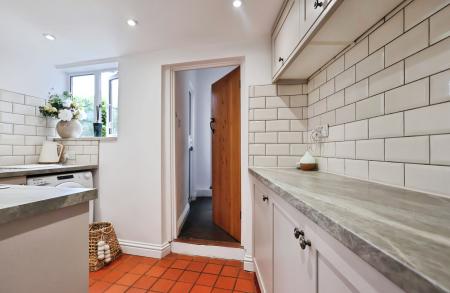
Utility
1.9m x 1.2m (6'3" x 3'11")
Smooth skimmed ceiling with recessed downlighting. Space for fridge freezer. Storage cupboard housing electric 'Combi' boiler providing heating and hot water on use. Doors to garden and bathroom.
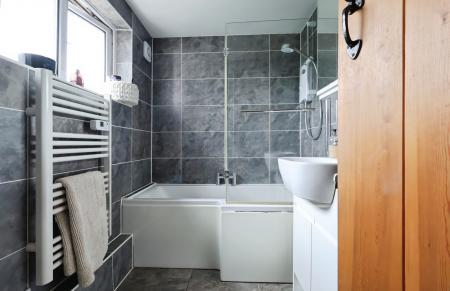
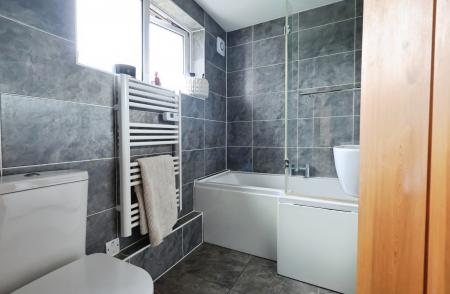
Bathroom
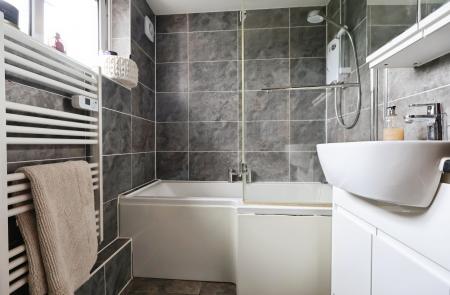
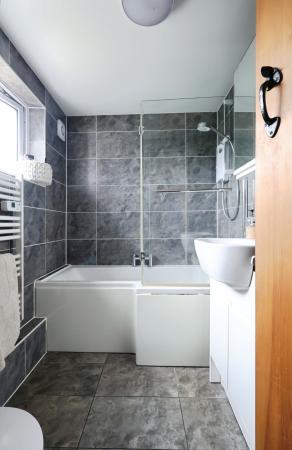
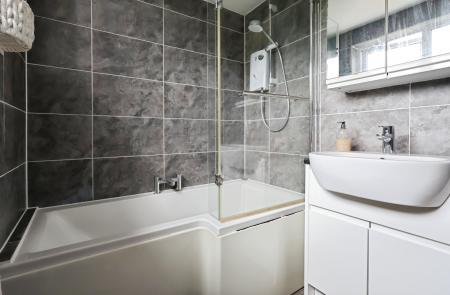
Double glazed window to side aspect. Smooth skimmed ceiling. Fully tiled suite comprising panel enclosed P-shaped bath with chrome mixer tap, separate power shower and glass shower screen. Hand wash basin mounted in vanity cabinet. Low level push-button flush WC. Extractor. Heated towel rail.
Landing
Doors to both bedrooms.
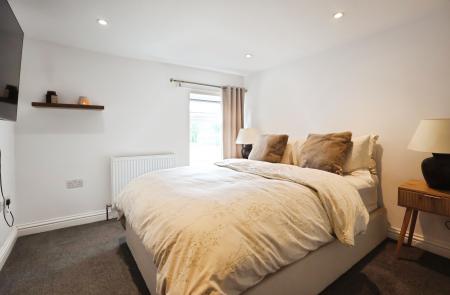
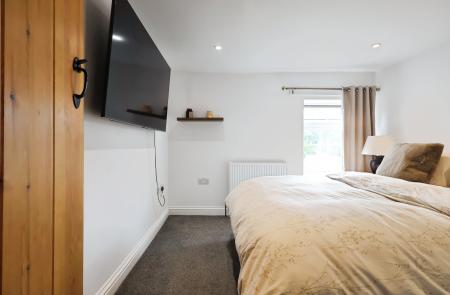
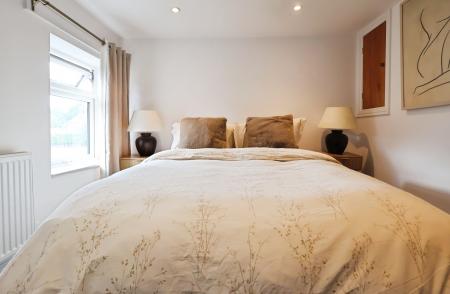
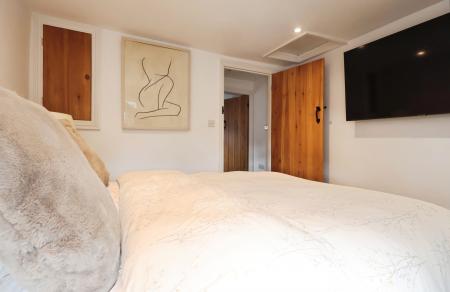
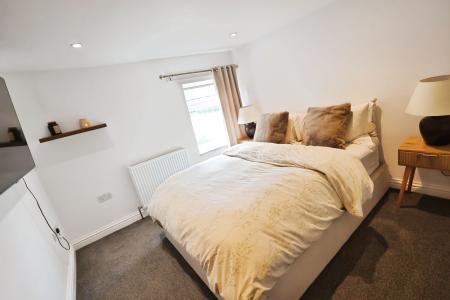
Bedroom One
2.9m x 2.9m (9'6" x 9'6")
Double glazed window to front aspect. Smooth skimmed ceiling with recessed downlighting. Hatch providing access to loft space. Radiator.
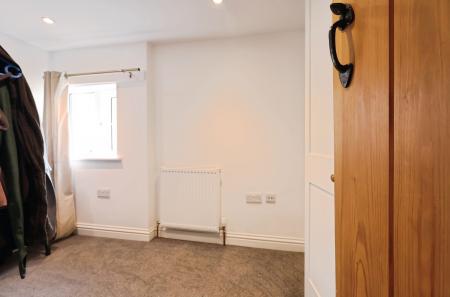
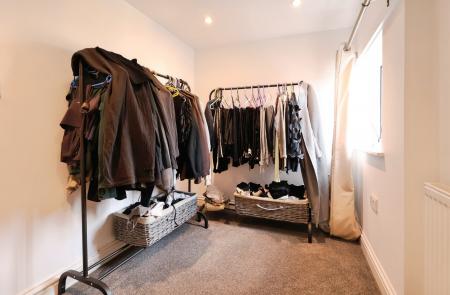
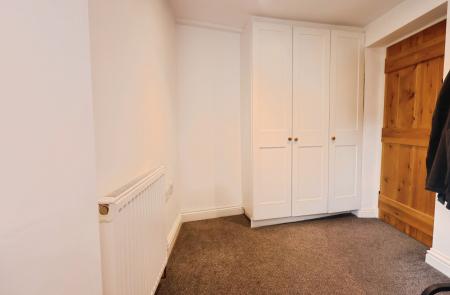
Bedroom Two
2.9m x 1.9m (9'6" x 6'3")
Double glazed window to rear aspect. Smooth skimmed ceiling with recessed downlighting. Radiator.
Garden
Fence and hedge enclosed. Paved entertaining area. Two low maintenance shingled areas. Brick store. Gated side access.
PROPERTY INFORMATION
Council Tax: Band C
EPC Rating: E
DISCLAIMER
Every care has been taken with the preparation of these particulars, but they are for general guidance only and complete accuracy cannot be guaranteed. If there is any point, which is of particular importance please ask or professional verification should be sought. All dimensions are approximate. The mention of fixtures, fittings and/or appliances does not imply they are in full efficient working order. Photographs are provided for general information and it cannot be inferred that any item shown is included in the sale. These particulars do not constitute a contract or part of a contract.
Red Lion Cottages, Kings Walden Road, Offley