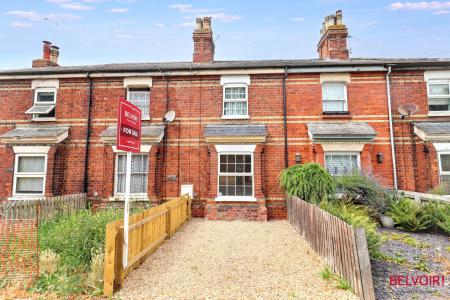
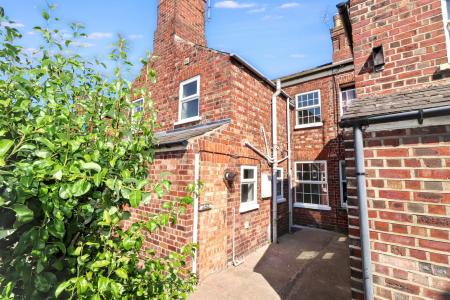
This two-bedroom mid-terraced house presents a well-proportioned and tastefully re-decorated living environment, ideal for those seeking a comfortable home close to the town centre. The property is arranged to provide two generous reception rooms, offering flexibility for both formal and informal living. Residents will appreciate the newly fitted carpets throughout, which enhance the fresh interior aesthetic and provide a high level of comfort underfoot. Central to the home is a fitted kitchen that combines practicality with modern conveniences and offers direct access to the rear garden.
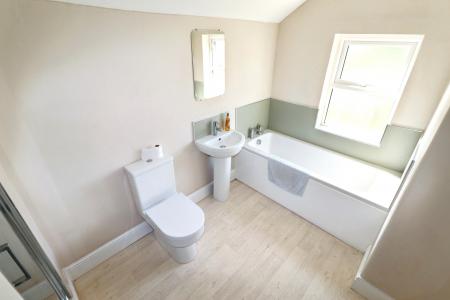
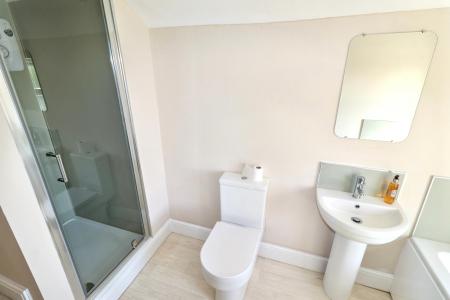
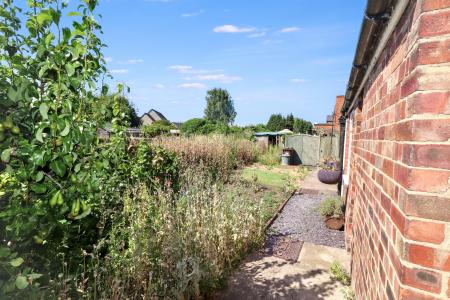
A notable highlight of this property is the contemporary four-piece bathroom suite, designed to a modern standard and providing ample space for daily routines. The property benefits from gas central heating, ensuring a warm and inviting atmosphere during the colder months. To the rear of the home is a private garden, providing a quiet outdoor space for relaxation or entertaining.
Local area
Situated close to Spalding town centre, the property is well positioned for access to a range of local amenities, including shops, schools, and public transport. The location offers convenient connectivity for commuters and those seeking the advantages of town living, all while benefitting from the comfort of a residential street. EPC rating: C. Council tax band: A, Tenure: Freehold,
ENTRANCE
UPVC double glazed door to:
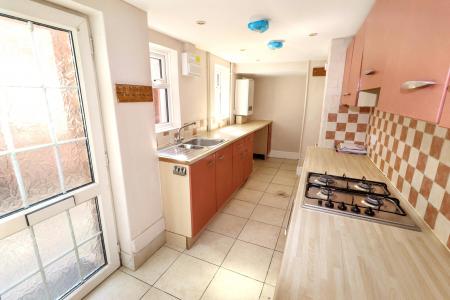
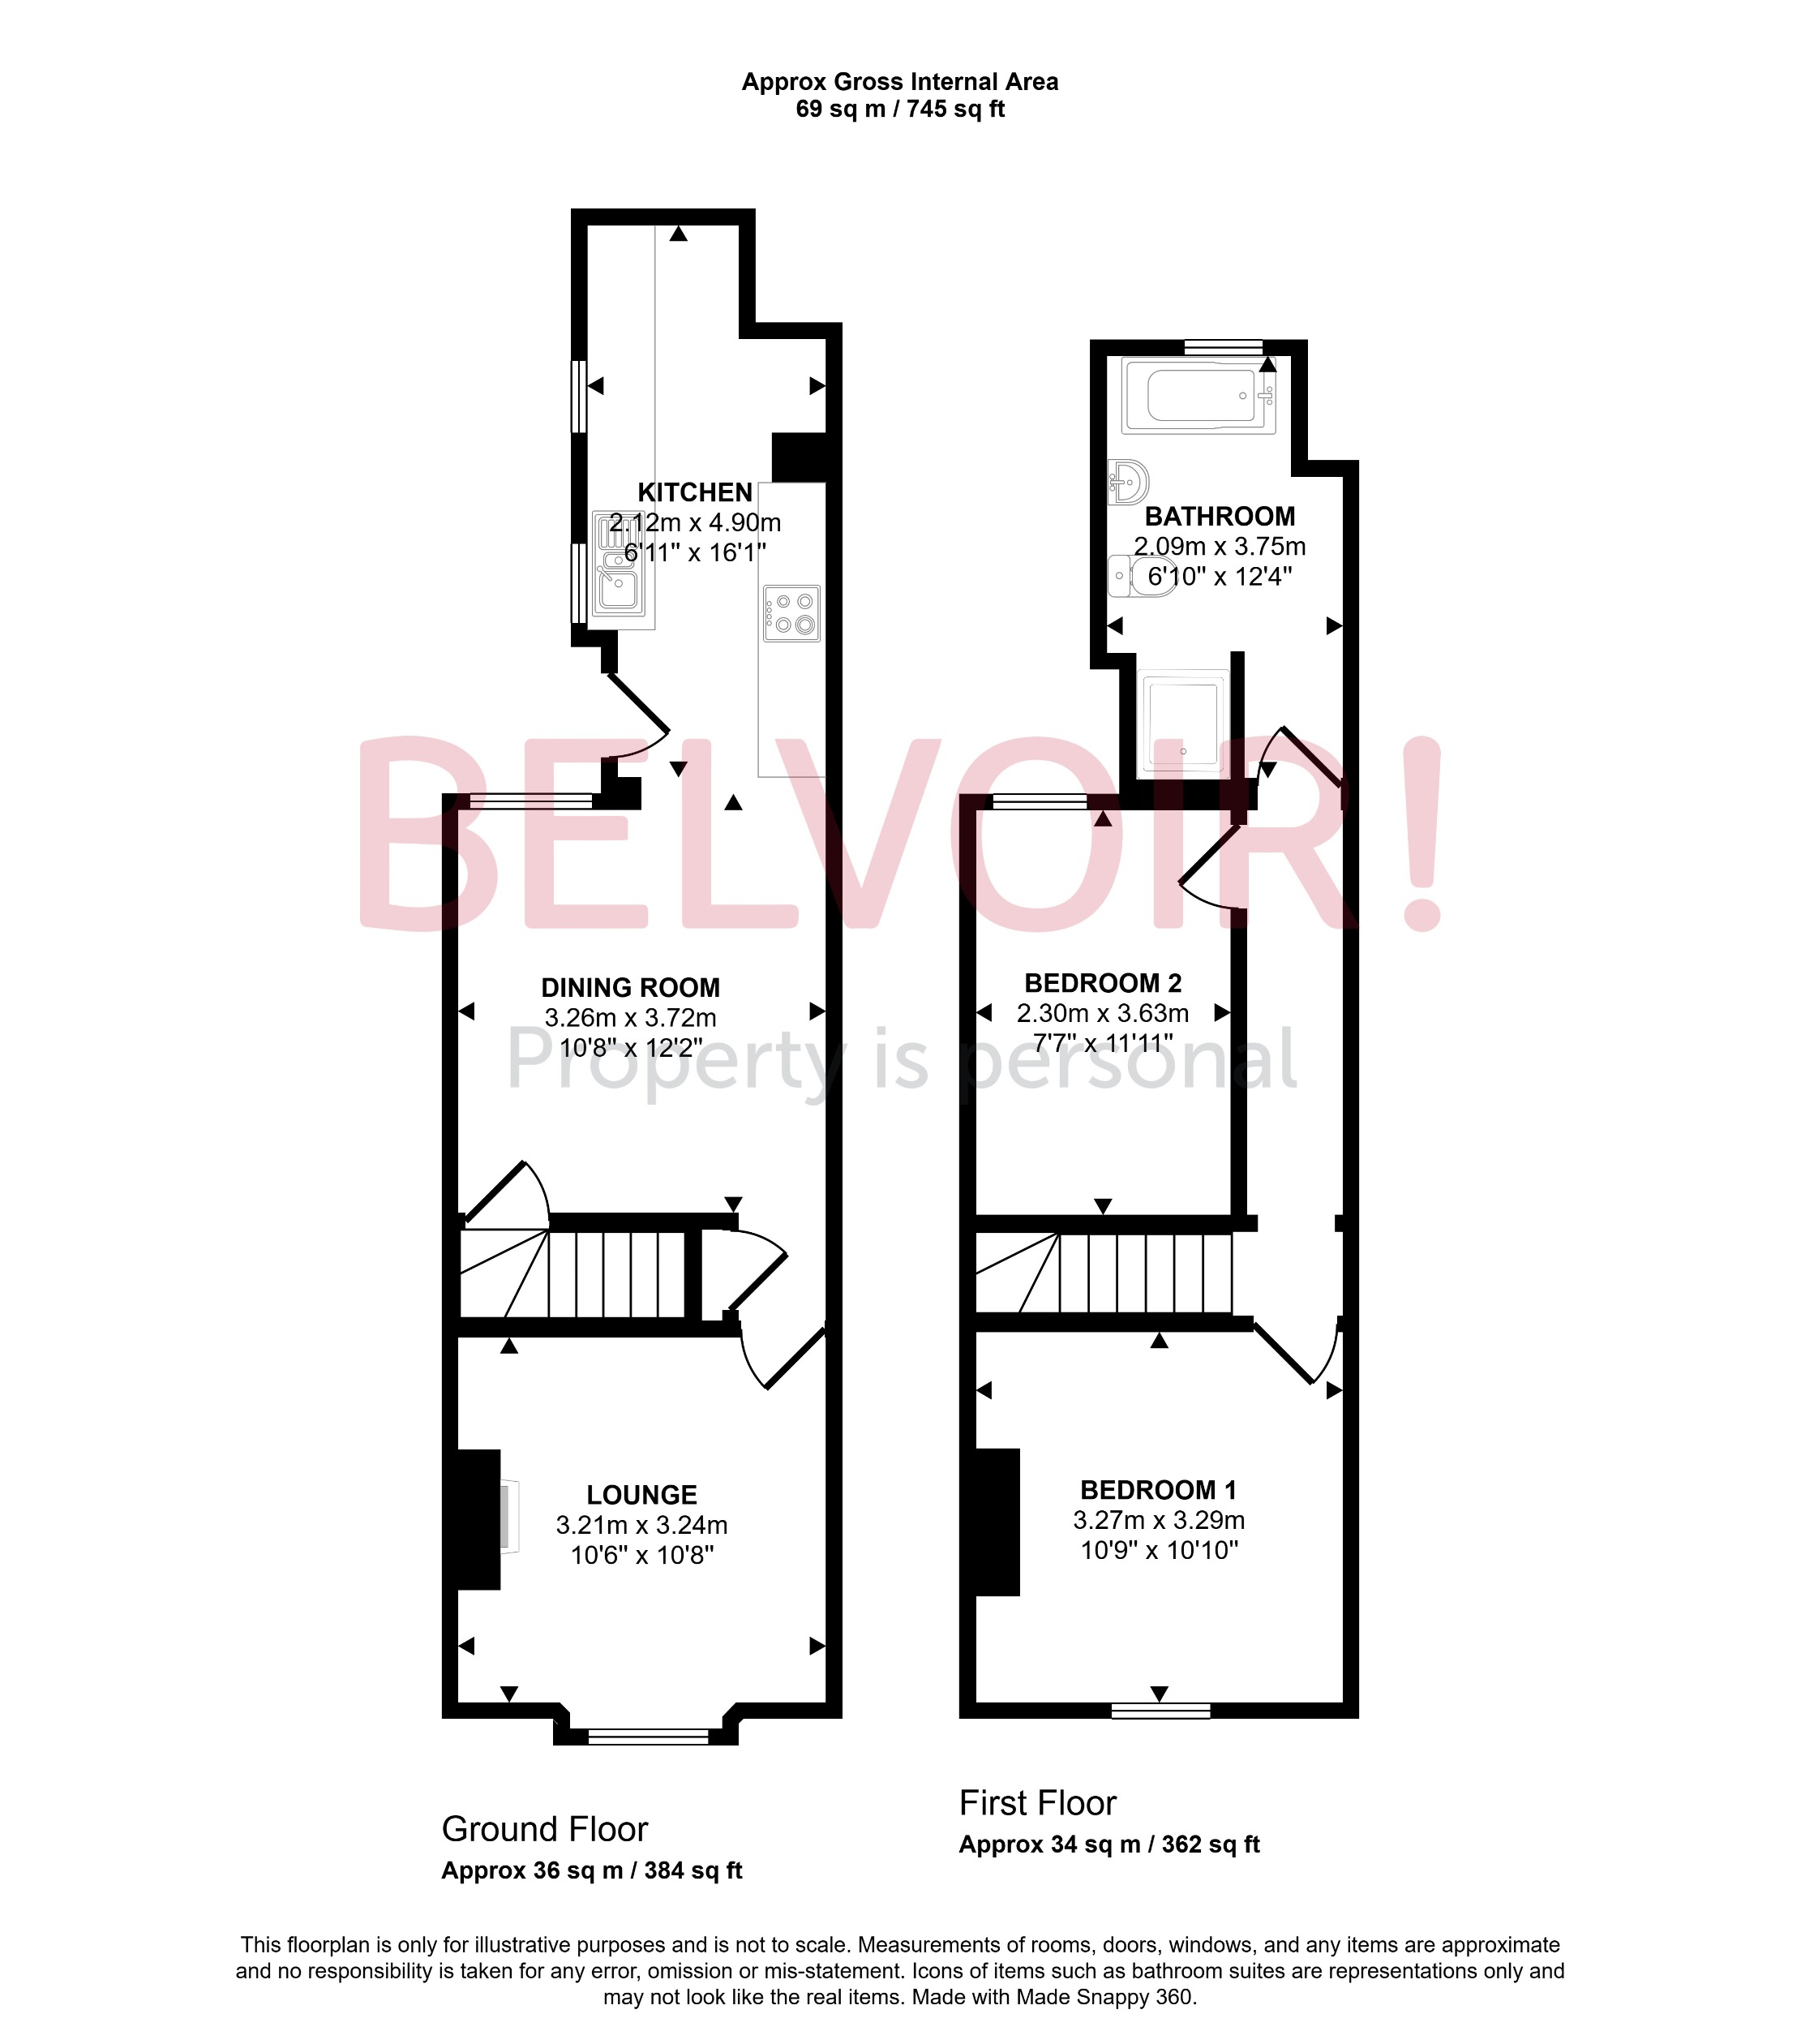
KITCHEN
4.9m x 2.11m (16'1" x 6'11")
Two UPVC double glazed windows to the side elevation, range of fitted base and wall units, built in oven, hob and hood, 1 1/2 bowl sink unit with mixer taps over, space for washing machine, radiator, wall mounted boiler.
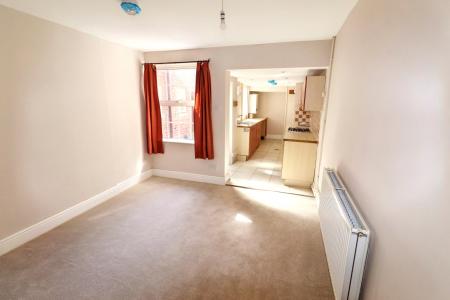
DINING ROOM
3.71m x 3.25m (12'2" x 10'8")
UPVC double glazed window to the rear elevation, radiator, stairs to first floor landing, door to under stairs storage.
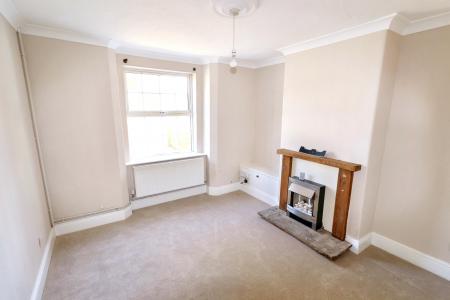
LOUNGE
3.25m x 3.2m (10'8" x 10'6")
UPVC double glazed window to the front elevation, feature fire surround, radiator.
LANDING
Radiator. Doors to:
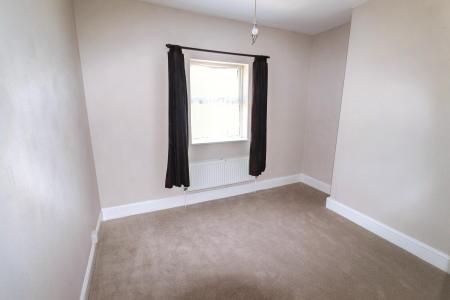
BEDROOM 1
3.3m x 3.28m (10'10" x 10'9")
UPVC double glazed window to the front elevation, radiator
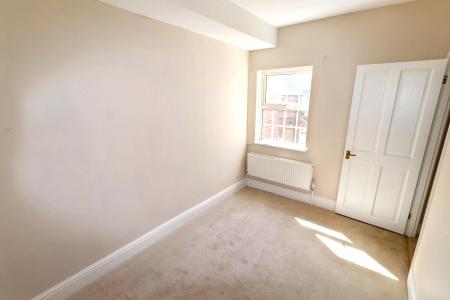
BEDROOM 2
3.63m x 2.31m (11'11" x 7'7")
UPVC Double glazed window to the rear elevation, radiator.
BATHROOM
UPVC double glazed window to the rear elevation, four piece modern suite comprising of WC, wash hand basin, panelled bath and shower cubicle, tall heated towel rail. extractor.
EXTERNALLY
The property is approached by the rear, pathway leading to door.
REAR GARDEN: Offset mature rear garden.
Shared pedestrian access to the rear.