Tucked away in the heart of the village, this charming and cosy cottage features a warm and welcoming interior, designed to create a wonderfully homely atmosphere. With its quiet surrounding and traditional setting, the cottage feels like the perfect escape from the hustle and bustle of everyday life.
Property
This two-bedroom property is tastefully presented and combines classic character with a contemporary interior, creating a home that is ready to move straight into.
Thoughtfully presented throughout, the cottage offers a wonderful blend of old and new.
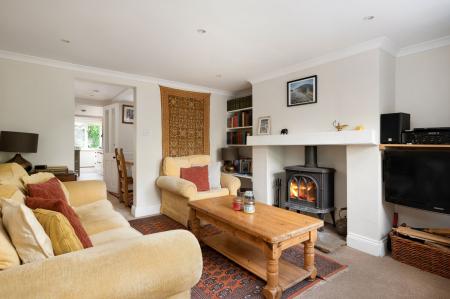
The comfortable sitting room comes complete with woodburner and leads onto the dining area with the kitchen and breakfast area to the rear. Then upstairs on the first floor is bedroom one and the family bathroom, whilst the second bedroom sits neatly under the eaves at the top of the house.
Exterior
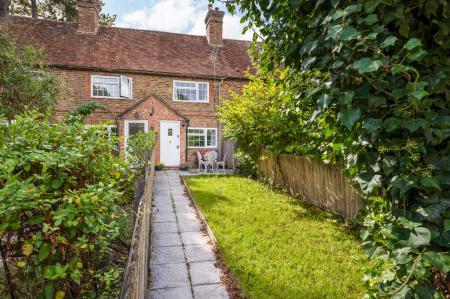
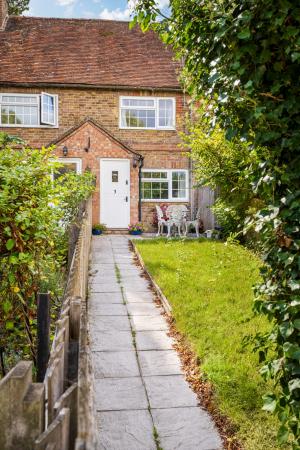
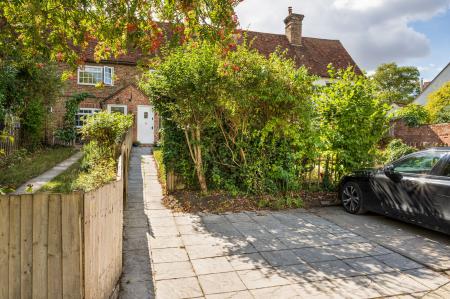
Whether driving or walking, the approach is via a hidden drive opposite St Augustine’s church. At the top of the lane there are two parking spaces, and the house is accessed through a gate leading up the path to the front door.
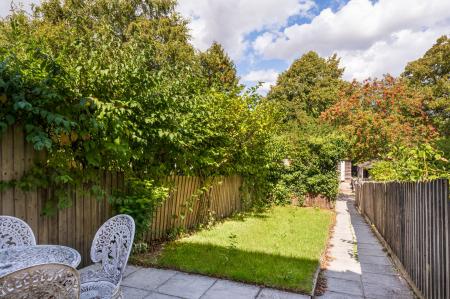
The garden provides an attractive and secluded outdoor space, bounded by hedging and fencing. Whether sitting outside on a crisp morning with a cuppa or hosting evening drinks on the lawn, there are plenty of opportunities to enjoy this pretty pocket of greenery.
Entrance
The front door opens onto the lobby, conveniently equipped with coat hooks and space to dump those muddy boots after a Sunday ramble. Hard flooring is essential here and provides a tidy transition between the great outdoors and inside. A side window and glass pane in the front door provide all the natural light you could possibly need.
Living room
Through the inner door into the living room and your attention is drawn to the woodburner in pride of place beneath the chimney. This ensures extra warmth when required and creates not only a rustic feel but also acts as a focal point. The window to the front affords views over the garden and is of more than sufficient size to allow natural light to flood the room, with a radiator below for those wet winter days. The alcoves either side of the fireplace allow for plenty of storage and a neutral coloured carpet adds to the ambience.
Dining area
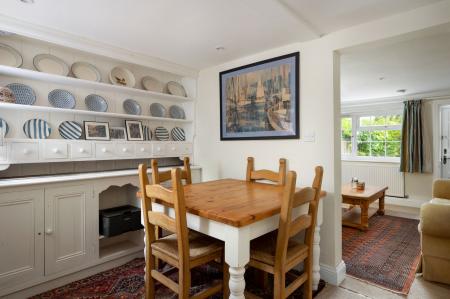
The dining area is next as you walk towards the kitchen. A clever little window inset into the rear wall allows daylight into this area, a real bonus for this room. The built-in dresser currently houses sets of Cornishware plates but could be utilised as perfect storage for artwork, accessories or anything that takes your fancy. Generous drawers and cupboards below allow for general everyday items to be stored out of sight. Don’t need a dining room? This versatile area could be used as a home office, neatly positioned in the hub of the home.
Kitchen
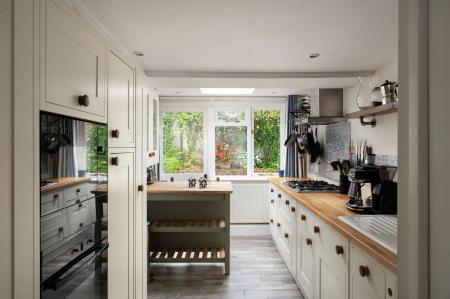
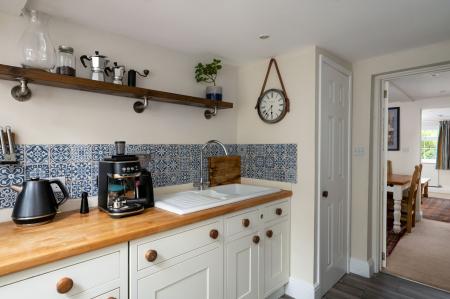
The kitchen really is a super practical and well laid out space, with a grey tiled floor and shaker-style cabinetry, echoing the cottage vibe.
A storage pantry cupboard in the corner sits conveniently close to the white ceramic 1 ½ bowl sink and drainer, which is large enough to make doing the dishes a breeze. A bespoke shelf above the sink adds interest and display options if you favour the open storage look. The wood-look worktop and Victorian-style blue and white patterned tiling work in harmony together to provide easy-clean surfaces and splashbacks. The integrated dishwasher, along with ample cupboard and drawer space, means that the worktop remains clutter-free, allowing that favourite coffee machine or stand mixer to take pride of place.
There are a selection of full height and wall cabinets opposite housing the built-in oven and microwave whilst allowing space for a breakfast bar. A skylight set into the ceiling means this is a light and bright area for that all-important first cup of coffee. The back door allows for convenient access onto a shared walkway behind the property.
Principal bedroom
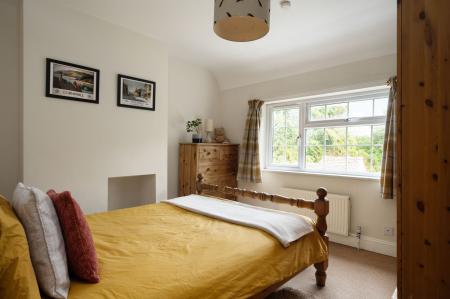
This characterful double bedroom benefits from plenty of natural light and views of the church tower through the window, which also overlooks the front garden. A double radiator is situated beneath for additional warmth on those cooler evenings. There is ample space for a double wardrobe, chest of drawers and bedside cabinets.
Family bathroom
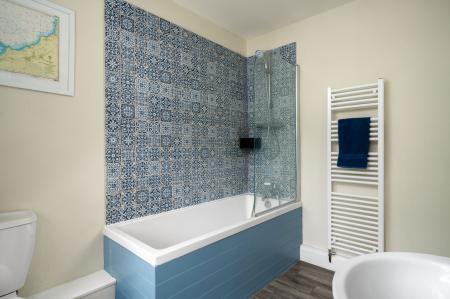
A really stylish bathroom this, as it continues the blue and white tile motif seen downstairs, round behind the bath and shower. A simple glass screen opens next to the heated ladder radiator for those who appreciate a warm towel. Flooring is easy-care tiling and there’s a close-coupled loo and basin. The window looks out to the rear of the property and as this is a spacious bathroom, there’s room for a couple of laundry baskets too.
Bedroom two
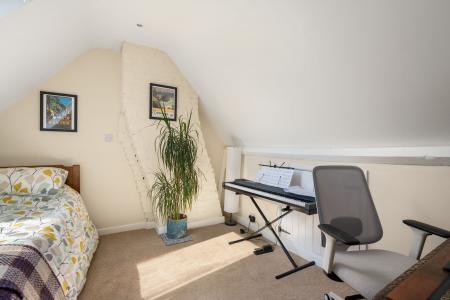
Up the next staircase is the top floor and double bedroom two, nestled under the eaves. As it faces south west this room benefits from ample natural light pouring in through the skylight, and the cornish cream wall colour lends it a warm and cosy ambience. Character abounds with painted beams and the brick chimney breast running up the end wall. The door to an under-eaves cupboard allows access to useful storage space.
Outside
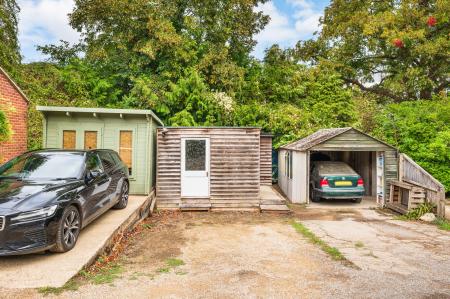
The garden is mainly laid to lawn with a small patio area close to the house and it’s enclosed with a combination of fencing and mature shrubs. The paved path leads down to the parking area, with space for a car on the hardstanding and another one in front of the wooden hobby room opposite. It’s handily equipped with light and power and could be used for a number of purposes such as a craft room or just as extra storage. There is also access to a store on the right hand side.
Situation
The property is situated up a hidden track opposite St Augustine church, within the protected East Hendred conservation area. There is a vibrant, welcoming community spirit centered around not one but two pubs, The Wheatsheaf and The Eynston Arms, a village shop and post office, two local schools, two churches as well as a village hall, sports ground and a village museum. Ideally positioned between, the village seamlessly combines tranquil waterside walks with exceptional connectivity, offering an easy drive to Wantage and convenient commuting links to Oxford via the A34 or nearby Didcot Parkway railway station.
Transport links
By car
Wantage town centre is just over 4 miles away and takes about 10 minutes to reach by car. Didcot, with its train station, is a 10-12 minute drive away, while the A34 takes you north to the city of Oxford or south towards Newbury and Southampton and the south coast.
By train
The nearest rail station is at Didcot Parkway, which is a major regional rail junction offering direct and frequent Great Western Railway services to London Paddington, Oxford, Bristol, Cardiff, and the Midlands.
By bus
There are bus stops on the main road which is roughly a 3-minute walk away. Buses take you either west into the heart of Wantage or south and east towards Harwell Campus, Milton Park, and connecting rail services at Didcot.
Schooling
According to Vale of White Horse website, schools within the catchment area are:
Primary School: The Hendreds Church of England School, Ford lane, East Hendred
Secondary School: King Alfred's Academy, Wantage
Services
LPG central heating and hot water.
Mains electricity.
Mains water and drainage.
Connectivity
Broadband. According to Openreach, full fibre at up to 1600Mbps is available.
Mobile, according to Vodafone, their 4G is “good indoors and outdoors”.
Council Tax
The local authority is Vale of White Horse
The house is Council Tax band C.
Tenure
Freehold.
EPC rating: D
EPC rating: D. Council tax band: C, Tenure: Freehold,