7 Graham Street
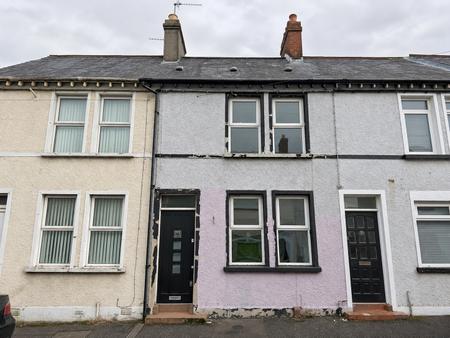
A two-bedroom mid-terrace property with two reception rooms, and scope for refurbishment.
Belvoir are pleased to bring to the market 7 Graham Street, a mid-terrace property offering two bedrooms, two reception rooms, a fitted kitchen, a ground-floor WC and an upstairs bathroom with a separate shower.
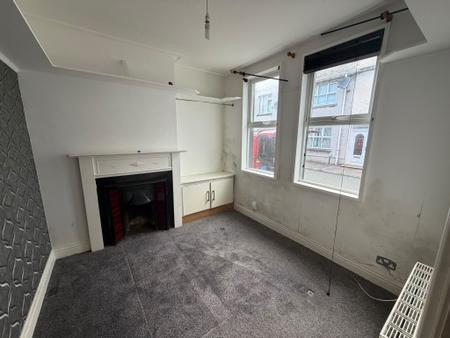
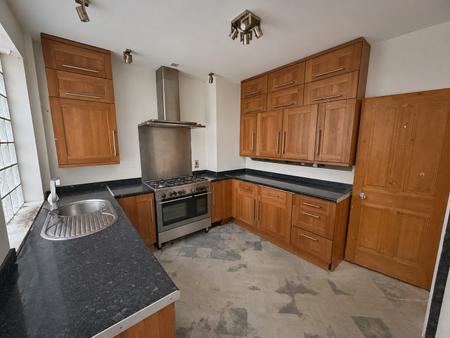
The ground-floor accommodation includes a front reception room with a fireplace and built-in alcove storage. The kitchen is fitted with wood-finish wall and base units, contrasting work surfaces and a stainless steel sink, with a range-style cooker and extractor hood in place.
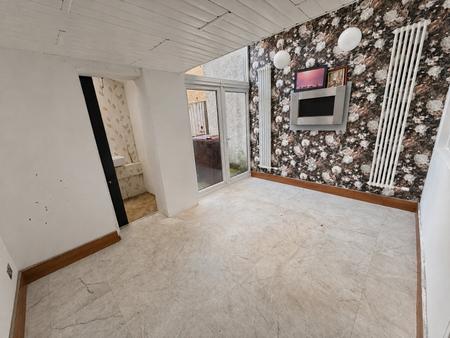
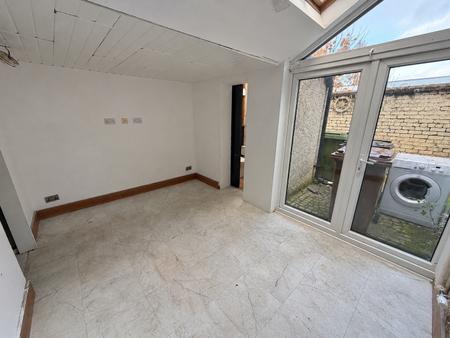
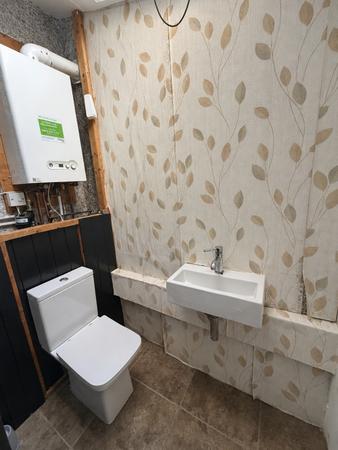
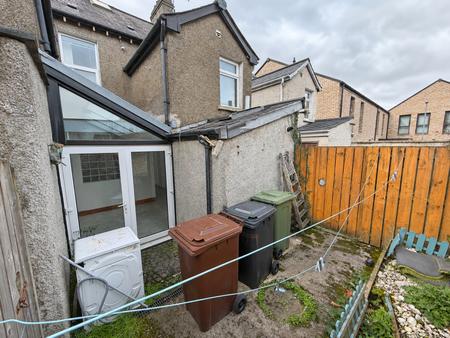
To the rear, a second reception room offers space for dining or an additional sitting area, with high-level glazing and glazed double doors opening to the enclosed yard. A separate WC with a wash hand basin completes the ground-floor accommodation.
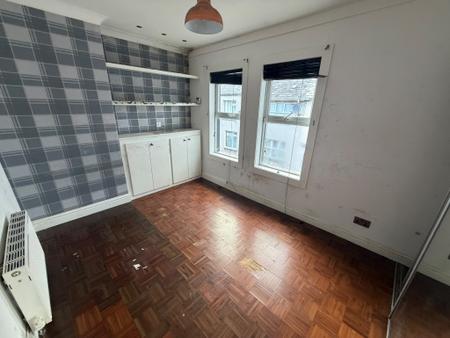
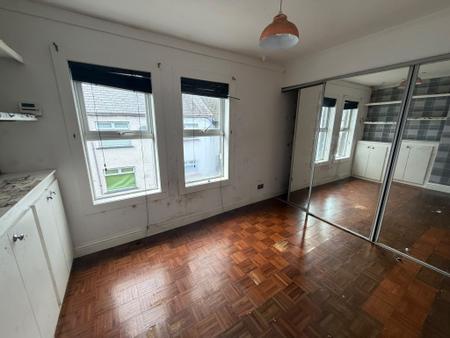
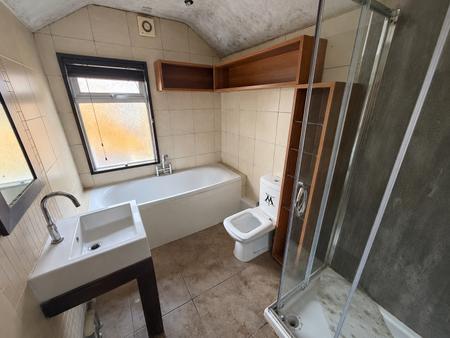
Upstairs, there are two bedrooms, including a front bedroom with mirrored sliding wardrobes and further built-in storage. The bathroom contains a bath, separate shower enclosure, wash hand basin and WC.
With its two reception rooms and existing storage, the property offers potential for buyers prepared to undertake the necessary improvements.
Accommodation
Reception 1 — 2.71m × 3.05m
Front reception room with two front-facing windows, a fireplace with painted surround, built-in alcove cupboard and shelving, carpeted flooring and a radiator.
Kitchen — 3.15m × 3.04m
Fitted with a range of wood-finish wall and base units, contrasting work surfaces and a stainless steel sink and drainer with mixer tap. Range-style cooker, stainless steel splashback and extractor hood in place. Glass-block window.
Reception 2 — 2.71m × 3.80m
Rear reception room with glazed double doors to the yard and high-level glazing. Wall-mounted fire and two vertical radiators in place. Suitable for use as a dining room or additional sitting room.
Ground-floor WC — 1.07m × 1.86m
WC and wall-mounted wash hand basin with mixer tap. Tiled floor. Wall-mounted boiler.
Bedroom 1 — 2.68m × 4.12m
Front bedroom with two windows, mirrored sliding wardrobes, additional built-in cupboard and shelving, parquet-style flooring and a radiator.
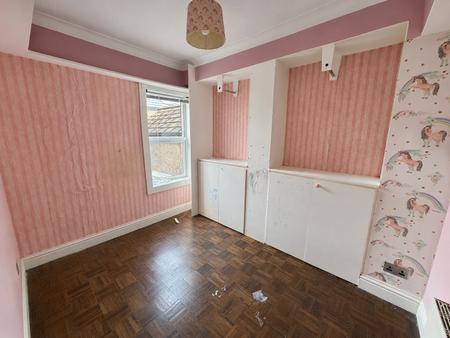
Bedroom 2 — 2.45m × 2.97m
Rear bedroom with built-in cupboards, parquet-style flooring and a radiator.
Bathroom — 1.89m × 2.66m
White suite comprising a bath with mixer tap, separate shower enclosure, wash hand basin and WC. Tiled walls and floor, fitted shelving and an extractor fan.
EPC https://find-energy-certificate.service.gov.uk/energy-certificate/9370-2431-8600-2196-0775
All measurements are approximate. Heating, services and appliances are described as installed. Their working condition has not been confirmed. EPC rating: C. Council tax band: X,