Living Room
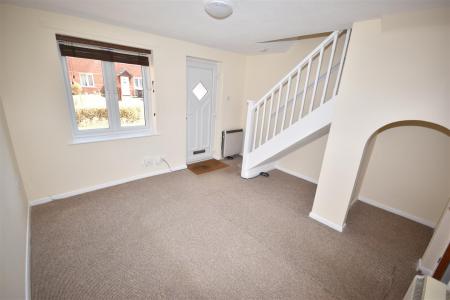
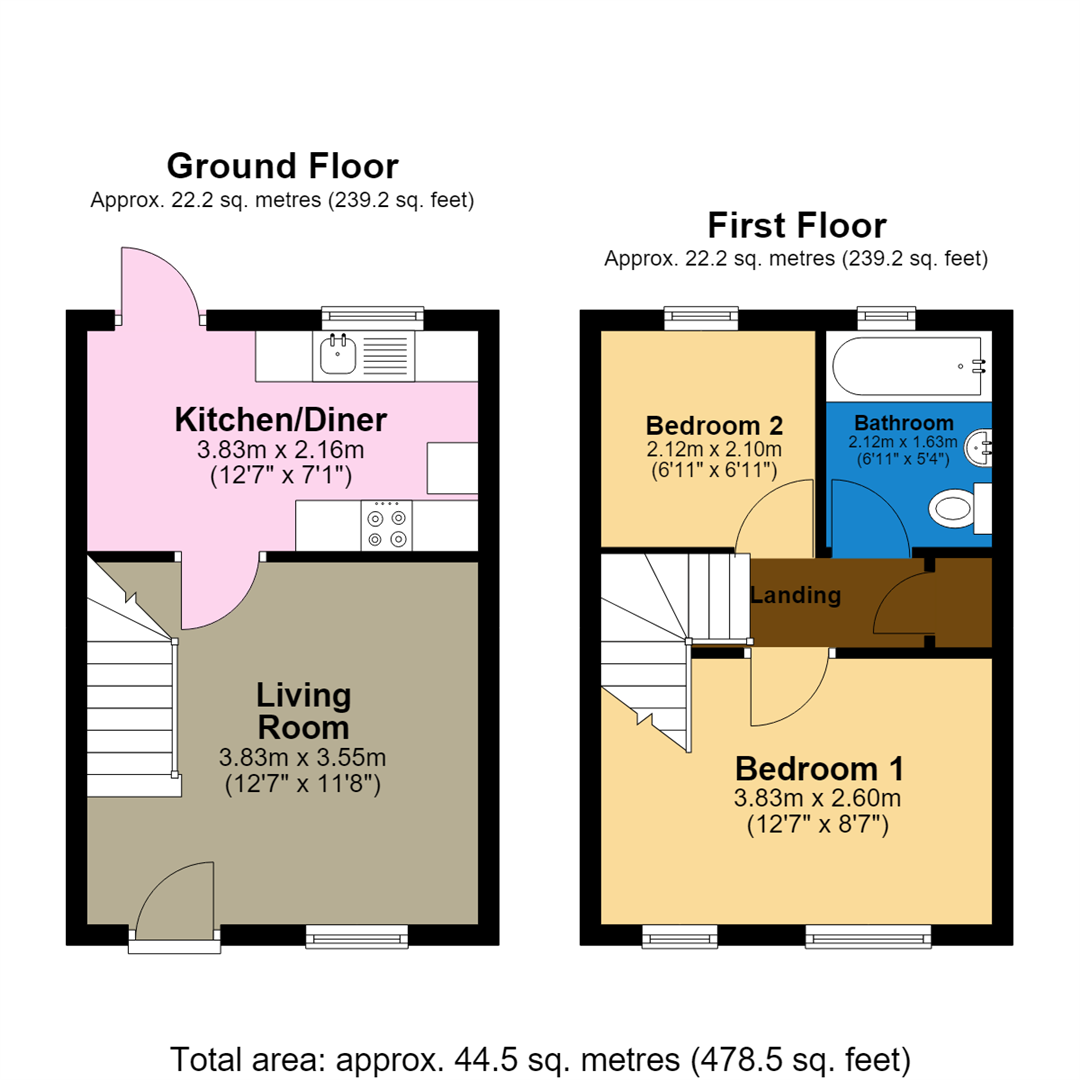
3.55m x 3.83m (11'8" x 12'7") - Property is entered through UPVC door, having window to the front elevation, carpeted flooring, smoke alarm, recess under the stairs and a large electric storage heater.
Kitchen/Diner
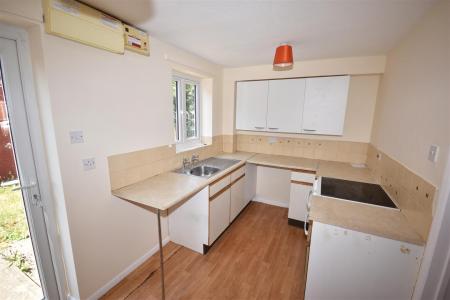
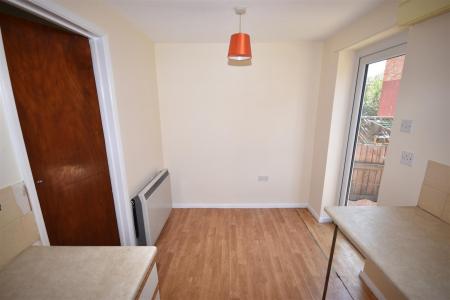
2.16m x 3.83m (7'1" x 12'7") - Window to rear elevation, fully glazed UPVC door to the rear garden, vinyl flooring, electric storage heater, two pendant lights, electrical consumer units, kitchen with wall and base units, laminate worktops, and a freestanding electric cooker and stainless steel sink with drainer.
Landing
0.88m x 3.83m (2'11" x 12'7") - Carpeted staircase and landing, electric storage heater, loft access, pendant lighting, smoke alarm and cupboard,housing, hot water tank.
Bedroom 1
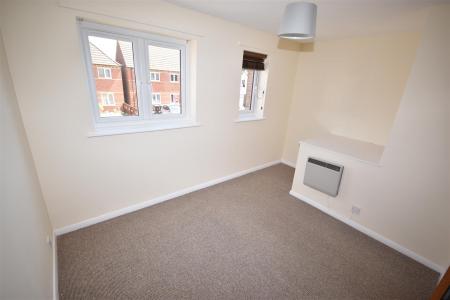
2.60m x 3.83m (8'6" x 12'7") - Two windows to the front elevation, carpeted flooring, pendant lighting, and electric panel heater with timer.
Bedroom 2
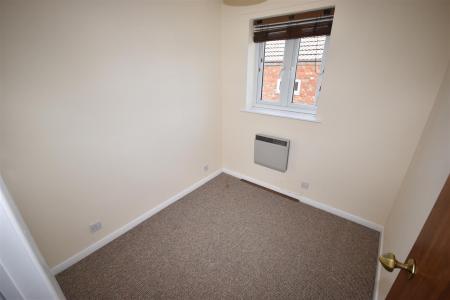
2.12m x 2.10m (6'11" x 6'11") - Window to the rear elevation, carpeted flooring, pendant lighting, and a small electric programmable heater.
Bathroom
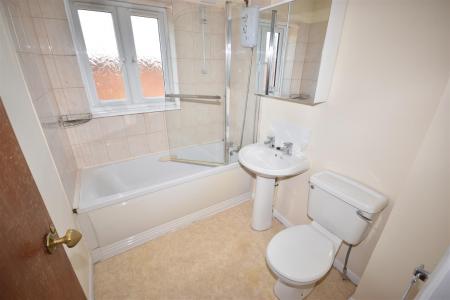
2.12m x 1.63m (6'11" x 5'4") - Window to the rear elevation with frosted glass, three-piece suite comprising a panelled bath with electric shower over, pedestal sink with separate hot and cold taps, close couple toilet, mirrored medicine cabinet, vinyl flooring, electric wall heater, extractor fan on the wall, tiled enclosure around the bath and an enclosed light unit on the ceiling, door.
Outside
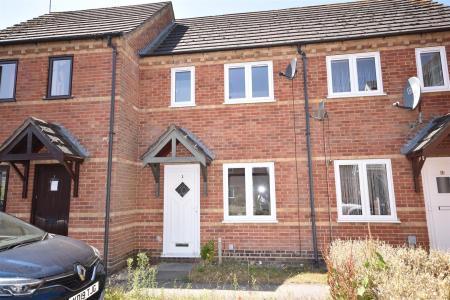
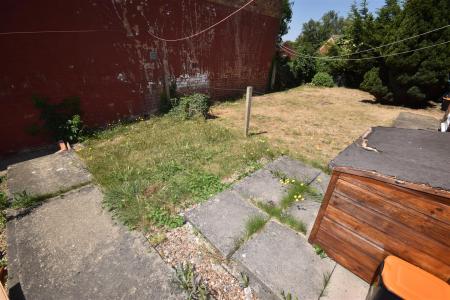
Outside offers a rear garden with lawn and small patio with pathway to the parking area.
Disclaimer 1
1. MONEY LAUNDERING REGULATIONS: Intending purchasers will be asked to produce identification documentation at a later stage and we would ask for your co-operation in order that there will be no delay in agreeing the sale.
2. General: While we endeavour to make our sales particulars fair, accurate and reliable, they are only a general guide to the property and, accordingly, if there is any point which is of particular importance to you, please contact the office and we will be pleased to check the position for you, especially if you are contemplating travelling some distance to view the property.
3. Measurements: These approximate room sizes are only intended as general guidance. You must verify the dimensions carefully before ordering carpets or any built-in furniture.
4. Services: Please note we have not tested the services or any of the equipment or appliances in this property, accordingly we strongly advise prospective buyers to commission their own survey or service reports before finalising their offer to purchase.
5. THESE PARTICULARS ARE ISSUED IN GOOD FAITH BUT DO NOT CONSTITUTE REPRESENTATIONS OF FACT OR FORM PART OF ANY OFFER OR CONTRACT. THE MATTERS REFERRED TO IN THESE PARTICULARS SHOULD BE INDEPENDENTLY VERIFIED BY PROSPECTIVE BUYERS. NEITHER BELVOIR NOR ANY OF ITS EMPLOYEES OR AGENTS HAS ANY AUTHORITY TO MAKE OR GIVE ANY REPRESENTATION OR WARRANTY WHATEVER IN RELATION TO THIS PROPERTY.
Financial Services
Financial Services - As part of our continued commitment to providing the best advice to all of our clients we work closely with Mortgage Advice Bureau & part of our guaranteed commitment to our vendors is to establish the financial position of any offer received on their home. Whilst we offer FREE mortgage advice from any stage of the buying or selling process we operate a mandatory qualification process on all offers prior to submission of any offer to our vendors. The mortgage advice bureau are regulated by the financial ombudsman and operate on an independent basis within our premises at 71 Northgate, Sleaford, NG34 7BS.