2 bedroom Terraced House For Sale
Guide Price £375,000
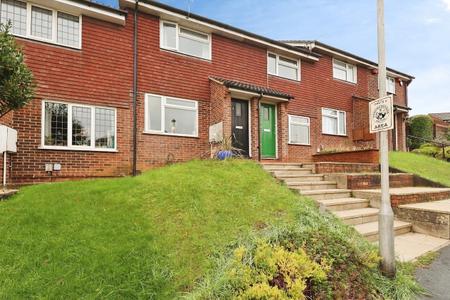
Nestled in tranquil Byron Close, Hitchin, this charming two-bedroom house presents an excellent opportunity for first-time buyers, investors, or those looking to downsize. Conveniently located just a short stroll from the train station, local amenities, and esteemed schools, this property offers both comfort and accessibility.
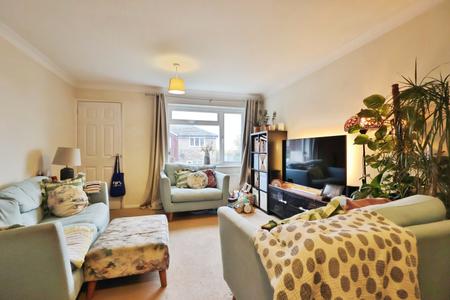
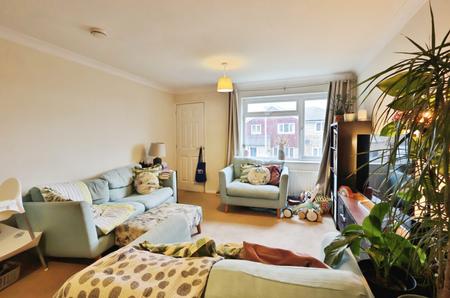
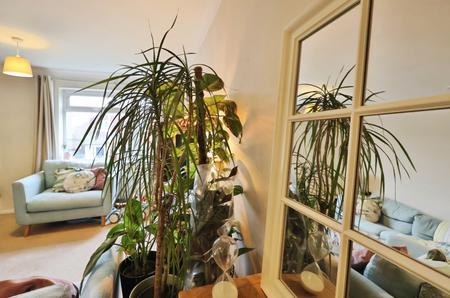
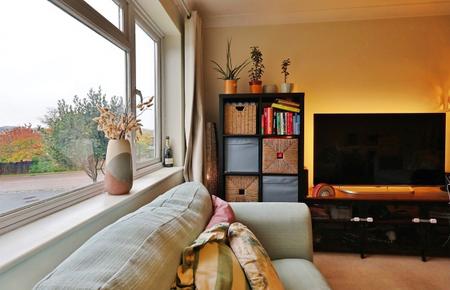
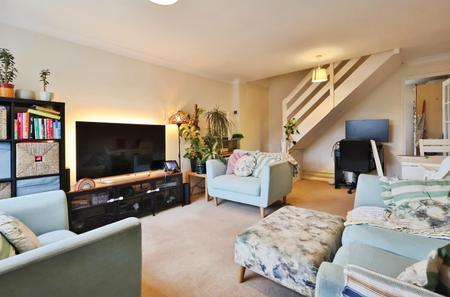
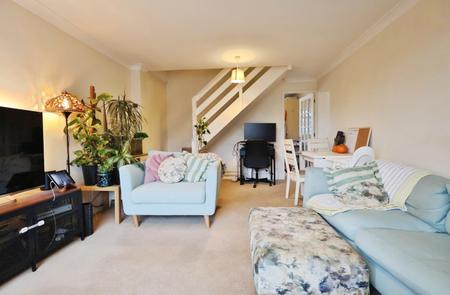
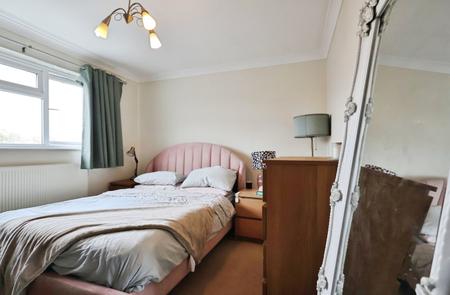
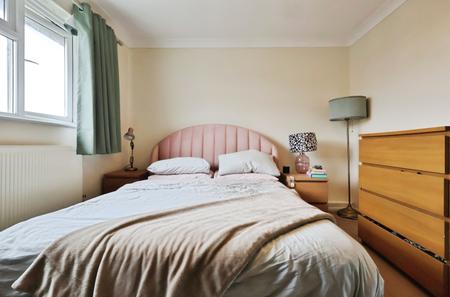
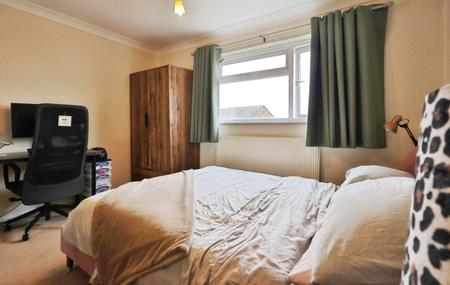
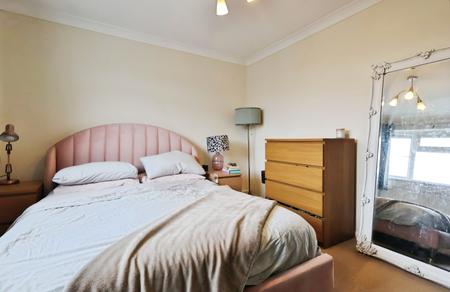
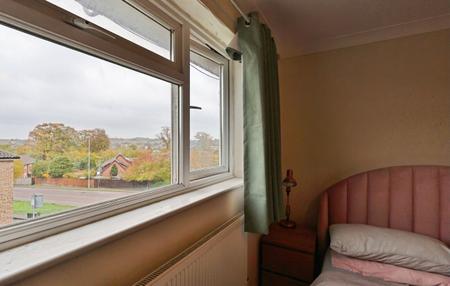
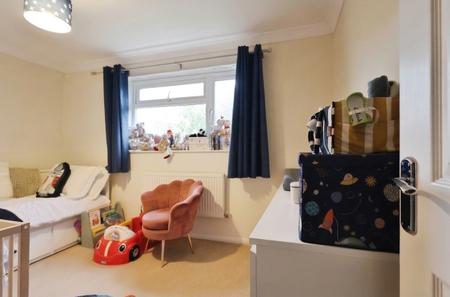
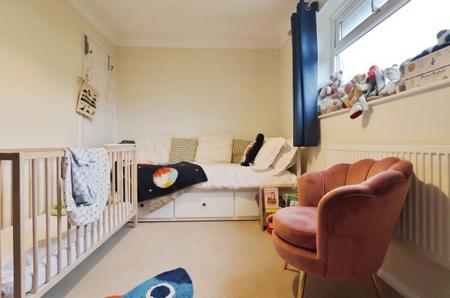
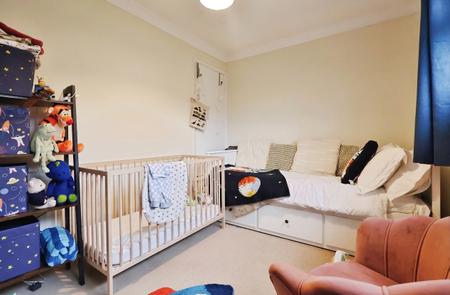
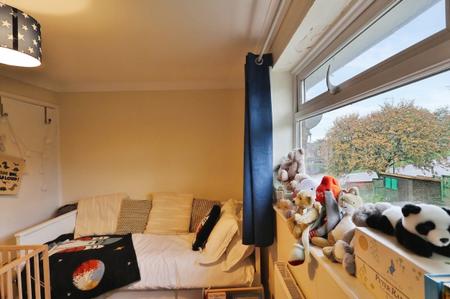
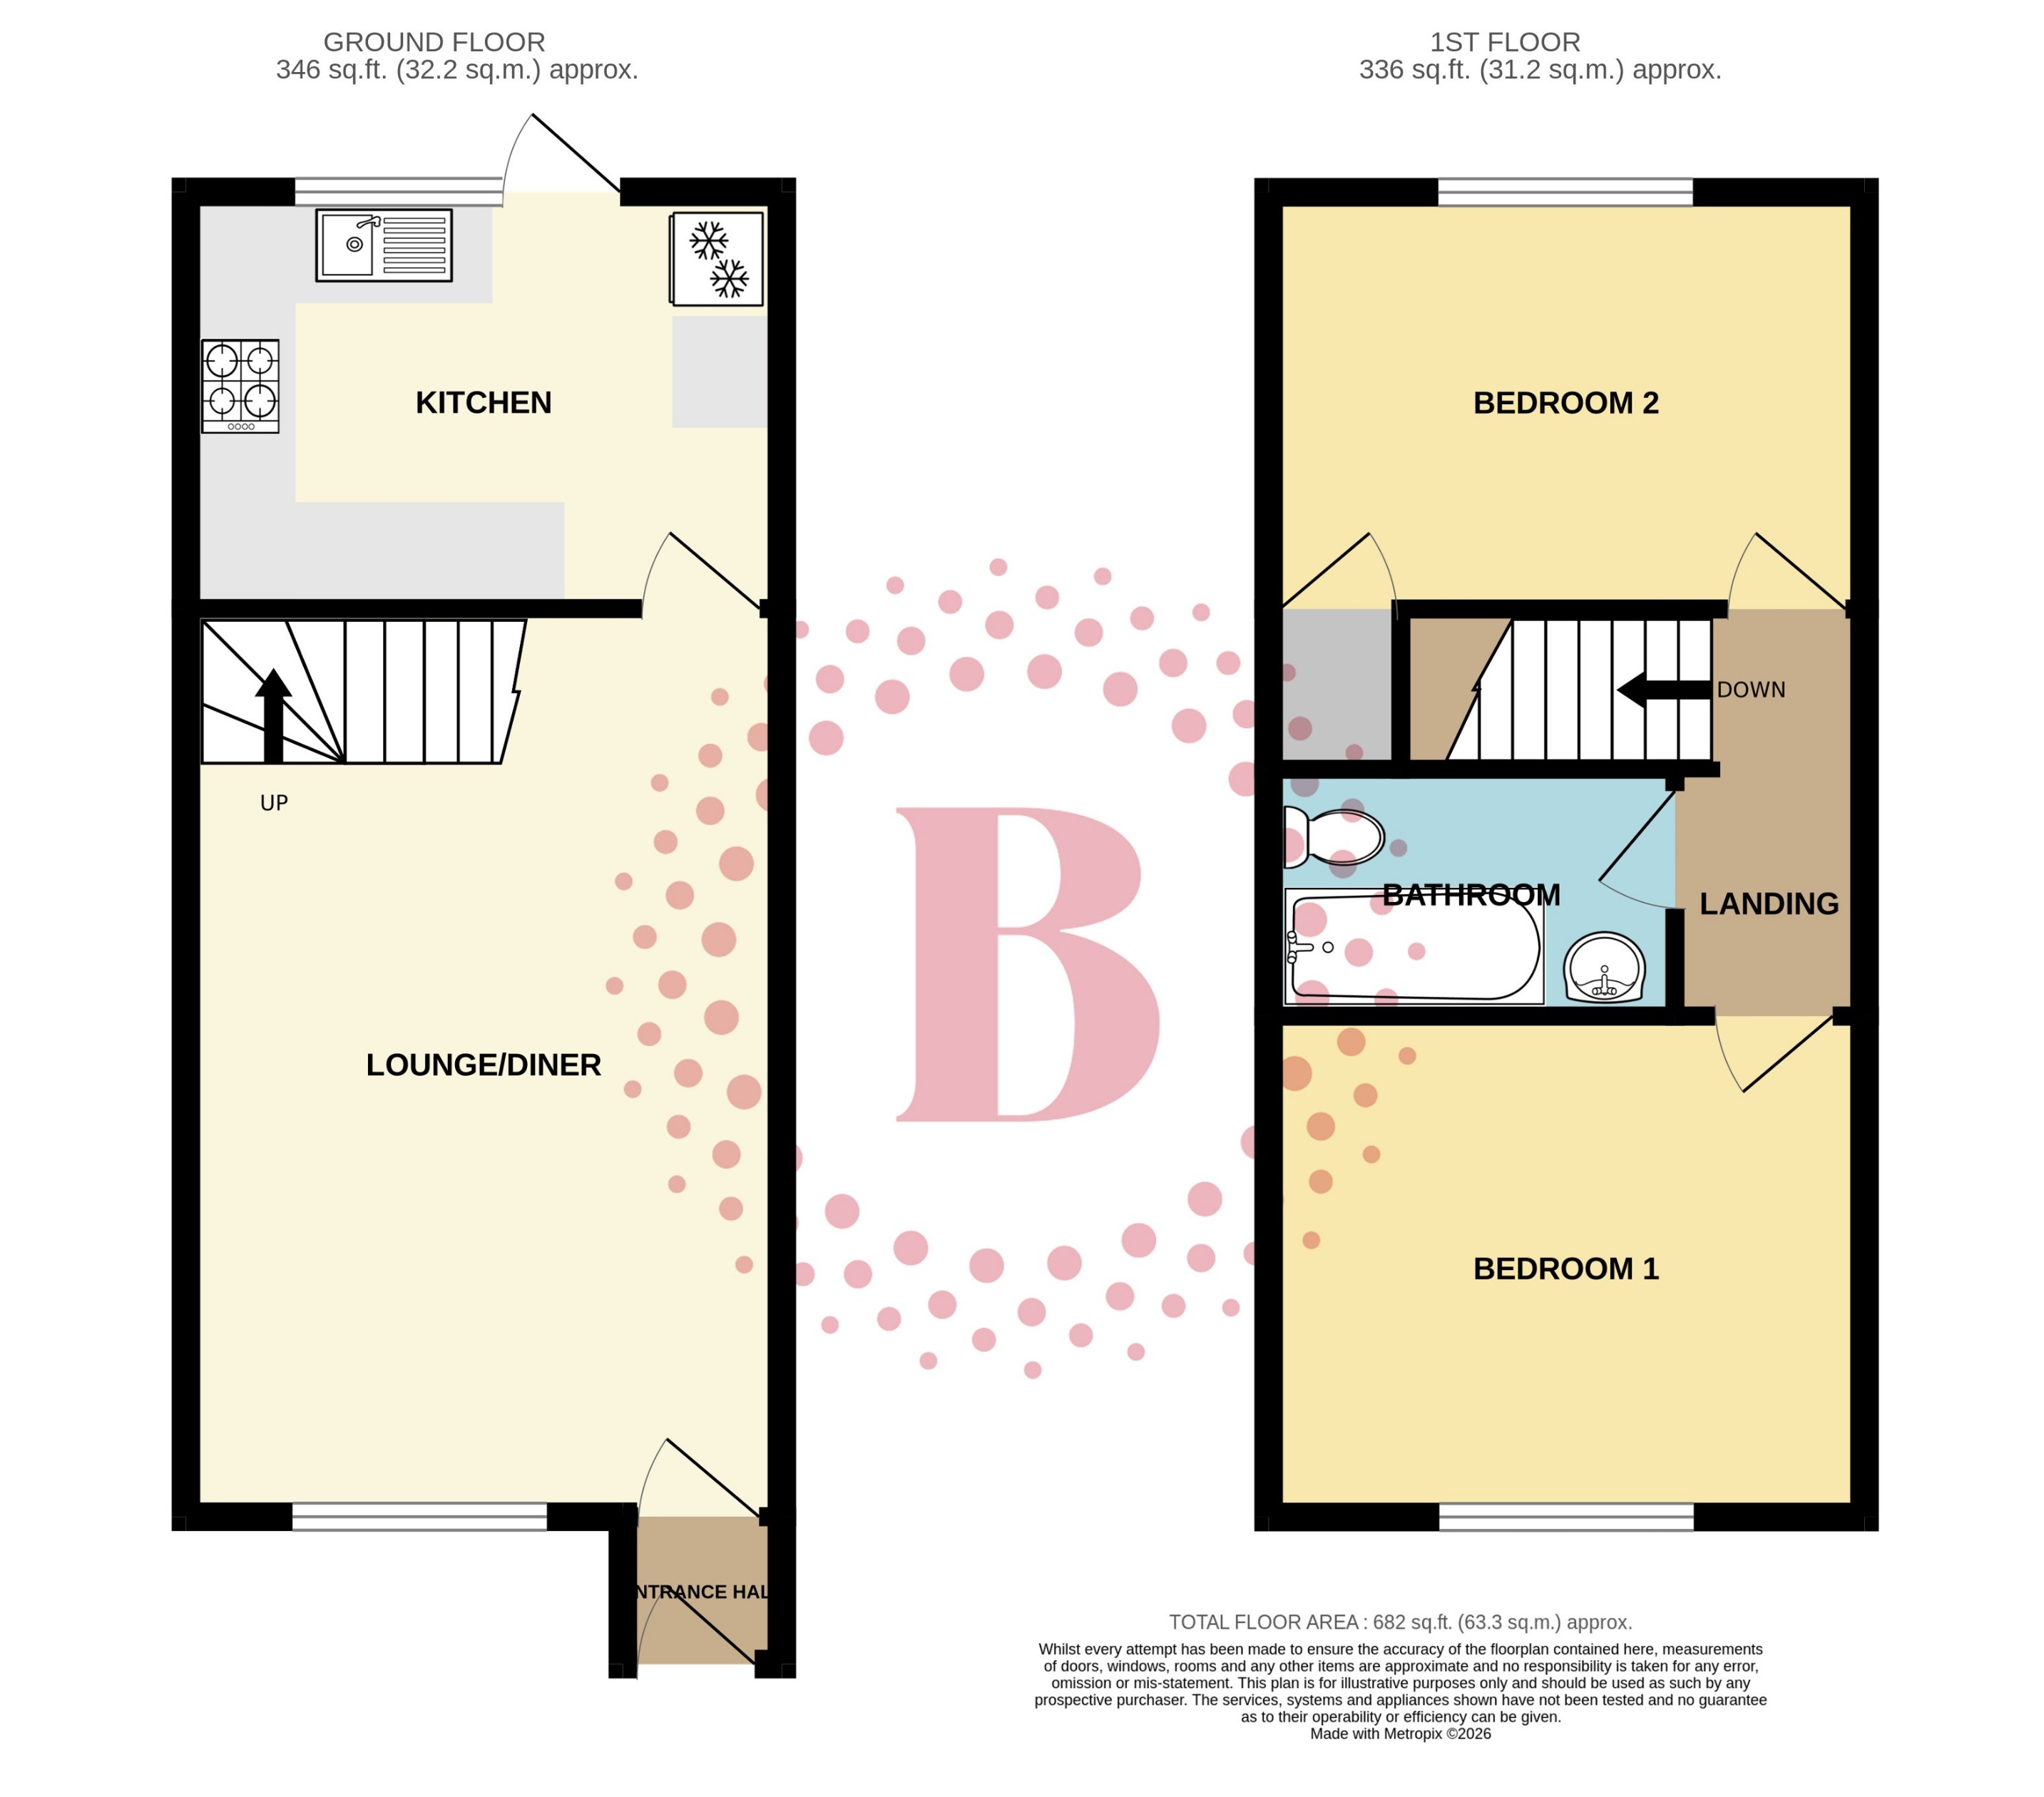
The house features a spacious lounge/diner, perfect for entertaining or relaxing after a long day. The well-appointed kitchen complements the living space, providing a functional area for culinary pursuits. Both bedrooms are generously sized, ensuring ample room for rest and relaxation.
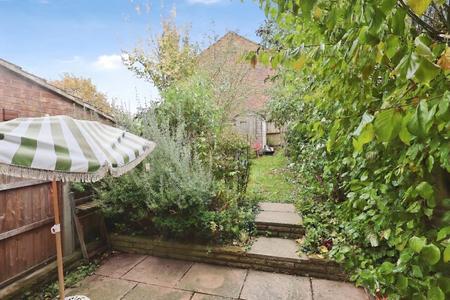
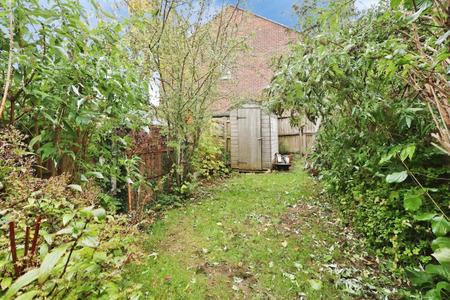
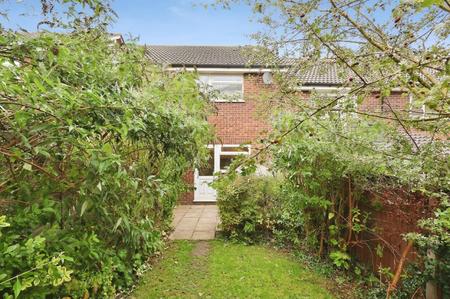
The property is neutrally presented, allowing for easy personalisation to suit your taste. Additionally, it boasts a delightful garden, ideal for enjoying the outdoors, as well as a garage en-bloc situated adjacent to the end terrace, providing convenient storage or parking options.
Being chain-free, this home is ready for a swift and smooth transition, making it an attractive proposition for those eager to move in without delay. Set in a no-through road, the location offers a peaceful environment while still being close to the vibrant heart of Hitchin. This delightful house is not to be missed and is sure to appeal to a variety of buyers seeking a comfortable and convenient lifestyle. EPC rating: C. Council tax band: C, Tenure: Freehold,
Via wooden front door into:
Door to:
uPVC double glazed window to front aspect. Stairs rising to first floor. Radiator. Door to:
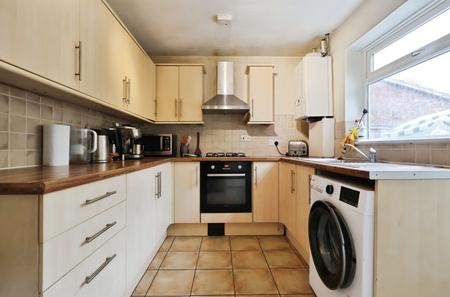
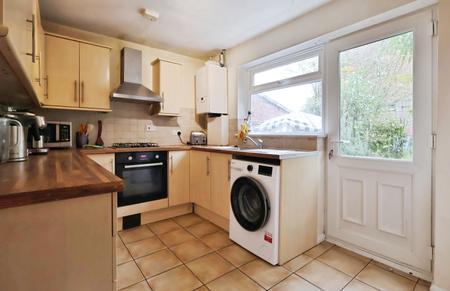
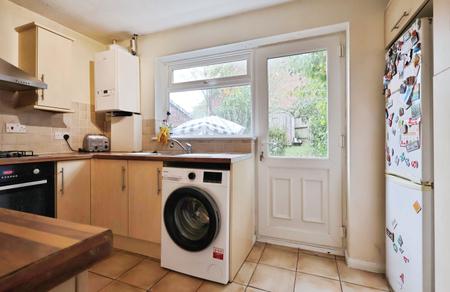
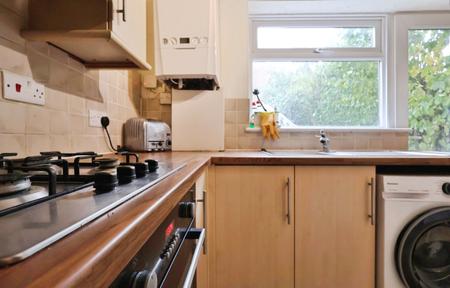
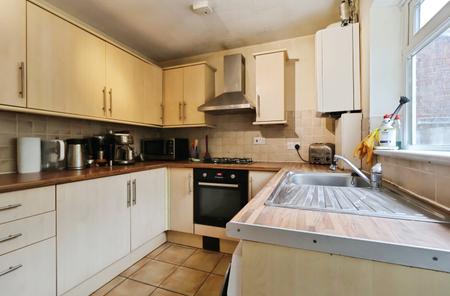
uPVC double glazed window to rear aspect and courtesy door to garden. Fitted with a range of base and wall mounted cabinets providing storage. Stainless steel inset sink and drainer with chrome mixer tap. Built-in single over and four burner gas hob inset to worksurface with stainless steel chimney hood extractor over. Space for fridge freezer. Space & plumbing for washing machine. Wall-mounted gas central heating boiler.
Hatch providing access to loft space. Doors to all rooms.
uPVC double glazed window to front aspect. Radiator.
uPVC double glazed window to rear aspect. Over-stair storage cupboard. Radiator.
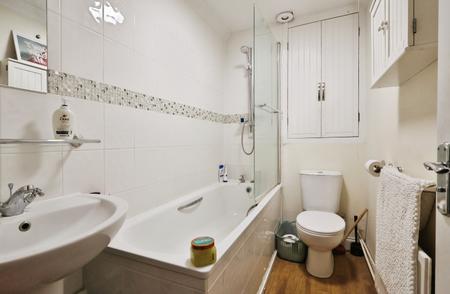
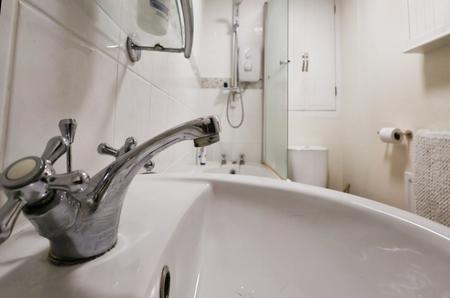
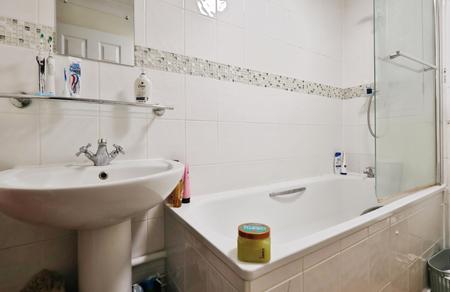
Suite comprising panel enclosed bath with chrome taps and separate wall mounted power shower, pedestal mounted hand wash basin and low level push-button flush WC. Ceramic tiling to wet areas. Radiator.
Lawn frontage with steps leading to front door.
Fence enclosed with gated access to rear. Paved area leading to lawn. Varied shrubs to borders. Timber shed.
Single garage en-bloc with up & over door.
Council Tax - Band C
EPC Rating - C
Every care has been taken with the preparation of these particulars, but they are for general guidance only and complete accuracy cannot be guaranteed. If there is any point, which is of particular importance please ask or professional verification should be sought. All dimensions are approximate. The mention of fixtures, fittings and/or appliances does not imply they are in full efficient working order. Photographs are provided for general information and it cannot be inferred that any item shown is included in the sale. These particulars do not constitute a contract or part of a contract.
| Tax Band | % | Taxable Sum | Tax |
|---|
Struggling to find a property? Get in touch and we'll help you find your ideal property.