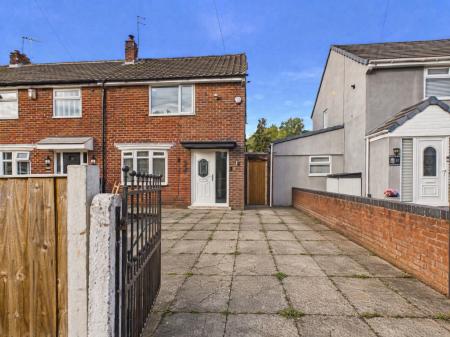
Tucked away in the heart of Knowsley Village, this stylish two-bedroom end-terrace home combines thoughtful presentation with a generous plot in a highly sought-after location.
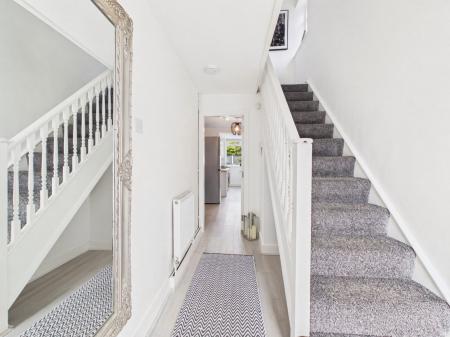
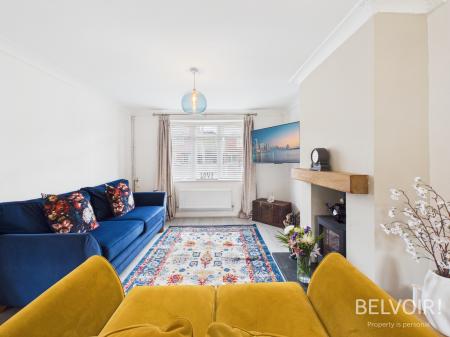
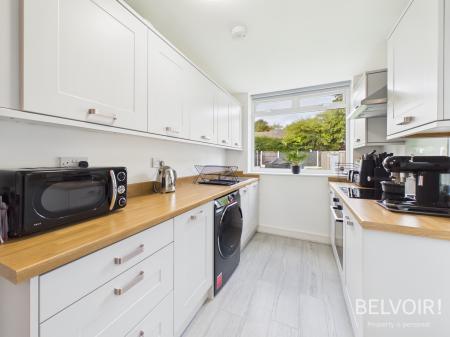
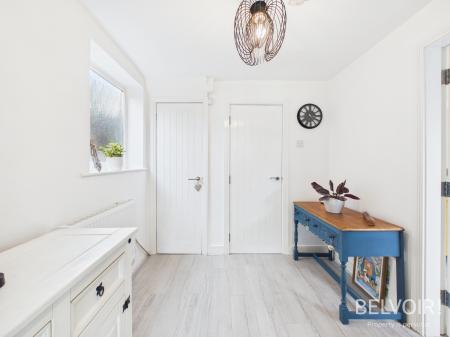
A wide, welcoming hallway opens into a practical and flexible layout, giving easy access to both the lounge/diner and the kitchen. The bright, inviting reception room is ideal for relaxed living and entertaining, while the separate modern kitchen is well-equipped and ready for everyday cooking.
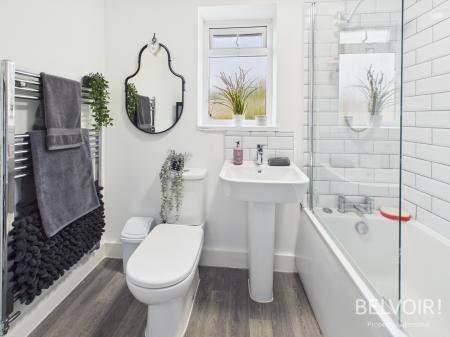
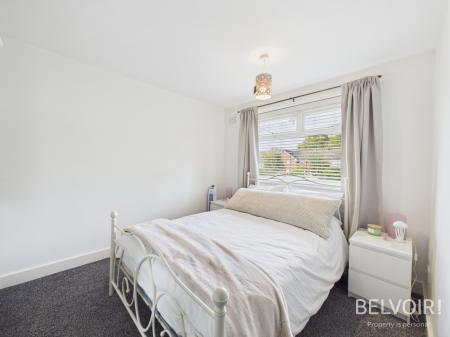
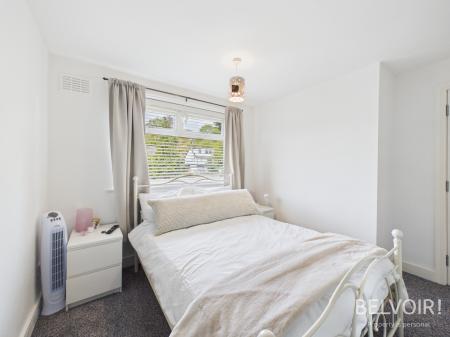
Upstairs, two generously sized double bedrooms offer contemporary finishes and ample space, complemented by a practical family bathroom. The end-terrace position is a particular highlight, allowing extra natural light throughout and creating a greater sense of openness.
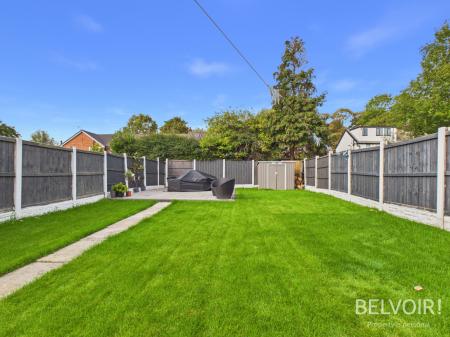
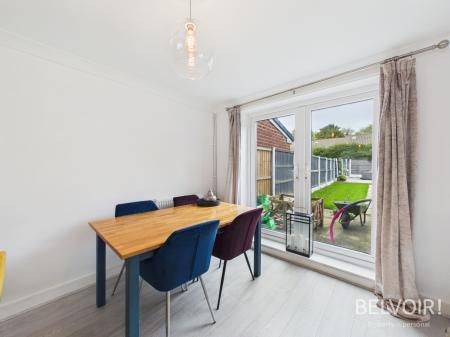
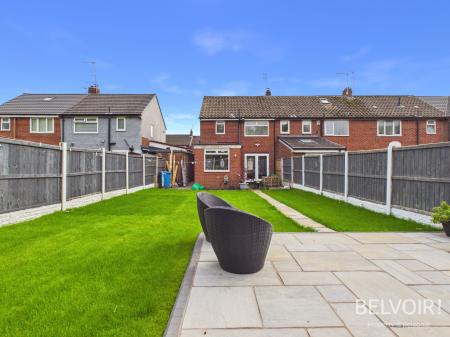
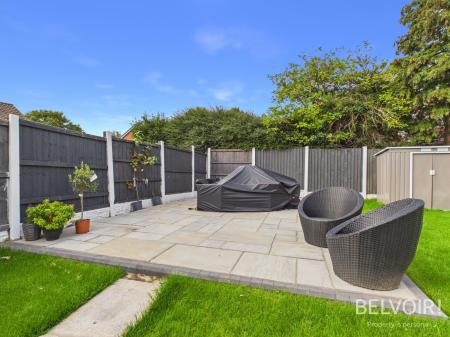
Outside, a private driveway provides convenient off-road parking, and the expansive, landscaped rear garden forms a secluded outdoor retreat perfect for relaxing or enjoying warmer days.
Situated in a settled residential part of Knowsley Village, the property enjoys easy access to everyday amenities. Local shops, restaurants, and pharmacy are only a short walk away on Sugar Lane.
Nearby primary schools, including Knowsley Village School and St John Fisher Catholic Primary, add to the family appeal, while regular bus services and railway stations at Roby, Huyton and Prescot offer straightforward connections into Liverpool and the wider Merseyside area. Combining a practical internal layout, outdoor space and a convenient village location, this end-terrace presents an appealing option for first-time buyers, small families or investors seeking a comfortable and well-placed home. EPC rating: C. Council tax band: B, Tenure: Freehold,
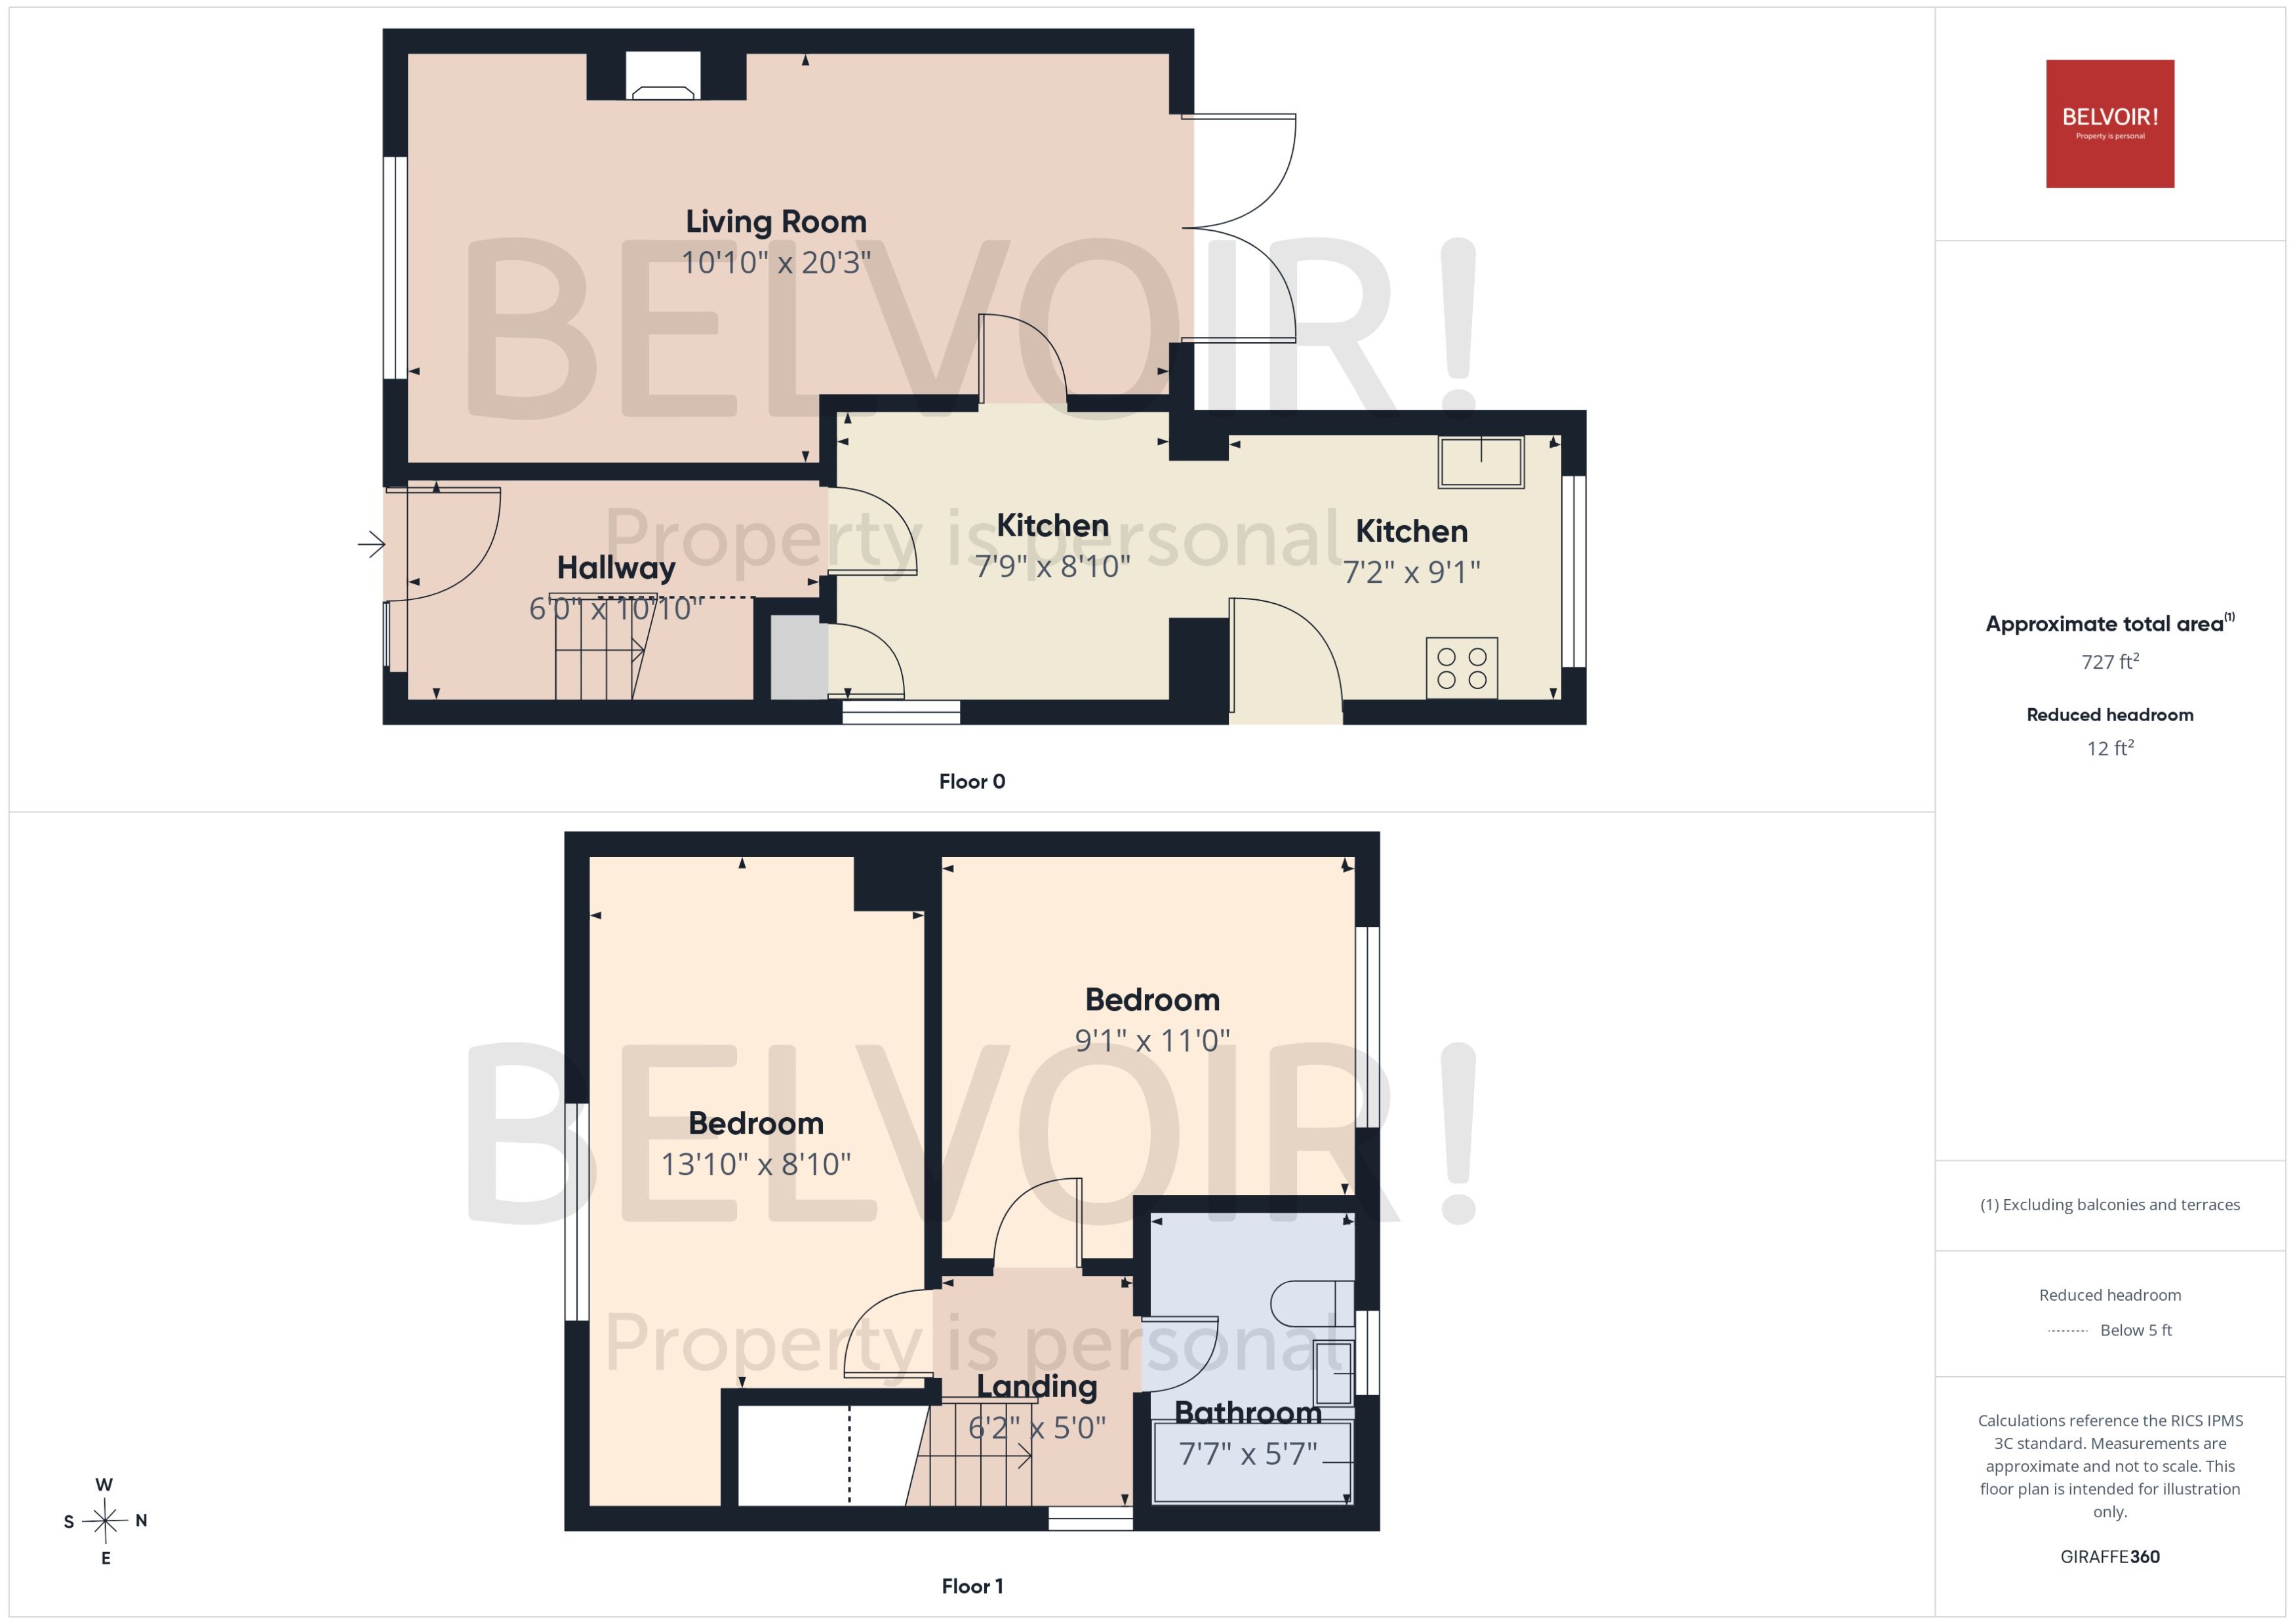
ENTRANCE HALL
3.3m x 1.83m (10'10" x 6'0")
Laminate to floor. Door to front aspect. Radiator to wall. Access to lounge/diner and kitchen.
LOUNGE/DINER
6.17m x 3.3m (20'3" x 10'10")
Laminate to floor. Patio doors to rear aspect. Radiator to wall. Fireplace with fire. Window to front aspect.
KITCHEN
5.46m x 2.36m (17'11" x 7'9")
Laminate to floor. Door to side aspect. Window to rear aspect. Wall & base units. Radiator to wall.
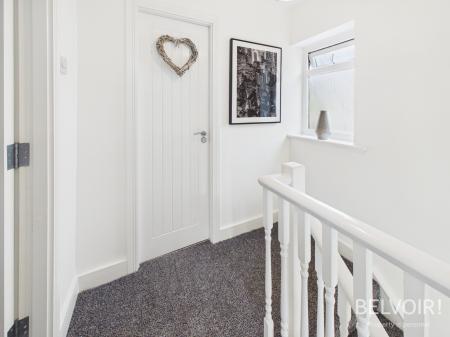
LANDING
1.88m x 1.52m (6'2" x 5'0")
Carpet to floor. Privacy window to side aspect. Access to all upper rooms.
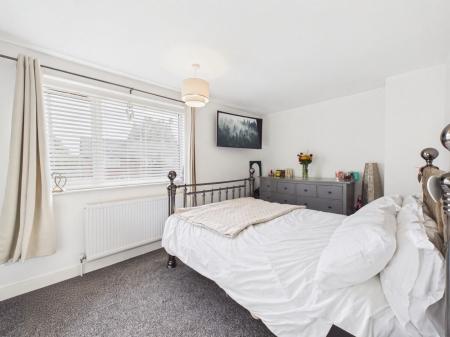
MAIN BEDROOM
4.22m x 2.69m (13'10" x 8'10")
Carpet to floor. Radiator to wall. Window to front aspect.
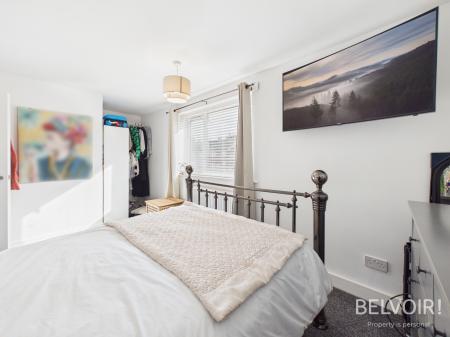
BEDROOM TWO
3.35m x 2.77m (11'0" x 9'1")
Carpet to floor. Radiator to wall. Window to rear aspect.
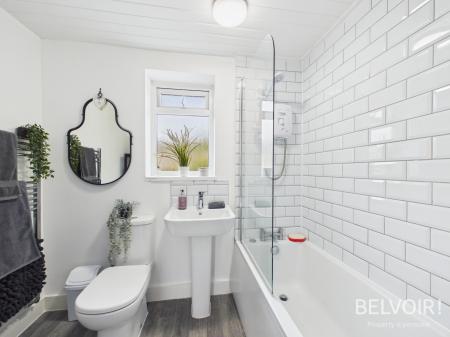
BATHROOM
2.31m x 1.7m (7'7" x 5'7")
Linoleum to floor. Privacy window to rear aspect. Bath. Basin. Heated towel rail. Toilet.
DISCLAIMER
We endeavour to make our property particulars as informative & accurate as possible, however, they cannot be relied upon. We recommend all systems and appliances be tested as there is no guarantee as to their ability or efficiency. All photographs, measurements & floorplans have been taken as a guide only and are not precise. If you require clarification or further information on any points, please contact us, especially if you are travelling some distance to view. Solicitors should confirm moveable items described in the sales particulars are, in fact included in the sale due to changes or negotiations. We recommend a final inspection and walk through prior to exchange of contracts. Fixtures & fittings other than those mentioned are to be agreed with the seller.