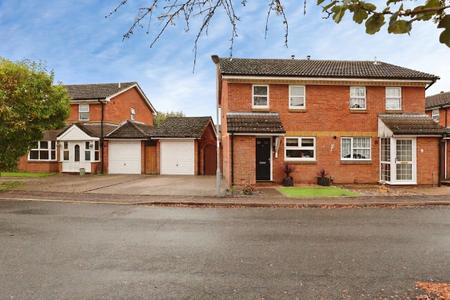
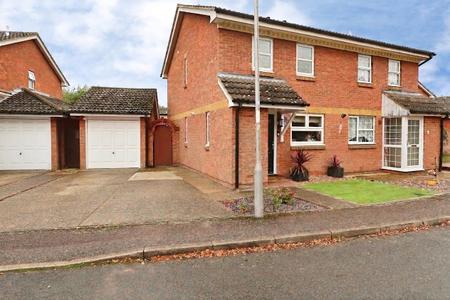
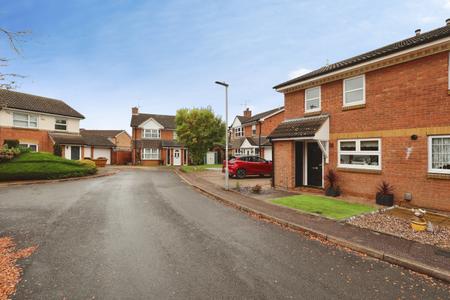
2-bedroom semi-detached in popular Clothall Common cul-de-sac
Driveway parking
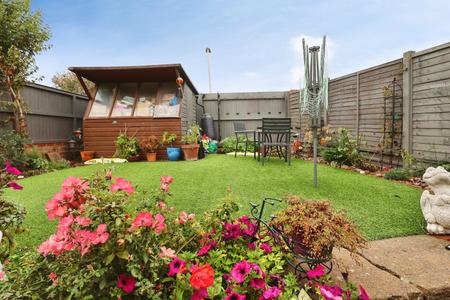
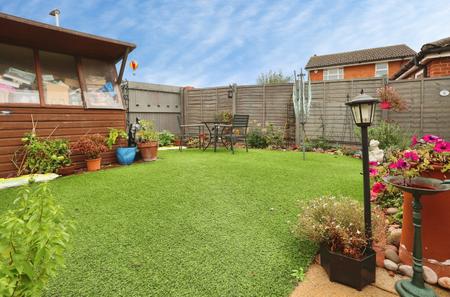
South facing garden
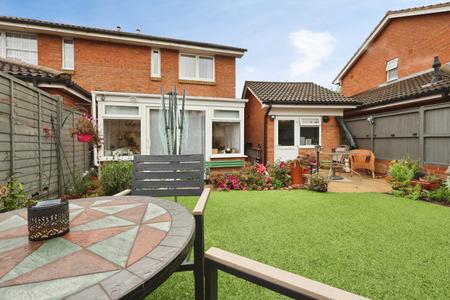
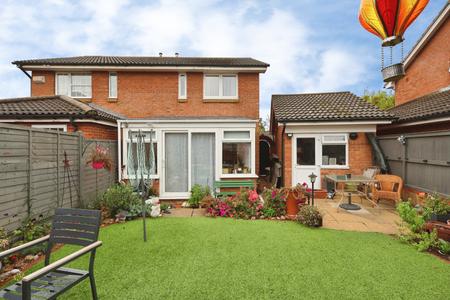
Conservatory with roof 18 month old
Part converted garage
Bathroom & cloakroom
Close to local shop & Baldock town centre
Countryside walks on the door step
This semi-detached property in the charming cul-de-sac of Ringtale Place in Clothall Common, Baldock, presents an excellent opportunity for those seeking a delightful family home. This house boasts two generous double bedrooms, making it ideal for first time buyers, young families, or those downsizing and looking to retain space.
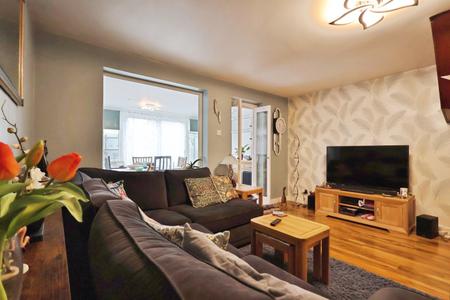
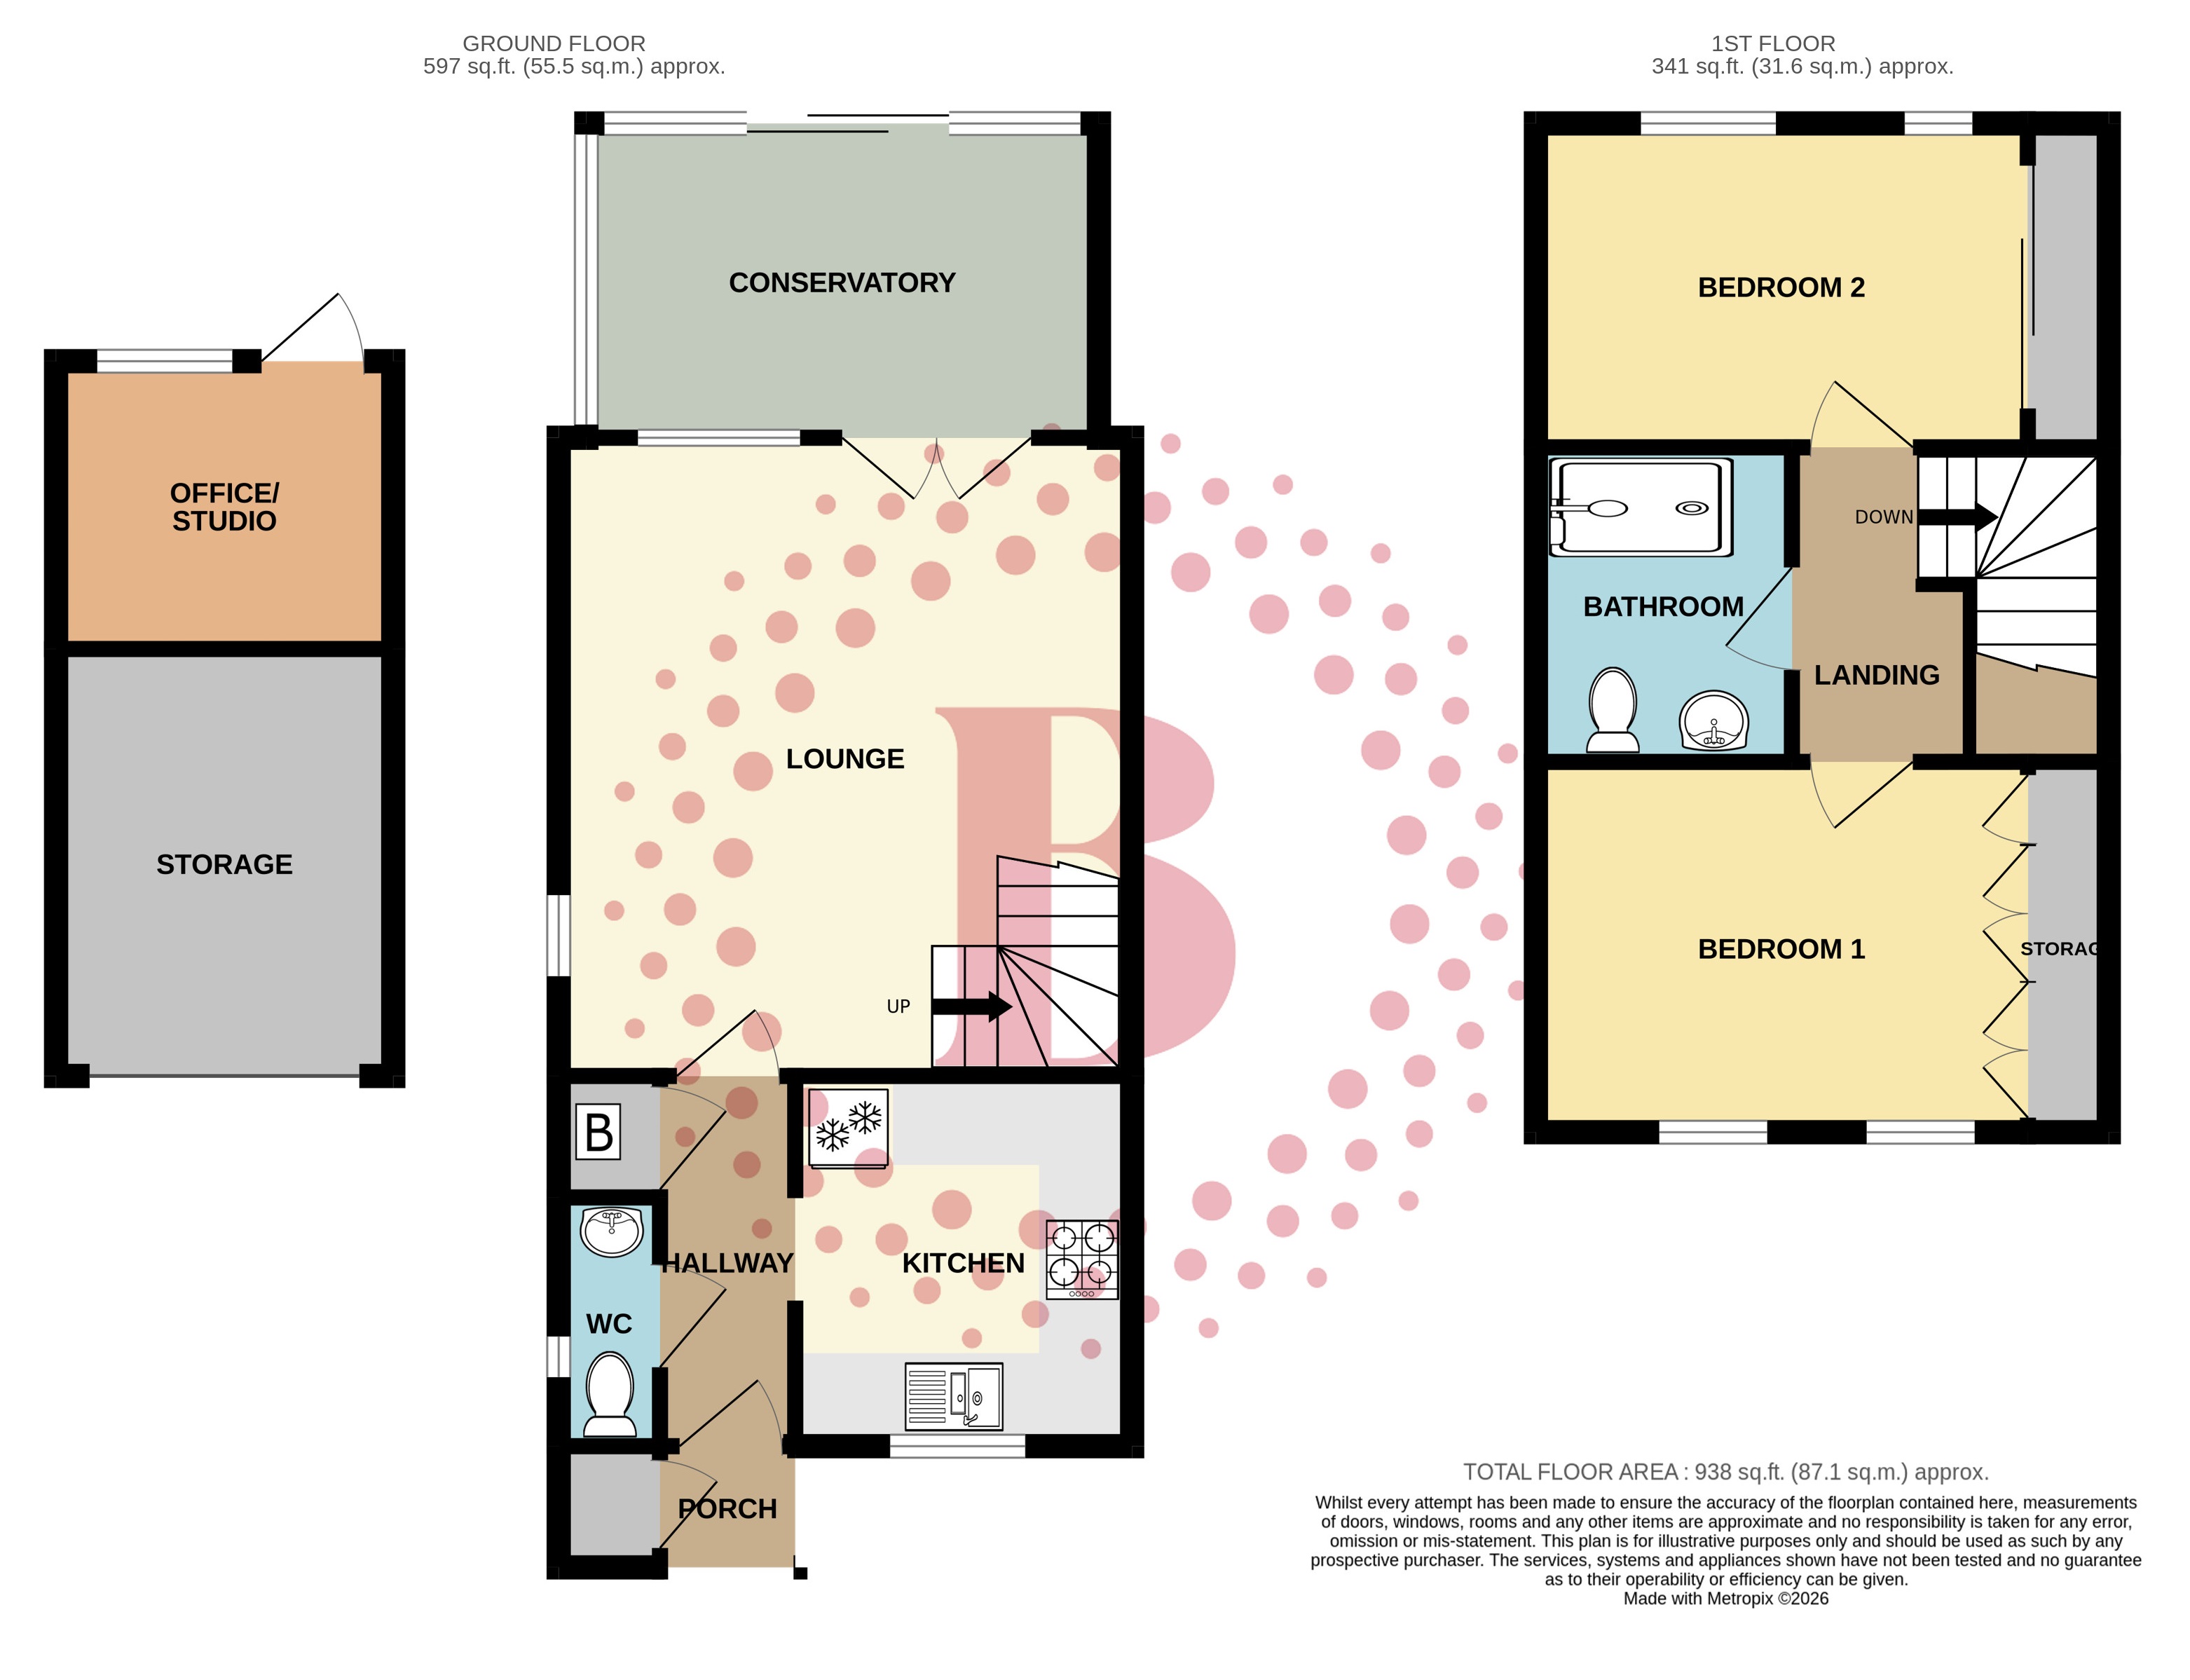
Upon entering, you are welcomed into a spacious reception room that offers a warm and inviting atmosphere, perfect for both relaxation and entertaining. A well-appointed kitchen will appeal to culinary enthusiasts. The property also features a contemporary shower room, designed with modern fixtures, alongside a convenient downstairs cloakroom for guests.
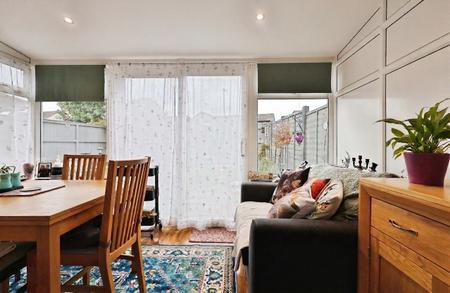
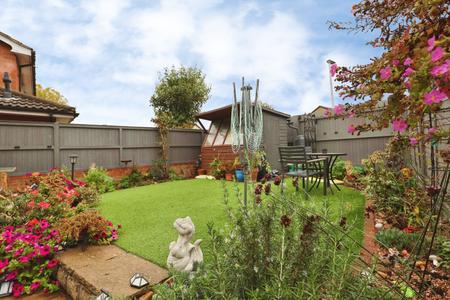
One of the standout features of this home is the lovely conservatory. This bright and airy space overlooks the south-facing garden, allowing for an abundance of natural light and providing a serene setting for outdoor enjoyment. The garden itself is well-maintained, offering a perfect retreat for gardening enthusiasts or a safe play area for children.
Additionally, the property includes a part-converted garage that provides valuable storage space, as well as an office or studio area, catering to those who may work from home or require a creative space. Driveway parking is also available, ensuring convenience for residents and visitors alike.
Situated close to local shops, this home combines the tranquillity of suburban living with easy access to everyday amenities. With its appealing features and prime location, Ringtale Place is a property not to be missed. EPC rating: C. Council tax band: C, Tenure: Freehold,
Entrance
Under storm porch with meter/storage cupboard via uPVC front door into:
Hallway
Storage cupboard housing gas central heating boiler. Doors to cloakroom, kitchen and lounge. Radiator.
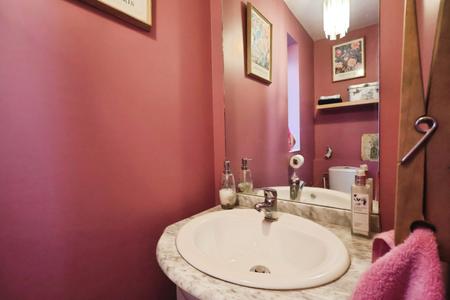
Cloakroom
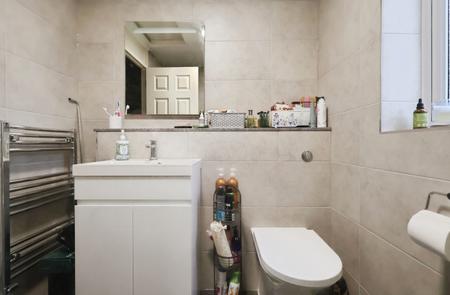
uPVC obscure double glazed window to side aspect. Suite comprising hand wash basin and low level flush WC. Radiator.
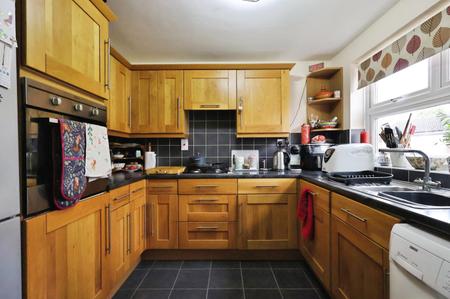
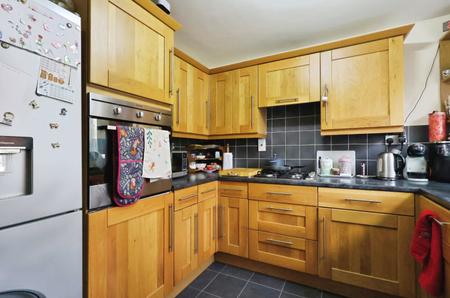
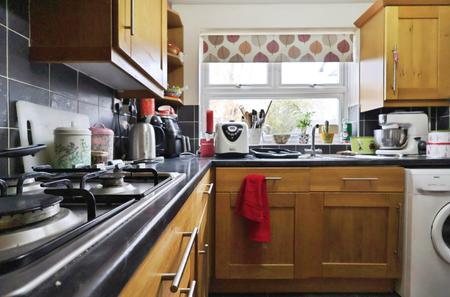
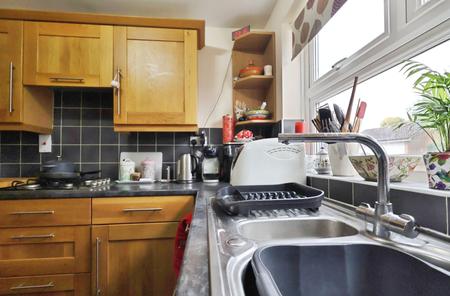
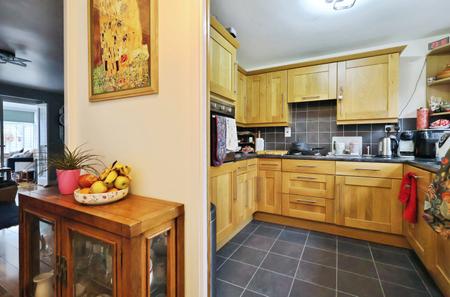
Kitchen
2.74m x 2.44m (9'0" x 8'0")
uPVC double glazed window to front aspect. Fitted with a range of base and wall mounted cabinets providing storage. Stainless steel one and a half bowl sink and drainer with chrome mixer tap. Built-in eye-level single oven and four burner gas hob inset to worksurface with concealed extractor over. Integrated dishwasher. Space for fridge freezer. Space & plumbing for washing machine.
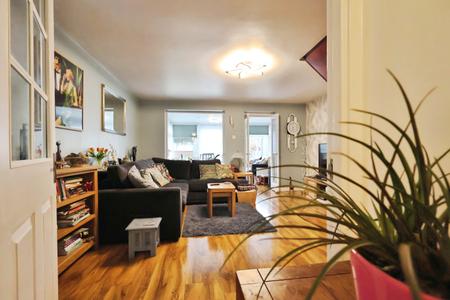
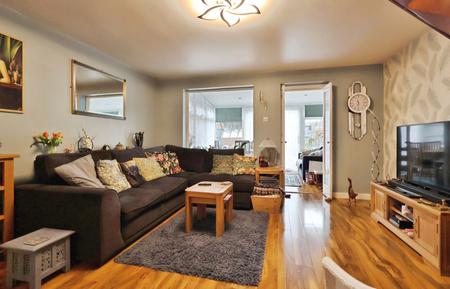
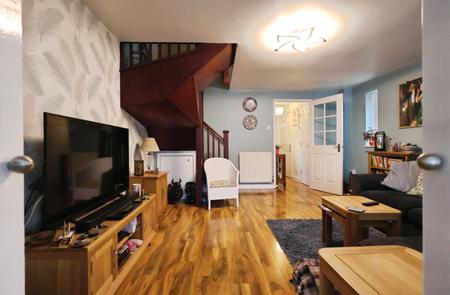
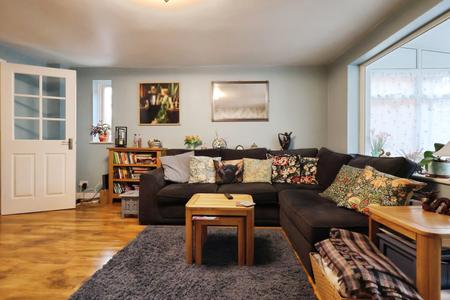
Living Room
4.7m x 4.22m (15'5" x 13'10")
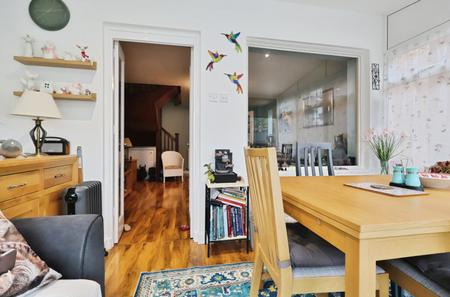
uPVC double glazed windows to rear aspect and side aspects and French doors to conservatory. Stairs rising to first floor. Two radiators.
Conservatory
3.46m x 2.3m (11'4" x 7'7")
uPVC construction on brick base. Sliding patio door to garden.
Landing
Doors to all rooms.
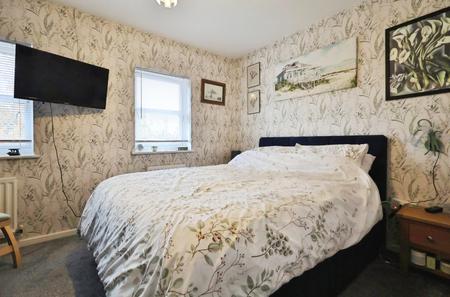
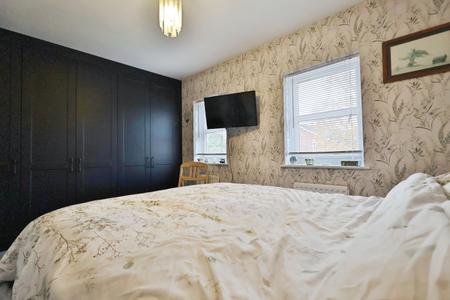
Bedroom One
4.25m x 2.75m (13'11" x 9'0")
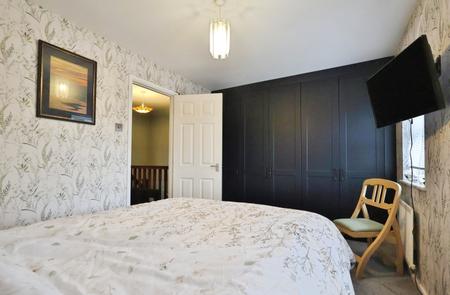
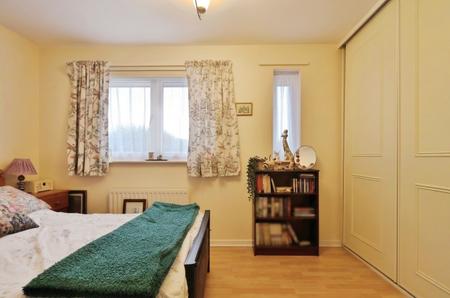
Two uPVC double glazed windows to front aspect. Fitted wardrobes. Radiator.
Bedroom Two
4.25m x 2.43m (13'11" x 8'0")
Two uPVC double glazed windows to rear aspect. Fitted wardrobes. Radiator.
Shower Room
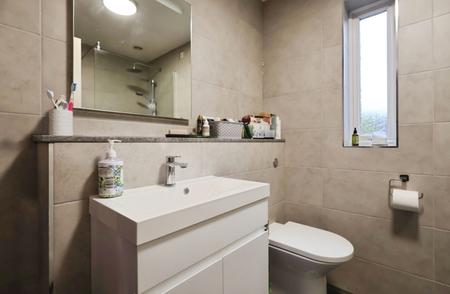
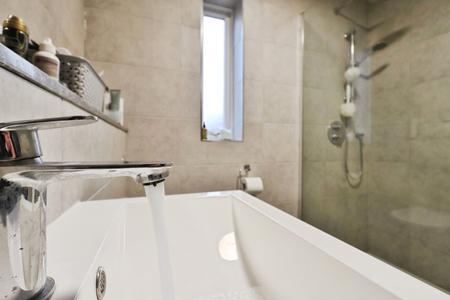
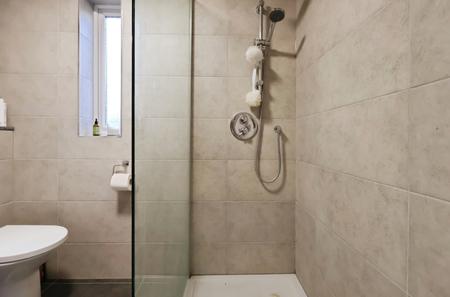
Hatch providing access to loft space. uPVC obscure double glazed window to side aspect. Fully tiled suite comprising walk in shower with hand held attachment and rainfall shower and glass screen, hand wash basin mounted in vanity cabinet and low level push-button flush WC with concealed cistern. Chrome towel radiator.
Rear Garden
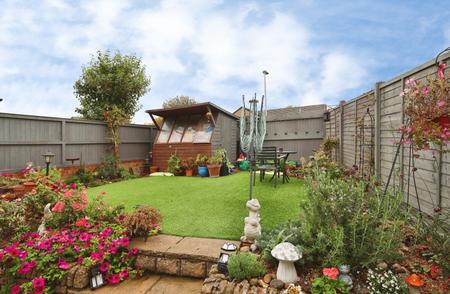
Fence enclosed. South facing aspect. Paved seating area leading to artificial lawn with well stocked borders. Gated side access.
Garage/Office
5.3m x 2.5m (17'5" x 8'2")
Single garage with up & over door, power & lighting. Part converted to retain storage to front section. Rear section currently used as a craft room (3.22m x 2.23m (10'7" x 7'4")). uPVC double glazed window to rear aspect and door to garden.
Front Garden
3.22m x 2.23m (10'7" x 7'4")
Low maintenance frontage with artificial lawn area. Path to front door. Outside store cupboard.
Driveway
Off street parking for 2 vehicles.
PROPERTY INFORMATION
Council Tax - Band C
EPC Rating - C
DISCLAIMER
Every care has been taken with the preparation of these particulars, but they are for general guidance only and complete accuracy cannot be guaranteed. If there is any point, which is of particular importance please ask or professional verification should be sought. All dimensions are approximate. The mention of fixtures, fittings and/or appliances does not imply they are in full efficient working order. Photographs are provided for general information and it cannot be inferred that any item shown is included in the sale. These particulars do not constitute a contract or part of a contract.