2 bedroom Semi-detached house For Sale

McCartney Close, Huntingdon, PE29

Shared Ownership £127,500 | For Sale

2 Bedrooms
1 Receptions
Share Property

Huntingdon

56 High Street, 
Huntingdon, 
PE29 3DN, 
Standout Features

Property Description

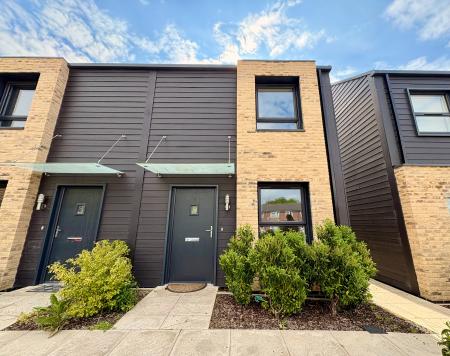
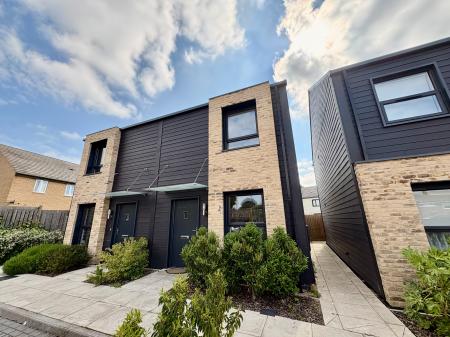
This two-bedroom semi-detached house is for sale on the popular Shared Ownership Scheme in the popular Cambridgeshire town of Huntingdon, offering well-presented accommodation in good condition and an EPC rating of B.

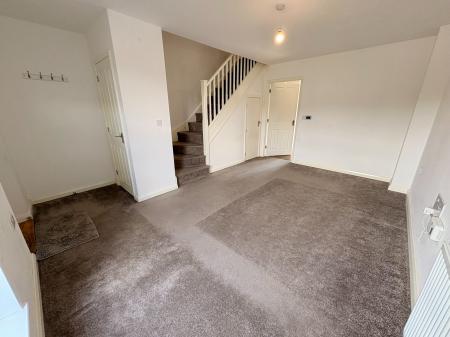
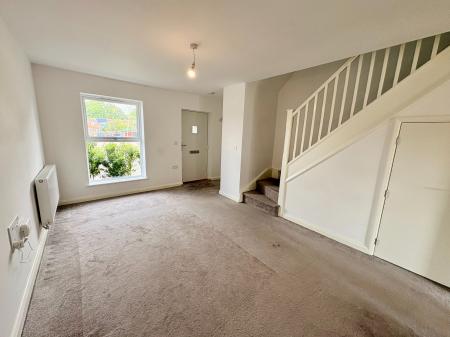
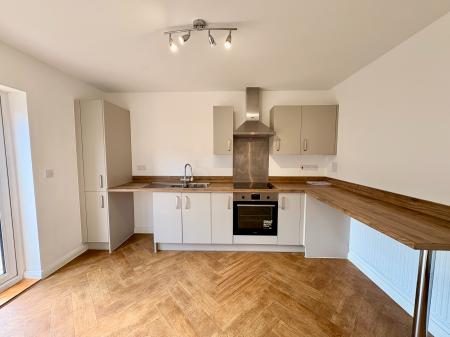
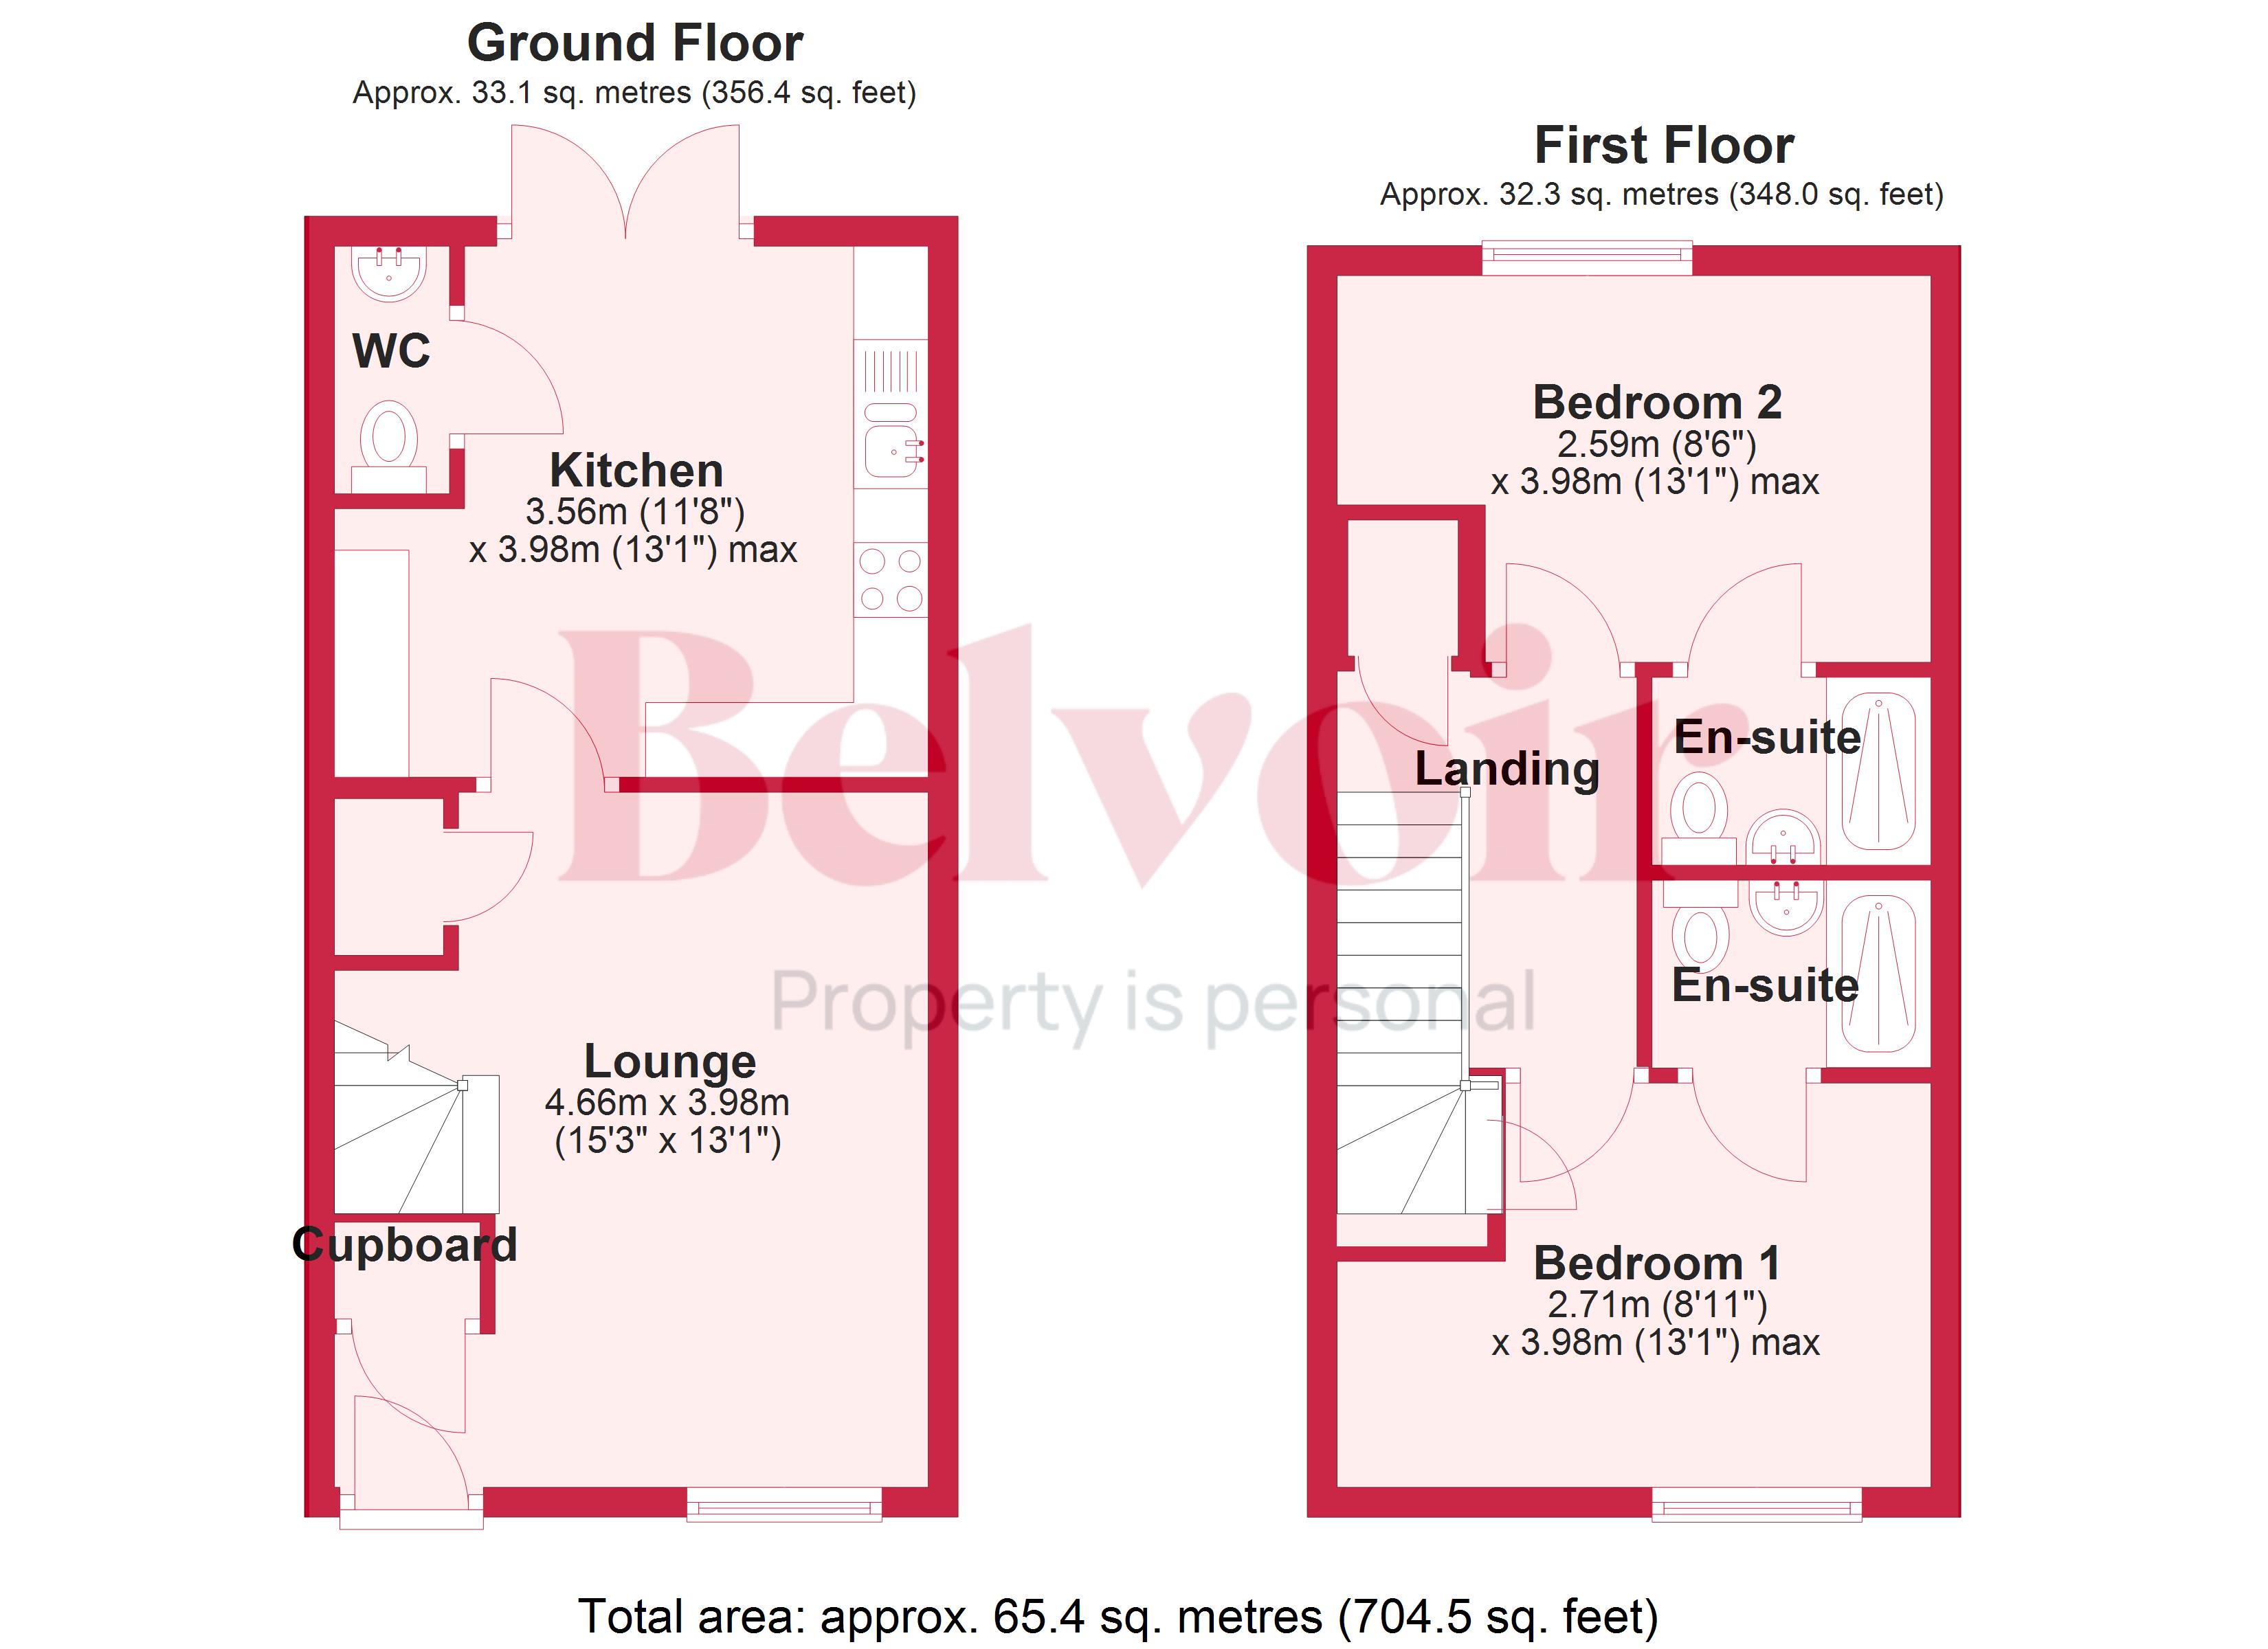
Inside, the property features one reception room with built-in storage, providing a practical living space that makes the most of the available room. The kitchen includes a breakfast area, ideal for everyday dining. Both bedrooms are doubles and benefit from their own en-suite facilities, offering a comfortable arrangement. 

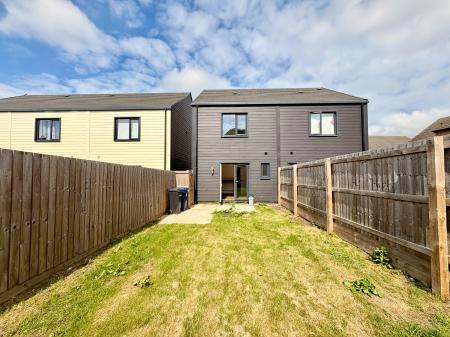
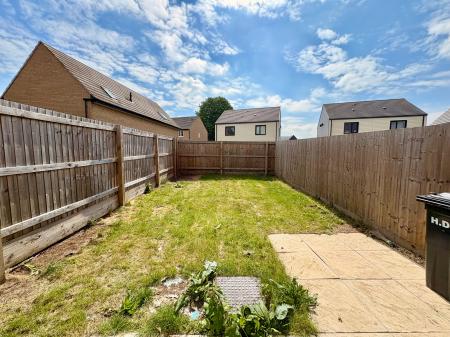
Outside, the property includes a garden, giving useful outdoor space for relaxing or entertaining, and there is parking for two cars, adding day-to-day convenience.

Huntingdon’s historic town centre is within easy reach, with a range of shops, cafés and everyday amenities. Nearby schools serve the local community, making this a suitable option for households needing access to education.

The area is known for its walking routes, including riverside paths along the Great Ouse and green spaces such as Hinchingbrooke Country Park, which offers woodland trails, open grassland and a lake.

Public transport links are a key benefit. Huntingdon railway station provides services to London King’s Cross and St Pancras in around an hour, as well as connections to Peterborough and beyond, making commuting or leisure travel straightforward. Local bus routes also link surrounding villages and Cambridge, enhancing accessibility without relying solely on a car.

Council tax band B. EPC rating: B. Council tax band: B, Domestic rates: £2088.13, Known building safety issues or planned/required works: None at the time of listing. Planning permissions: None at the time of listing.

Additional Information
EPC Rating:
B
Council Tax Band:
B
Rooms
Lounge

Good sized lounge area, laid to carpet, with window facing front aspect and storage cupboards upon entry and under the stairs.

Kitchen

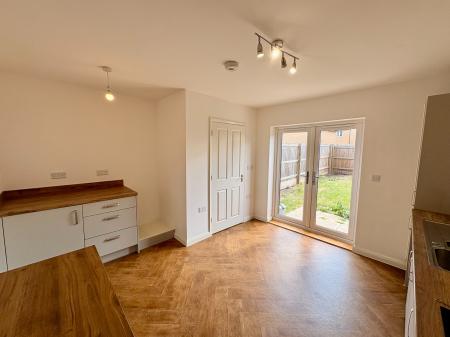
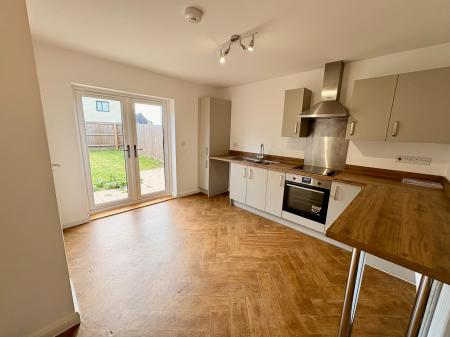
Kitchen comprising of matching base and eye level units, breakfast bar area, doors leading to garden and door leading to WC.

WC

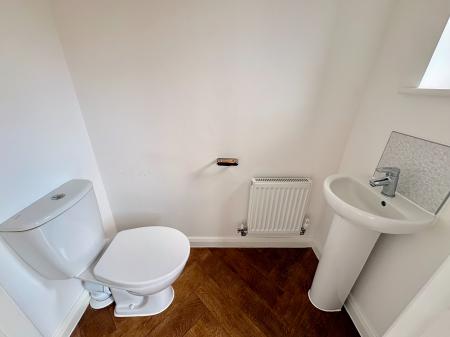
Cloakroom comprising of WC and hand wash basin.

Bedroom One

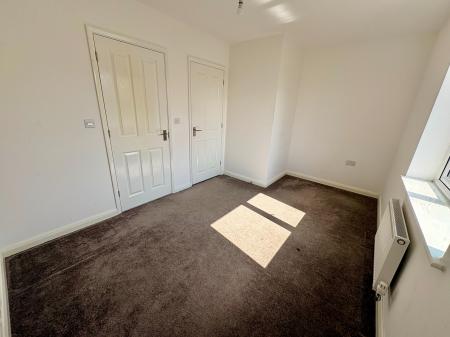
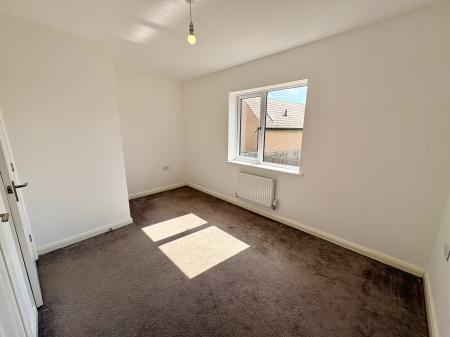
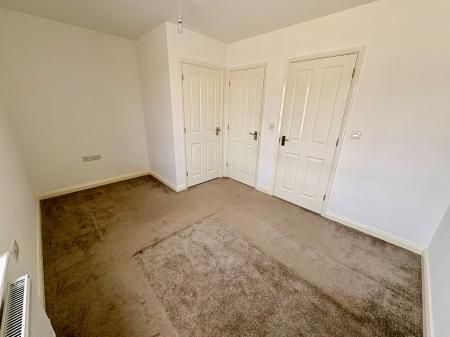
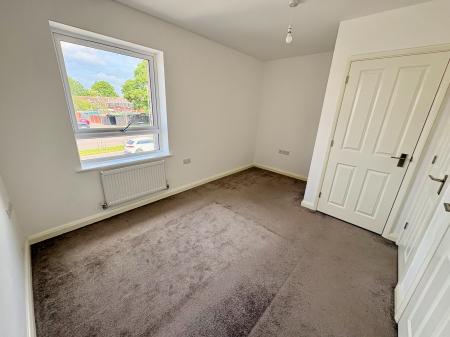
Double bedroom, laid to carpet, windows to front aspect, half cupboard over stairs and door leading to;

Ensuite

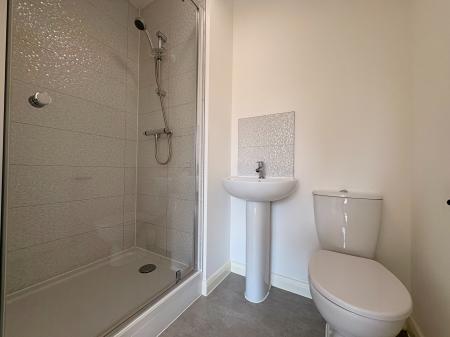
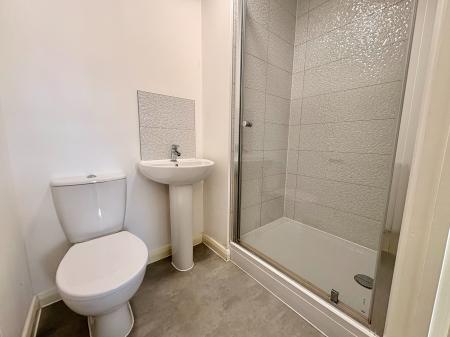
Ensuite shower room comprising of shower cubicle, WC and hand wash basin.

Bedroom Two

Double bedroom, laid to carpet, windows to rear aspect, and door leading to;

Ensuite

Ensuite shower room comprising of shower cubicle, WC and hand wash basin.

Garden

Good sized garden mostly laid to lawn, gate leading down side of the house and patio area as you step into the garden.

Shared Ownership Information

On the popular shared ownership scheme you are able to purchase a share of the house and then pay the housing Association (Amplius) rent on the remaining share which has not been purchased. There is then the option to purchase further shares until you own 100% in the future, this is a process called staircasing. To qualify for Shared Ownership, you must meet the following criteria: - Your annual gross household income is less than £80,000 - Unable to purchase a suitable property for your housing needs on the open market. If your application is successful a reservation fee of £250 is required securing the property to the accepted applicant for a period of 8 weeks. Within this timeframe all accepted applicants are required to be in a position to, and where possible, exchange on the property.

Share Breakdown

Please find example of share breakdown amounts provided: *** 50% - purchase price £127,500 - ***Full property value is - £255,000.

Total rental price includes rent, buildings insurance, service charge and management charge. This is broken down as: * Rent £337.33 * Building insurance £10.11 * Management charge £25.95 * Service charge £9.08. This payment will need to be paid in addition to monthly mortgage payments where applicable. Charges are reviewed annually every April.

Disclaimer

These particulars are issued in good faith but do not constitute representations of fact or form part of any offer or contract. The matters referred to in these particulars should be independently verified by prospective purchasers. Belvoir Huntingdon, its employees and its agents are not authorised to make or give any representation or warranty whatsoever in relation to this property. All information included, descriptions, images used and sales floor plans are for illustration purposes only. The developer reserves the right to omit, add or otherwise alter the property, its specification or its exact location on site at any time prior to exchange of legal contracts without notice.


Mortgage calculator

Calculate Your Stamp Duty
£
Results
Stamp Duty To Pay:
Effective Rate:
Tax Band % Taxable Sum Tax

McCartney Close, Huntingdon, PE29

Struggling to find a property? Get in touch and we'll help you find your ideal property.

Interested in viewing this property?
Book a Viewing
Main menu