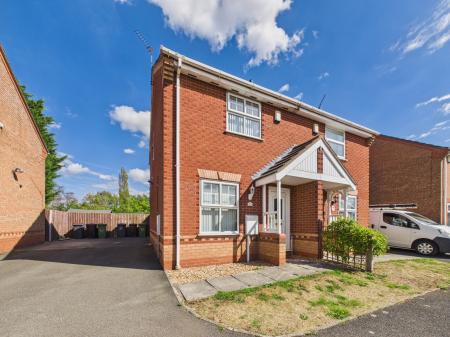
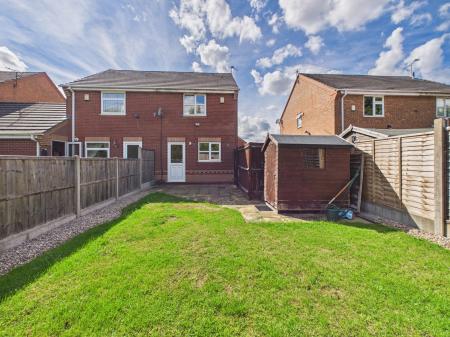
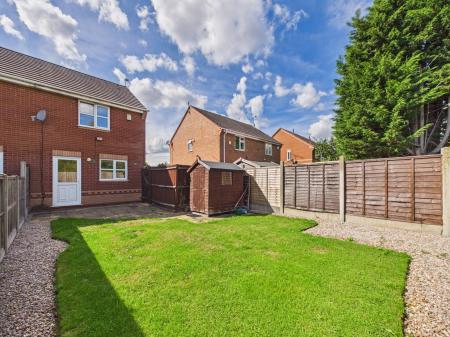
This 2 Bed Semi Detached House sits in a cul-de-sac within the popular Maple Park Estate. Being sold with immediate vacant possession and no upwards chain the property would suit either first time buyers looking to take those steps on the property ladder or those looking to down size. With gas central heating and double glazing throughout the property has Entrance Hallway, Living Room, Kitchen Diner, 2 Bedrooms and Bathroom. There is a driveway providing ample tandem parking for 2 vehicles and a very pleasant well tended rear Garden complete with wooden shed. Be the first to view.
In brief the property comprises :-
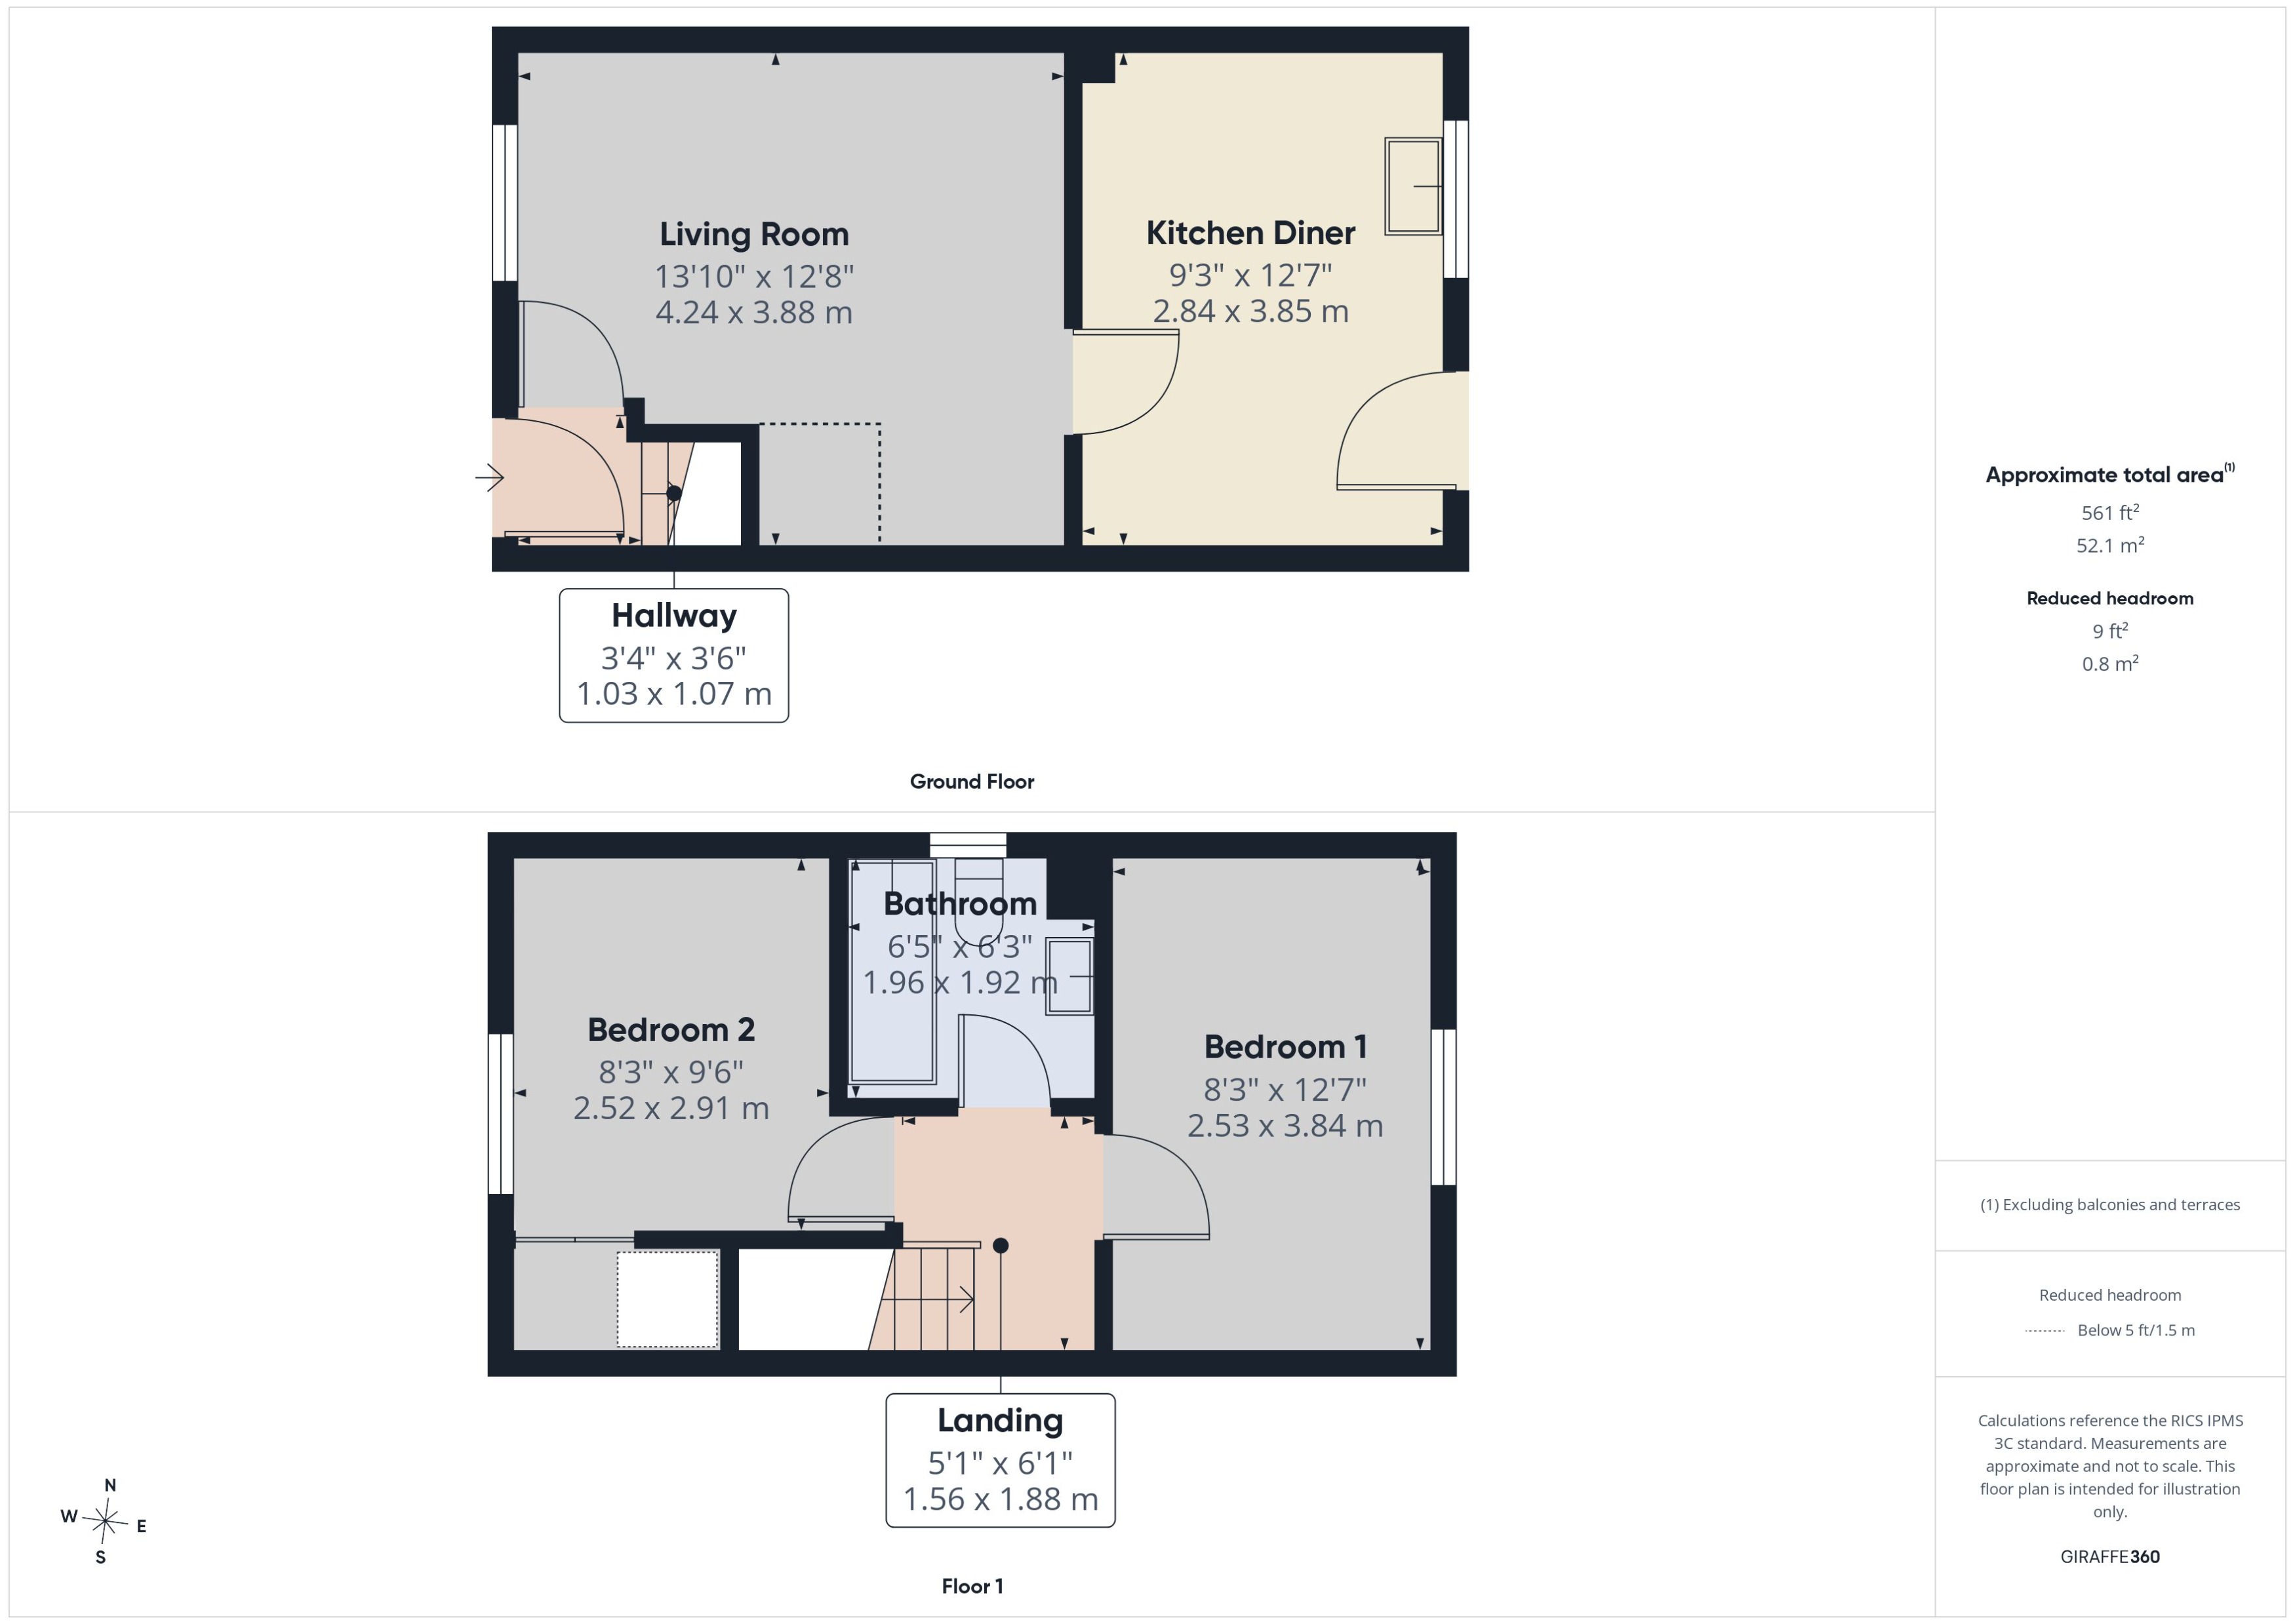
Entrance Hallway - 3'4" x 3'6" (1.03 x 1.07m) with upvc double glazed main entrance door, heating controller, main fuse box, radiator, laminate flooring
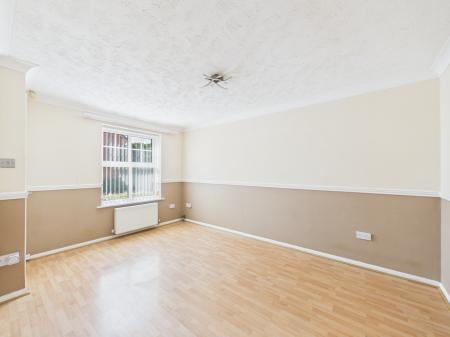
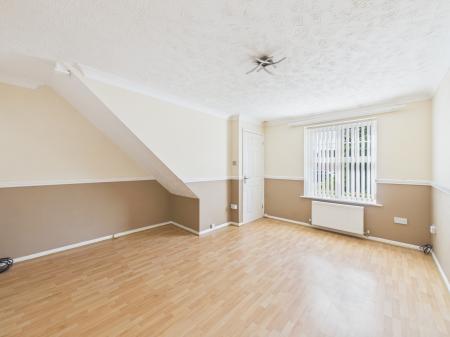
Living Room - 13'10" x 12'8" (4.24 x 3.88m) with coving to the ceiling, dado rail, upvc double glazed window, radiator, laminate flooring
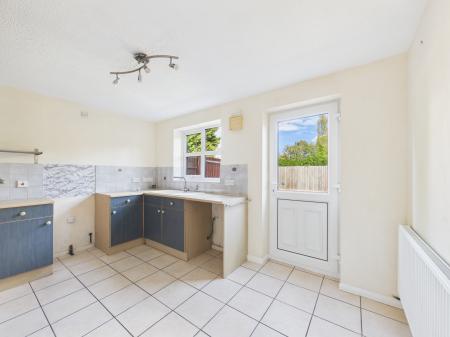
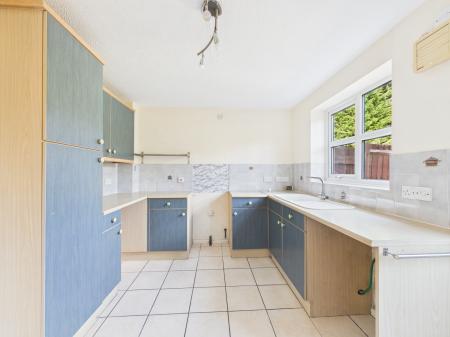
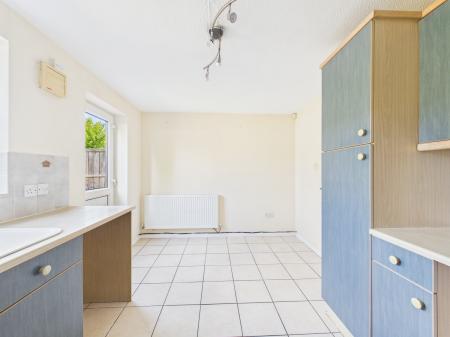
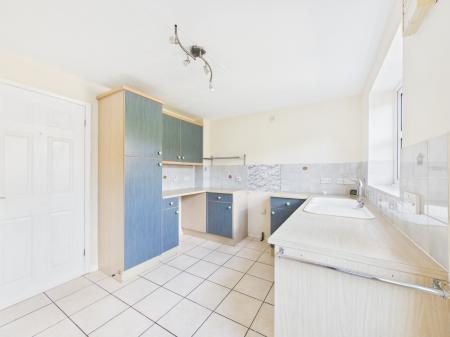
Kitchen - 9'3" x 12'7" (2.84 x 3.85m) with a range of fitted wall and base units, inset sink with mixer tap, roll edge worktop, tiled splash back, space for a free standing cooker, plumbing and space for a washing machine, space for an under counter fridge, space for a fridge freezer, upvc double glazed door leading to the rear garden, upvc double glazed window, radiator, tiled flooring
To the first floor
Landing - 5'1" x 6'1" (1.56 x 1.88m) with access to the loft
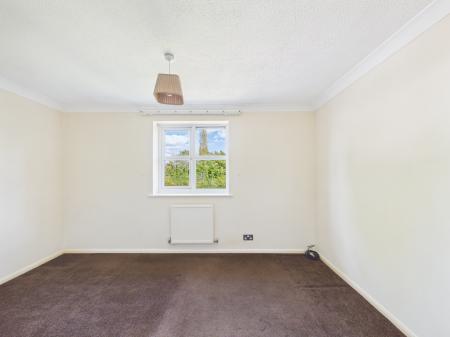
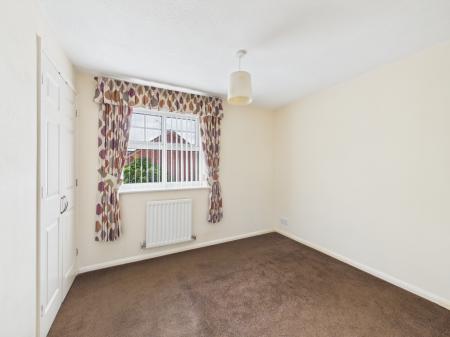
Bedroom 1 - 8'3" x 12'7" (2.53 x 3.84m) with coving to the ceiling, upvc double glazed window, radiator
Bedroom 2 - 8'3" x 9'6" (2.52 x 2.91m) with storage cupboard housing the boiler, upvc double glazed window, radiator
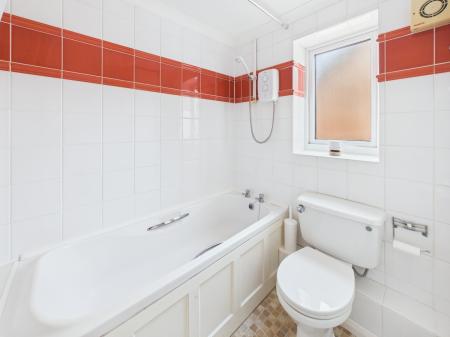
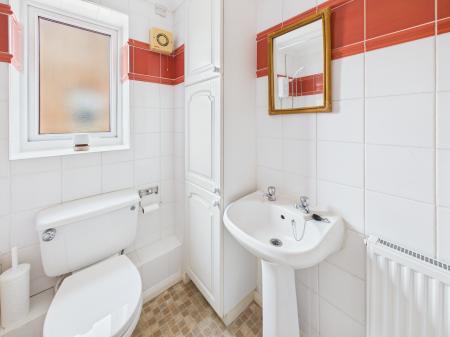
Bathroom - 6'5" x 6'3" (1.96 x 1.92m) with bath with electric shower over, pedestal sink, low level wc, tiled walls, coving to the ceiling, extractor, storage cupboard, upvc double glazed window, radiator
Outside
To the front the property is accessed via a shared tarmacadam driveway providing tandem parking for 2 vehicles, slabbed foothpath leading to the main entrance door, lawn, gravel border, wooden side gate leading to the rear garden
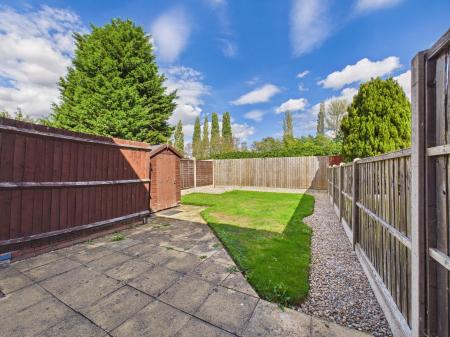
To the rear the neat well tended easy care garden has extensive slabbed patio, neat lawn, gravel borders, outside cold water tap, wooden shed
The much sought after Maple Park sits in a prime position within the market town of Nuneaton. Offering access to everyday amenities, local shops, and the wider town centre facilities, commuters will find the location particularly appealing with Nuneaton railway station easily accessible and excellent road connections via the A444 linking to wider motorway networks such as the M6. This property is truly considered the perfect first-time buy, combining style, comfort, and convenience.
Every care has been taken with the preparation of these particulars, but complete accuracy cannot be guaranteed. If there is any point, which is of importance to you, please obtain professional confirmation. All measurements quoted are approximate. These particulars do not constitute a contract or part of a contract
EPC rating: C. Council tax band: B, Domestic rates: £1946.13, Tenure: Freehold,